
151601 Southgate Sideroad 15 Southgate, Ontario N0G 1N0

$749,000
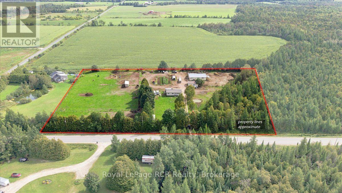
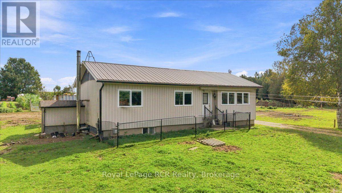
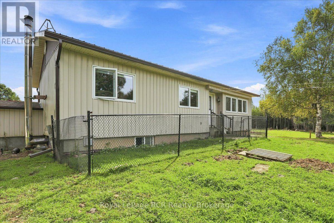
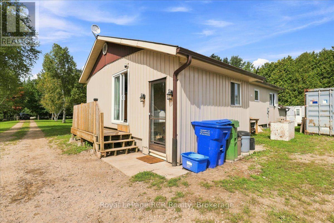
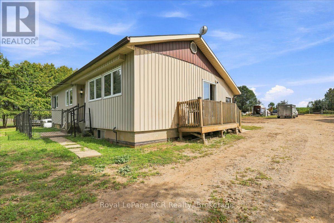
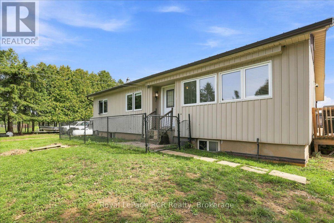
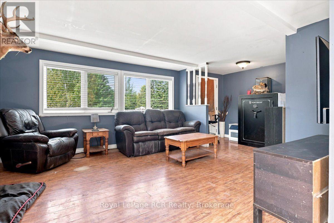
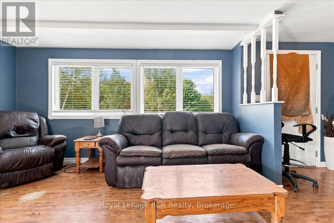
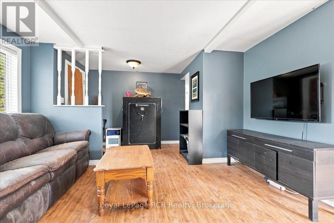
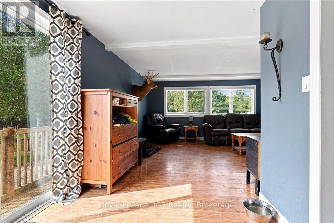
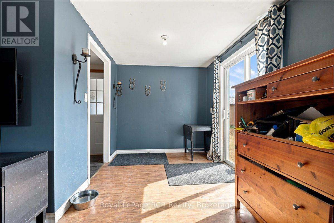
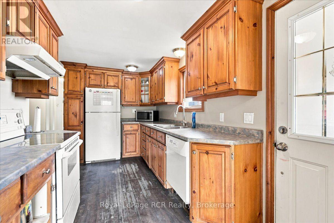
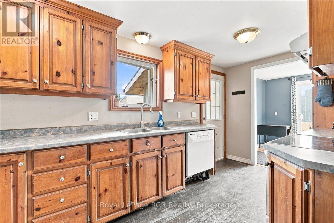
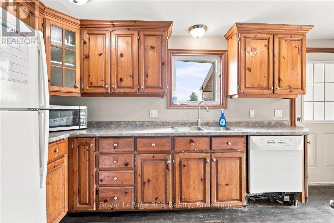
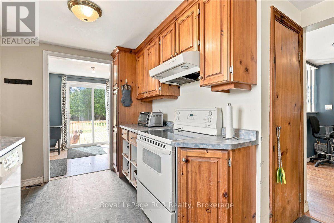
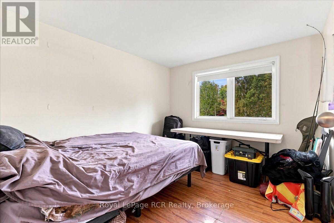
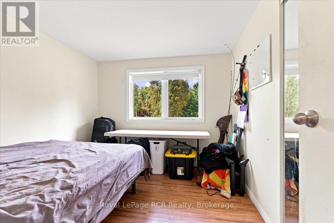
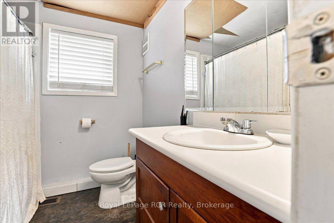
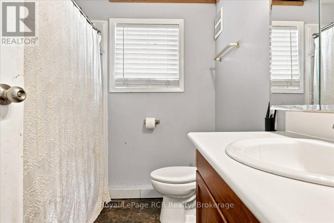
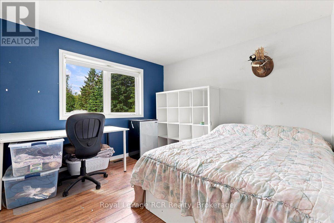
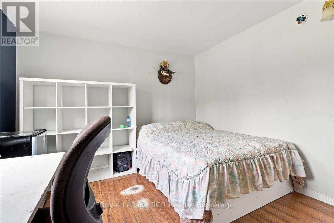
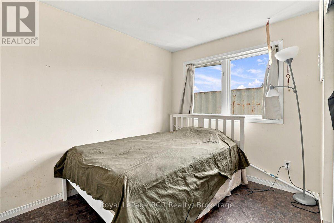
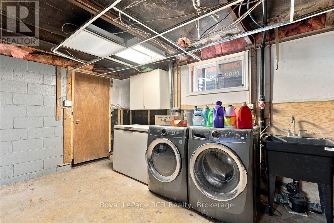
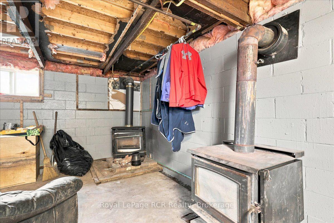
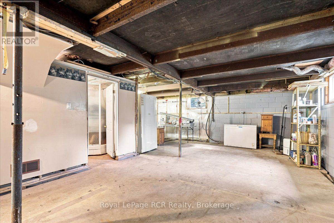
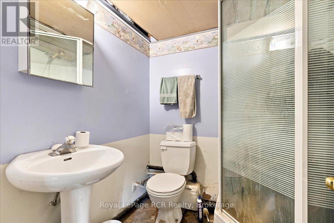
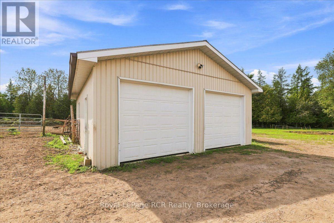
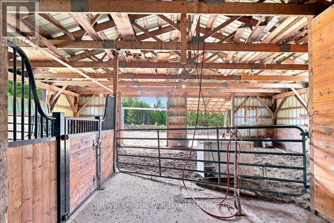
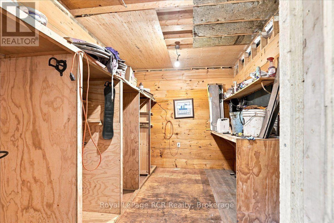
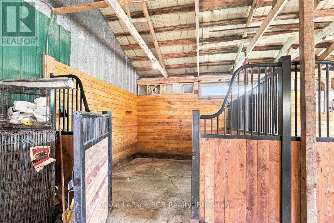
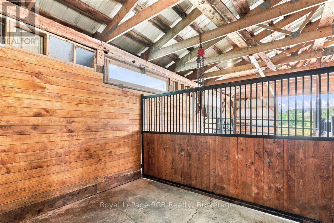
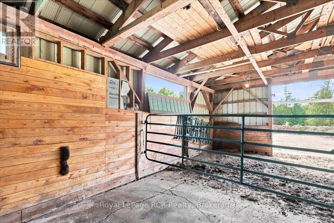
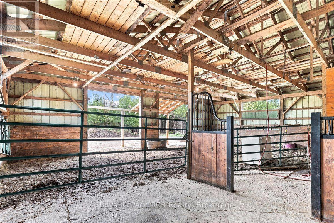
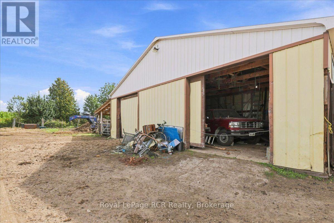
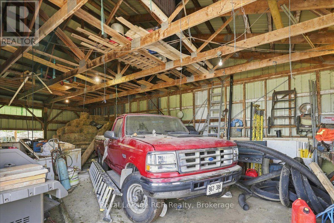
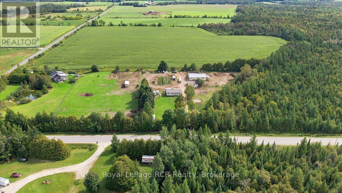
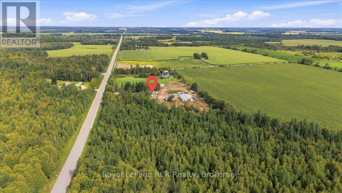
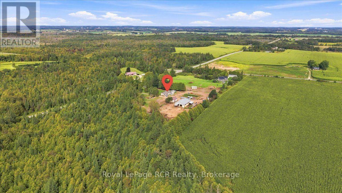
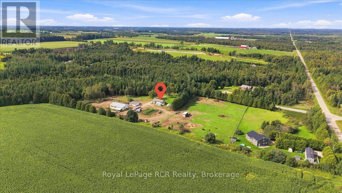
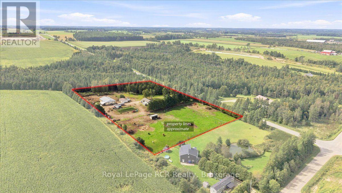
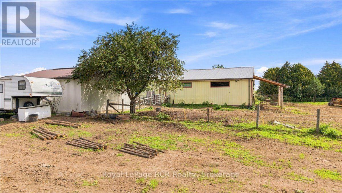
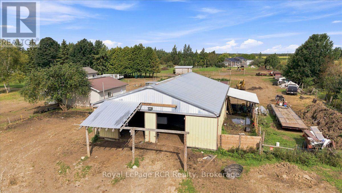
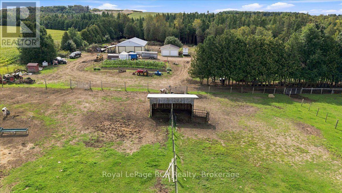
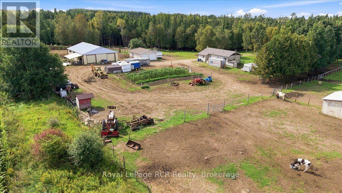
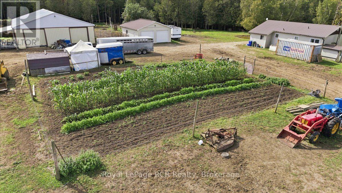
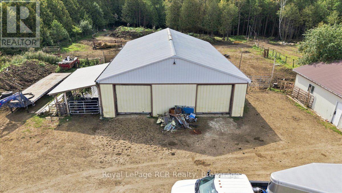
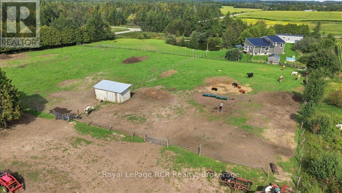
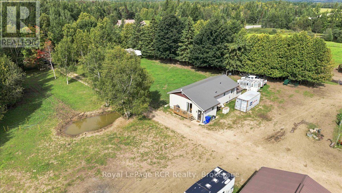
6.25 Private Acres. 3-Bedroom Home. 40' x 60' Barn. 2 Horse Stalls. 24' x 36' Double Garage. Mature Trees. Looking for a country property with privacy, useful buildings, and room for animals? Set on 6.25 acres in Southgate, this property is tucked among mature trees with a tree-lined driveway leading back to the home, garage, and barn. The home offers 3 bedrooms and a 4-piece bathroom on the main level, along with a practical layout that includes a living room, dining area, kitchen, foyer, and mudroom. The furnace and water heater were both replaced in 2021, while downstairs, the 771 sq. ft. unfinished basement already includes a completed 3-piece bathroom, giving you plenty of opportunity to add more finished living space if needed. Outside, the 40' x 60' barn is equipped with hydro and water and includes 2 horse stalls, with additional space that could work well for cattle, storage, or other hobby farm uses. The 24' x 36' double garage has insulated walls and provides plenty of room for vehicles, tools, and projects. With 6.25 acres, mature trees, and the buildings already in place, this property offers a great setup for anyone looking for more space, privacy, and a taste of country living. (id:37372)
Property Details
| MLS® Number | X13762688 |
| Property Type | Single Family |
| Community Name | Southgate |
| Equipment Type | Propane Tank |
| Features | Wooded Area, Lane |
| Parking Space Total | 17 |
| Rental Equipment Type | Propane Tank |
| Structure | Barn |
Building
| Bathroom Total | 2 |
| Bedrooms Above Ground | 3 |
| Bedrooms Total | 3 |
| Age | 31 To 50 Years |
| Appliances | Water Heater, Dishwasher, Dryer, Stove, Washer, Refrigerator |
| Architectural Style | Bungalow |
| Basement Development | Unfinished |
| Basement Type | N/a (unfinished) |
| Construction Style Attachment | Detached |
| Cooling Type | Central Air Conditioning |
| Exterior Finish | Vinyl Siding |
| Fireplace Present | Yes |
| Fireplace Total | 2 |
| Fireplace Type | Woodstove |
| Foundation Type | Block |
| Heating Fuel | Propane |
| Heating Type | Forced Air |
| Stories Total | 1 |
| Size Interior | 700 - 1100 Sqft |
| Type | House |
Parking
| Detached Garage | |
| Garage |
Land
| Acreage | Yes |
| Sewer | Septic System |
| Size Depth | 381 Ft ,8 In |
| Size Frontage | 686 Ft ,10 In |
| Size Irregular | 686.9 X 381.7 Ft |
| Size Total Text | 686.9 X 381.7 Ft|5 - 9.99 Acres |
| Zoning Description | A1, W |
Rooms
| Level | Type | Length | Width | Dimensions |
|---|---|---|---|---|
| Basement | Bathroom | 1.74 m | 1.91 m | 1.74 m x 1.91 m |
| Main Level | Bathroom | 2.24 m | 2.08 m | 2.24 m x 2.08 m |
| Main Level | Bedroom | 3.19 m | 2.35 m | 3.19 m x 2.35 m |
| Main Level | Bedroom | 2.2 m | 2.93 m | 2.2 m x 2.93 m |
| Main Level | Dining Room | 2.45 m | 2.36 m | 2.45 m x 2.36 m |
| Main Level | Foyer | 2.79 m | 1.74 m | 2.79 m x 1.74 m |
| Main Level | Kitchen | 3.19 m | 4.57 m | 3.19 m x 4.57 m |
| Main Level | Living Room | 4 m | 4.25 m | 4 m x 4.25 m |
| Main Level | Mud Room | 1.45 m | 3.61 m | 1.45 m x 3.61 m |
| Main Level | Primary Bedroom | 3.2 m | 3.51 m | 3.2 m x 3.51 m |
Utilities
| Electricity | Installed |
https://www.realtor.ca/real-estate/30254900/151601-southgate-sideroad-15-southgate-southgate
Interested?
Contact us for more information

James Horst
Salesperson

165 Main St S
Mount Forest, Ontario N0G 2L0
(519) 323-4145
(519) 323-4173
Steven Michie
Salesperson
ontarioagrealtor.com/
40747 Morris Road
Brussels, N0G 1H0
(519) 357-6370
(519) 848-2810
royallepagercr.com/

Heather Louise Little
Salesperson

126 Main Street East
Shelburne, Ontario L9V 3K5
(800) 360-5821
(519) 925-6160
www.royallepagercr.com/

The trademarks REALTOR®, REALTORS®, and the REALTOR® logo are controlled by The Canadian Real Estate Association (CREA) and identify real estate professionals who are members of CREA. The trademarks MLS®, Multiple Listing Service® and the associated logos are owned by The Canadian Real Estate Association (CREA) and identify the quality of services provided by real estate professionals who are members of CREA. The trademark DDF® is owned by The Canadian Real Estate Association (CREA) and identifies CREA's Data Distribution Facility (DDF®)
September 09 2026 08:59:52
Muskoka Haliburton Orillia – The Lakelands Association of REALTORS®
Royal LePage Rcr Realty