
153 Bayfield Road Goderich (Goderich (Town)), Ontario N7A 3G2

$539,900
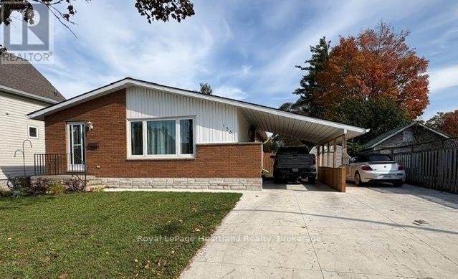
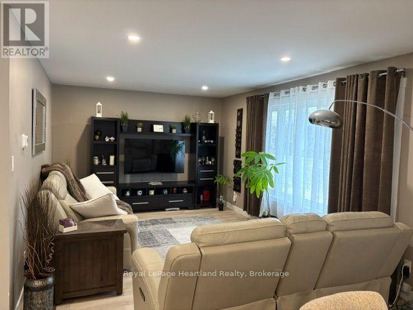
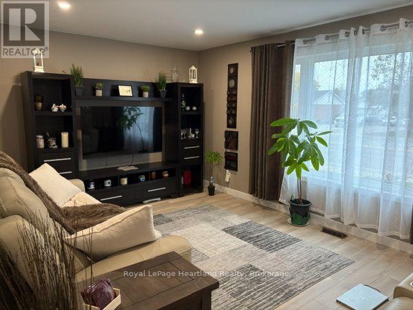
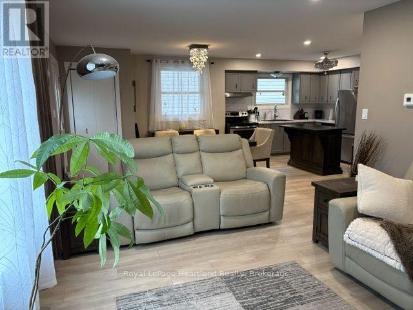
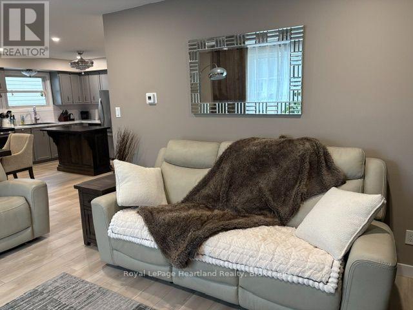
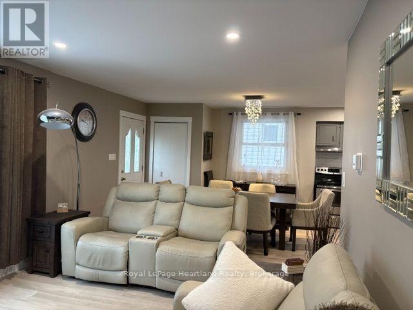
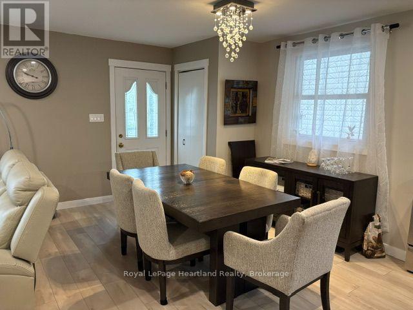
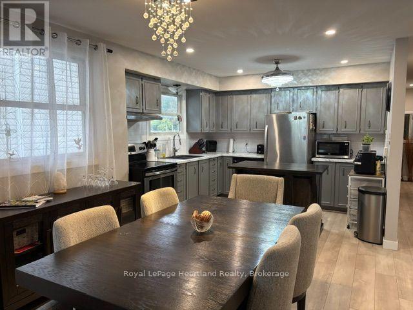
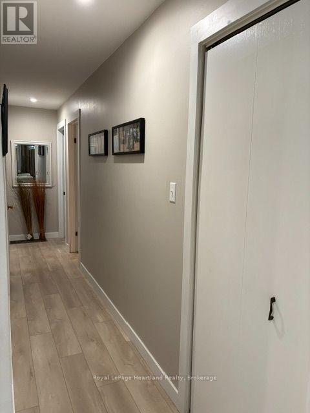
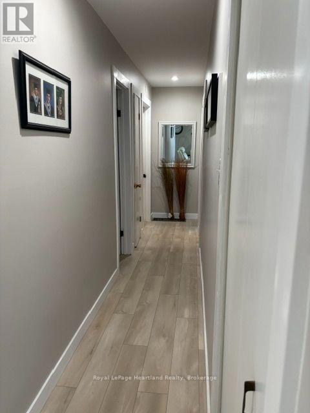
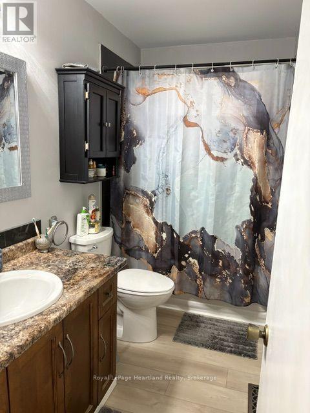
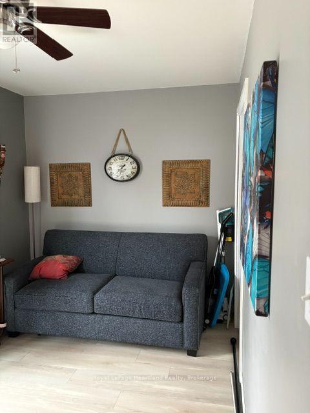
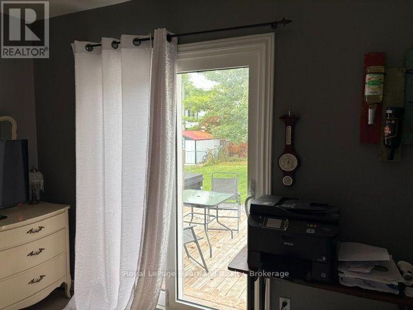
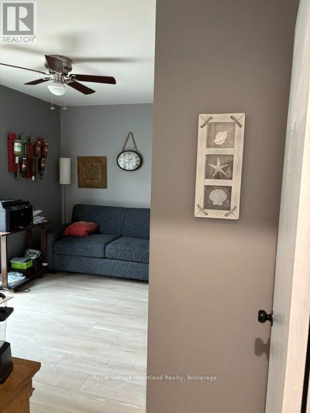
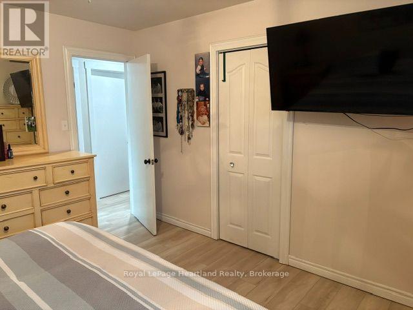
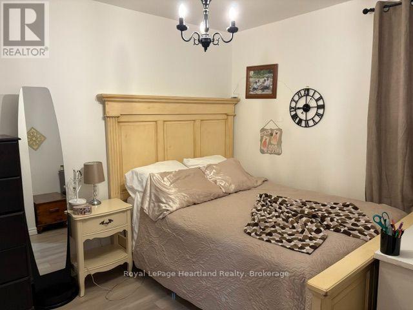
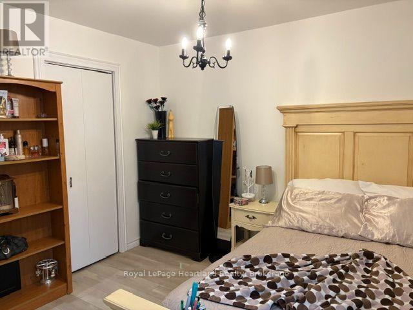
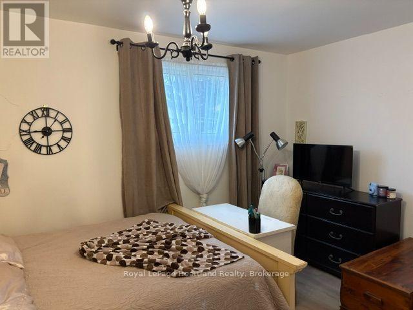
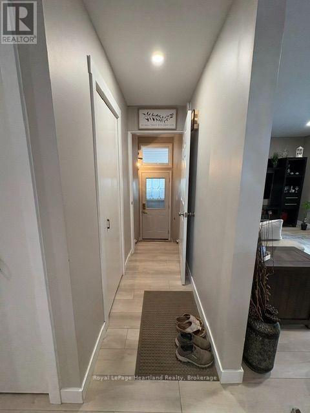
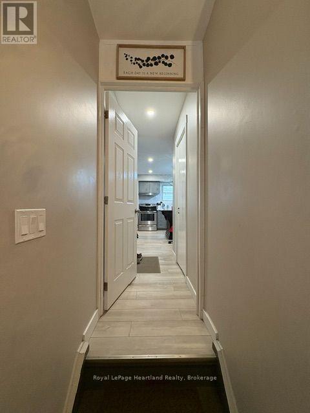
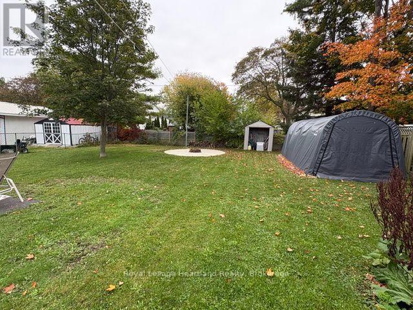
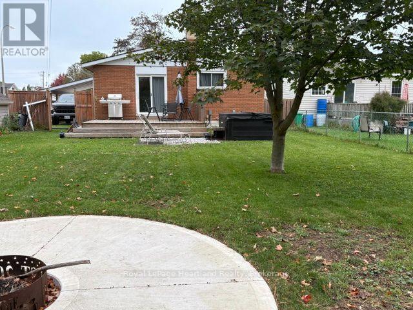
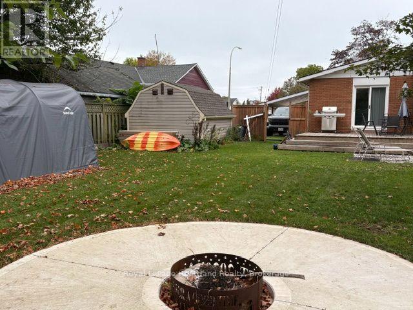
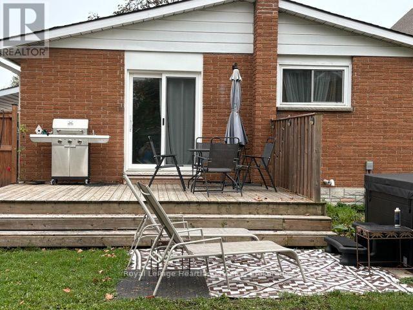
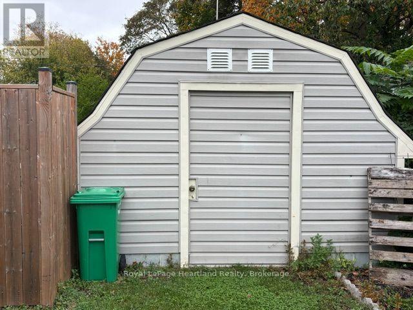
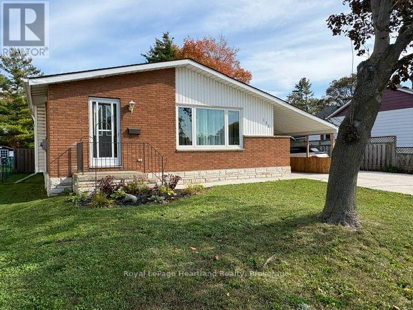
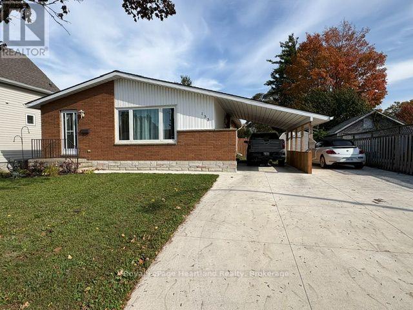
Charming 3 Bedroom Bungalow with Income Potential. Welcome to this inviting 3 bedroom bungalow featuring an open concept living room, dining room and kitchen, creating a comfortable living space for everyday living and entertaining. This home offers numerous upgrades throughout, including a beautifully updated main bathroom and an additional 3 - piece bathroom in the basement. Enjoy the convenience of the carport, shed, concrete driveway, and the patio doors leading to the back deck - perfect for relaxing or entertaining outdoors. Gather around the firepit and make the most of your backyard space. Major updates include a new furnace, central air conditioning, and water heater, all replaced in 2025 providing peace of mind. (id:37372)
Property Details
| MLS® Number | X14085614 |
| Property Type | Single Family |
| Community Name | Goderich (Town) |
| Amenities Near By | Beach, Hospital |
| Features | Flat Site, Carpet Free |
| Parking Space Total | 5 |
| Structure | Deck, Porch |
Building
| Bathroom Total | 2 |
| Bedrooms Above Ground | 3 |
| Bedrooms Total | 3 |
| Appliances | Water Heater |
| Architectural Style | Bungalow |
| Basement Features | Separate Entrance |
| Basement Type | Full |
| Construction Style Attachment | Detached |
| Cooling Type | Central Air Conditioning |
| Exterior Finish | Brick Veneer, Vinyl Siding |
| Fire Protection | Smoke Detectors |
| Foundation Type | Block |
| Heating Fuel | Natural Gas |
| Heating Type | Forced Air |
| Stories Total | 1 |
| Size Interior | 700 - 1100 Sqft |
| Type | House |
| Utility Water | Municipal Water |
Parking
| Carport | |
| Garage |
Land
| Acreage | No |
| Fence Type | Fully Fenced, Fenced Yard |
| Land Amenities | Beach, Hospital |
| Sewer | Sanitary Sewer |
| Size Depth | 133 Ft ,10 In |
| Size Frontage | 57 Ft ,6 In |
| Size Irregular | 57.5 X 133.9 Ft |
| Size Total Text | 57.5 X 133.9 Ft |
| Zoning Description | R2 |
Rooms
| Level | Type | Length | Width | Dimensions |
|---|---|---|---|---|
| Basement | Bathroom | 2.23 m | 1.83 m | 2.23 m x 1.83 m |
| Basement | Recreational, Games Room | 6.85 m | 3.88 m | 6.85 m x 3.88 m |
| Basement | Utility Room | 3.18 m | 4.88 m | 3.18 m x 4.88 m |
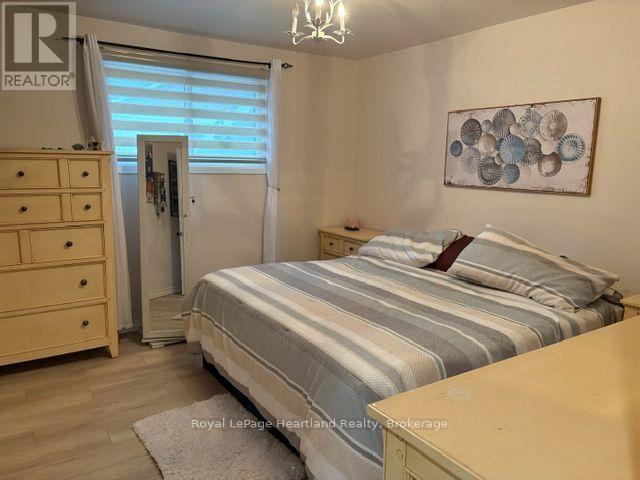
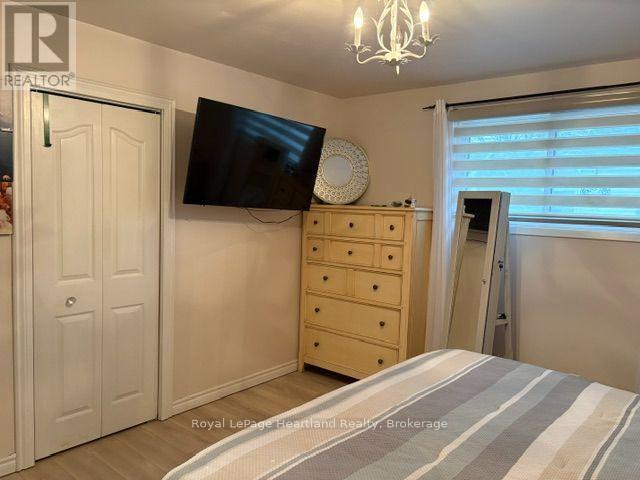
| Main Level | Primary Bedroom | 3.96 m | 3.55 m | 3.96 m x 3.55 m |
| Main Level | Bedroom 2 | 3.96 m | 3.4 m | 3.96 m x 3.4 m |
| Main Level | Bedroom 3 | 3.98 m | 2.46 m | 3.98 m x 2.46 m |
| Main Level | Living Room | 5.56 m | 3.45 m | 5.56 m x 3.45 m |
| Main Level | Kitchen | 2.31 m | 2.23 m | 2.31 m x 2.23 m |
| Main Level | Dining Room | 3.37 m | 3.12 m | 3.37 m x 3.12 m |
| Main Level | Bathroom | 3.05 m | 1.5 m | 3.05 m x 1.5 m |
https://www.realtor.ca/real-estate/30410079/153-bayfield-road-goderich-goderich-town-goderich-town
Interested?
Contact us for more information

Bonnie Brower
Salesperson

33 Hamilton St
Goderich, Ontario N7A 1P8
(519) 524-6789
(519) 524-6723
www.rlpheartland.ca/

The trademarks REALTOR®, REALTORS®, and the REALTOR® logo are controlled by The Canadian Real Estate Association (CREA) and identify real estate professionals who are members of CREA. The trademarks MLS®, Multiple Listing Service® and the associated logos are owned by The Canadian Real Estate Association (CREA) and identify the quality of services provided by real estate professionals who are members of CREA. The trademark DDF® is owned by The Canadian Real Estate Association (CREA) and identifies CREA's Data Distribution Facility (DDF®)
October 16 2026 02:30:38
Muskoka Haliburton Orillia – The Lakelands Association of REALTORS®
Royal LePage Heartland Realty