
1547 County 42 Road Clearview, Ontario L0M 1S0

$1,499,999
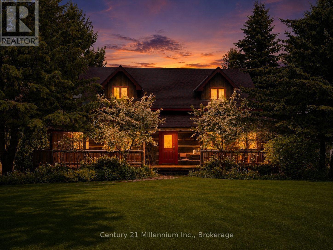
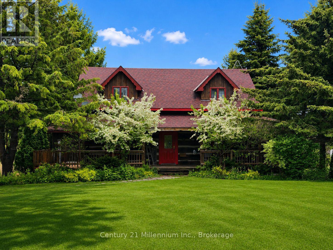
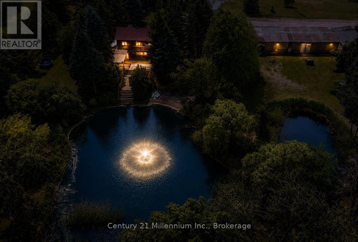
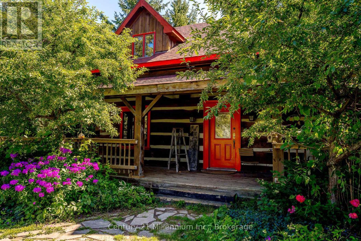
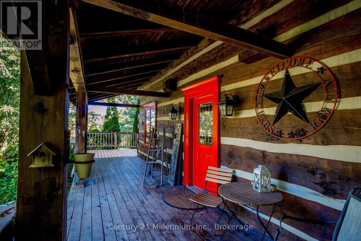
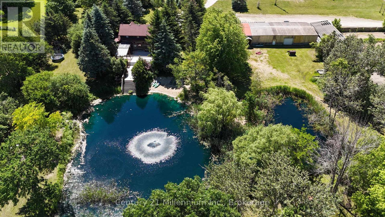
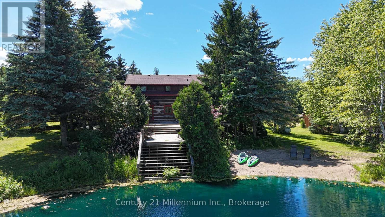
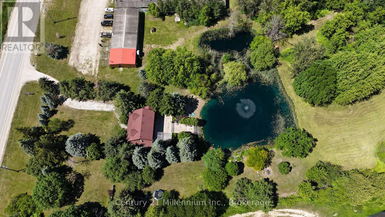
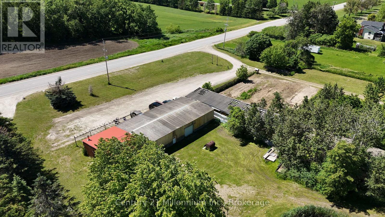
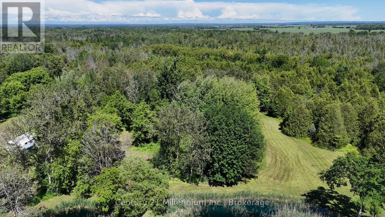
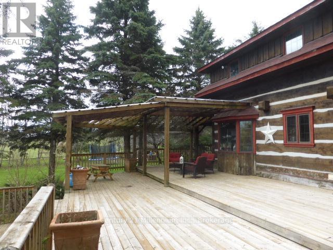
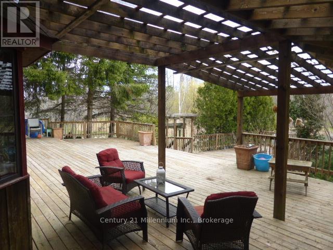
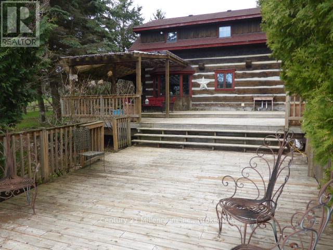
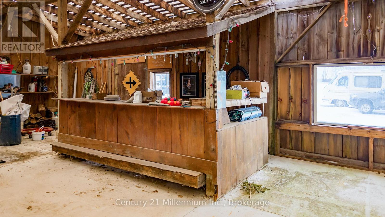
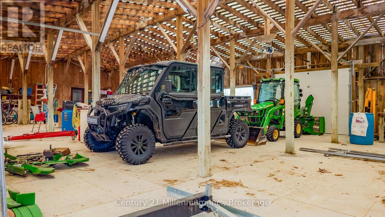
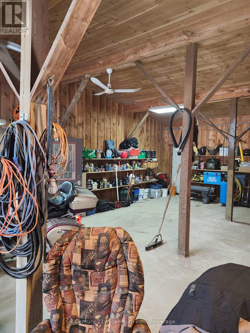
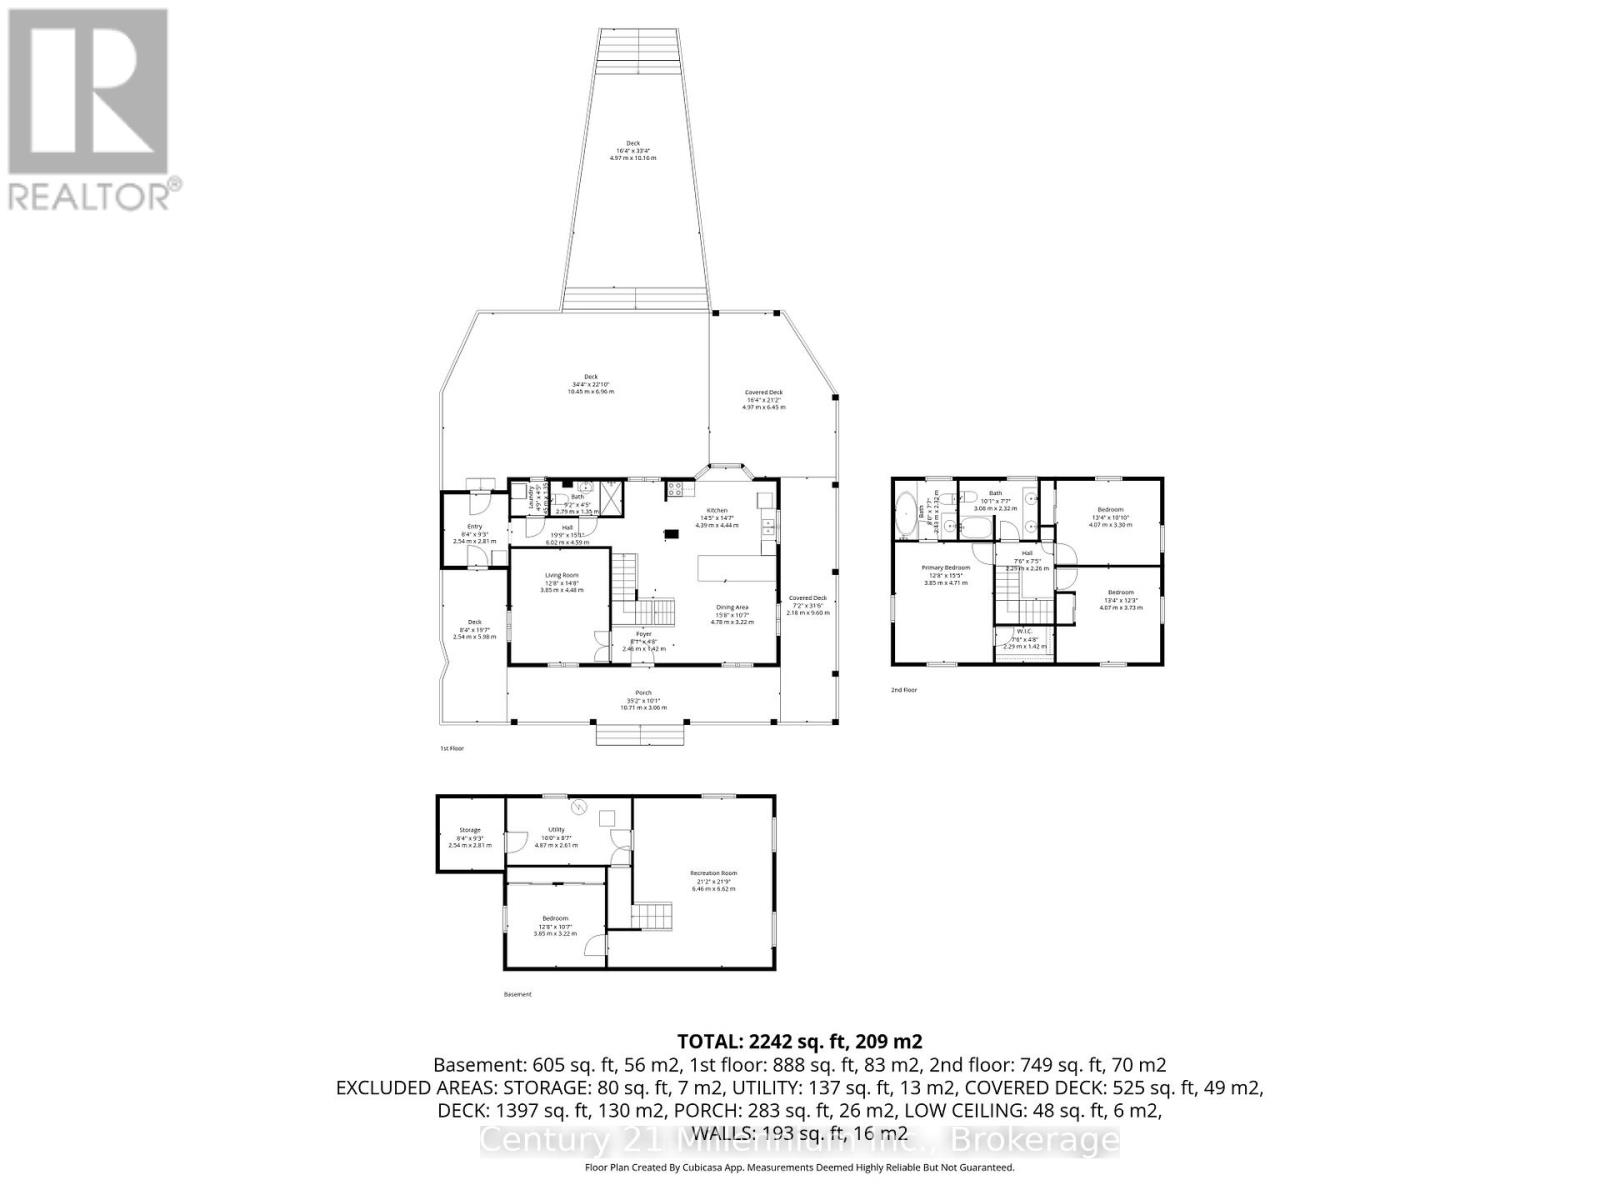
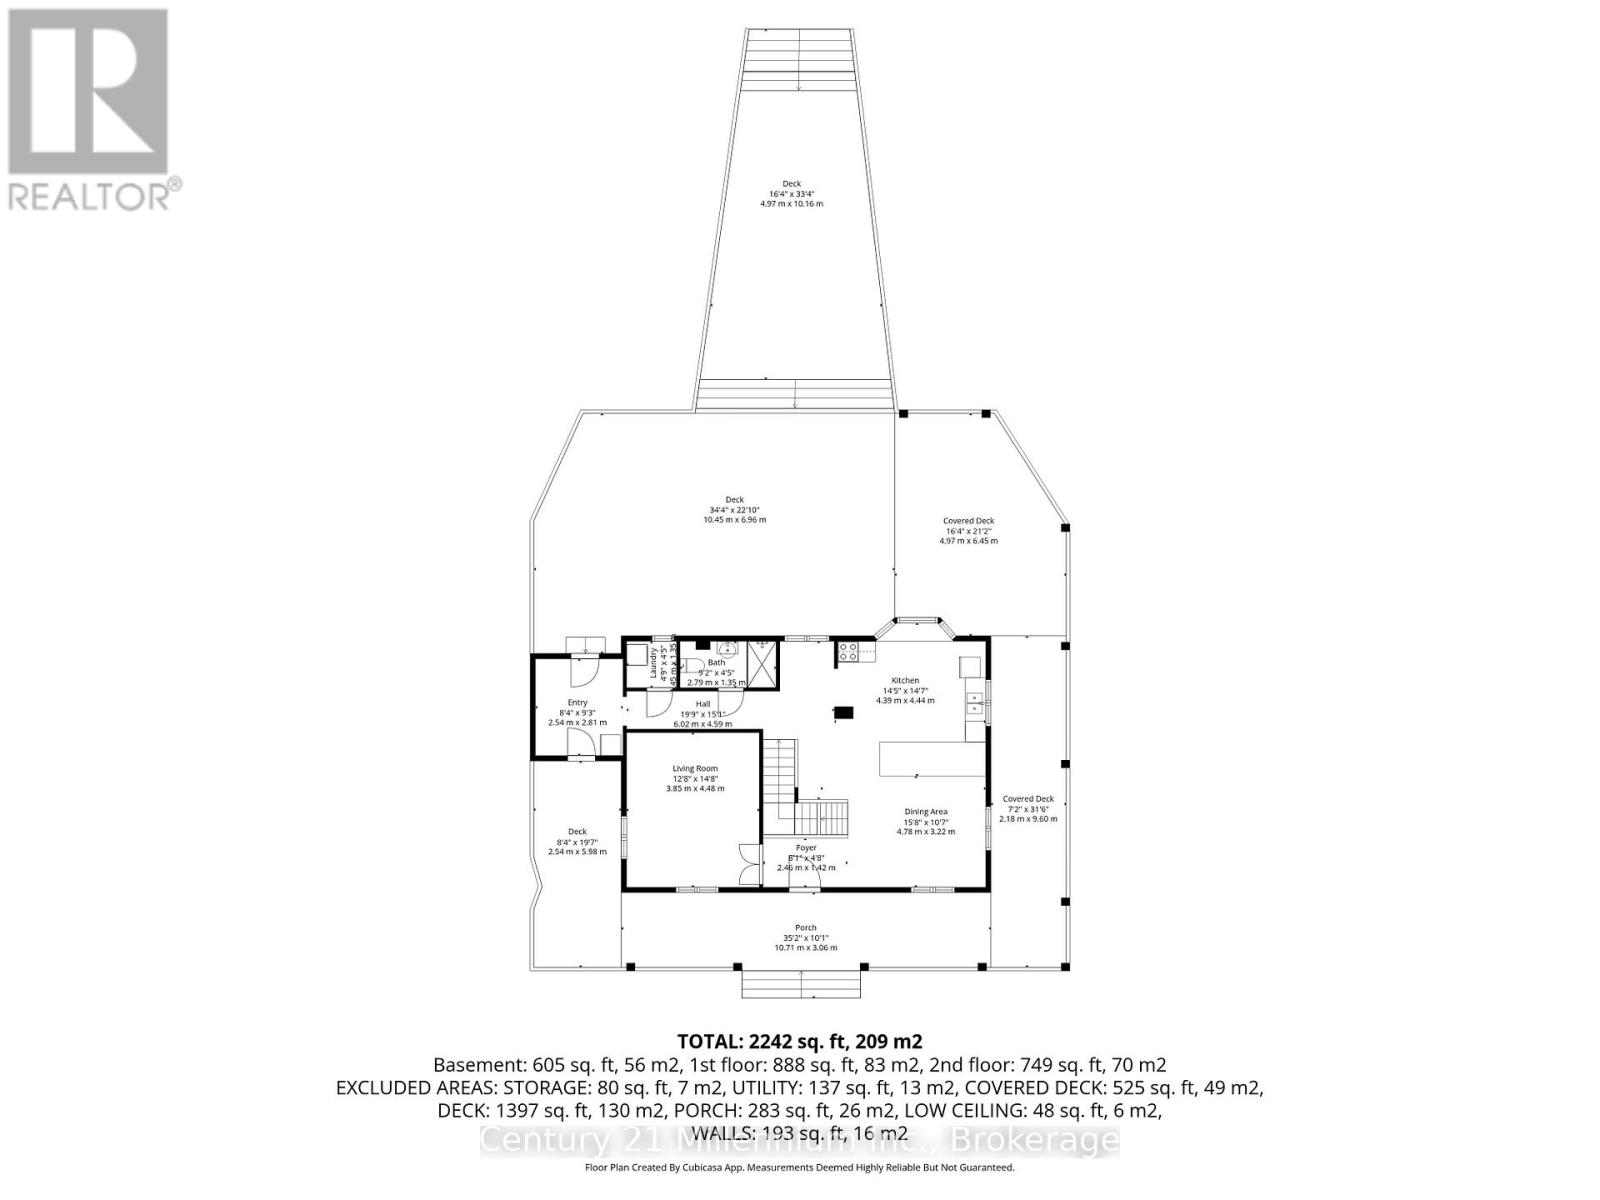
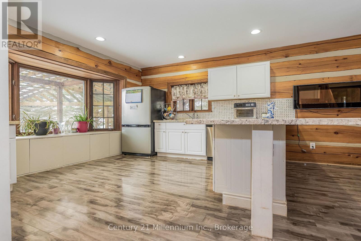
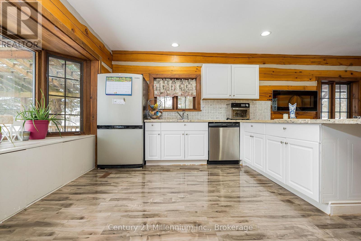
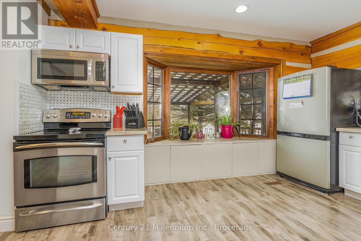
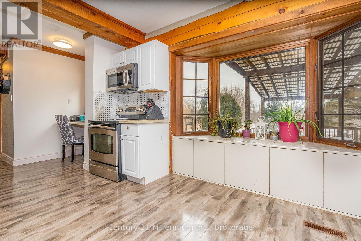
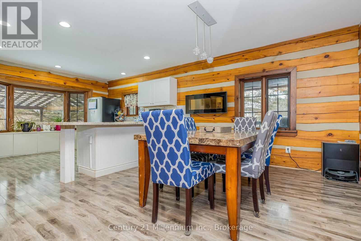
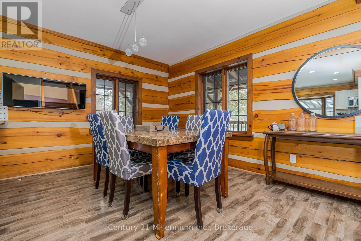
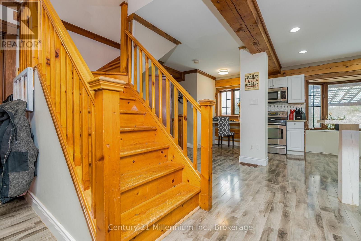
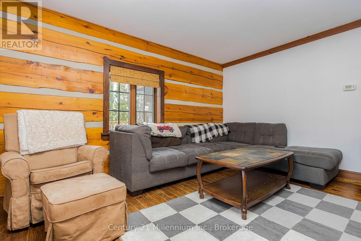
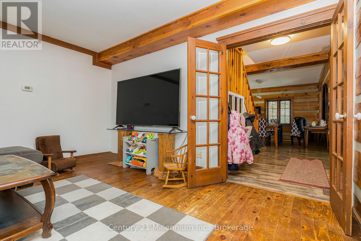
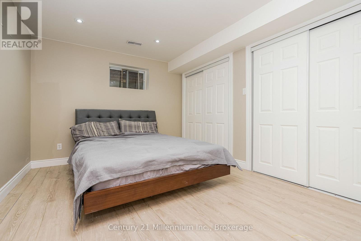
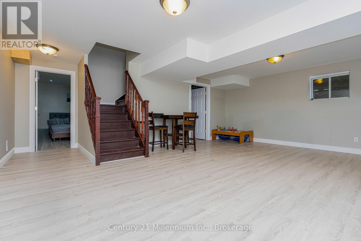
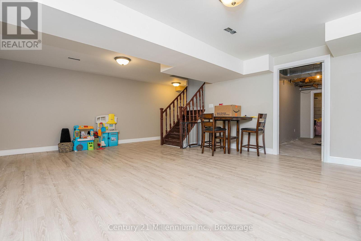
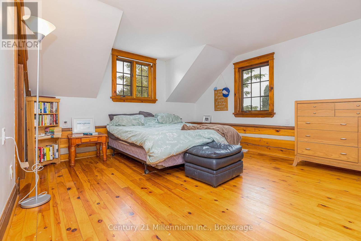
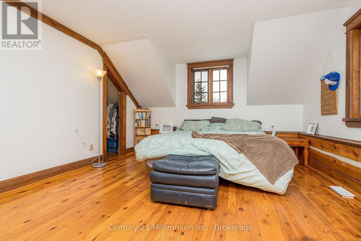
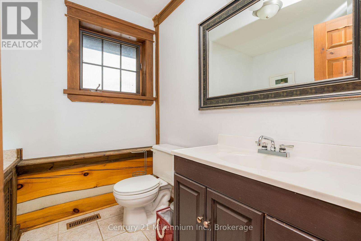
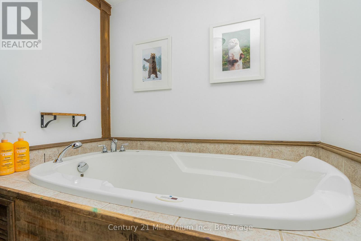
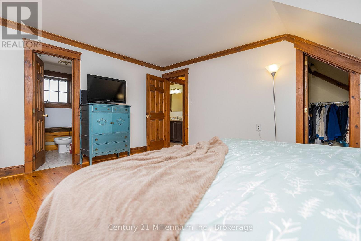
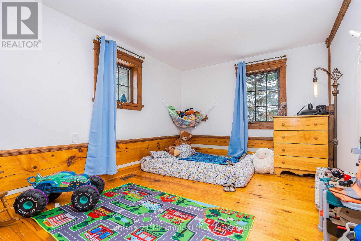
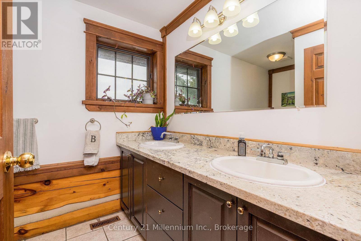
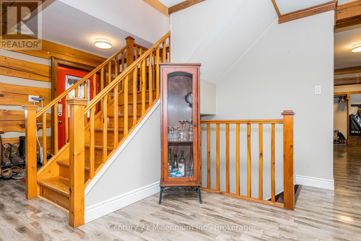
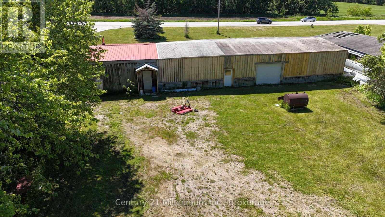
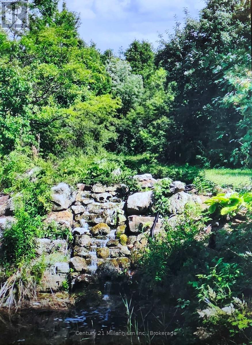
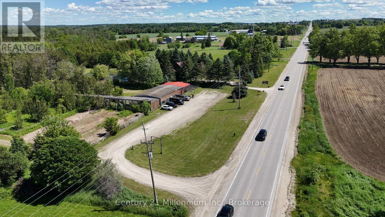
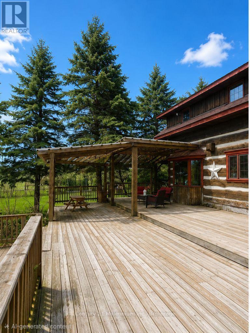
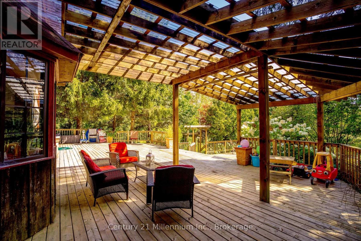
Need shop space for the toys? Want shop or storage space for your at-home business? This is your place! Approx. 10,000 sq ft under roof, concrete floor, rollup doors, clear panel roof.Separate driveway & dedicated hydro. See LA for approved uses. 3 bed log home, perfect for entertaining! Open concept kitchen and dining area flowing into living room. Lower level has guest bed/office and family room. Wrap around deck with huge multi-tiered deck at the rear with steps down to your own oasis. Your own pond with sandy beach area & waterfall. 50 of your own acres, trails & treed with streams & mini-ponds. This property includes all of this and much more! (id:37372)
Property Details
| MLS® Number | S13711302 |
| Property Type | Single Family |
| Community Name | Rural Clearview |
| Communication Type | High Speed Internet |
| Community Features | School Bus |
| Easement | None |
| Equipment Type | Propane Tank |
| Farm Type | Greenhouse, Hobby Farm, Market Gardening |
| Features | Wooded Area, Flat Site, Wetlands, Carpet Free, Country Residential |
| Parking Space Total | 40 |
| Rental Equipment Type | Propane Tank |
| Structure | Deck, Patio(s), Workshop |
Building
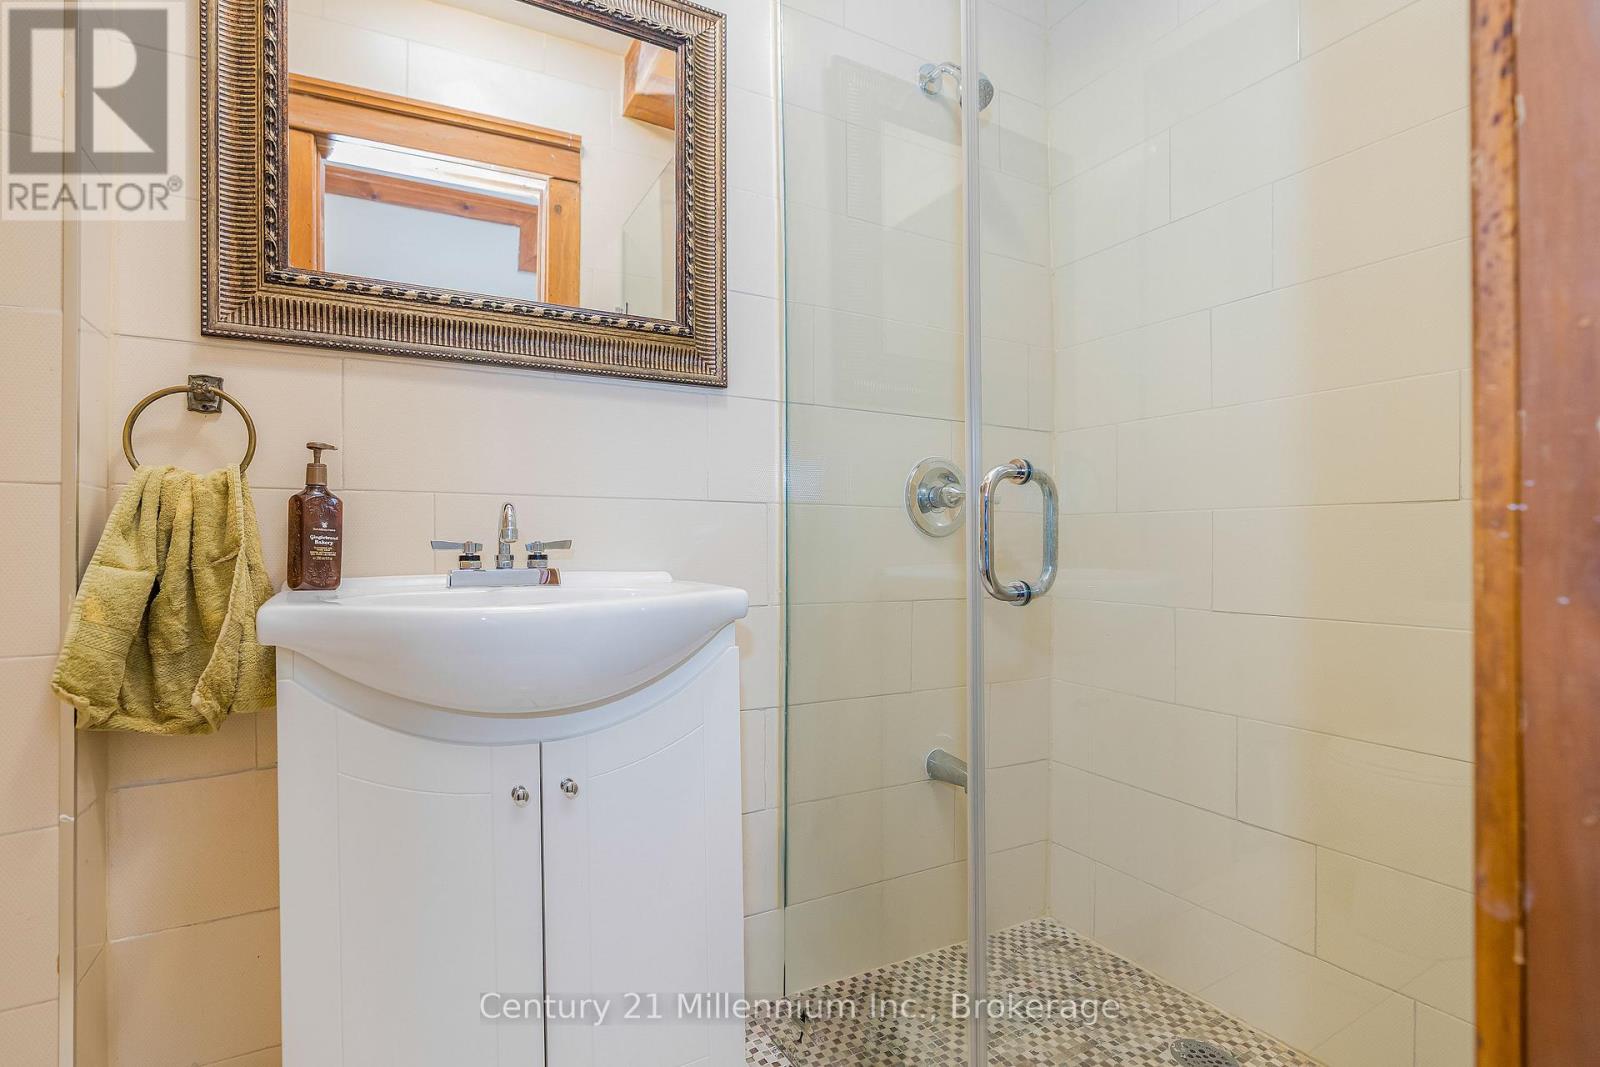
| Bathroom Total | 3 |
| Bedrooms Above Ground | 3 |
| Bedrooms Below Ground | 1 |
| Bedrooms Total | 4 |
| Age | 31 To 50 Years |
| Appliances | Water Heater, Dishwasher, Dryer, Stove, Washer, Refrigerator |
| Architectural Style | Log House/cabin |
| Basement Development | Partially Finished |
| Basement Type | Full (partially Finished) |
| Cooling Type | Central Air Conditioning |
| Exterior Finish | Log |
| Flooring Type | Hardwood |
| Foundation Type | Block |
| Heating Fuel | Propane |
| Heating Type | Forced Air |
| Size Interior | 1500 - 2000 Sqft |
| Type | House |
Parking
| Detached Garage | |
| Garage |
Land
| Acreage | Yes |
| Sewer | Septic System |
| Size Depth | 4390 Ft |
| Size Frontage | 515 Ft |
| Size Irregular | 515 X 4390 Ft ; Rural +/- 50 Acre Lot |
| Size Total Text | 515 X 4390 Ft ; Rural +/- 50 Acre Lot|50 - 100 Acres |
| Soil Type | Wet |
| Surface Water | Pond Or Stream |
| Zoning Description | Ag |
Rooms
| Level | Type | Length | Width | Dimensions |
|---|---|---|---|---|
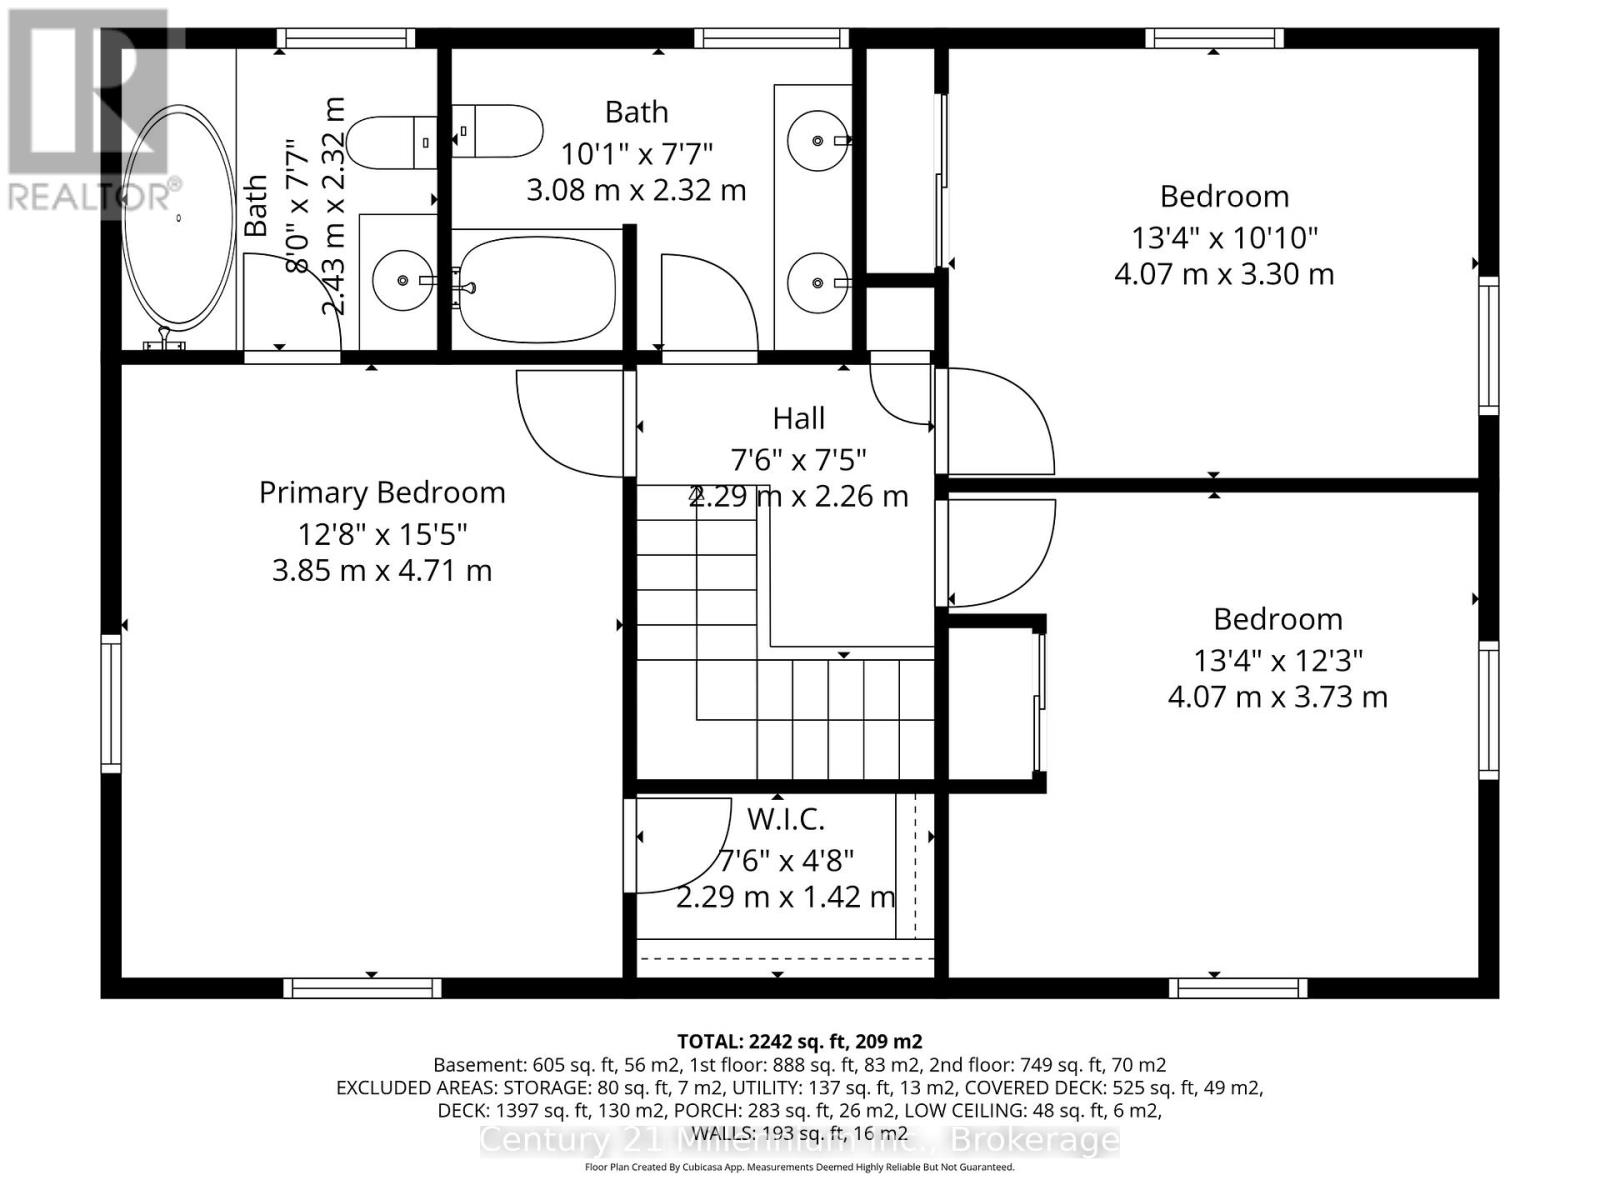
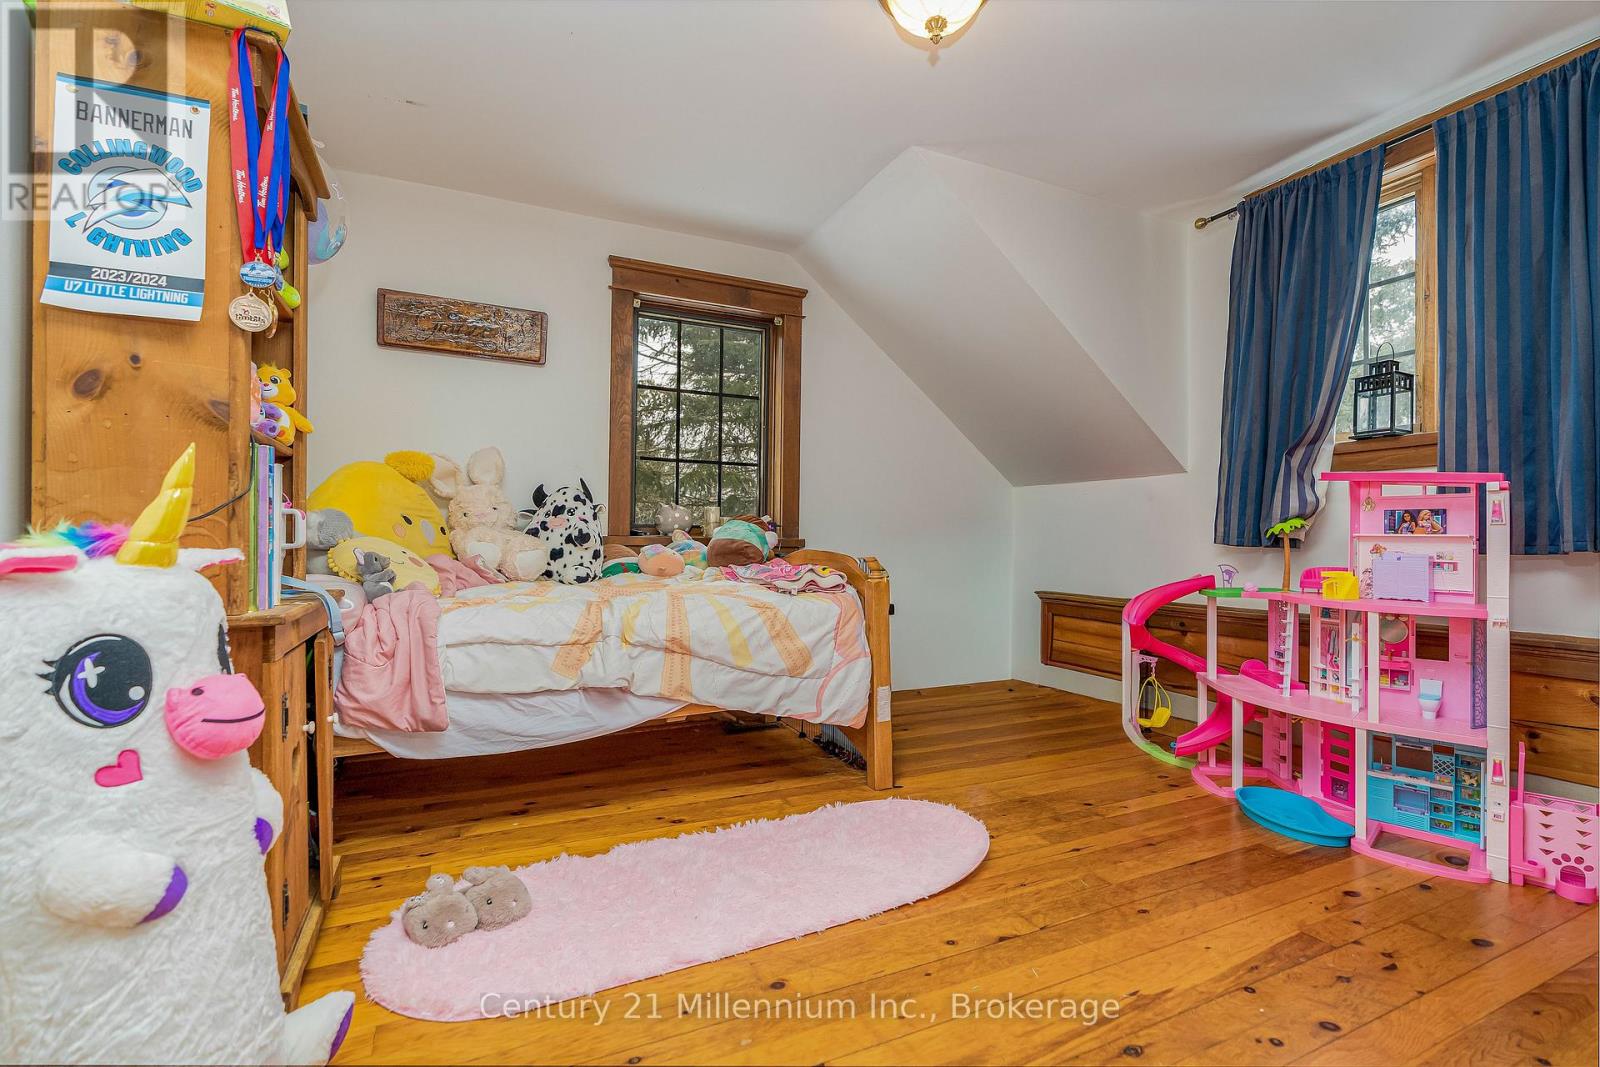
| Second Level | Primary Bedroom | 3.9 m | 4.7 m | 3.9 m x 4.7 m |
| Second Level | Bedroom 2 | 4 m | 3 m | 4 m x 3 m |
| Second Level | Bedroom 3 | 4 m | 3.7 m | 4 m x 3.7 m |
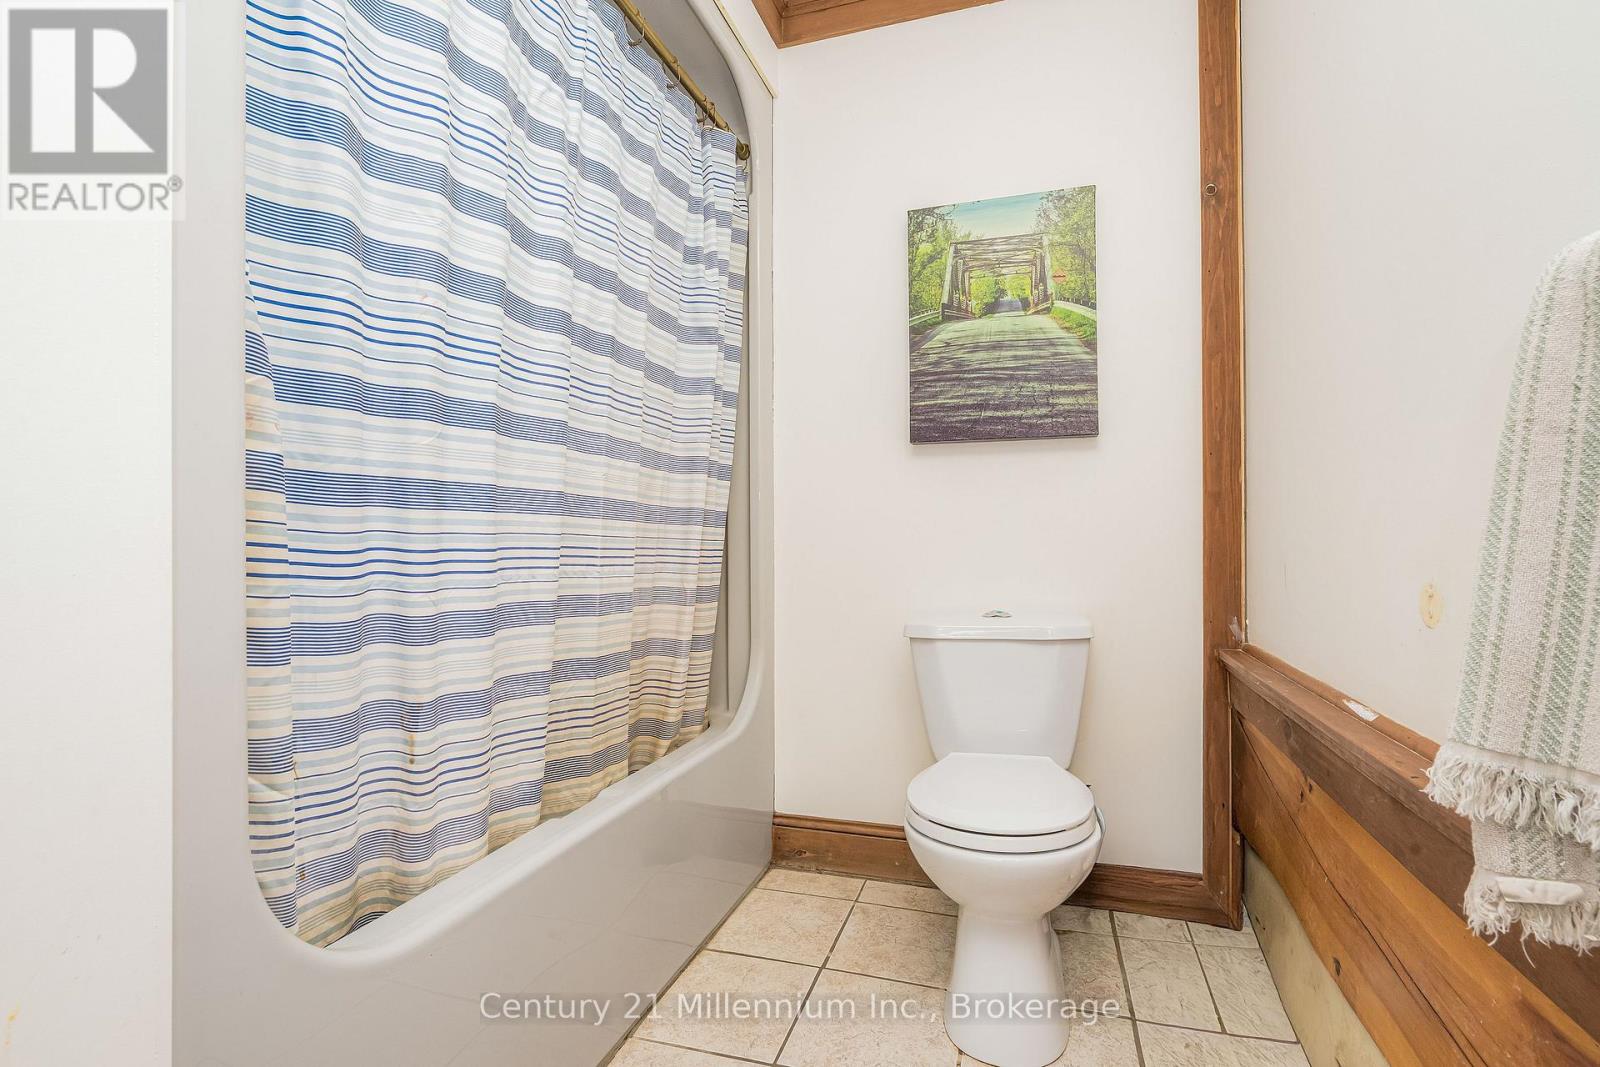
| Second Level | Bathroom | 2.4 m | 2.35 m | 2.4 m x 2.35 m |
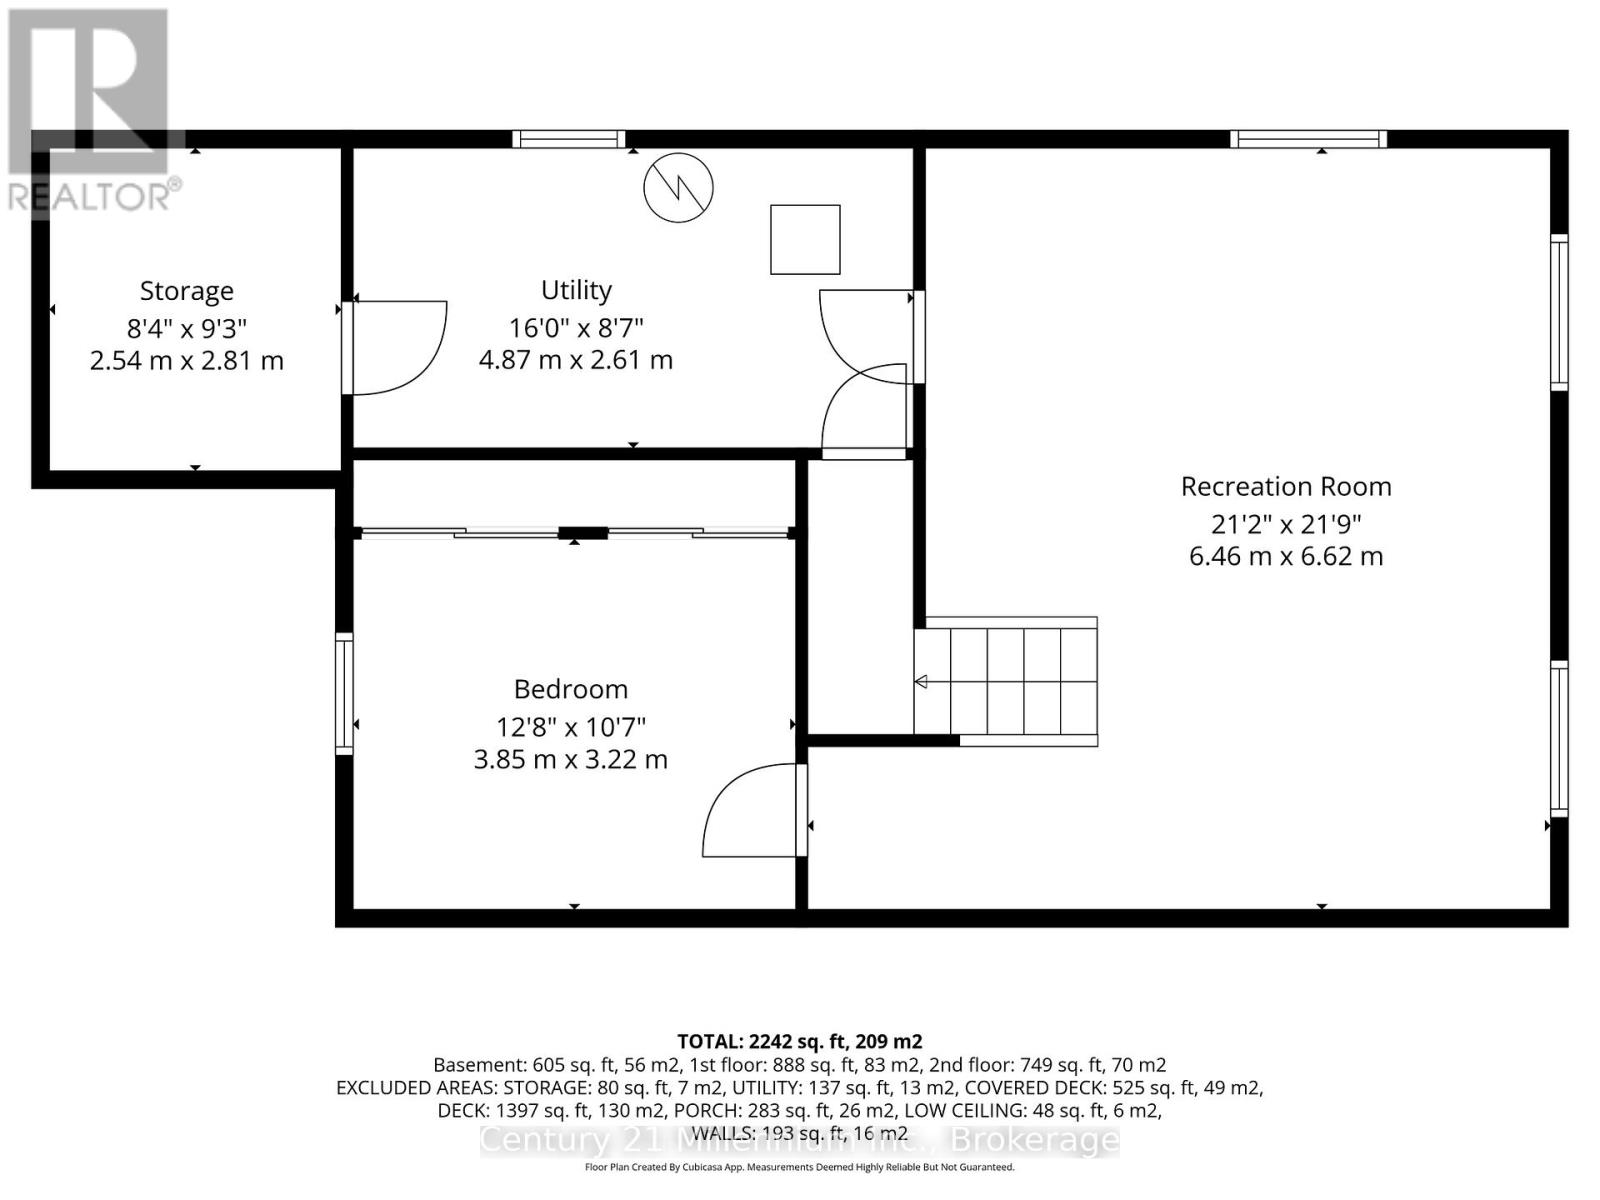
| Lower Level | Recreational, Games Room | 6.4 m | 6.6 m | 6.4 m x 6.6 m |
| Lower Level | Office | 3.9 m | 3.2 m | 3.9 m x 3.2 m |
| Main Level | Foyer | 2.4 m | 14 m | 2.4 m x 14 m |
| Main Level | Kitchen | 4.4 m | 4.4 m | 4.4 m x 4.4 m |
| Main Level | Dining Room | 4.8 m | 3.2 m | 4.8 m x 3.2 m |
| Main Level | Living Room | 3.9 m | 4.5 m | 3.9 m x 4.5 m |
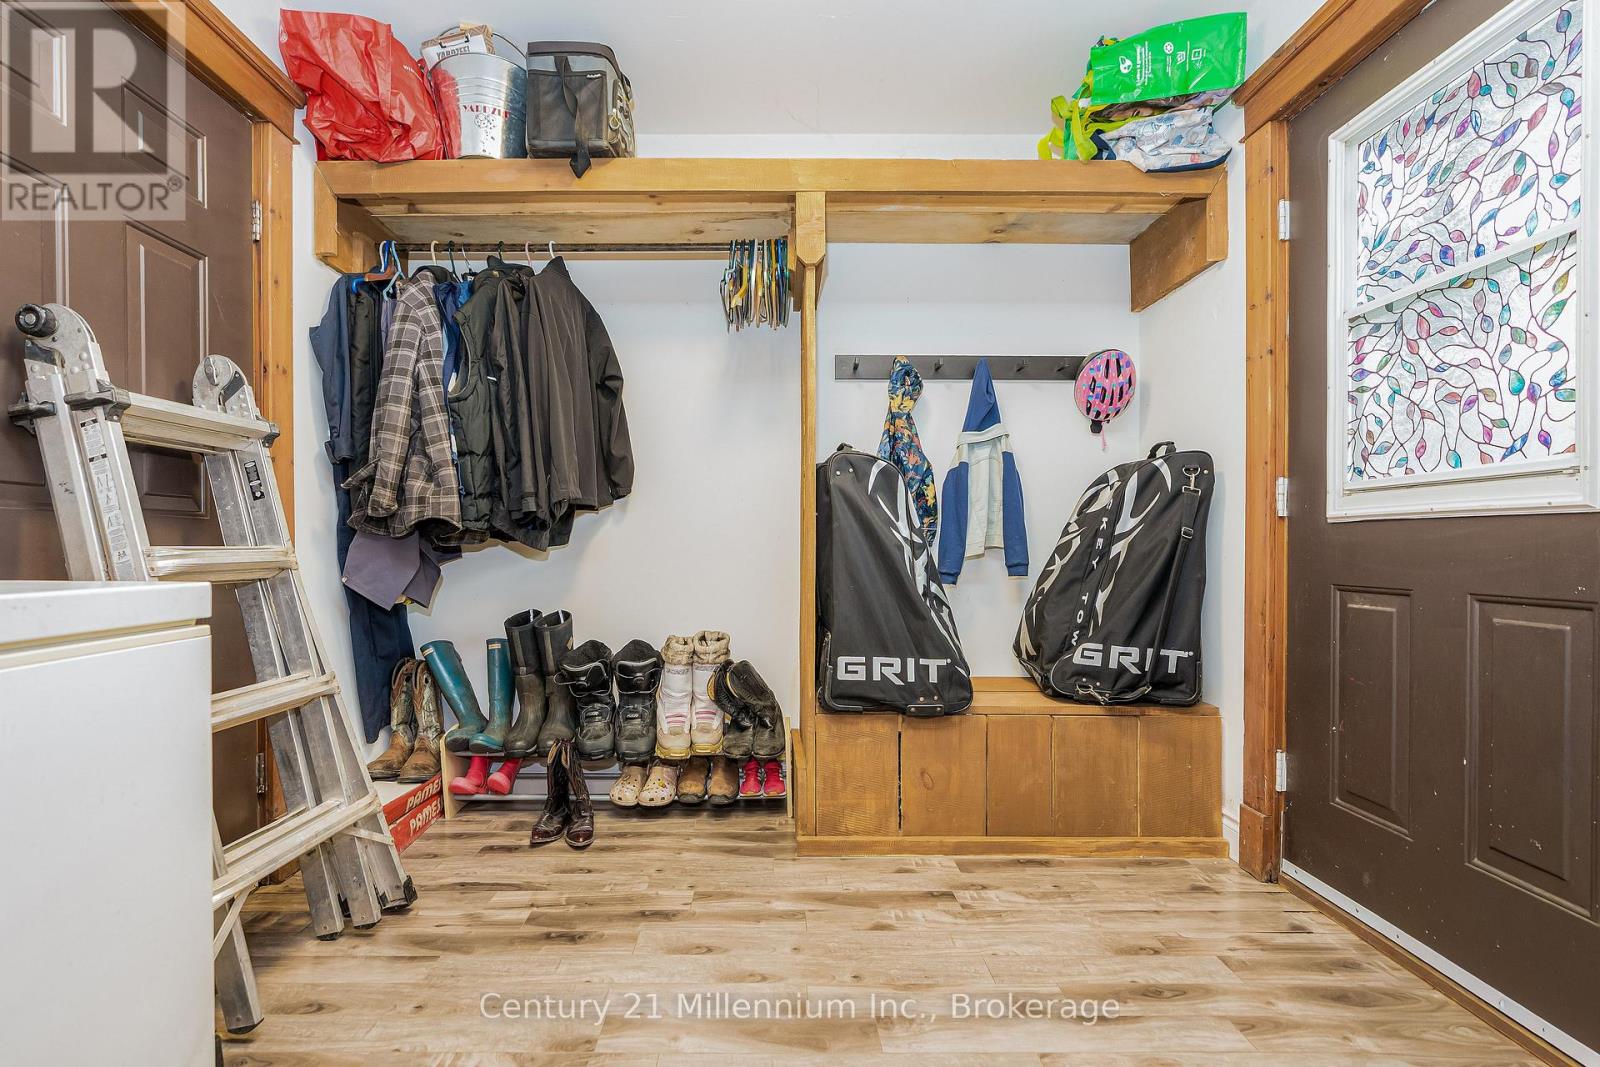
| Main Level | Laundry Room | 1.45 m | 1.37 m | 1.45 m x 1.37 m |
| Main Level | Bathroom | 2.8 m | 1.37 m | 2.8 m x 1.37 m |
Utilities
| Electricity | Installed |
| Wireless | Available |
| Electricity Connected | Connected |
https://www.realtor.ca/real-estate/30196084/1547-county-42-road-clearview-rural-clearview
Interested?
Contact us for more information

Lori Rawn
Salesperson

41 Hurontario Street
Collingwood, Ontario L9Y 2L7
(705) 445-5640
(705) 445-7810
www.c21m.ca/

The trademarks REALTOR®, REALTORS®, and the REALTOR® logo are controlled by The Canadian Real Estate Association (CREA) and identify real estate professionals who are members of CREA. The trademarks MLS®, Multiple Listing Service® and the associated logos are owned by The Canadian Real Estate Association (CREA) and identify the quality of services provided by real estate professionals who are members of CREA. The trademark DDF® is owned by The Canadian Real Estate Association (CREA) and identifies CREA's Data Distribution Facility (DDF®)
September 20 2026 04:27:31
Muskoka Haliburton Orillia – The Lakelands Association of REALTORS®
Century 21 Millennium Inc.