
155 Canrobert Street Grey Highlands, Ontario N0C 1E0

$825,000
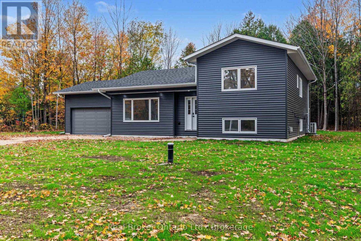
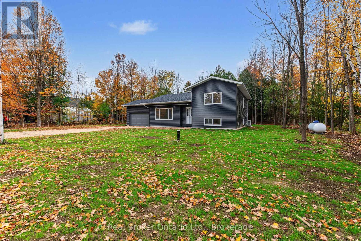
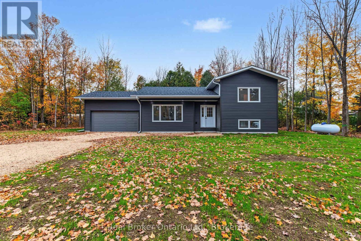
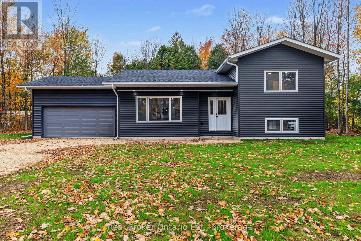
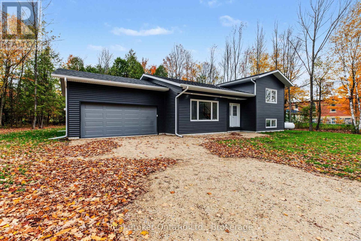
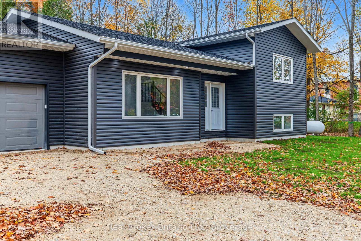
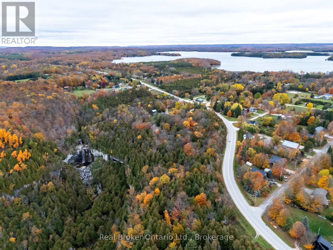
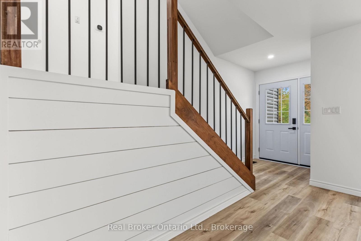
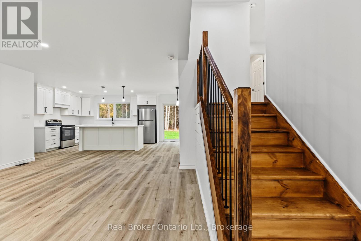
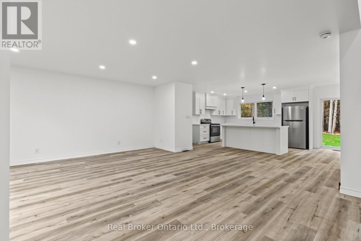
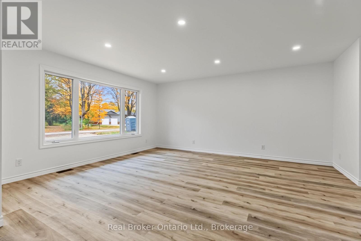
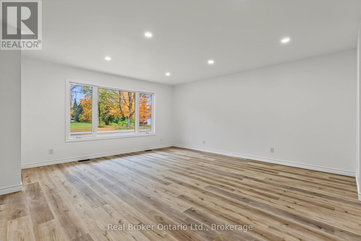
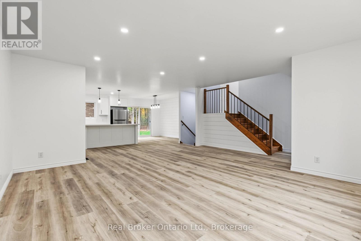
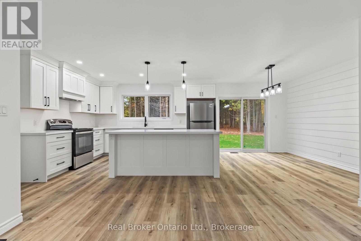
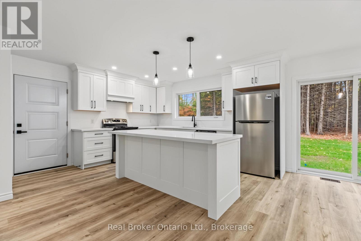
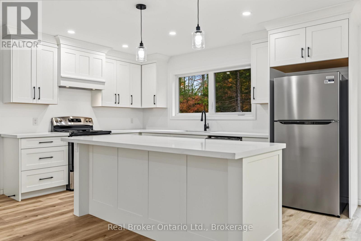
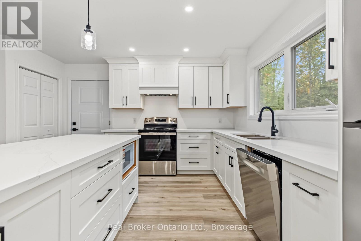
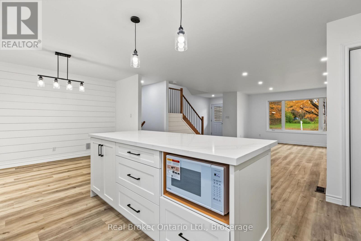
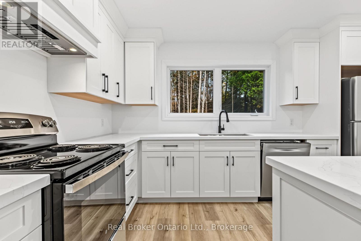
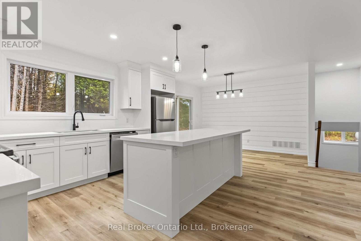
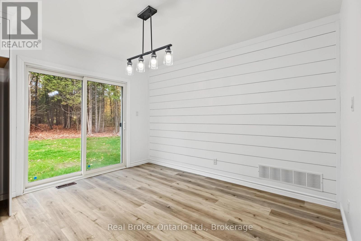
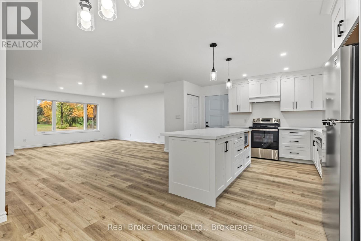
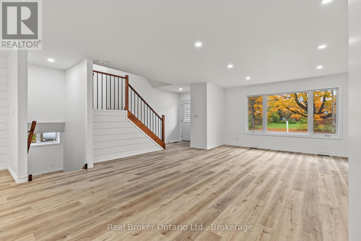
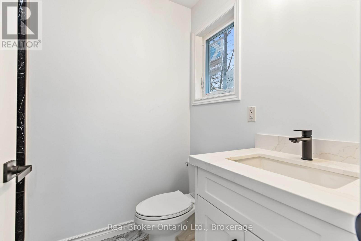
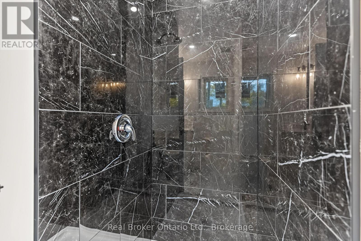
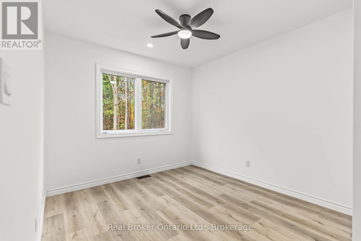
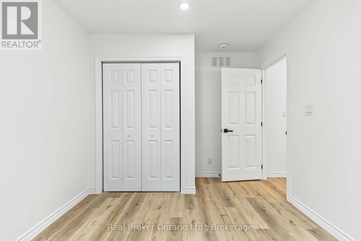
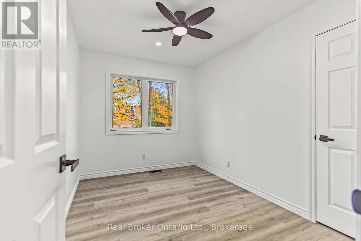
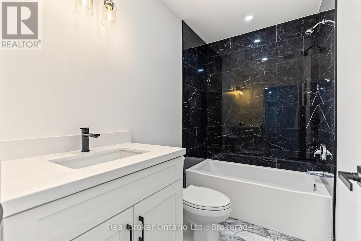
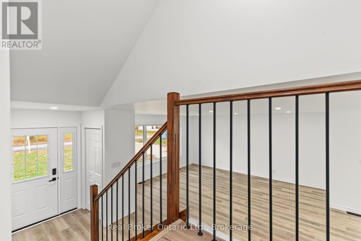
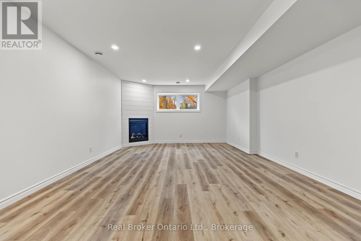
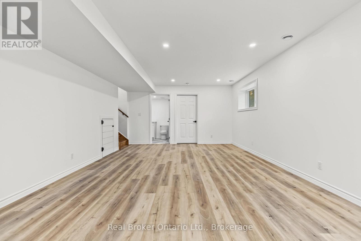
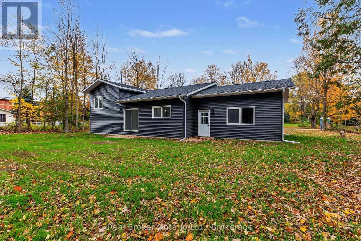
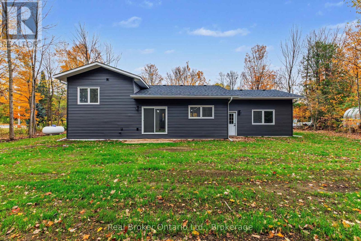
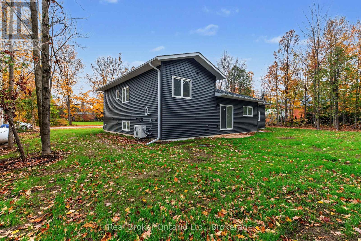
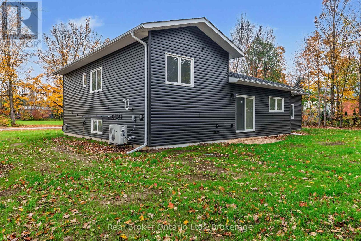
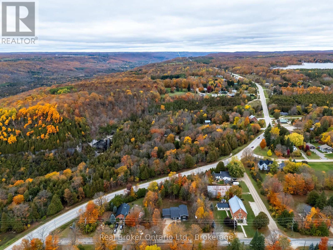
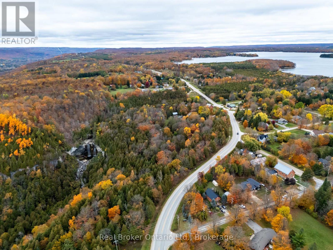
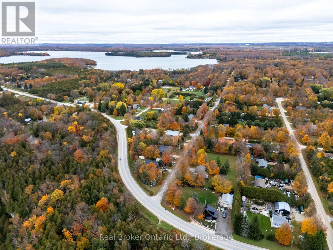
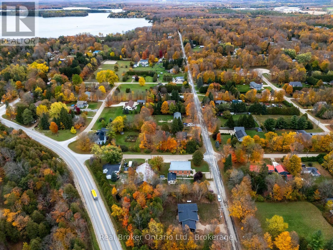
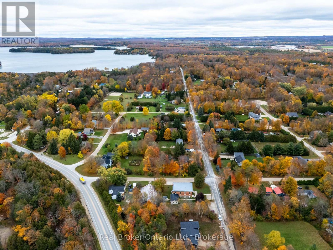
What if home changed the way you spent your Saturdays? Slower mornings, time to explore, and a place you look forward to coming home to. Welcome to a fresh start in Eugenia. Newly constructed in 2026 and never lived in, this 3-bedroom, 2.5-bathroom home is ready for its first chapter-and yours. Picture your morning routine taking shape, your favourite chair finding its spot, and friends gathering for the first of many evenings together. There's something special about making a home your own from the very beginning. Beyond your door, discover the lifestyle that makes Eugenia so appealing. Spend your days exploring local trails, taking in Eugenia Falls, or enjoying time by Lake Eugenia. Follow a little adventure with an evening at home, settling into the spaces and routines that become your everyday life. Whether you're putting down roots or beginning something new, this is an opportunity to create a home filled with your own memories. Come imagine your first Saturday here. (id:37372)
Property Details
| MLS® Number | X14088870 |
| Property Type | Single Family |
| Community Name | Grey Highlands |
| Amenities Near By | Park, Ski Area |
| Community Features | School Bus |
| Features | Wooded Area, Flat Site, Level, Sump Pump |
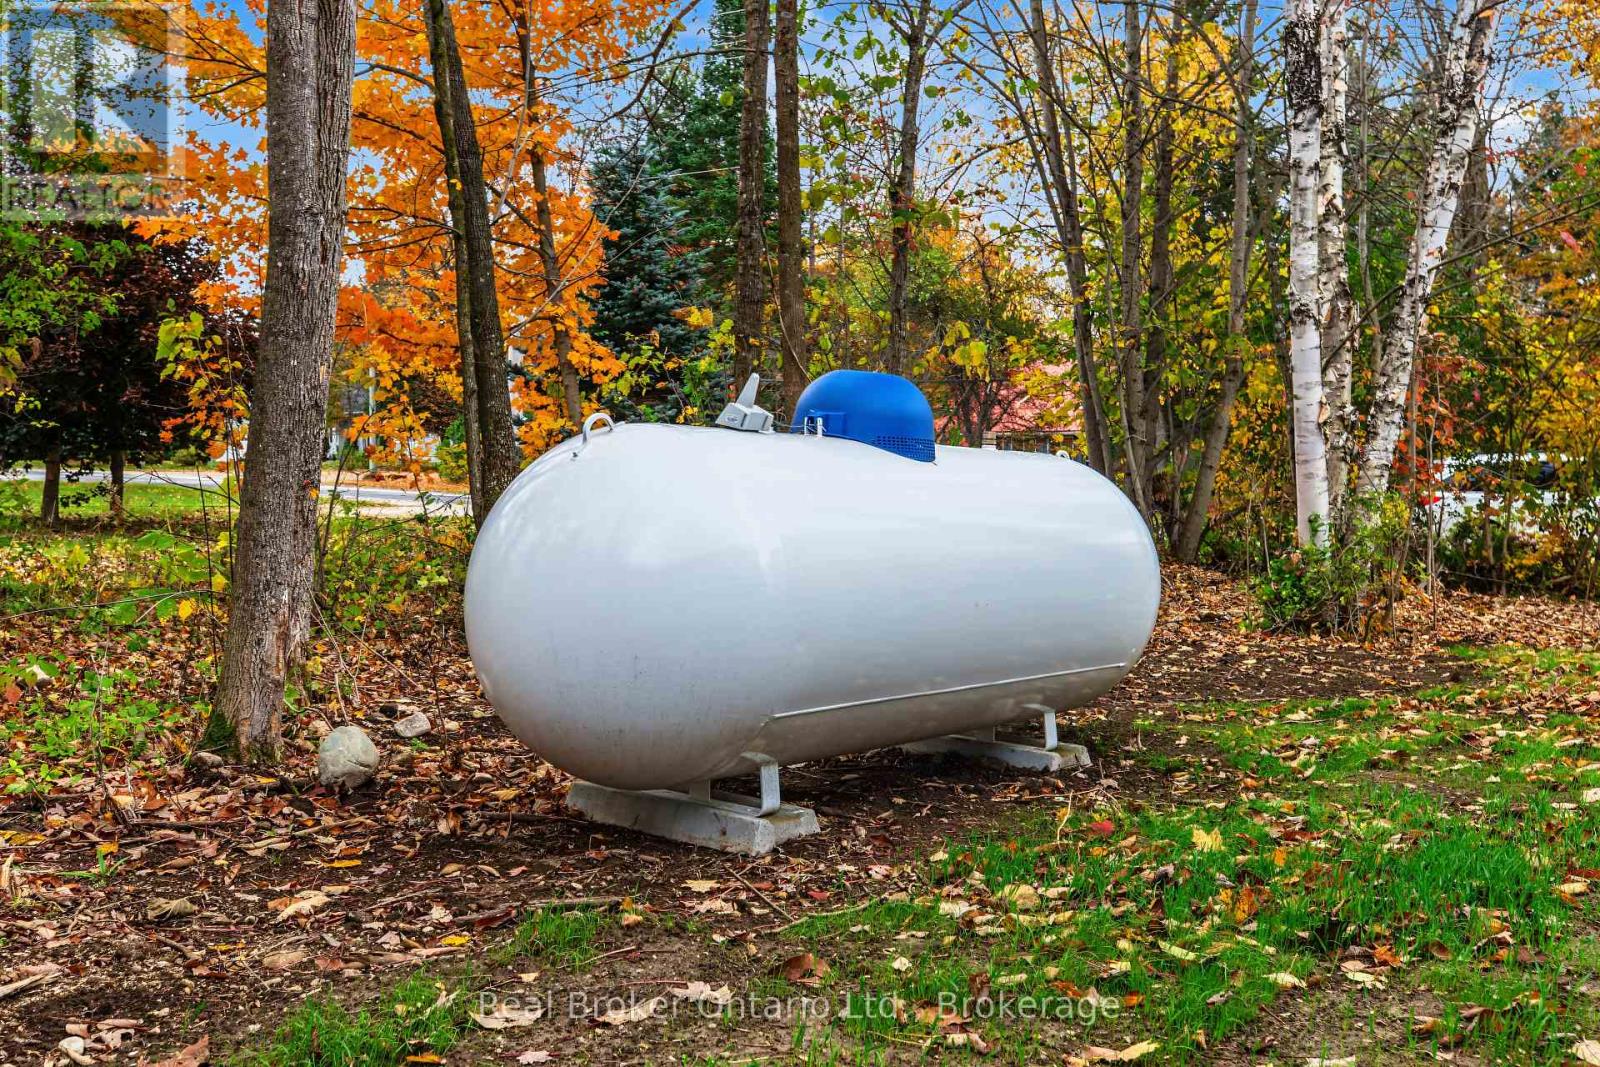
| Parking Space Total | 8 |
| Water Front Name | Lake Eugenia |
Building
| Bathroom Total | 3 |
| Bedrooms Above Ground | 3 |
| Bedrooms Total | 3 |
| Age | New Building |
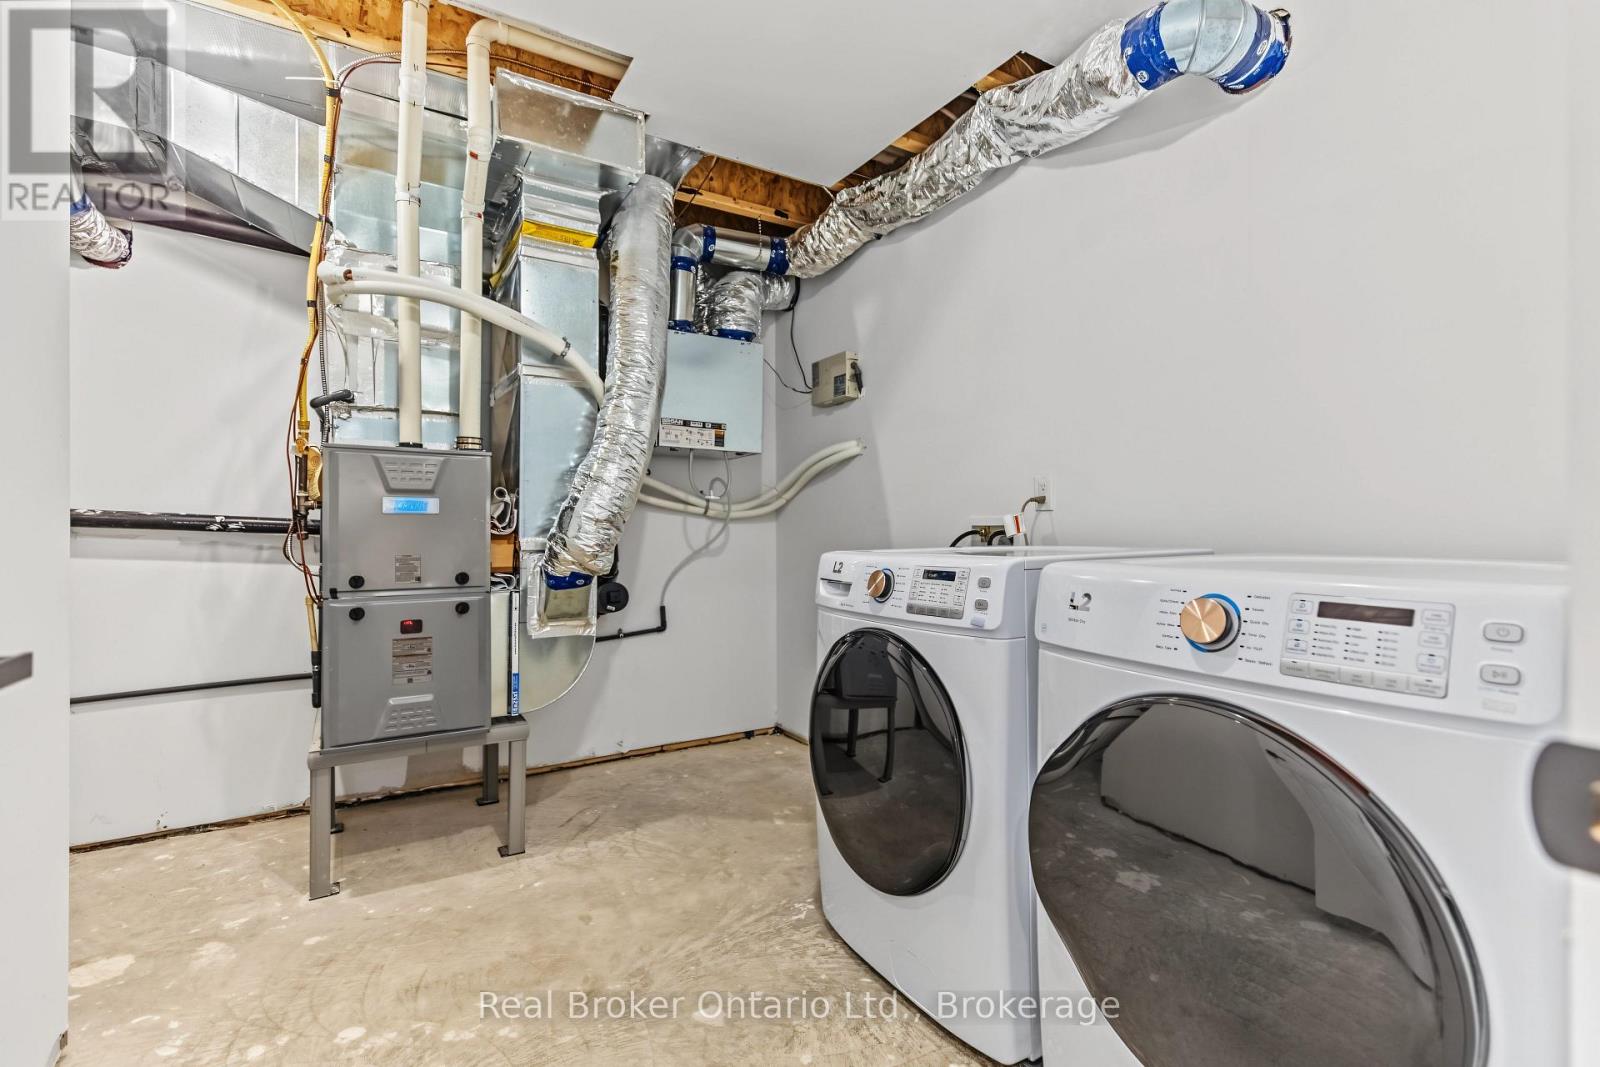
| Appliances | Water Heater - Tankless, Dishwasher, Hood Fan, Stove, Refrigerator |
| Basement Features | Separate Entrance |
| Basement Type | Partial |
| Construction Style Attachment | Detached |
| Construction Style Split Level | Sidesplit |
| Exterior Finish | Vinyl Siding |
| Foundation Type | Poured Concrete |
| Half Bath Total | 1 |
| Heating Fuel | Other |
| Heating Type | Heat Pump |
| Size Interior | 1100 - 1500 Sqft |
| Type | House |
| Utility Water | Drilled Well |
Parking
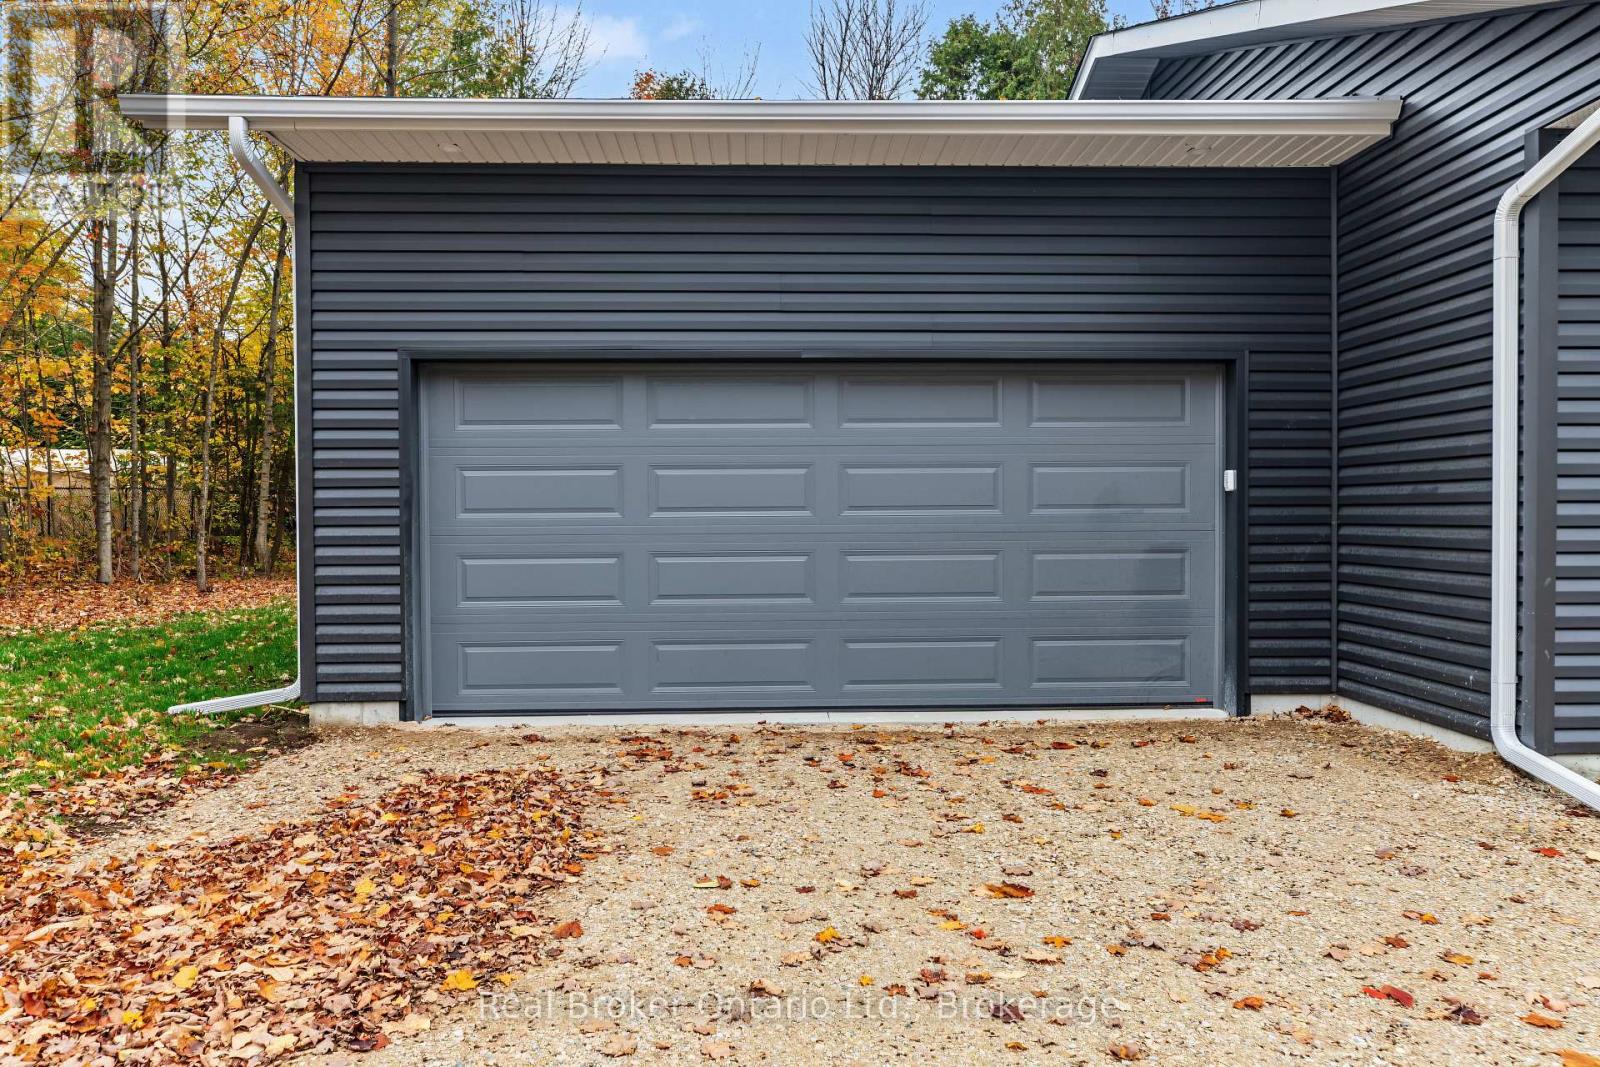
| Attached Garage | |
| Garage |
Land
| Access Type | Public Road |
| Acreage | No |
| Land Amenities | Park, Ski Area |
| Sewer | Septic System |
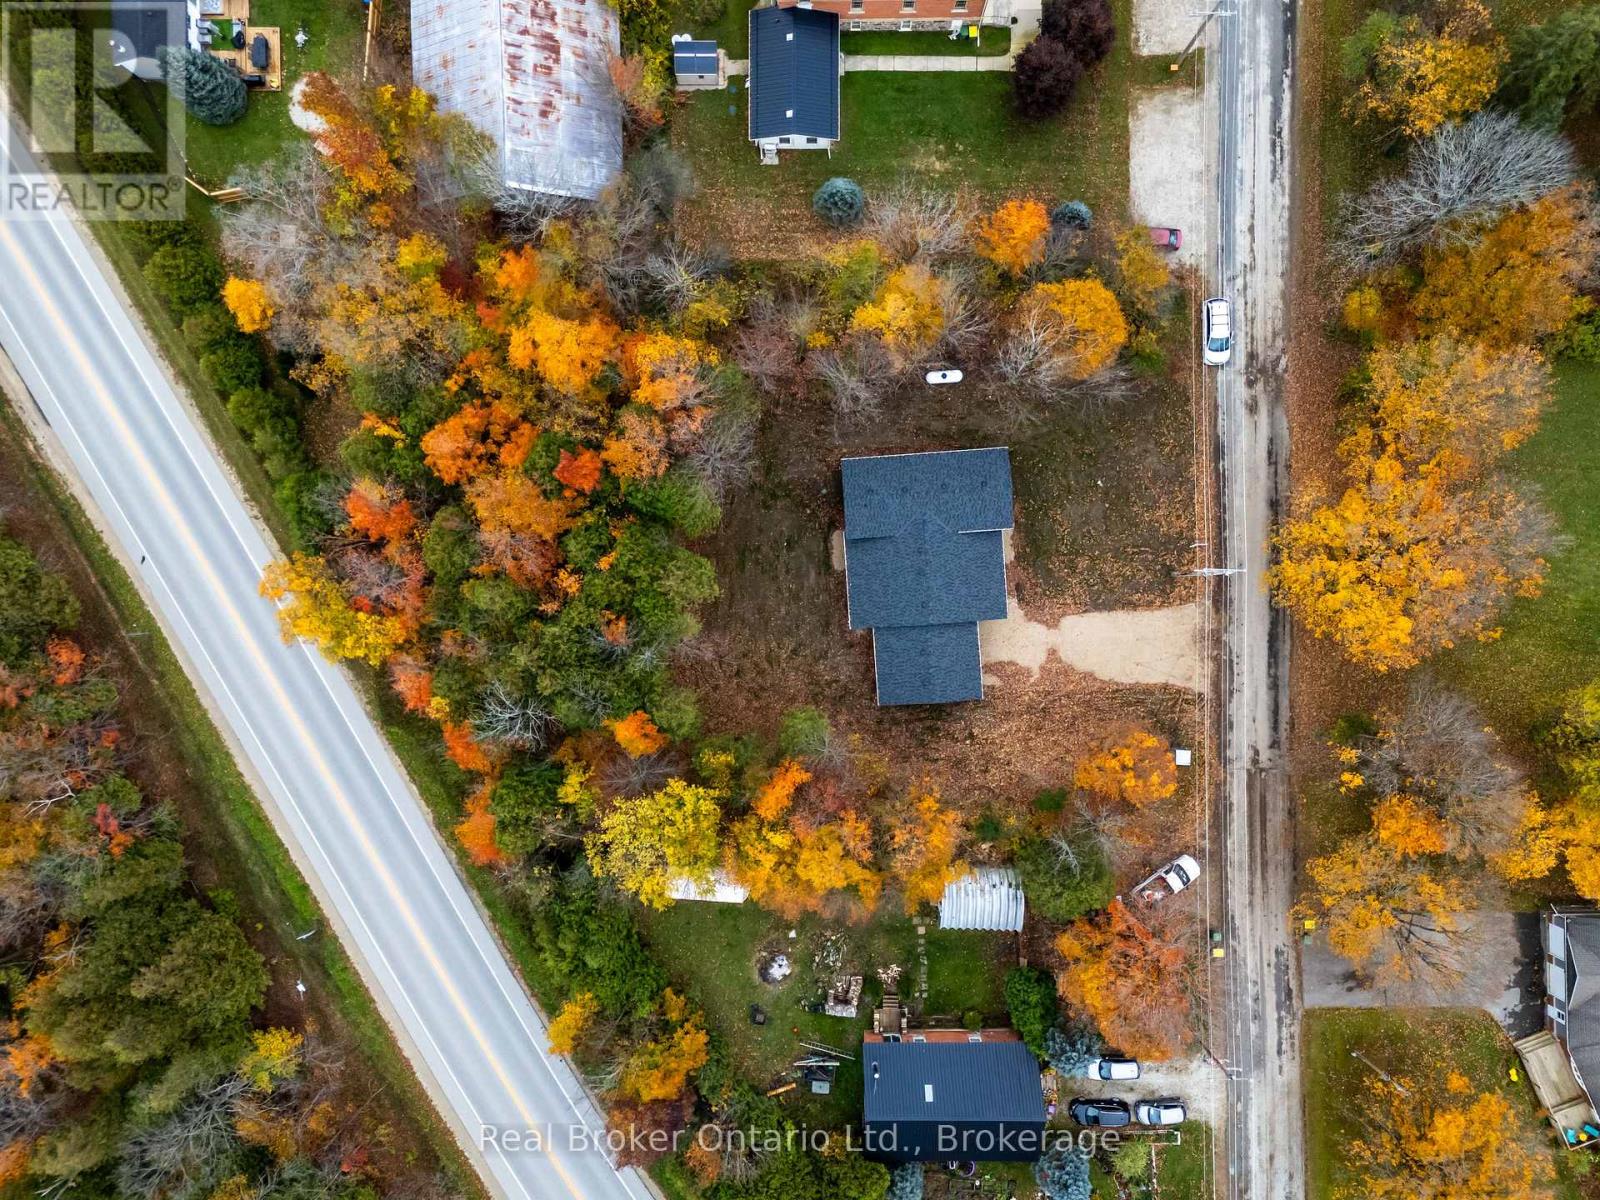
| Size Depth | 165 Ft |
| Size Frontage | 132 Ft |
| Size Irregular | 132 X 165 Ft |
| Size Total Text | 132 X 165 Ft |
| Surface Water | Lake/pond |
| Zoning Description | R |
Rooms
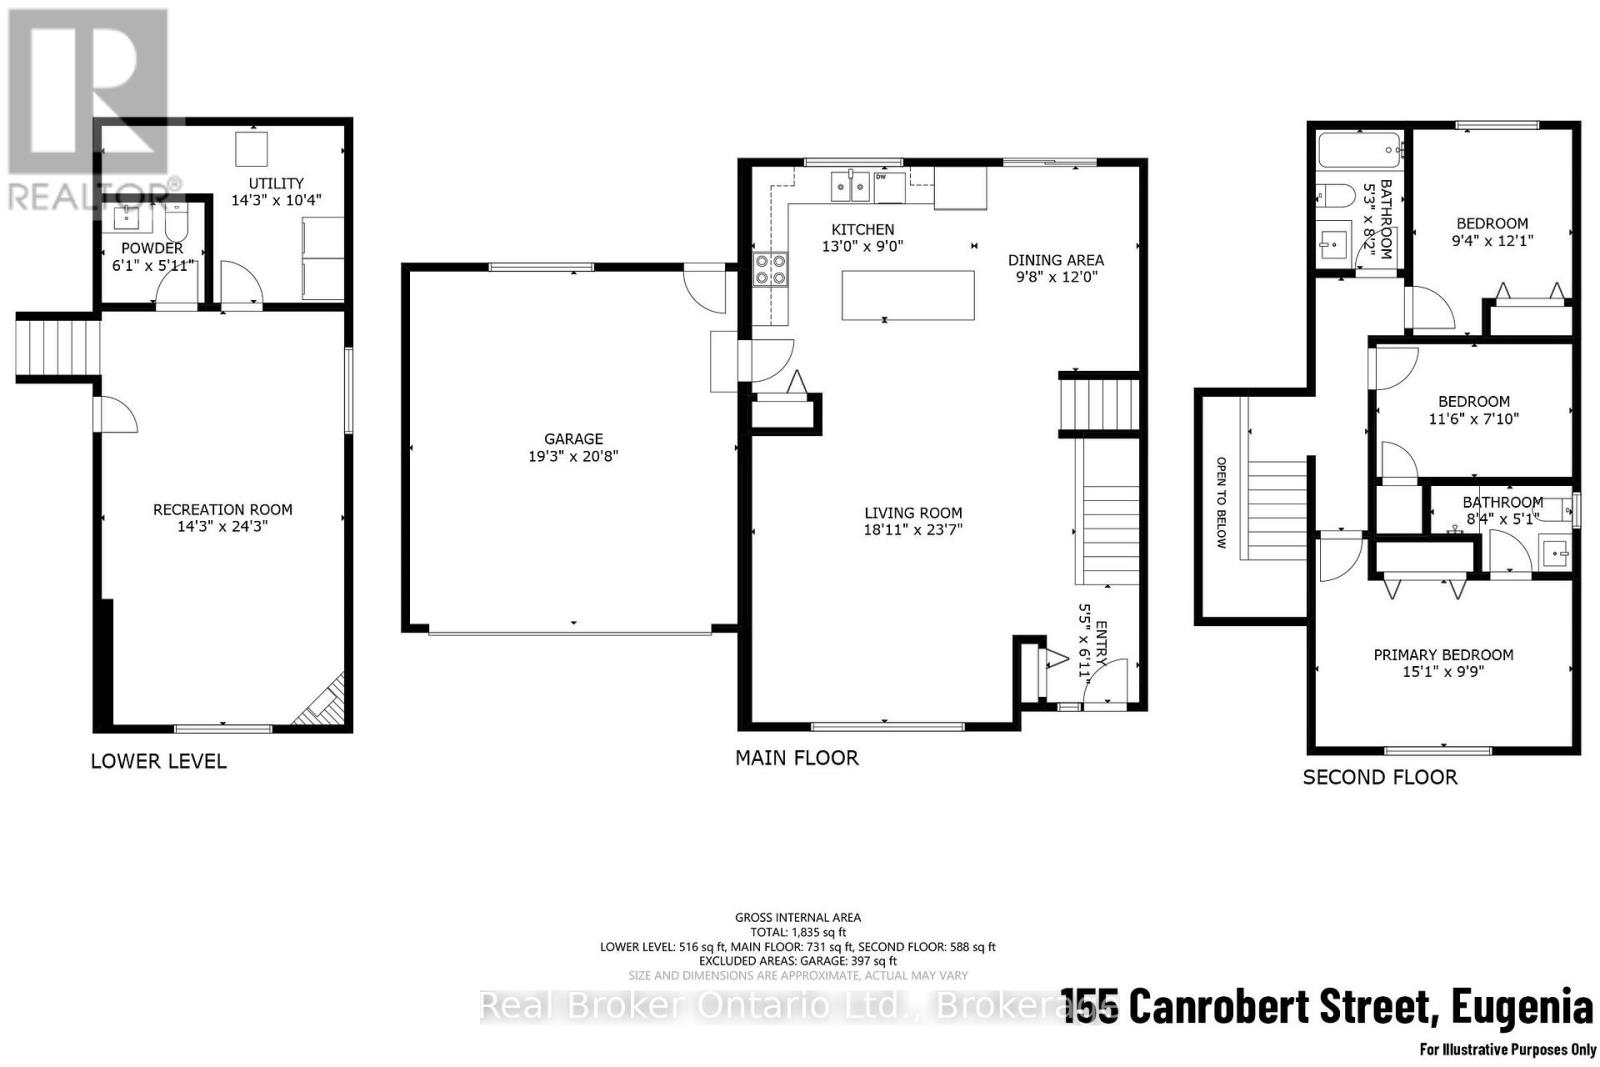
| Level | Type | Length | Width | Dimensions |
|---|---|---|---|---|
| Second Level | Bathroom | 1.6 m | 2.49 m | 1.6 m x 2.49 m |
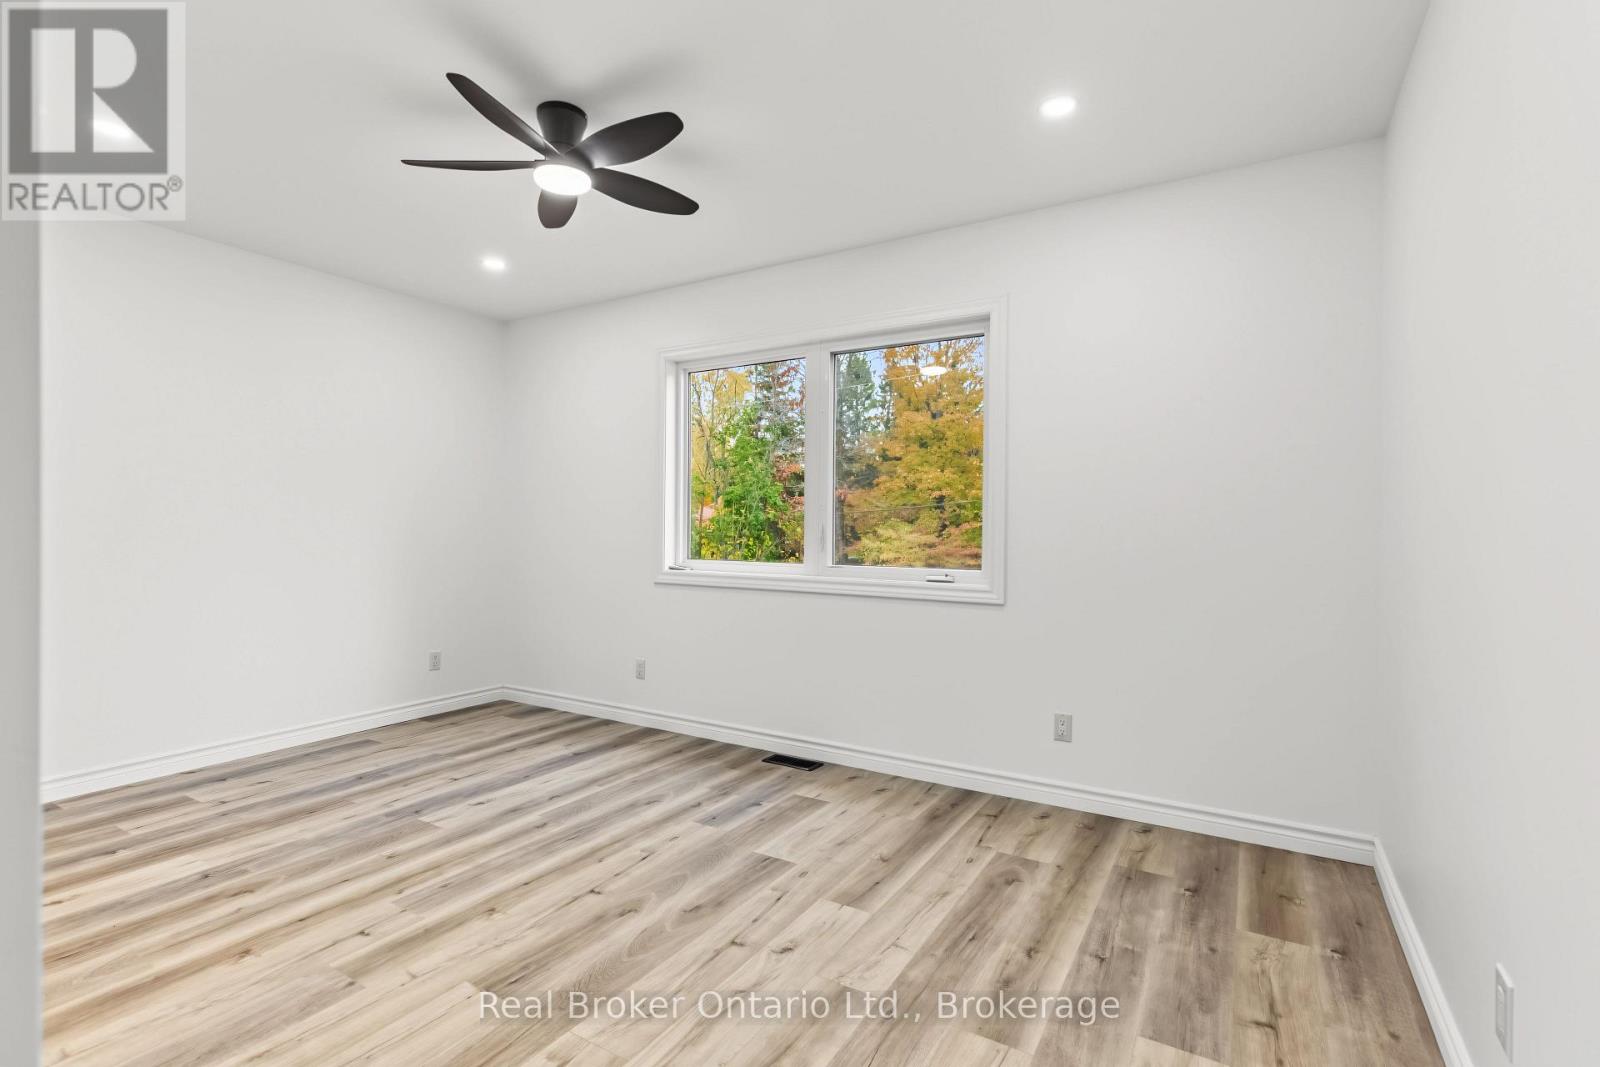
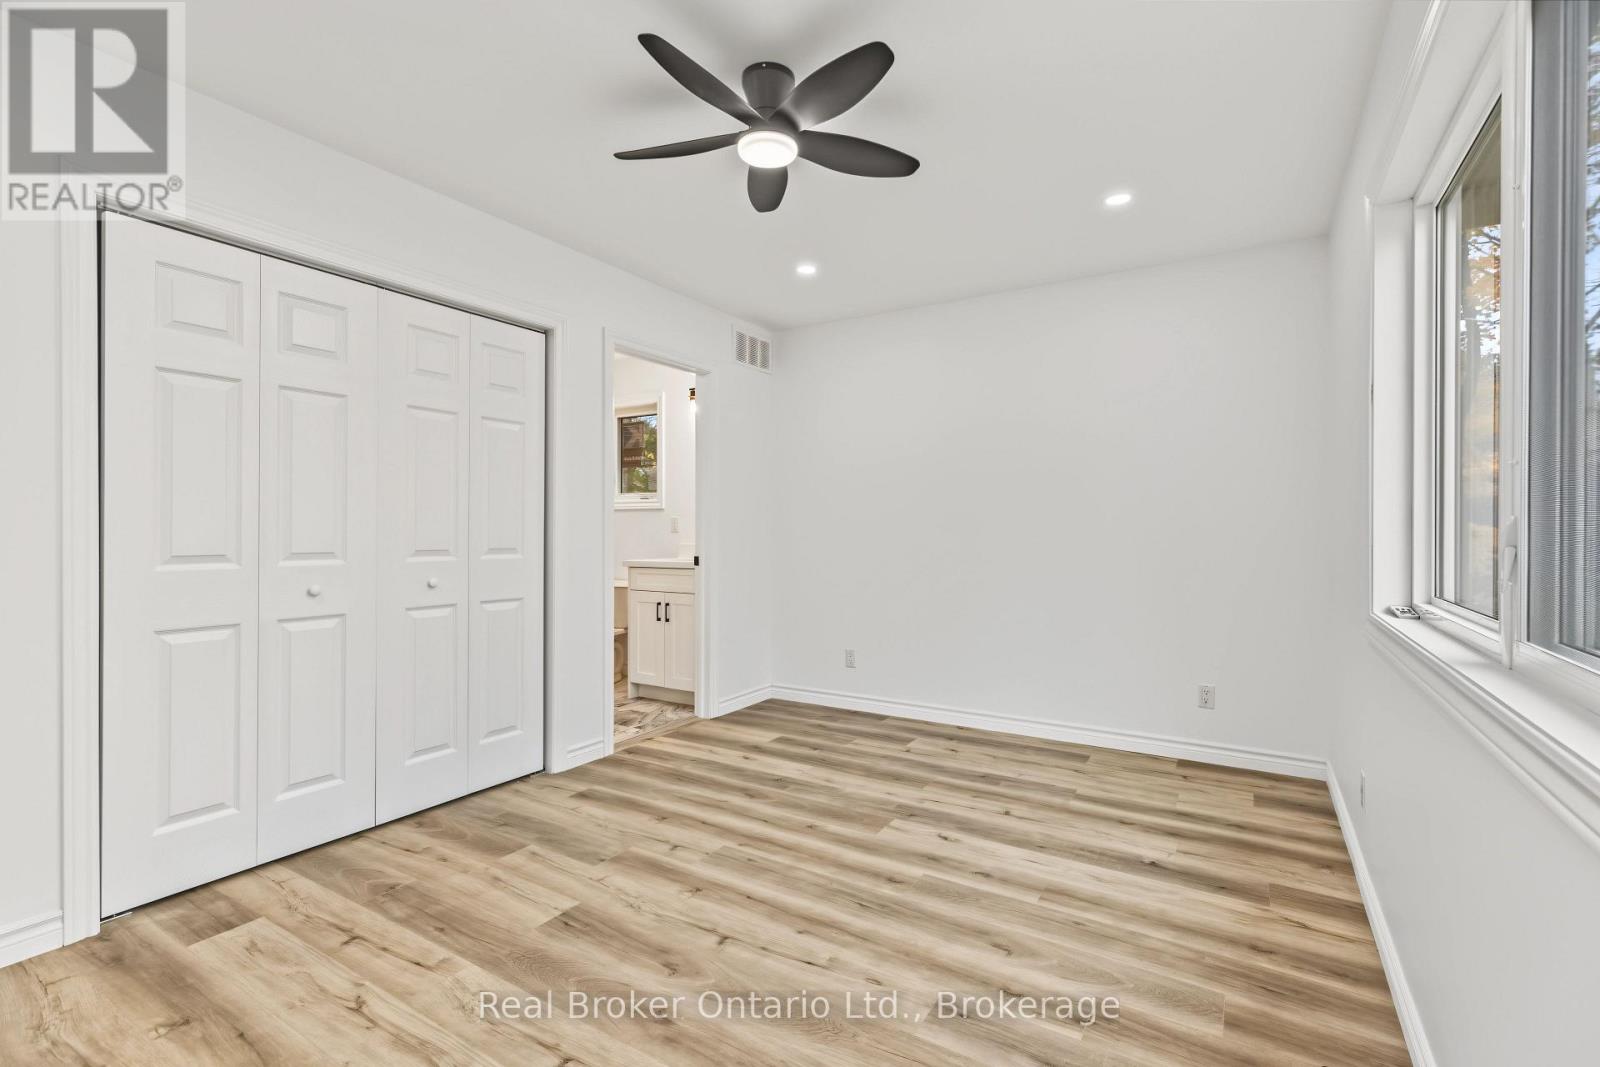
| Second Level | Primary Bedroom | 4.6 m | 2.97 m | 4.6 m x 2.97 m |
| Second Level | Bedroom 2 | 3.51 m | 2.39 m | 3.51 m x 2.39 m |
| Lower Level | Recreational, Games Room | 4.34 m | 7.39 m | 4.34 m x 7.39 m |
| Lower Level | Utility Room | 4.34 m | 3.15 m | 4.34 m x 3.15 m |
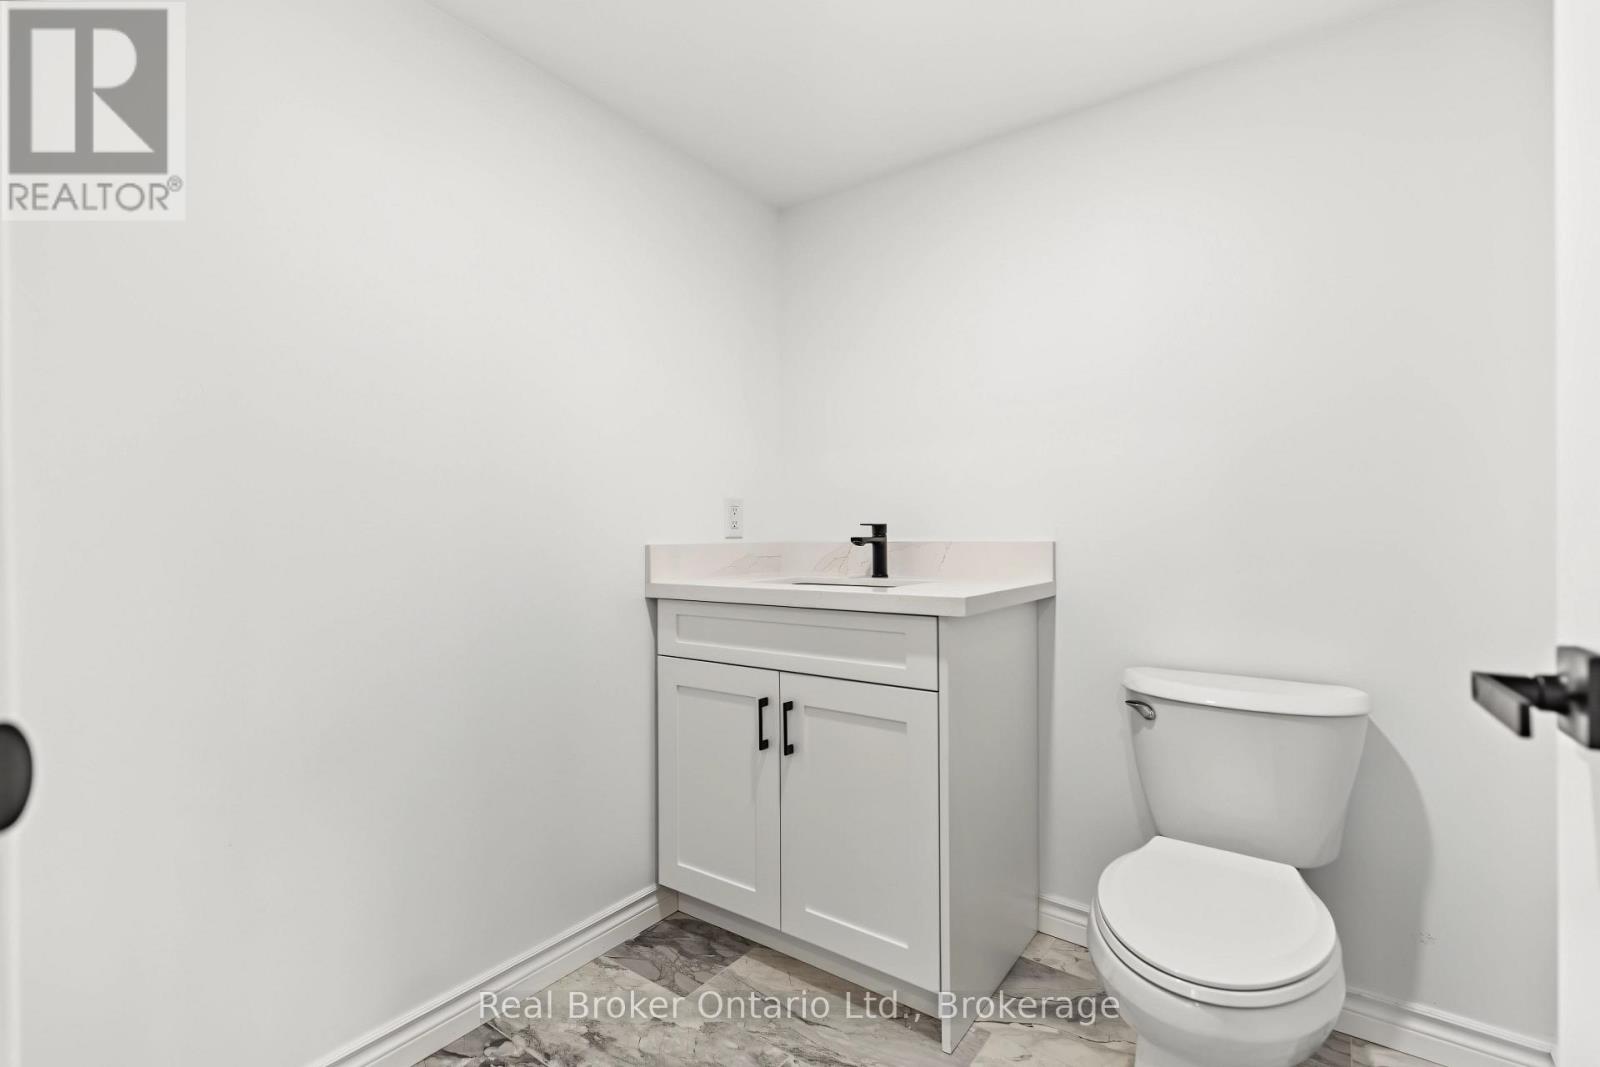
| Lower Level | Bathroom | 1.85 m | 1.8 m | 1.85 m x 1.8 m |
| Main Level | Foyer | 1.65 m | 2.11 m | 1.65 m x 2.11 m |
| Main Level | Living Room | 5.77 m | 7.19 m | 5.77 m x 7.19 m |
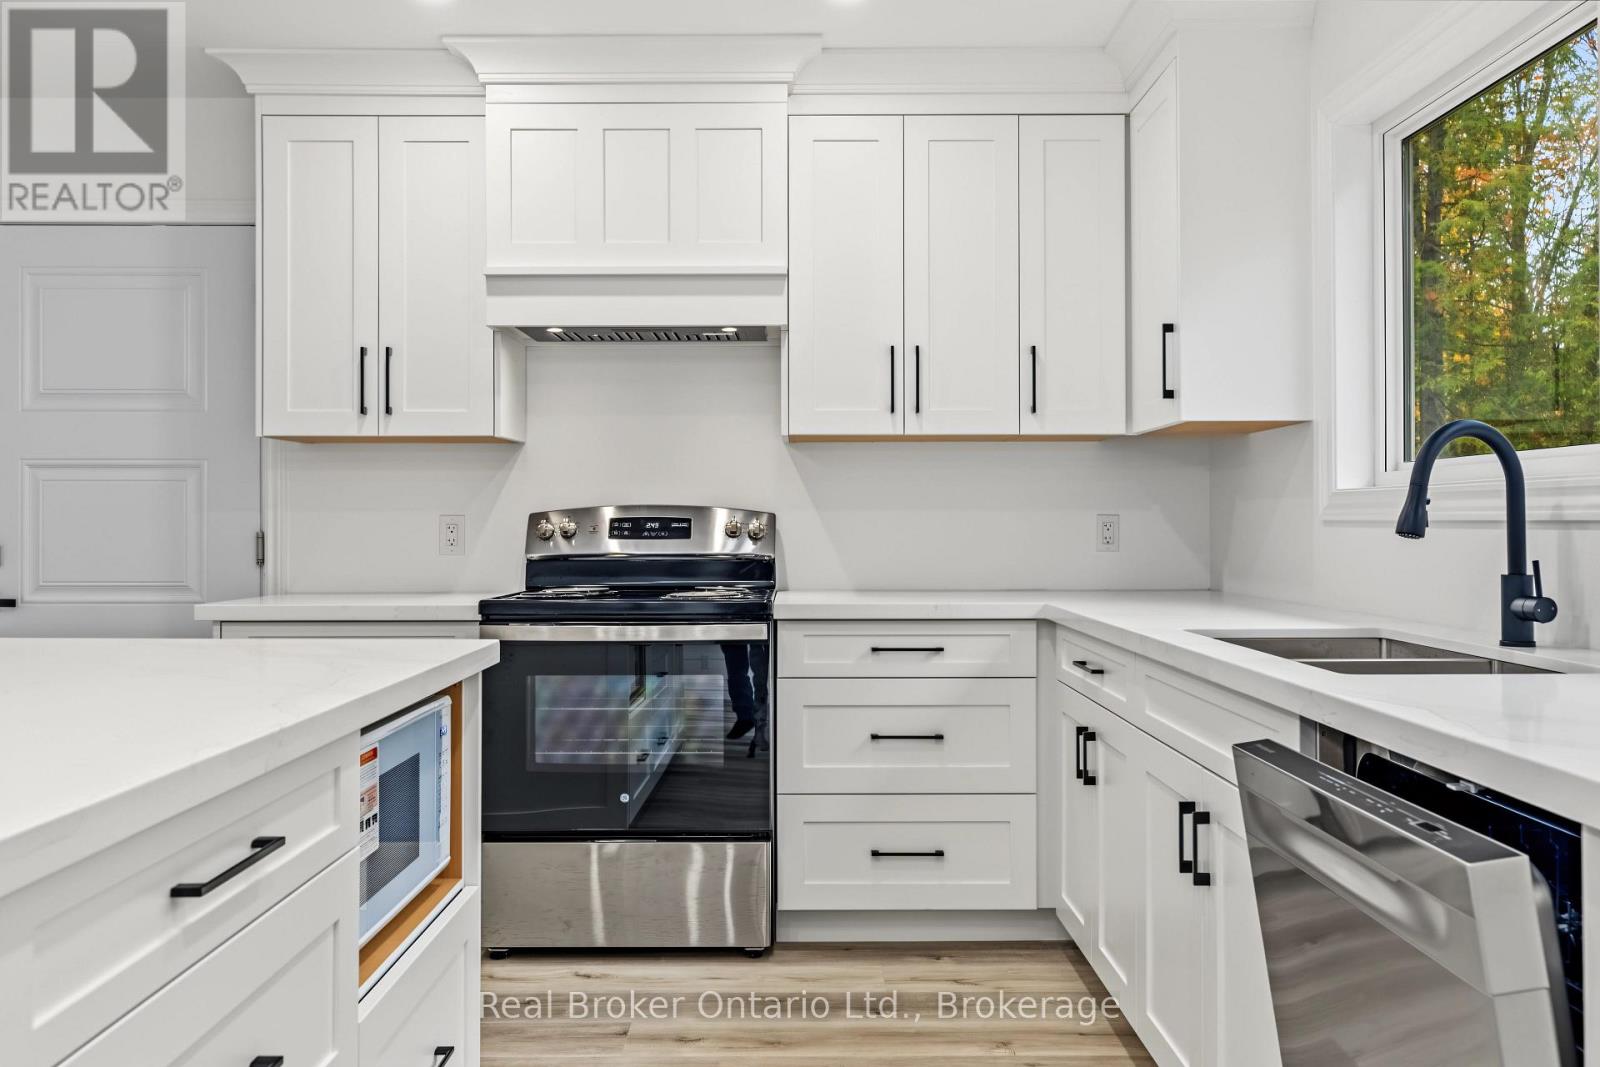
| Main Level | Kitchen | 3.96 m | 2.74 m | 3.96 m x 2.74 m |
| Main Level | Dining Room | 2.95 m | 3.66 m | 2.95 m x 3.66 m |
Utilities
| Electricity | Installed |
https://www.realtor.ca/real-estate/30413197/155-canrobert-street-grey-highlands-grey-highlands
Interested?
Contact us for more information

Heather Mctaggart
Salesperson
homesingrey.ca/
www.facebook.com/homesingrey
www.instagram.com/homesingrey/

195 Hanlon Creek Boulevard
Guelph, Ontario N1C 1C1
(888) 311-1172
joinreal.com/

The trademarks REALTOR®, REALTORS®, and the REALTOR® logo are controlled by The Canadian Real Estate Association (CREA) and identify real estate professionals who are members of CREA. The trademarks MLS®, Multiple Listing Service® and the associated logos are owned by The Canadian Real Estate Association (CREA) and identify the quality of services provided by real estate professionals who are members of CREA. The trademark DDF® is owned by The Canadian Real Estate Association (CREA) and identifies CREA's Data Distribution Facility (DDF®)
October 16 2026 09:00:56
Muskoka Haliburton Orillia – The Lakelands Association of REALTORS®
Real Broker Ontario Ltd.