
168 South River Road Centre Wellington (Elora/salem), Ontario N0B 1S0

$1,499,900
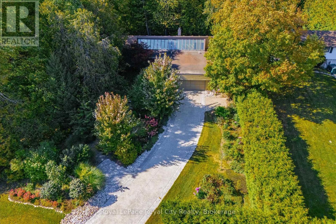
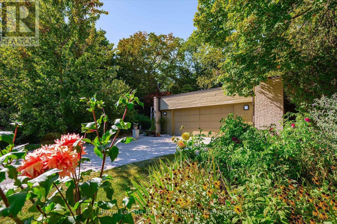
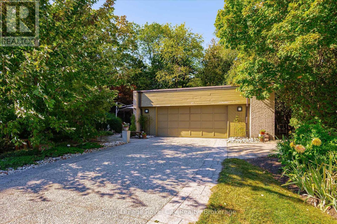
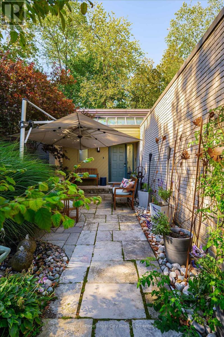
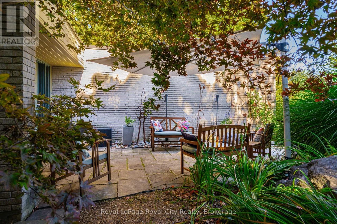
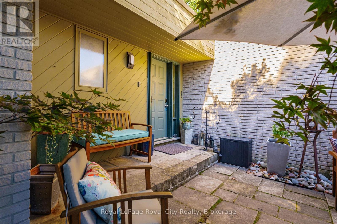
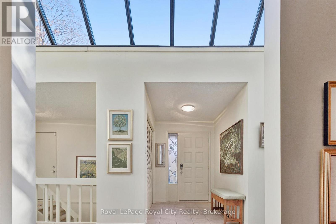
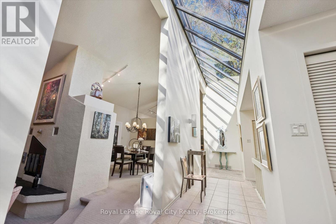
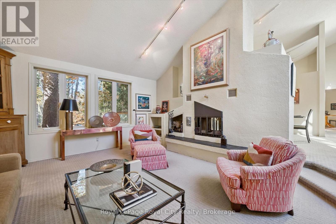
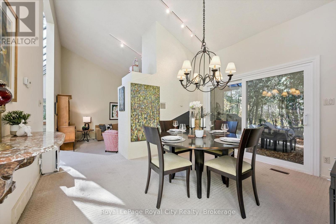
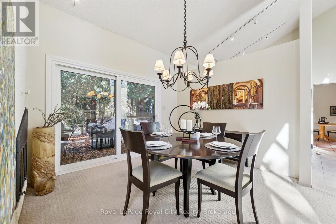
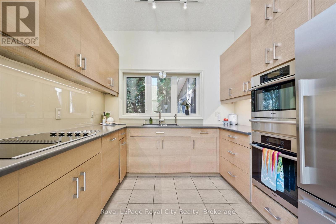
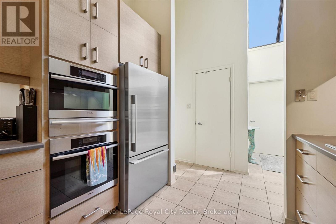
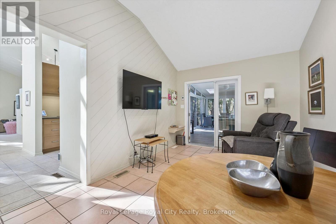
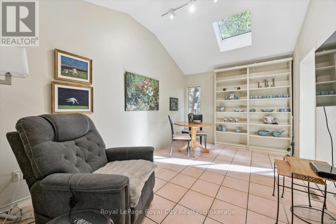
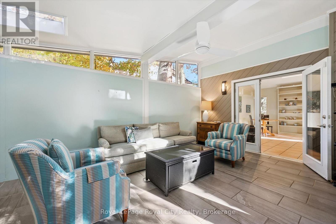
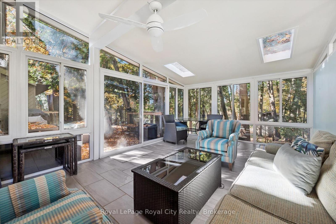
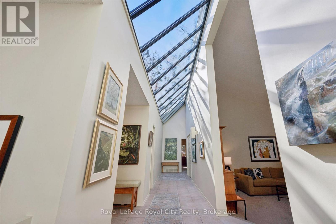
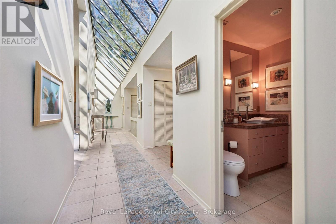
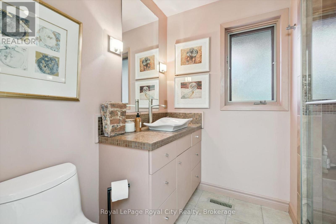
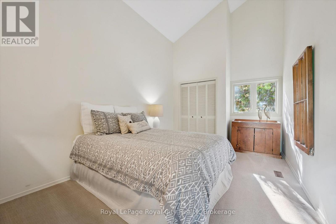
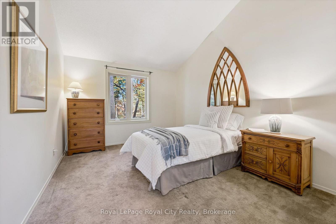
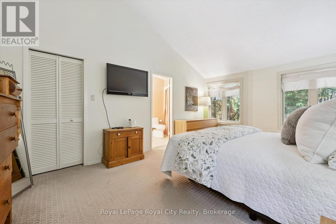
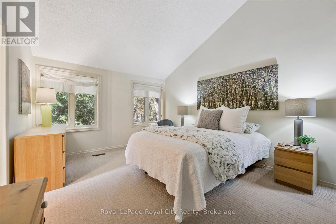
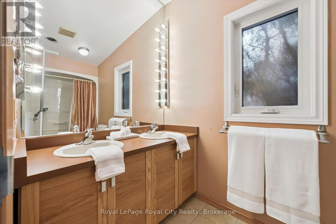
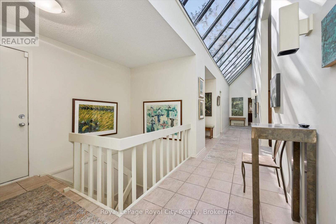
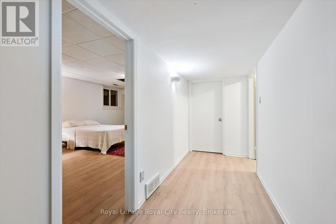
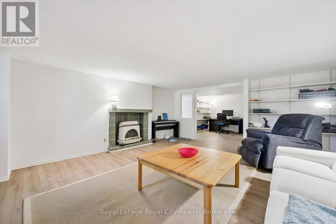
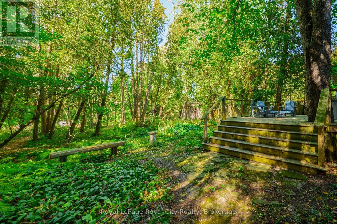
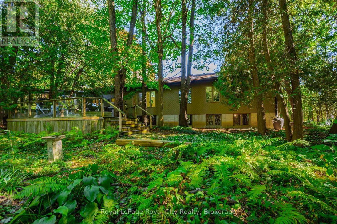
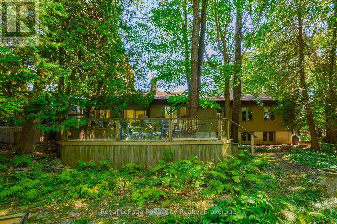
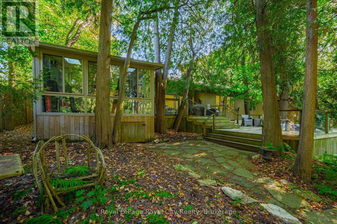
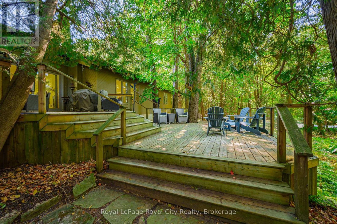
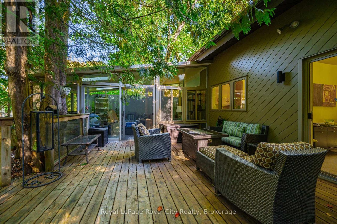
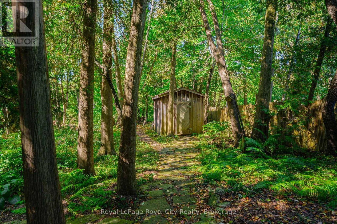
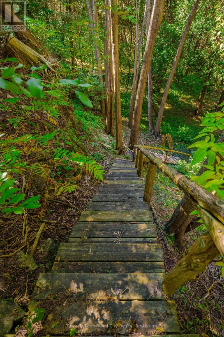
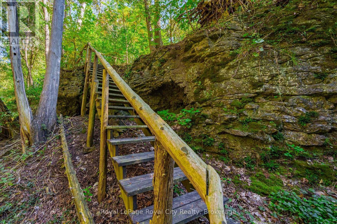
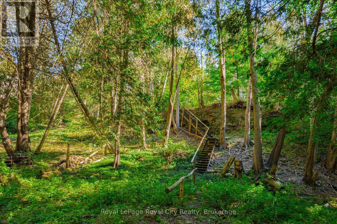
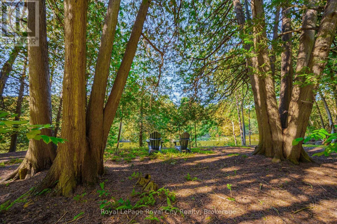
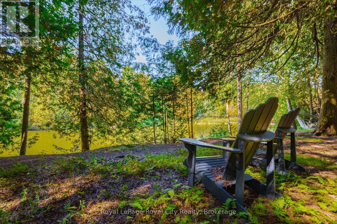
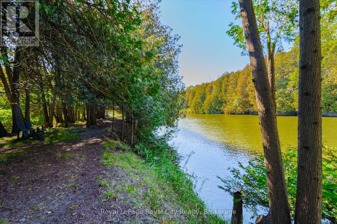
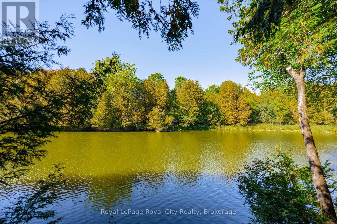
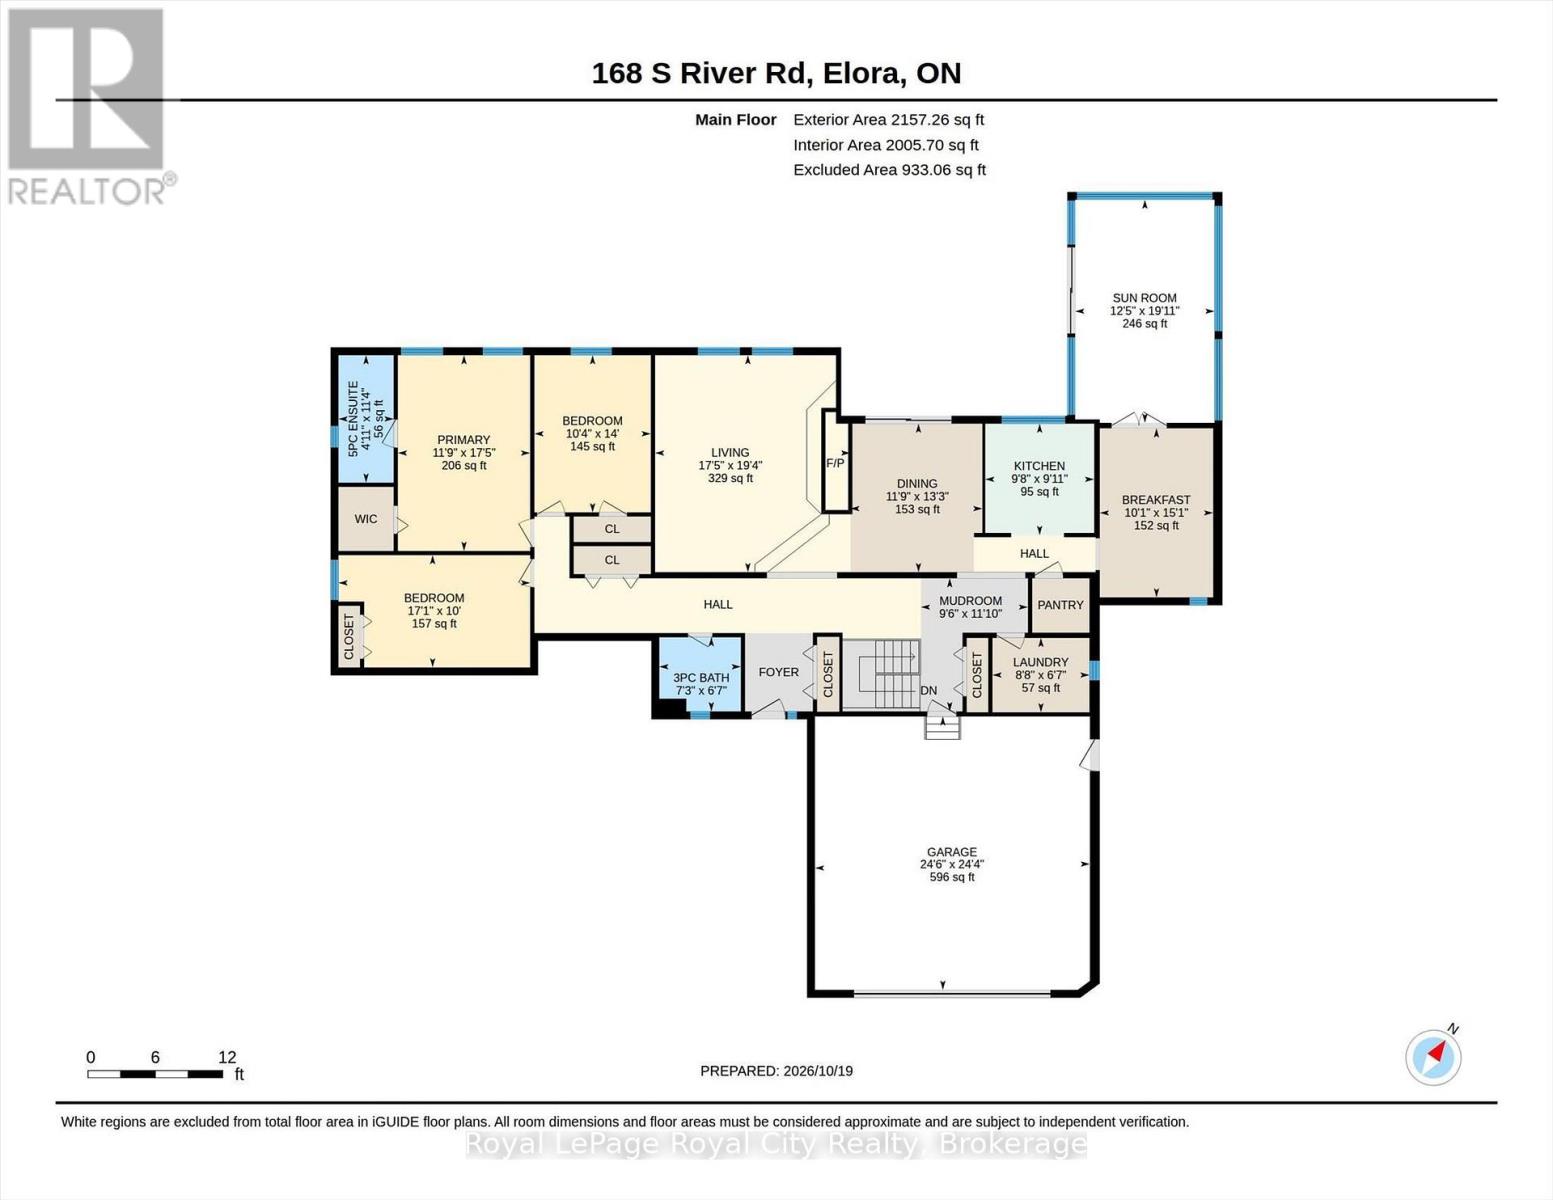
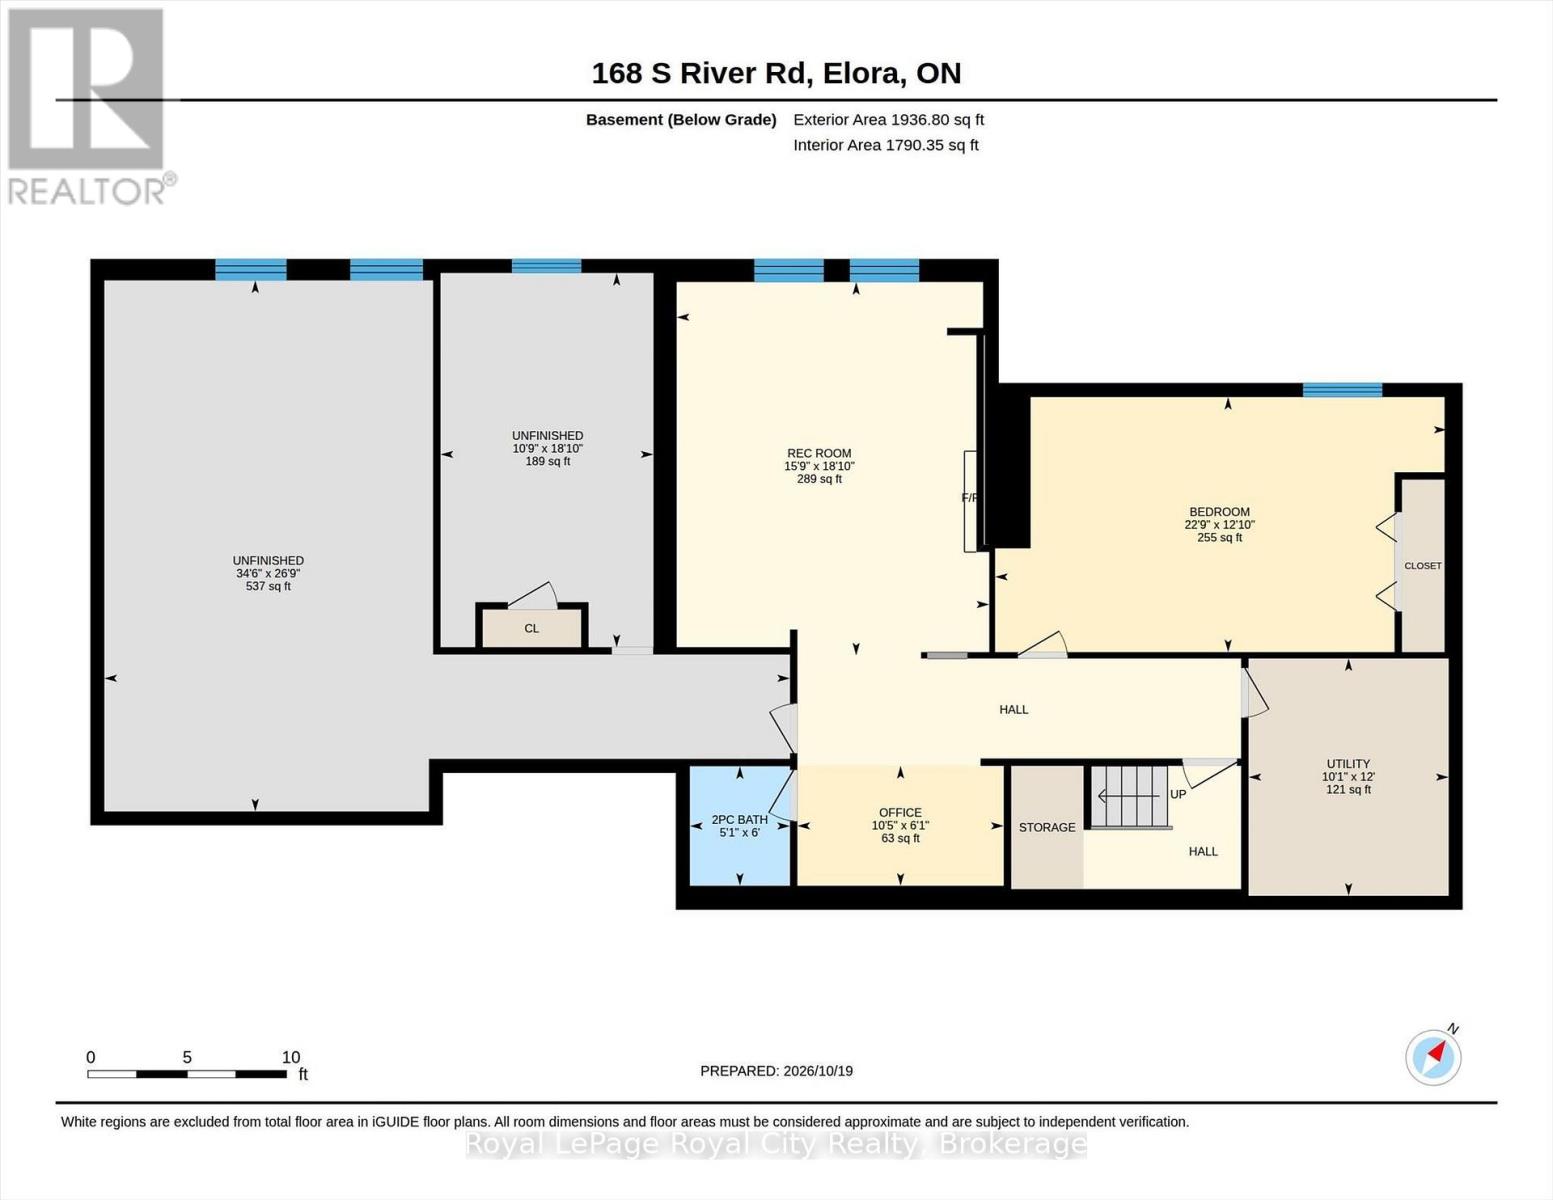
Welcome to 168 South River Road, Elora - featuring a truly unique custom built BUNGALOW on an equally unique RIVERFRONT lot. This is an incredible opportunity to add significant value here - and make this your forever home. Bring your ideas and designer on this one. Let's talk about the the oasis - like setting first. Beautifully landscaped for privacy out front , this amazing treed lot stretches over 585 feet to the river. And this is not your average lot. Half way back , you descend down a stairway next to a stunning limestone cave wall as you meander the trail amongst the trees to the river's edge where you can sit and watch the water flow by and enjoy your slice of heaven. The home itself was built in the early 80's, offering over 2800 square feet of finished living space with opportunity to add more. The stand out feature on the main level is a skylight that stretches the width of the home allowing for an abundance of natural light to stream through the home. Gorgeous outside nature views through large windows along the back of the home - with access to a massive rear deck. Plus I would be remiss not to mention the sunroom with its floor to ceiling windows that allow you to immerse yourself further into your peaceful surroundings. Other features to note are the vaulted ceilings of course, double sided wood fireplace - and 2 car garage. Currently configured with 3 bedrooms up ( including primary with ensuite ) and 1 bedroom down. Book your private tour today. (id:37372)
Property Details
| MLS® Number | X14101914 |
| Property Type | Single Family |
| Community Name | Elora/Salem |
| Equipment Type | Water Heater |
| Parking Space Total | 8 |
| Rental Equipment Type | Water Heater |
| View Type | Direct Water View |
| Water Front Name | Grand River |
| Water Front Type | Waterfront On River |
Building
| Bathroom Total | 3 |
| Bedrooms Above Ground | 3 |
| Bedrooms Below Ground | 1 |
| Bedrooms Total | 4 |
| Amenities | Fireplace(s) |
| Architectural Style | Bungalow |
| Basement Development | Partially Finished |
| Basement Type | N/a (partially Finished) |
| Construction Style Attachment | Detached |
| Cooling Type | Central Air Conditioning |
| Exterior Finish | Brick, Wood |
| Fireplace Present | Yes |
| Foundation Type | Poured Concrete |
| Half Bath Total | 1 |
| Heating Fuel | Natural Gas |
| Heating Type | Forced Air |
| Stories Total | 1 |
| Size Interior | 2000 - 2500 Sqft |
| Type | House |
Parking
| Attached Garage | |
| Garage |
Land
| Access Type | Public Road |
| Acreage | No |
| Sewer | Septic System |
| Size Depth | 585 Ft ,9 In |
| Size Frontage | 100 Ft ,1 In |
| Size Irregular | 100.1 X 585.8 Ft |
| Size Total Text | 100.1 X 585.8 Ft |
Rooms
| Level | Type | Length | Width | Dimensions |
|---|---|---|---|---|
| Basement | Recreational, Games Room | 4.8 m | 5.74 m | 4.8 m x 5.74 m |
| Basement | Office | 3.18 m | 1.85 m | 3.18 m x 1.85 m |
| Basement | Bedroom | 6.93 m | 3.91 m | 6.93 m x 3.91 m |
| Basement | Utility Room | 3.07 m | 3.66 m | 3.07 m x 3.66 m |
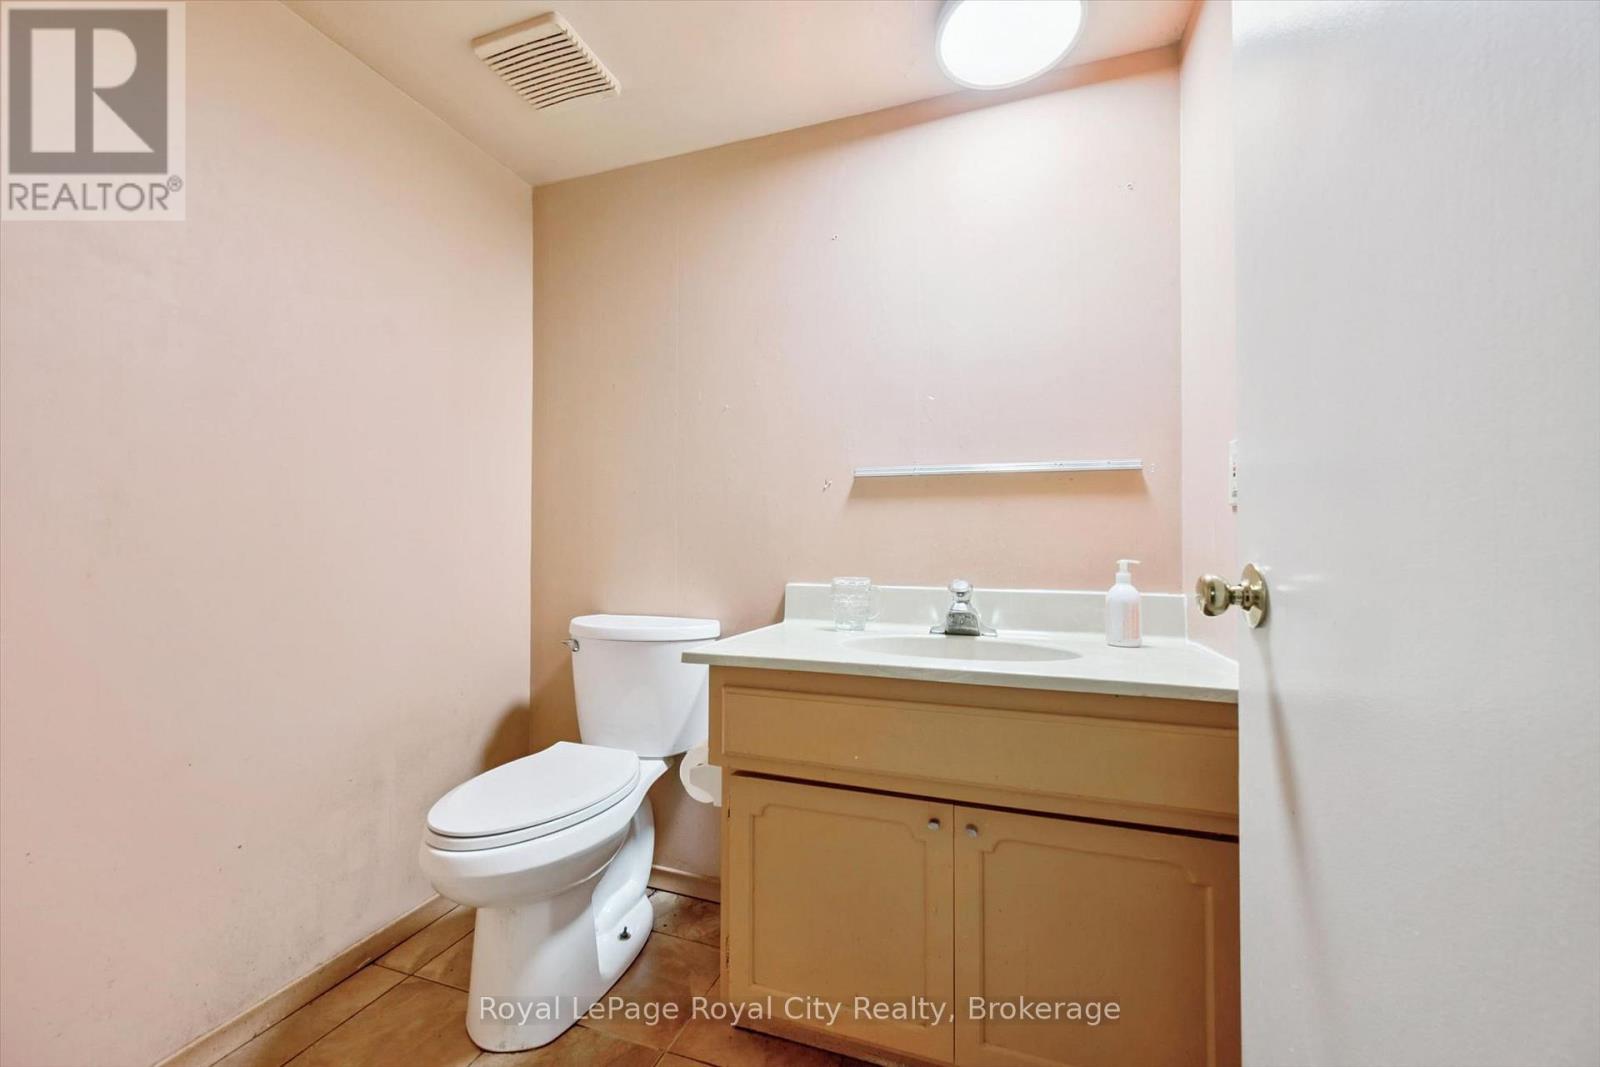
| Basement | Bathroom | 1.55 m | 1.83 m | 1.55 m x 1.83 m |
| Main Level | Living Room | 5.31 m | 5.89 m | 5.31 m x 5.89 m |
| Main Level | Bathroom | 1.5 m | 3.45 m | 1.5 m x 3.45 m |
| Main Level | Bathroom | 2.21 m | 2.01 m | 2.21 m x 2.01 m |
| Main Level | Dining Room | 3.58 m | 4.04 m | 3.58 m x 4.04 m |
| Main Level | Kitchen | 2.95 m | 3.02 m | 2.95 m x 3.02 m |
| Main Level | Eating Area | 3.07 m | 4.6 m | 3.07 m x 4.6 m |
| Main Level | Sunroom | 3.79 m | 6.07 m | 3.79 m x 6.07 m |
| Main Level | Mud Room | 2.9 m | 3.61 m | 2.9 m x 3.61 m |
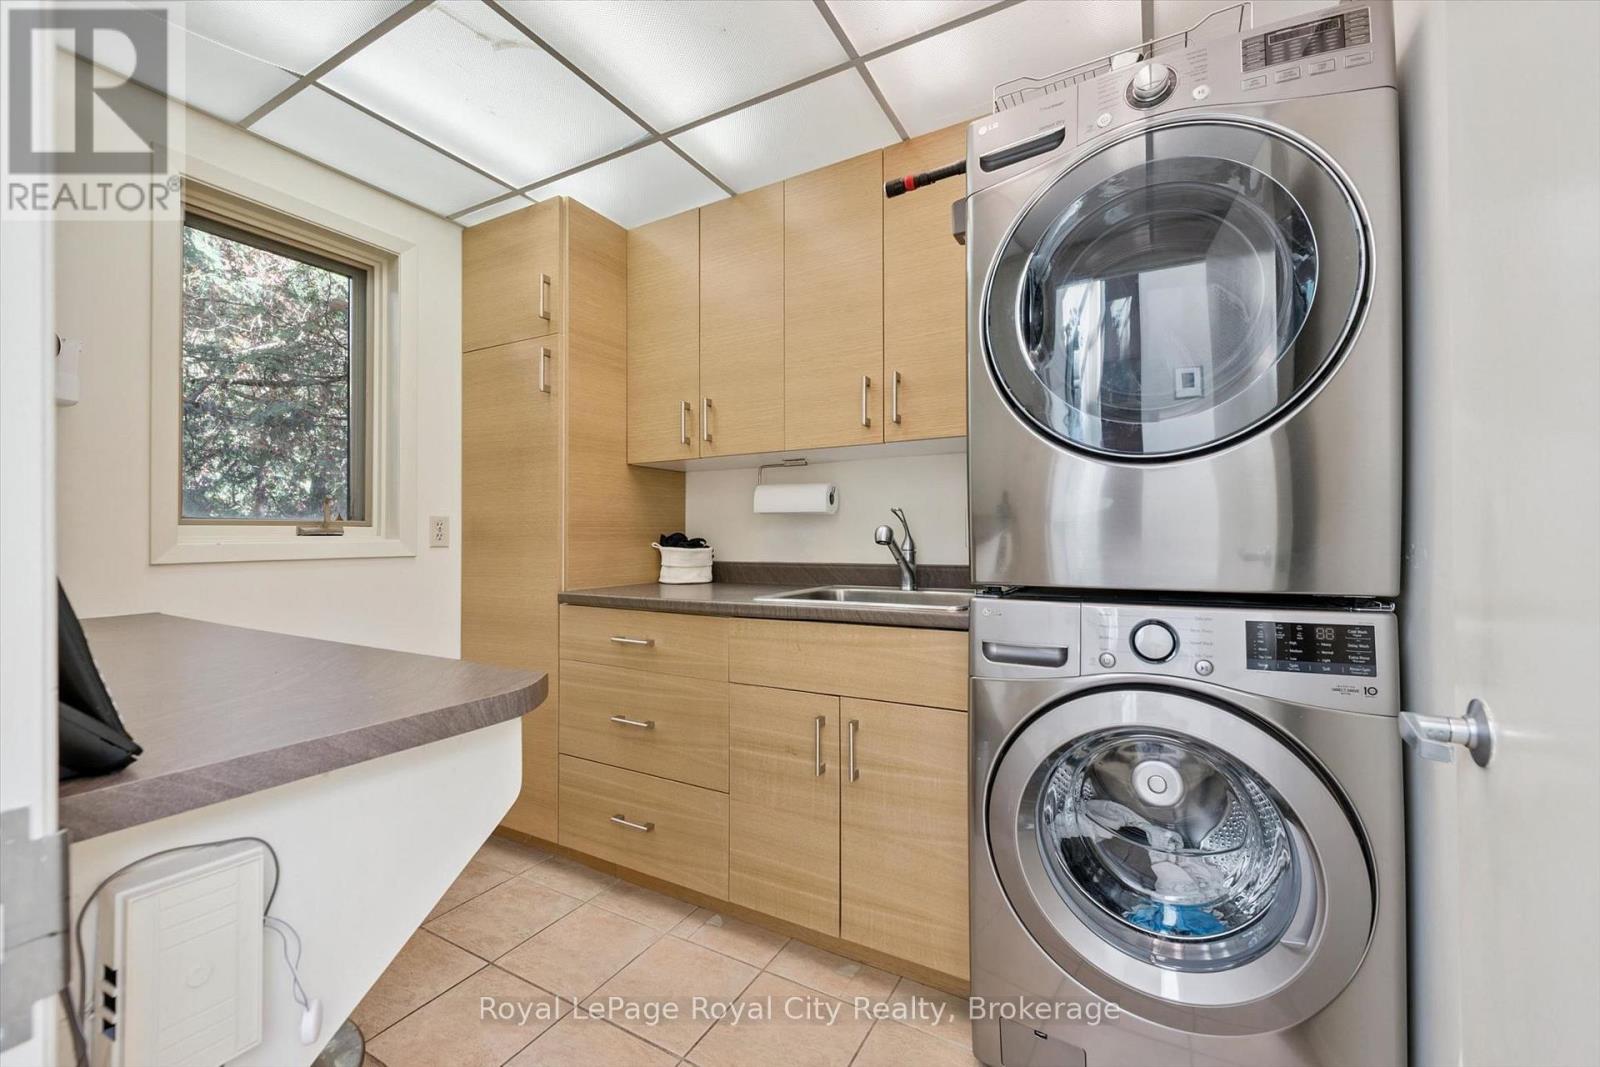
| Main Level | Laundry Room | 2.64 m | 2.01 m | 2.64 m x 2.01 m |
| Main Level | Bedroom | 3.15 m | 4.27 m | 3.15 m x 4.27 m |
| Main Level | Bedroom | 5.21 m | 3.05 m | 5.21 m x 3.05 m |
| Main Level | Primary Bedroom | 3.58 m | 5.31 m | 3.58 m x 5.31 m |
Interested?
Contact us for more information

George Mochrie
Salesperson
georgemochrie.com/

9 Mill Street
Elora, Ontario N0B 1S0
(519) 846-1365
royalcity.com/

Amanda Lirusso
Salesperson
royalcity.com/
9 Mill Street
Elora, Ontario N0B 1S0
(519) 846-1365
royalcity.com/

The trademarks REALTOR®, REALTORS®, and the REALTOR® logo are controlled by The Canadian Real Estate Association (CREA) and identify real estate professionals who are members of CREA. The trademarks MLS®, Multiple Listing Service® and the associated logos are owned by The Canadian Real Estate Association (CREA) and identify the quality of services provided by real estate professionals who are members of CREA. The trademark DDF® is owned by The Canadian Real Estate Association (CREA) and identifies CREA's Data Distribution Facility (DDF®)
October 21 2026 04:00:15
Muskoka Haliburton Orillia – The Lakelands Association of REALTORS®
Royal LePage Royal City Realty