
169 Ontario Street Central Huron (Clinton), Ontario N0M 1L0

$559,900
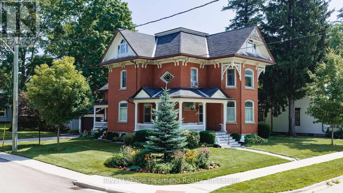
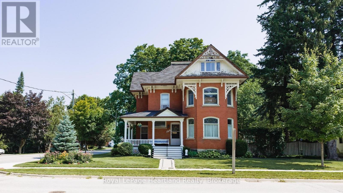
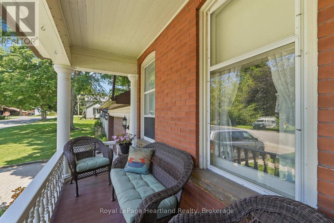
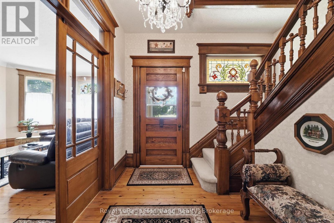
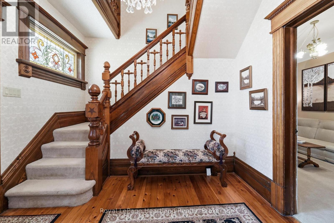
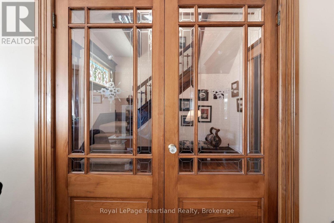
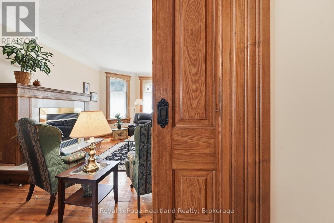
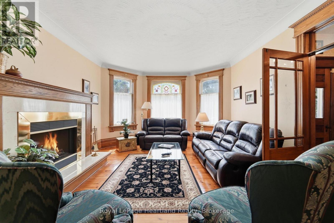
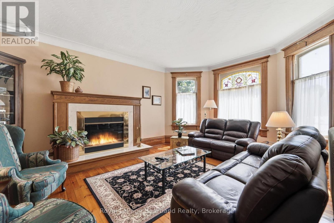
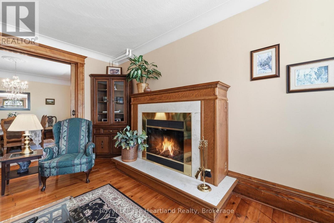
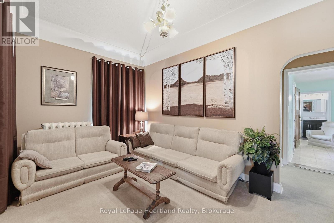
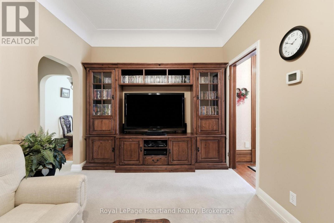
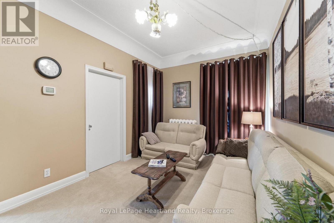
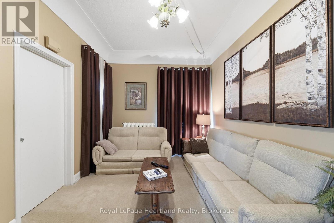
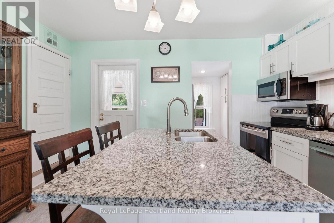
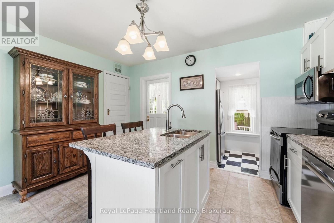
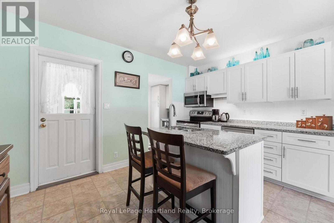
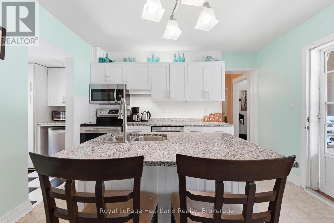
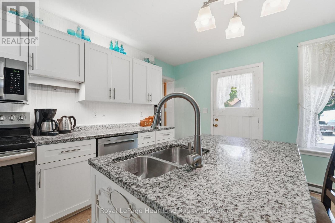
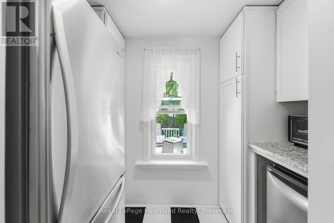
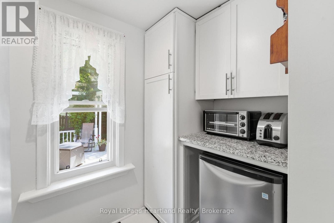
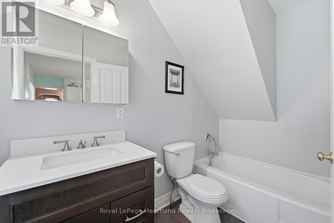
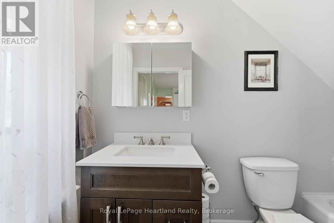
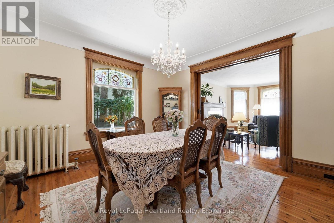
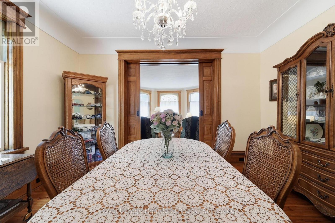
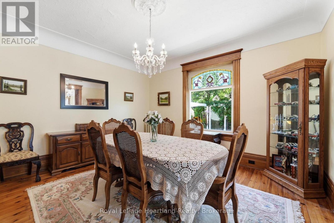
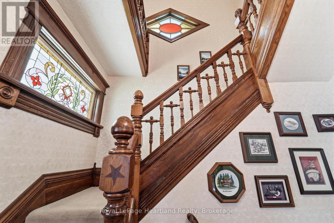
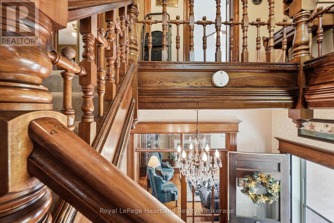
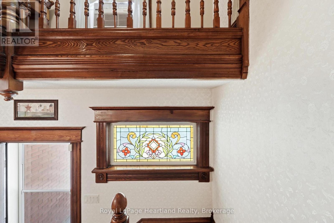
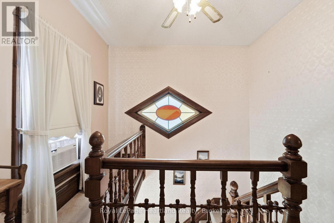
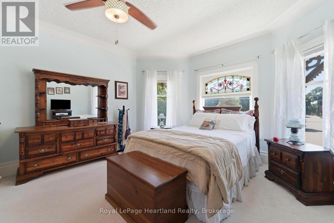
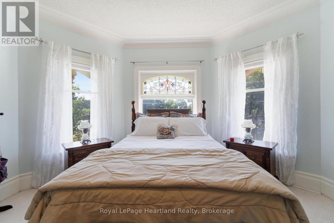
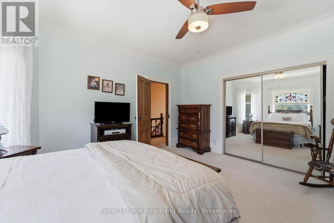
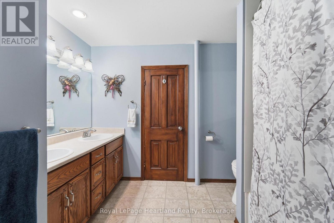
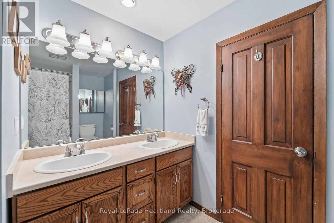
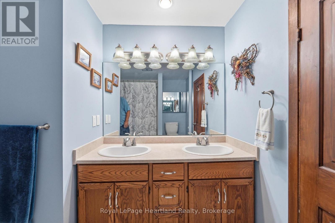
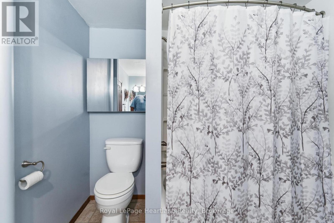
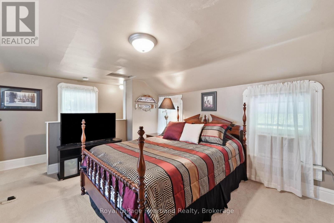
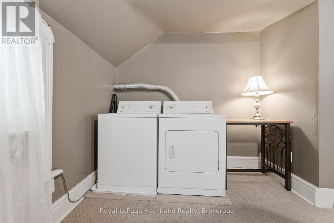
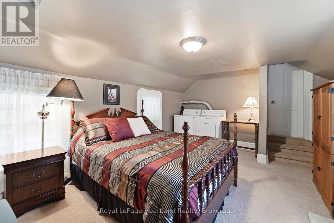
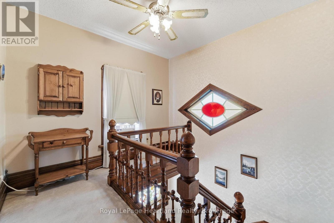
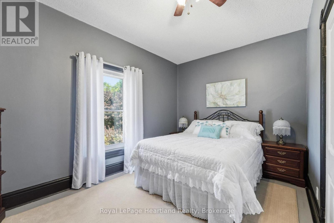
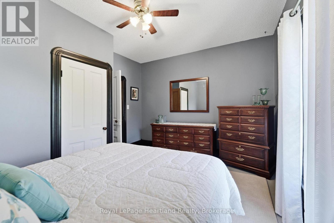
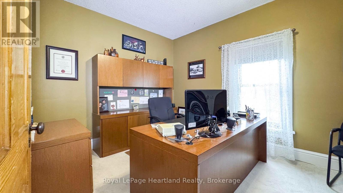
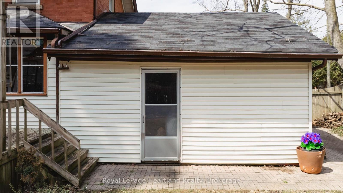
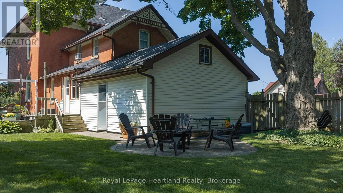
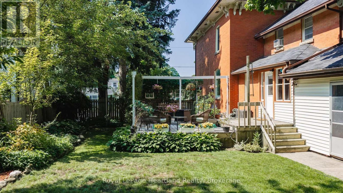
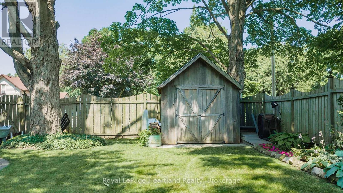
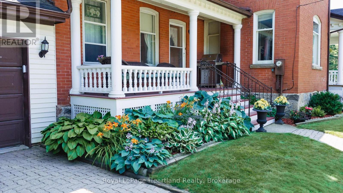
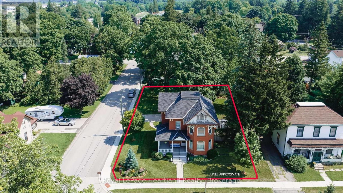
If you are looking for a 4 Bedroom home with character, then look no further than 169 Ontario St. in Clinton. This lovingly cared for 2348 Sq Foot home features a stand out presence with its large open wraparound, recently restored front and side porches. Set on a spacious 79' x 132' lot, this property features a fully fenced yard, ideal for families and pets to play safely. The backyard features a wood burning fire pit, landscaped gardens and a large welcoming deck which provides space for a wicker patio set, a large dining area and a propane firepit. Step into the heart of the home, where an updated kitchen awaits with stunning granite countertops, refaced Hanover cupboards, a recently updated stove, and a new fridge and dishwasher. This home has an updated 3 pc bath off the kitchen; it offers a spacious formal dining room; the living room features a large bay window, a gas fireplace and natural woodwork; a main floor family room (or 5th bedroom or den) and a walk-in closet/storage room. Upstairs there are 4 large bedrooms, a 5 pc bathroom, a 2nd floor laundry and access to the spacious, open walkup attic which has 1100 sq feet of potentially finishable living space. It has already been updated with 2 large Centennial windows that provide light and warmth to the living space. The water softener was replaced in August of 2026. An attached garage offers convenience and additional storage, making this home as practical as it is beautiful. Location is a major highlight. This property is just a stone's throw from schools, downtown Clinton, and the local race track and casino, perfect for those who enjoy community events and activities. Plus, with easy access to Goderich, London, and Stratford, you're never far from shopping, dining, and entertainment options. This property is the ideal opportunity for young families or first-time buyers seeking a move-in-ready property. Don't miss your chance to make this charming house your new home! (id:37372)
Property Details
| MLS® Number | X13626554 |
| Property Type | Single Family |
| Community Name | Clinton |
| Amenities Near By | Schools |
| Equipment Type | None |
| Parking Space Total | 5 |
| Rental Equipment Type | None |
| Structure | Deck, Porch, Shed |
Building
| Bathroom Total | 2 |
| Bedrooms Above Ground | 4 |
| Bedrooms Total | 4 |
| Age | 100+ Years |
| Amenities | Fireplace(s) |
| Appliances | Water Heater, Water Softener, Dishwasher, Dryer, Stove, Washer, Window Coverings, Refrigerator |
| Basement Development | Unfinished |
| Basement Type | N/a (unfinished) |
| Construction Style Attachment | Detached |
| Cooling Type | Window Air Conditioner |
| Exterior Finish | Brick |
| Fireplace Present | Yes |
| Fireplace Total | 1 |
| Foundation Type | Stone |
| Heating Fuel | Natural Gas |
| Heating Type | Radiant Heat |
| Stories Total | 3 |
| Size Interior | 2000 - 2500 Sqft |
| Type | House |
| Utility Water | Municipal Water |
Parking
| Attached Garage | |
| Garage |
Land
| Acreage | No |
| Land Amenities | Schools |
| Sewer | Sanitary Sewer |
| Size Depth | 132 Ft |
| Size Frontage | 79 Ft |
| Size Irregular | 79 X 132 Ft |
| Size Total Text | 79 X 132 Ft |
| Zoning Description | R1 |
Rooms
| Level | Type | Length | Width | Dimensions |
|---|---|---|---|---|
| Second Level | Bedroom 3 | 4.33 m | 3.18 m | 4.33 m x 3.18 m |
| Second Level | Bathroom | 2.89 m | 2.45 m | 2.89 m x 2.45 m |
| Second Level | Primary Bedroom | 4.77 m | 4.34 m | 4.77 m x 4.34 m |
| Second Level | Bedroom 2 | 4.34 m | 3.52 m | 4.34 m x 3.52 m |
| Second Level | Bedroom 4 | 5.84 m | 3.71 m | 5.84 m x 3.71 m |
| Main Level | Living Room | 5.67 m | 4.33 m | 5.67 m x 4.33 m |
| Main Level | Kitchen | 4.08 m | 3.73 m | 4.08 m x 3.73 m |
| Main Level | Foyer | 3.18 m | 2.18 m | 3.18 m x 2.18 m |
| Main Level | Dining Room | 4.35 m | 4.32 m | 4.35 m x 4.32 m |
| Main Level | Family Room | 4.76 m | 2.96 m | 4.76 m x 2.96 m |
| Main Level | Pantry | 2.44 m | 1.37 m | 2.44 m x 1.37 m |
| Main Level | Other | 3.22 m | 1.21 m | 3.22 m x 1.21 m |
| Main Level | Bathroom | 2.82 m | 1.51 m | 2.82 m x 1.51 m |
https://www.realtor.ca/real-estate/30102003/169-ontario-street-central-huron-clinton-clinton
Interested?
Contact us for more information

Rick Lobb
Broker of Record
www.rlpheartland.ca/
www.facebook.com/ricklobbrlp
twitter.com/ricklobb

1 Albert St.
Clinton, Ontario N0M 1L0
(519) 482-3400
(519) 482-3477
www.rlpheartland.ca/

The trademarks REALTOR®, REALTORS®, and the REALTOR® logo are controlled by The Canadian Real Estate Association (CREA) and identify real estate professionals who are members of CREA. The trademarks MLS®, Multiple Listing Service® and the associated logos are owned by The Canadian Real Estate Association (CREA) and identify the quality of services provided by real estate professionals who are members of CREA. The trademark DDF® is owned by The Canadian Real Estate Association (CREA) and identifies CREA's Data Distribution Facility (DDF®)
September 24 2026 04:29:27
Muskoka Haliburton Orillia – The Lakelands Association of REALTORS®
Royal LePage Heartland Realty