
17 Sugarbush Place Guelph (Willow West/sugarbush/west Acres), Ontario N1H 7Z1


$1,199,900
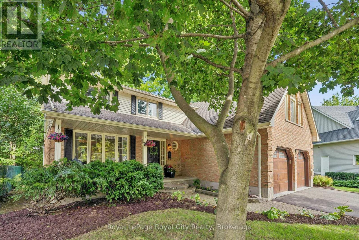
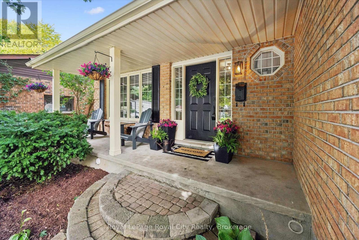
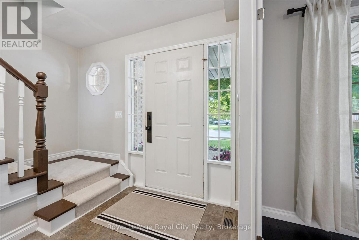
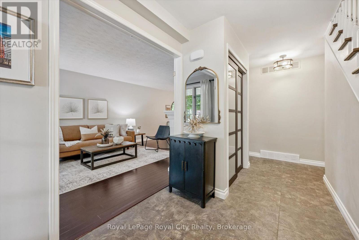
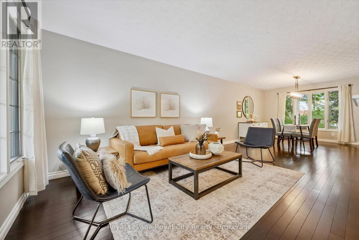
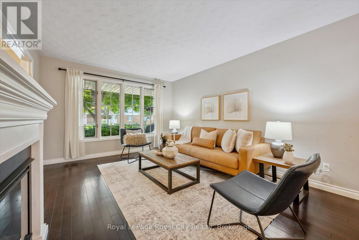
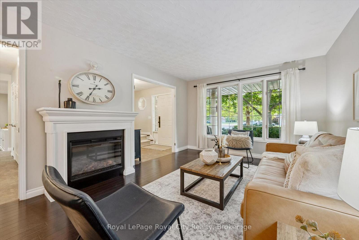
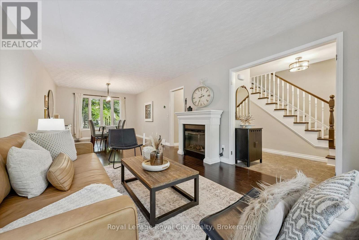
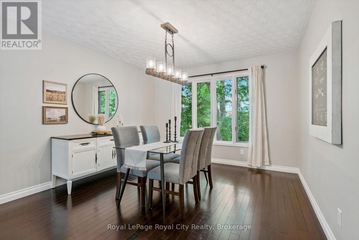
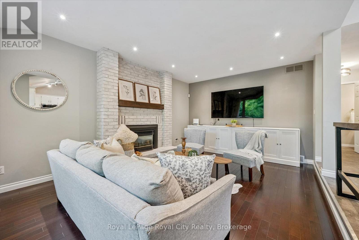
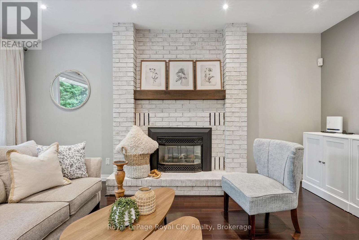
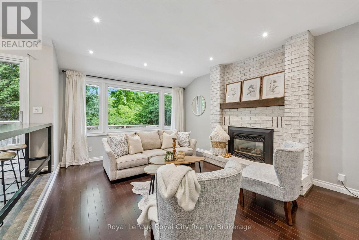
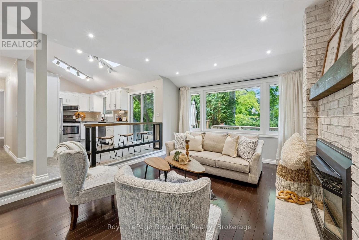
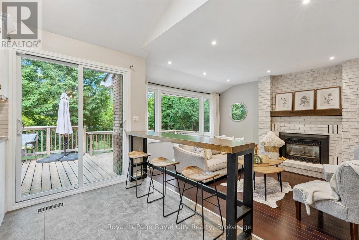
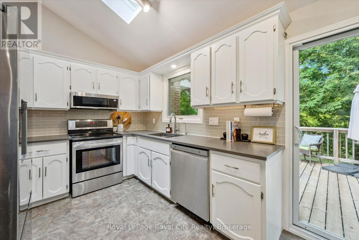
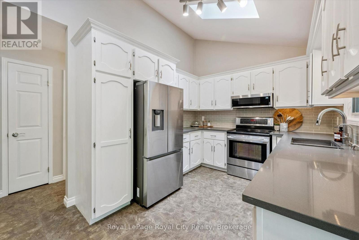
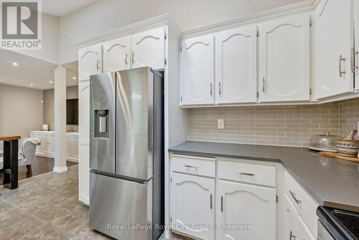
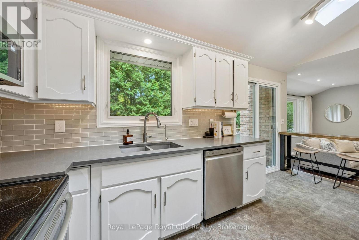
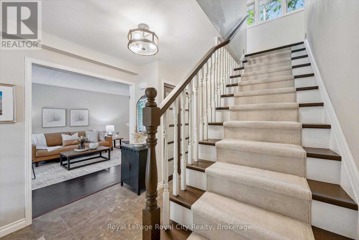
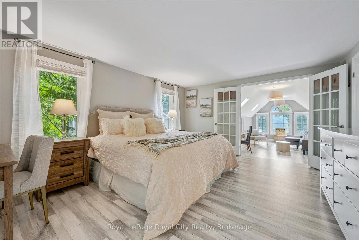
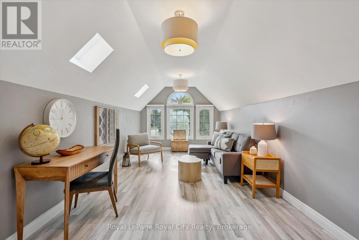
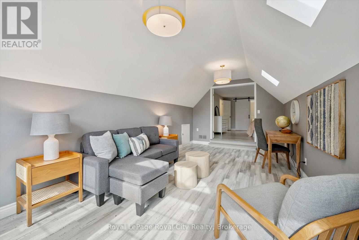
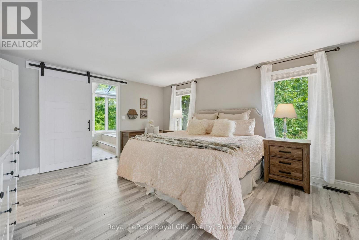
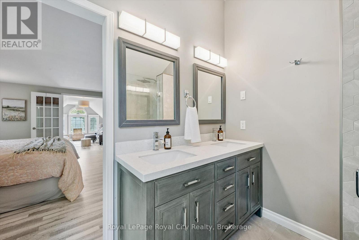
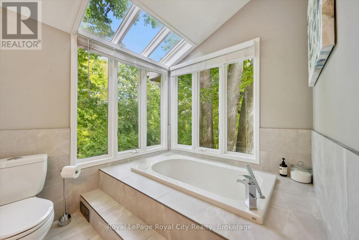
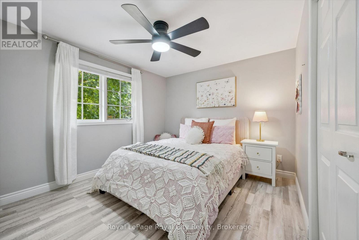
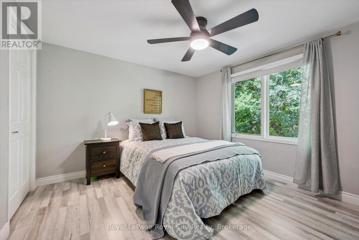
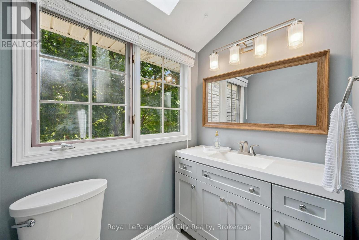
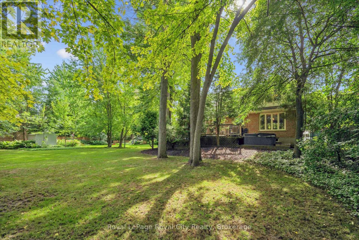
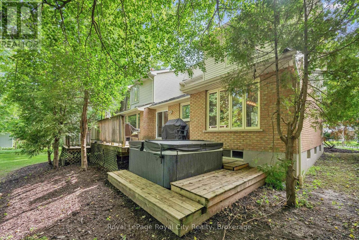
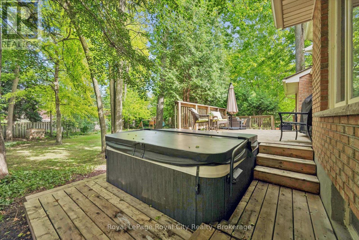
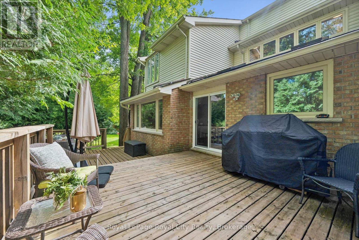
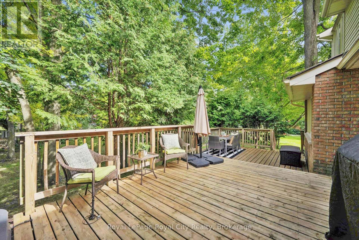
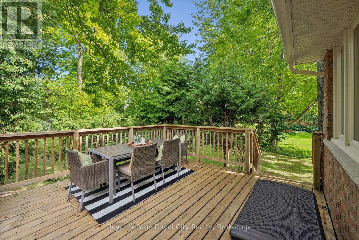
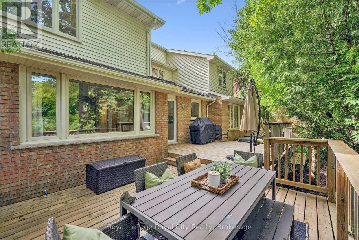
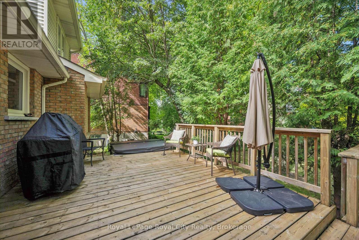
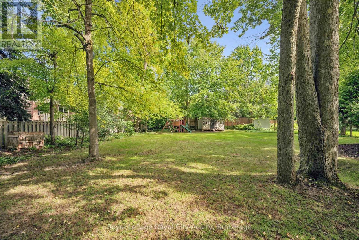
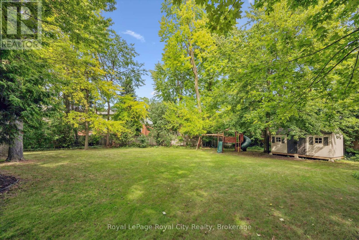
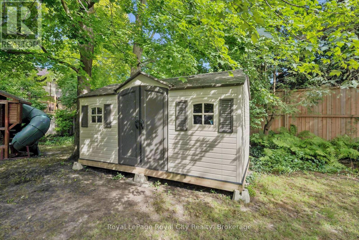
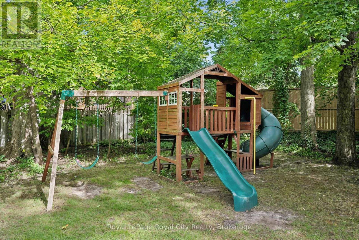
Welcome to 17 Sugarbush Place, Guelph, ON - an exceptional, fully renovated family home situated on a quiet cul-de-sac in one of West Guelph's most desirable neighbourhoods. Offering over 2,300 sq. ft. of above-grade living space, this property sits on a premium, pie-shaped lot with mature surroundings. The main level showcases a bright, well-planned layout designed for both everyday living and entertaining. Fluid living and dining areas lead into a refined, well-appointed kitchen, while the sunken family room provides a welcoming retreat with a gas fireplace and expansive backyard views. Everyday convenience is built right in, featuring a dedicated main-floor laundry/mudroom with custom cubbies and direct access to a heated two-car garage with durable epoxy flooring. Upstairs, the primary suite serves as a true private retreat, featuring a spa-inspired ensuite, a walk-in closet complete with a practical laundry chute, and a versatile adjacent bonus room ideal for an executive home office, nursery, or private lounge. Two additional generously sized bedrooms and a full bath complete the upper floor. Step outside to an oversized entertaining deck overlooking an expansive backyard with endless potential for outdoor living, recreation, or a future pool. Ideally located just minutes from the West End Community Centre, Costco, top-rated schools, local parks, and offering seamless commuter access to the Hanlon Expressway and Highway 7. Book your private showing today. (id:37372)
Open House
This property has open houses!
2:00 pm
Ends at:4:00 pm
Property Details
| MLS® Number | X13766896 |
| Property Type | Single Family |
| Community Name | Willow West/Sugarbush/West Acres |
| Equipment Type | Water Heater |
| Features | Irregular Lot Size |
| Parking Space Total | 6 |
| Rental Equipment Type | Water Heater |
Building
| Bathroom Total | 3 |
| Bedrooms Above Ground | 3 |
| Bedrooms Total | 3 |
| Age | 31 To 50 Years |
| Appliances | Garage Door Opener Remote(s), Water Heater, Water Softener, Dishwasher, Dryer, Stove, Washer, Refrigerator |
| Basement Development | Unfinished |
| Basement Type | N/a (unfinished) |
| Construction Style Attachment | Detached |
| Cooling Type | Central Air Conditioning |
| Exterior Finish | Brick, Vinyl Siding |
| Foundation Type | Poured Concrete |
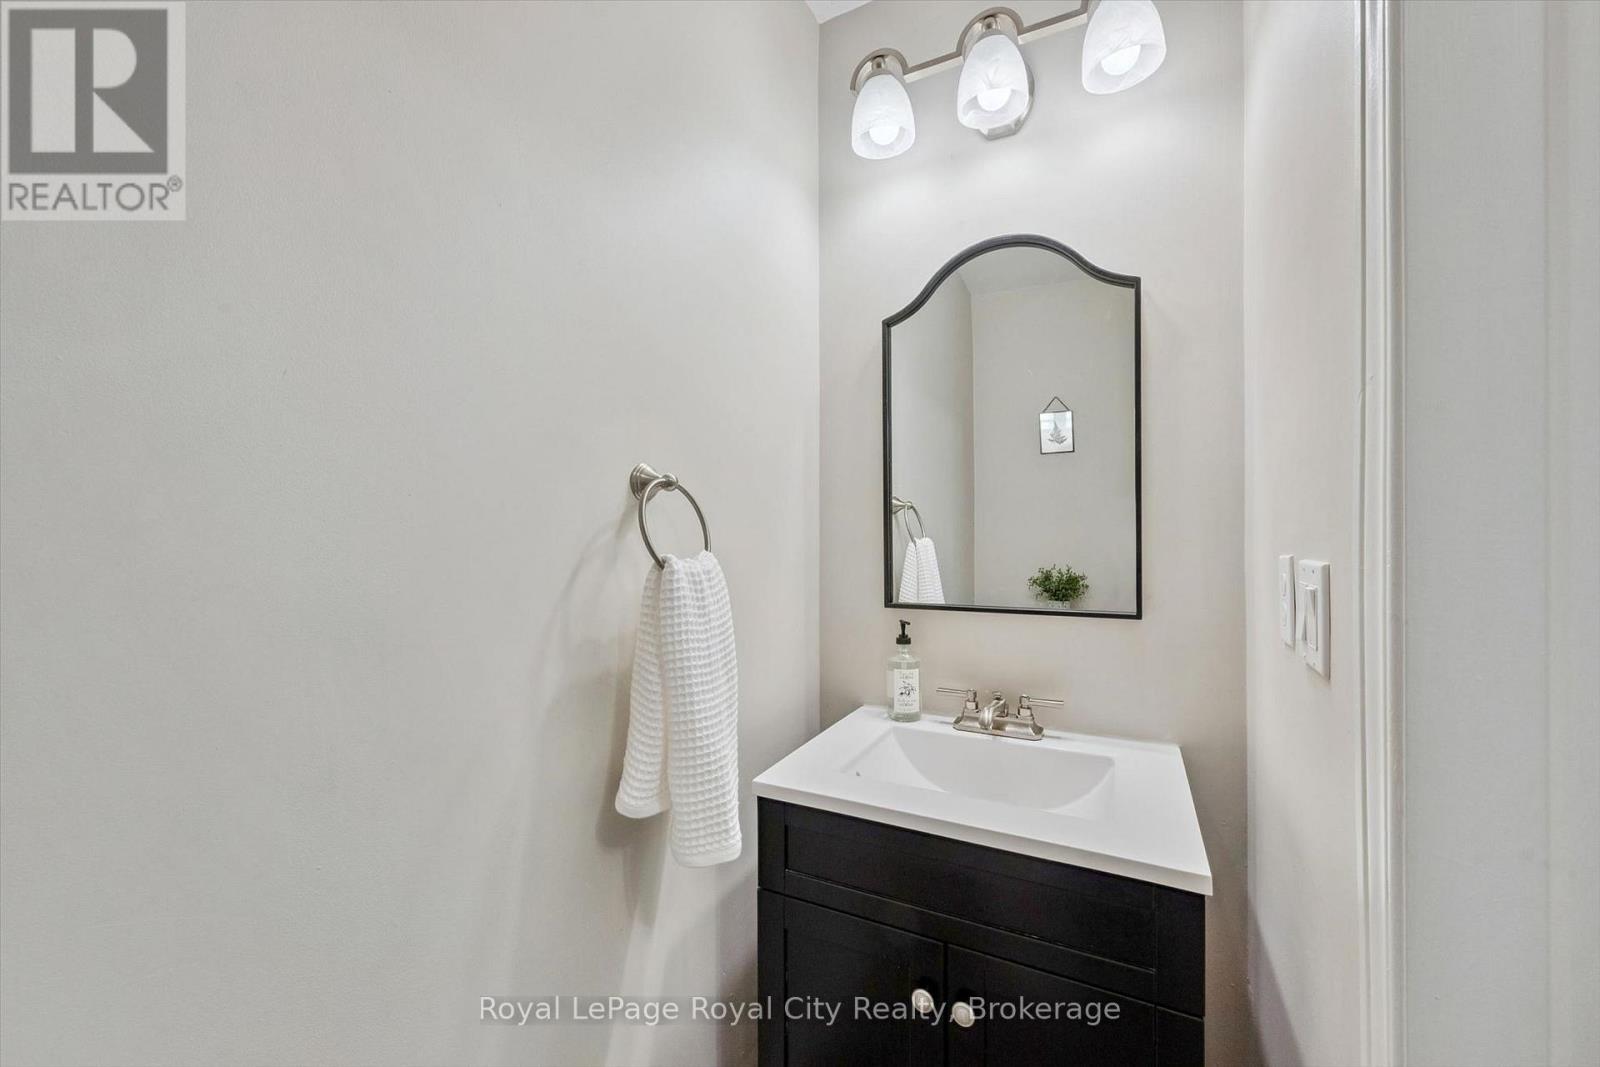
| Half Bath Total | 1 |
| Heating Fuel | Natural Gas |
| Heating Type | Forced Air |
| Stories Total | 2 |
| Size Interior | 2000 - 2500 Sqft |
| Type | House |
| Utility Water | Municipal Water |
Parking
| Attached Garage | |
| Garage |
Land
| Acreage | No |
| Sewer | Sanitary Sewer |
| Size Depth | 160 Ft |
| Size Frontage | 27 Ft |
| Size Irregular | 27 X 160 Ft |
| Size Total Text | 27 X 160 Ft |
| Zoning Description | R1b |
Rooms
| Level | Type | Length | Width | Dimensions |
|---|---|---|---|---|
| Second Level | Loft | 3.21 m | 6.16 m | 3.21 m x 6.16 m |
| Second Level | Bedroom | 3.71 m | 2.99 m | 3.71 m x 2.99 m |
| Second Level | Bedroom 2 | 3.68 m | 3.37 m | 3.68 m x 3.37 m |
| Second Level | Primary Bedroom | 4.02 m | 4.89 m | 4.02 m x 4.89 m |
| Main Level | Dining Room | 3.55 m | 3.86 m | 3.55 m x 3.86 m |
| Main Level | Family Room | 3.82 m | 5.83 m | 3.82 m x 5.83 m |
| Main Level | Kitchen | 4.9 m | 2.88 m | 4.9 m x 2.88 m |
| Main Level | Laundry Room | 3.84 m | 2.55 m | 3.84 m x 2.55 m |
| Main Level | Living Room | 3.55 m | 4.91 m | 3.55 m x 4.91 m |
Interested?
Contact us for more information

Sean Murphy
Salesperson
royalcity.com/agent/sean-murphy/

30 Edinburgh Road North
Guelph, Ontario N1H 7J1
(519) 824-9050
(519) 824-5183
www.royalcity.com/

The trademarks REALTOR®, REALTORS®, and the REALTOR® logo are controlled by The Canadian Real Estate Association (CREA) and identify real estate professionals who are members of CREA. The trademarks MLS®, Multiple Listing Service® and the associated logos are owned by The Canadian Real Estate Association (CREA) and identify the quality of services provided by real estate professionals who are members of CREA. The trademark DDF® is owned by The Canadian Real Estate Association (CREA) and identifies CREA's Data Distribution Facility (DDF®)
September 22 2026 06:59:50
Muskoka Haliburton Orillia – The Lakelands Association of REALTORS®
Royal LePage Royal City Realty