
182 North Sandy Plains Road Seguin, Ontario P2A 2W8

$975,000
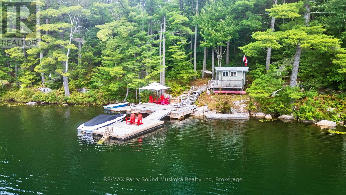
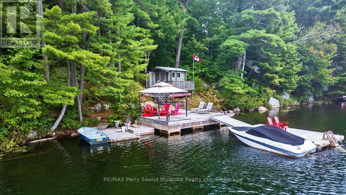
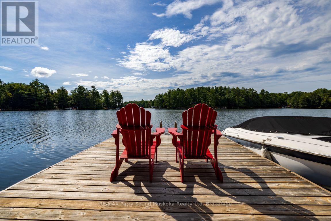
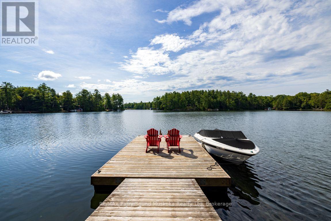
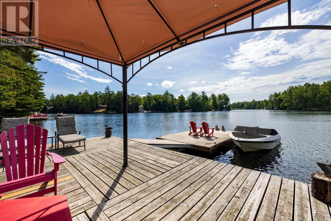
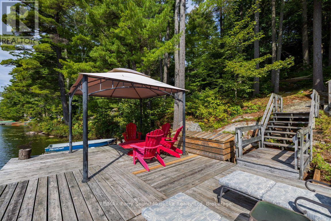
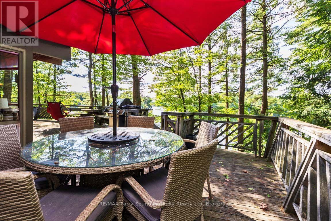
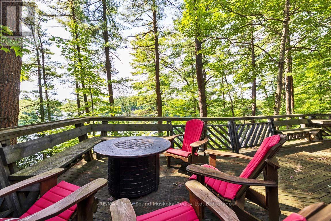
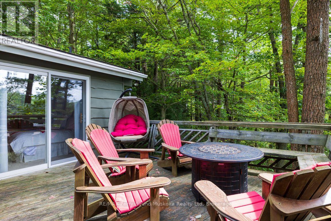
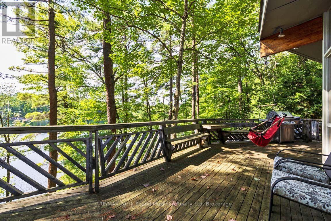
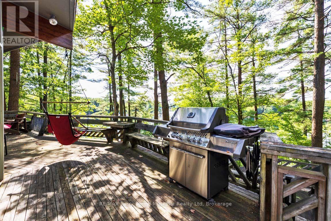
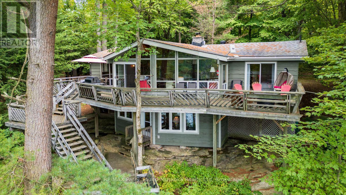
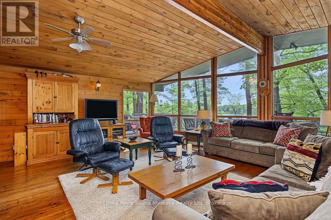
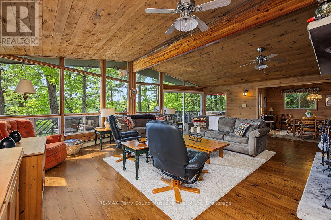
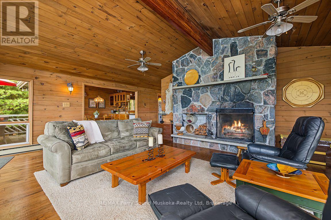
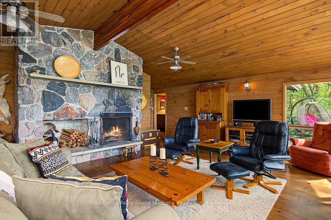
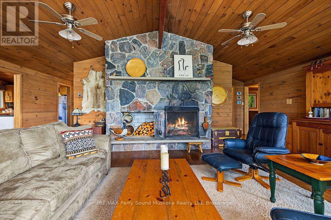
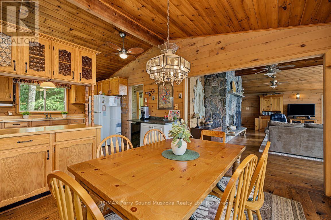
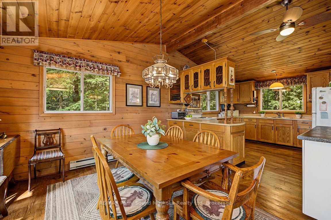
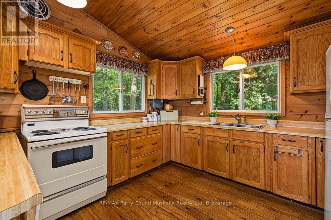
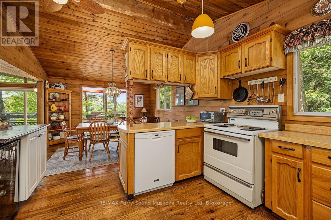
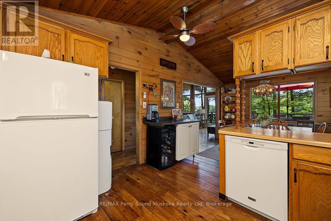
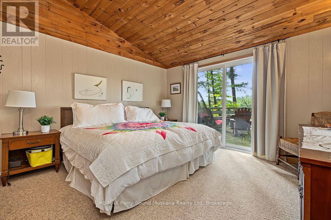
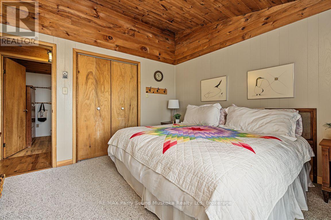
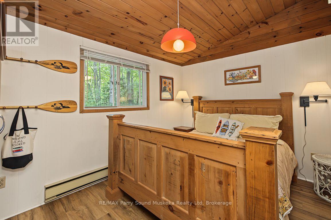
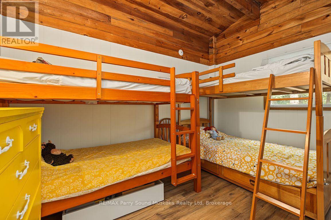
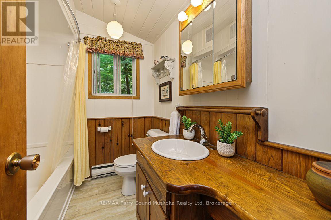
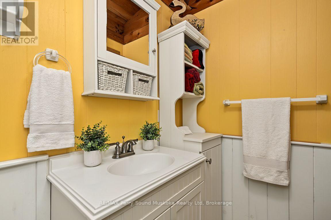
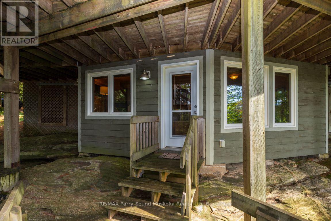
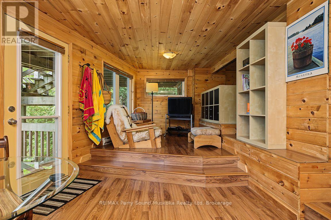
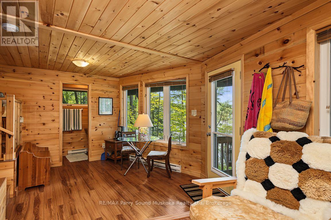
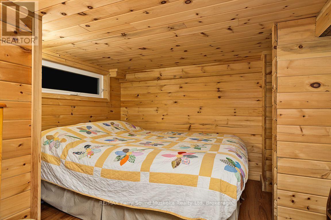
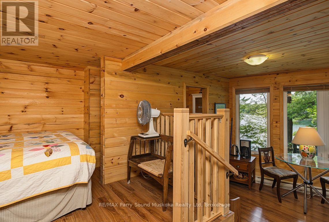
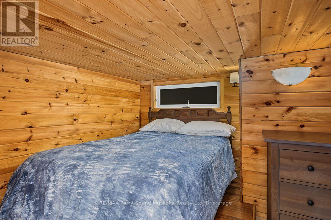
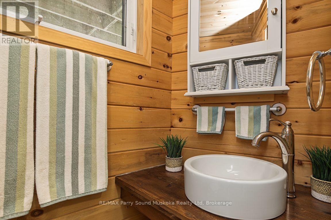
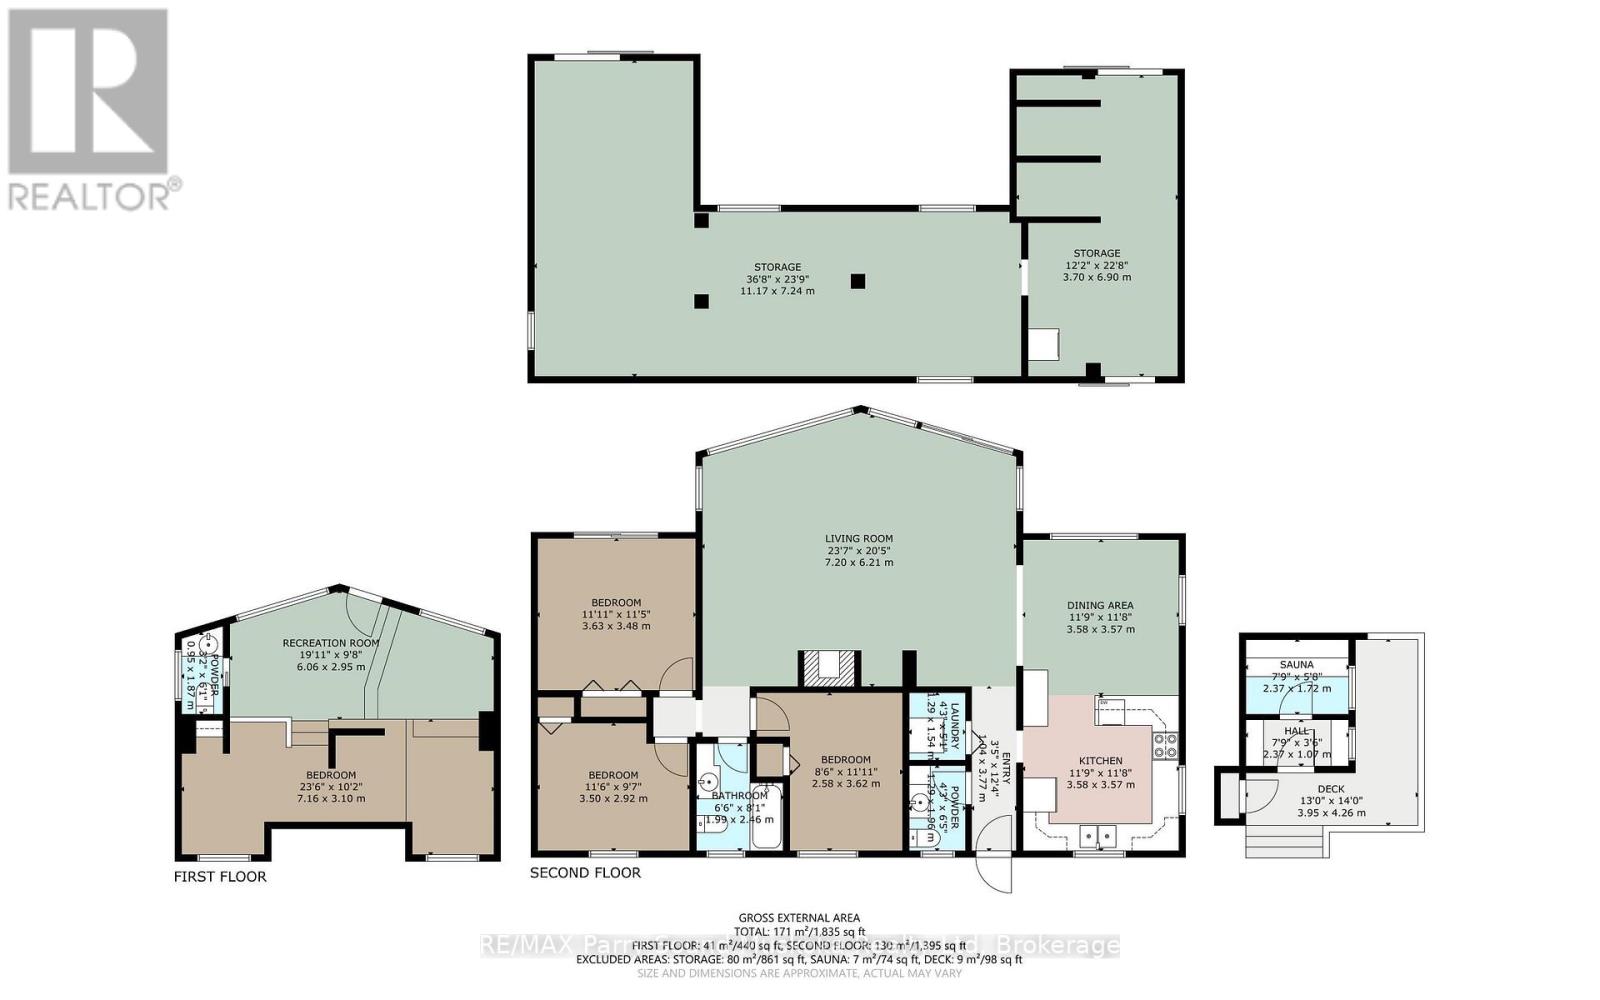
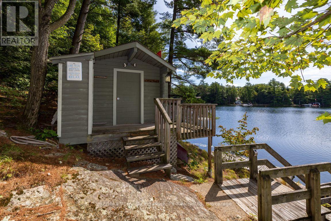
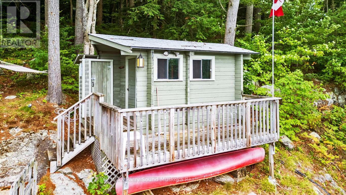
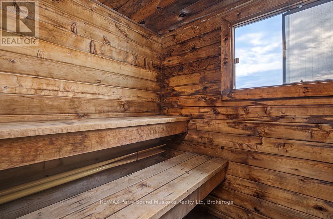
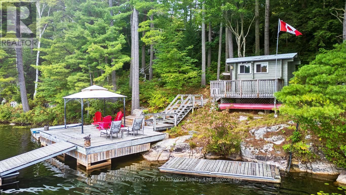
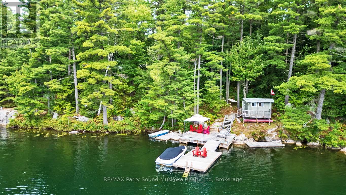
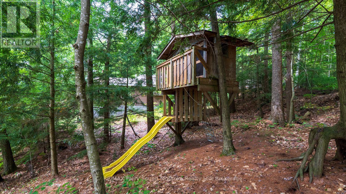
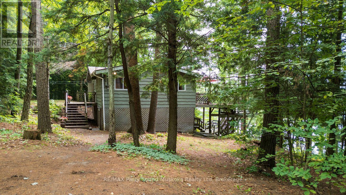
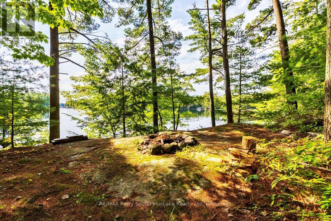
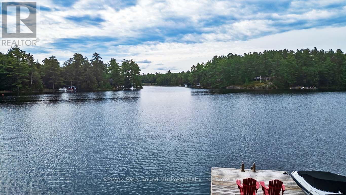
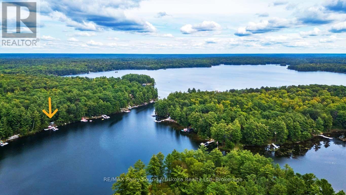
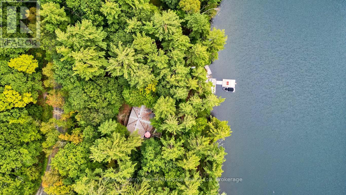
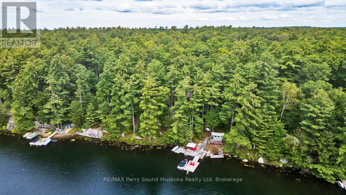
IMAGINE 246 ft WATERFRONT ON DESIRABLE WHITEFISH LAKE! PRIME SOUTH WEST EXPOSURE! First time offered! Here is the 3+1 bedroom, 3 bath, Turnkey Family cottage you've been waiting for, Nestled amongst the pines on 1.2 Acres of Privacy, Generous size living room with classic stone fireplace, Vaulted ceilings, Walk out to lakeside deck, Spacious bedrooms on main level + Fantastic lower level bunkie/guest quarters; Ideal for extended family/guests boasting recreation area, sleeping room + 2 pc bath, Insulated & heated for extended seasonal use, Imagine relaxing in the Lakeside Sauna, Jumping into the clear clean waterfront, Morning coffee on the dock, Excellent swimming, Endless boating, fishing, and exploring on desirable Whitefish, part of the COVETED WHITEFISH/LITTLE WHITEFISH/CLEAR CHAIN of LAKES! Mins to Rosseau Village & Shops, General Store, Crossroads Restaurant, Rosseau Pizzaria, Amenities in Humphrey & Parry Sound, Humphrey community centre, Library, Skating arena, Mins to hwy 400 offers great access to the GTA! (id:37372)
Property Details
| MLS® Number | X13768360 |
| Property Type | Single Family |
| Community Name | Seguin |
| Easement | Unknown |
| Features | Sauna |
| Parking Space Total | 6 |
| Structure | Shed, Dock |
| View Type | Lake View, View Of Water, Direct Water View |
| Water Front Name | Big Whitefish Lake |
| Water Front Type | Waterfront On Lake |
Building
| Bathroom Total | 3 |
| Bedrooms Above Ground | 4 |
| Bedrooms Total | 4 |
| Amenities | Fireplace(s) |
| Appliances | Furniture, Stove |
| Architectural Style | Bungalow |
| Basement Type | Partial |
| Construction Style Attachment | Detached |
| Cooling Type | None |
| Exterior Finish | Wood |
| Fireplace Present | Yes |
| Fireplace Total | 1 |
| Foundation Type | Block |
| Half Bath Total | 2 |
| Heating Fuel | Electric, Wood |
| Heating Type | Baseboard Heaters, Other |
| Stories Total | 1 |
| Size Interior | 1500 - 2000 Sqft |
| Type | House |
| Utility Water | Lake/river Water Intake |
Parking
| No Garage |
Land
| Access Type | Year-round Access, Private Docking |
| Acreage | No |
| Sewer | Septic System |
| Size Depth | 202 Ft |
| Size Frontage | 246 Ft ,6 In |
| Size Irregular | 246.5 X 202 Ft |
| Size Total Text | 246.5 X 202 Ft|1/2 - 1.99 Acres |
Rooms
| Level | Type | Length | Width | Dimensions |
|---|---|---|---|---|
| Lower Level | Recreational, Games Room | 6.06 m | 2.95 m | 6.06 m x 2.95 m |
| Lower Level | Bedroom | 7.16 m | 3.1 m | 7.16 m x 3.1 m |
| Lower Level | Bathroom | 1.87 m | 0.95 m | 1.87 m x 0.95 m |
| Lower Level | Other | 11.17 m | 7.24 m | 11.17 m x 7.24 m |
| Lower Level | Utility Room | 6.9 m | 3.7 m | 6.9 m x 3.7 m |
| Main Level | Living Room | 7.2 m | 6.21 m | 7.2 m x 6.21 m |
| Main Level | Dining Room | 3.58 m | 3.57 m | 3.58 m x 3.57 m |
| Main Level | Kitchen | 3.58 m | 3.57 m | 3.58 m x 3.57 m |
| Main Level | Primary Bedroom | 3.63 m | 3.48 m | 3.63 m x 3.48 m |
| Main Level | Bedroom | 3.62 m | 2.58 m | 3.62 m x 2.58 m |
| Main Level | Bedroom | 3.5 m | 2.92 m | 3.5 m x 2.92 m |
| Main Level | Bathroom | 2.46 m | 1.99 m | 2.46 m x 1.99 m |
| Main Level | Bathroom | 1.96 m | 1.29 m | 1.96 m x 1.29 m |
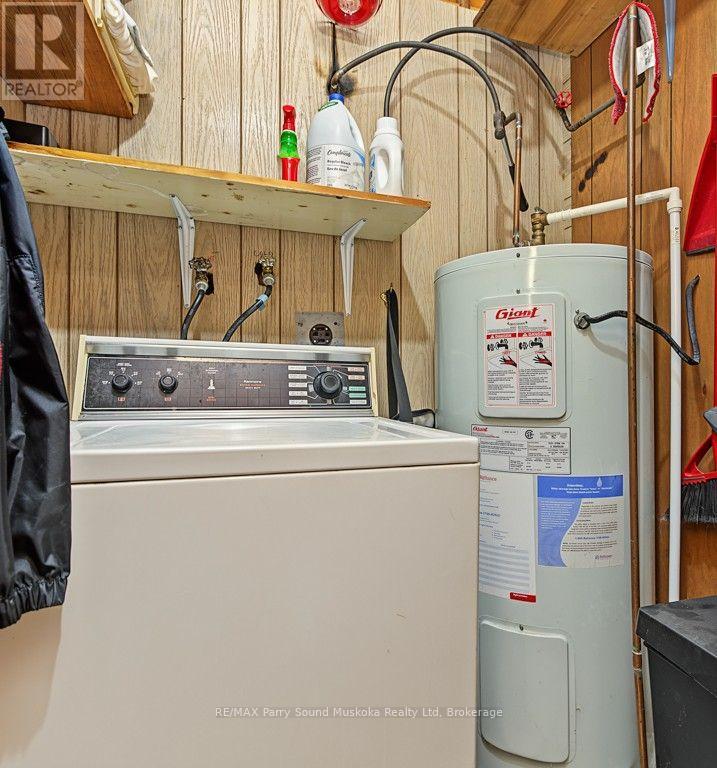
| Main Level | Laundry Room | 1.54 m | 1.29 m | 1.54 m x 1.29 m |
| Main Level | Foyer | 3.77 m | 1.04 m | 3.77 m x 1.04 m |
Utilities
| Cable | Available |
| Electricity | Installed |
https://www.realtor.ca/real-estate/30261470/182-north-sandy-plains-road-seguin-seguin
Interested?
Contact us for more information

Holly Cascanette
Broker
www.hollysellsparrysound.com/

47 James Street
Parry Sound, Ontario P2A 1T6
(705) 746-9336
(705) 746-5176

Denise George
Salesperson
www.dealwithdenise.com/
www.facebook.com/denisegeorgerealestate
www.linkedin.com/in/denisegeorgerealtor
denise.george.realtor/
47 James Street
Parry Sound, Ontario P2A 1T6
(705) 746-9336
(705) 746-5176

The trademarks REALTOR®, REALTORS®, and the REALTOR® logo are controlled by The Canadian Real Estate Association (CREA) and identify real estate professionals who are members of CREA. The trademarks MLS®, Multiple Listing Service® and the associated logos are owned by The Canadian Real Estate Association (CREA) and identify the quality of services provided by real estate professionals who are members of CREA. The trademark DDF® is owned by The Canadian Real Estate Association (CREA) and identifies CREA's Data Distribution Facility (DDF®)
September 19 2026 12:59:30
Muskoka Haliburton Orillia – The Lakelands Association of REALTORS®
RE/MAX Parry Sound Muskoka Realty Ltd