
184 Stoneleigh Drive Blue Mountains, Ontario L9Y 5T9

$3,000 Monthly
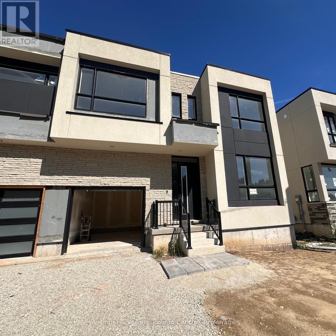
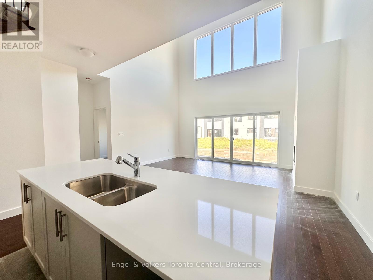
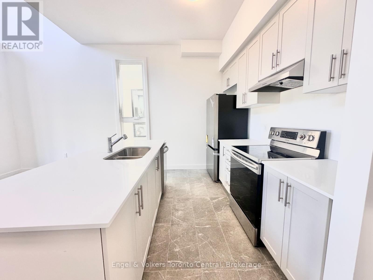
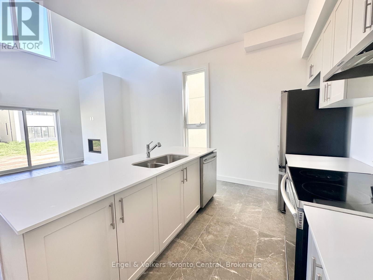
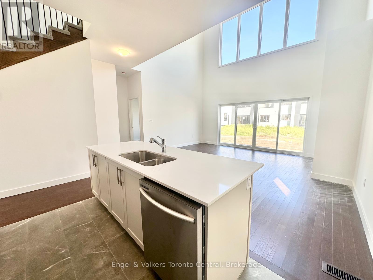
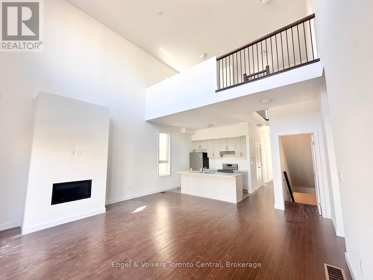
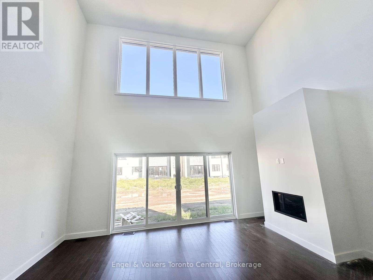
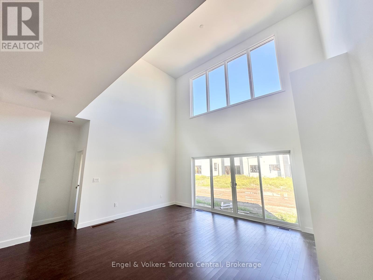
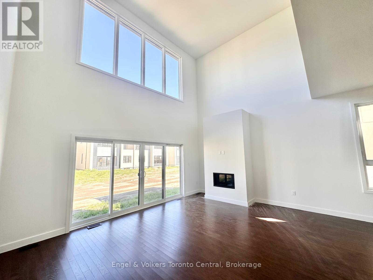
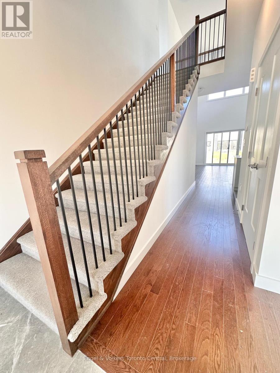
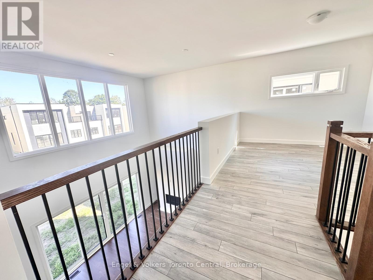
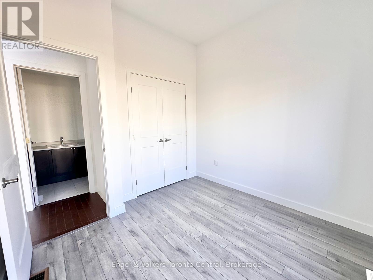
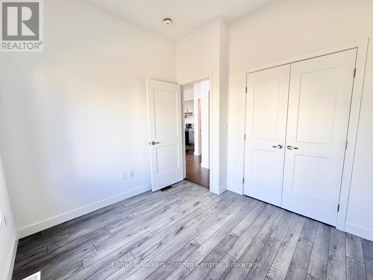
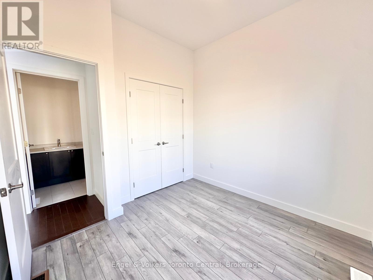
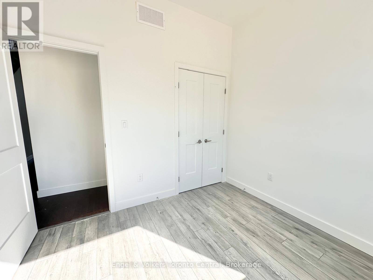
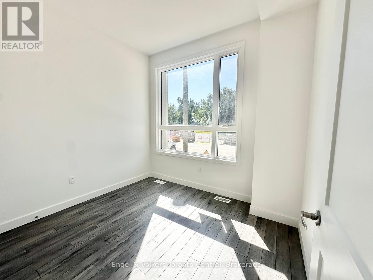
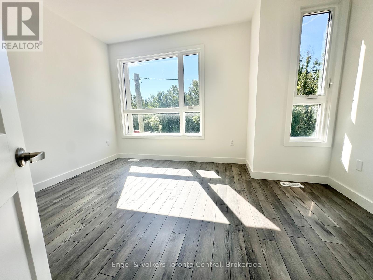
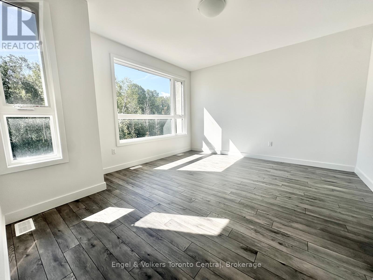
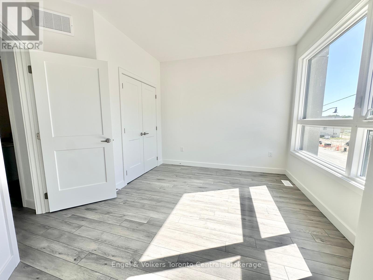
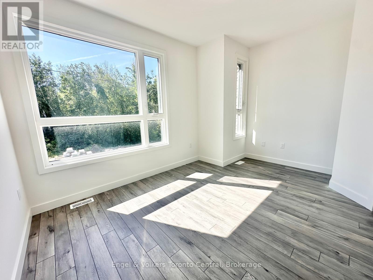
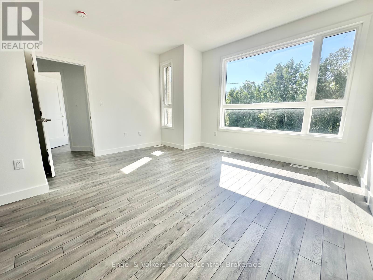
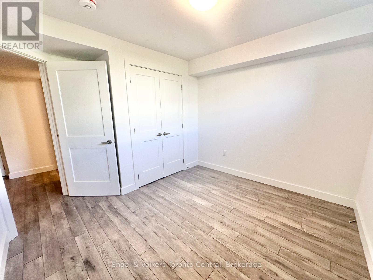
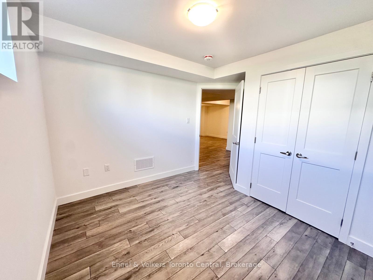
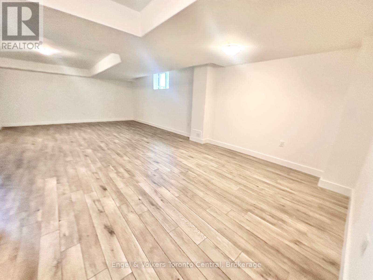
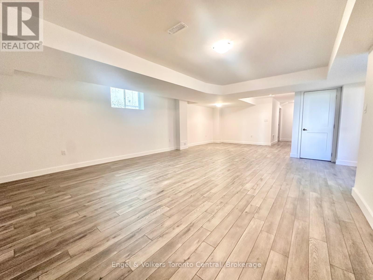
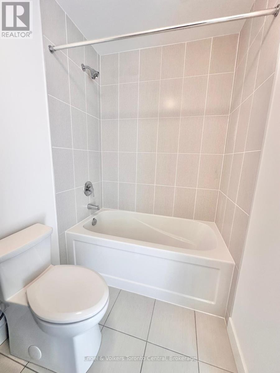
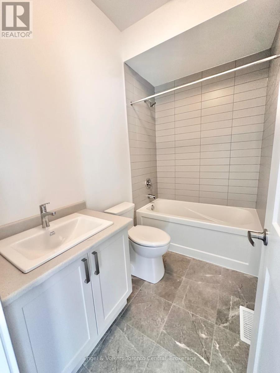
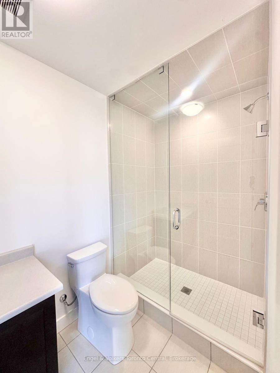
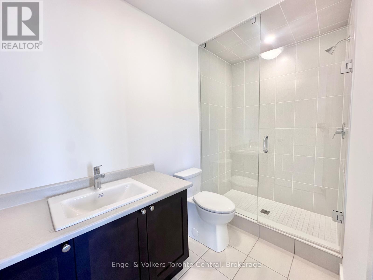
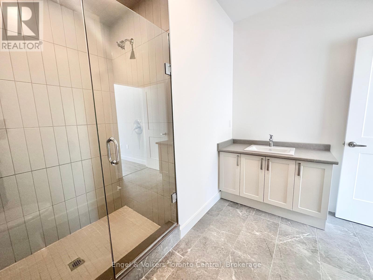
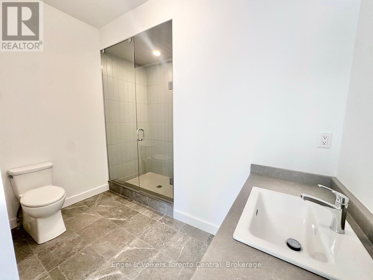
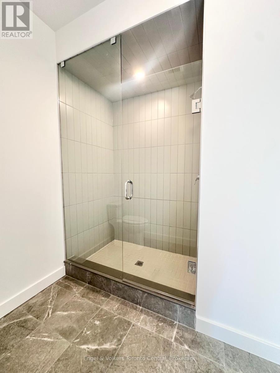
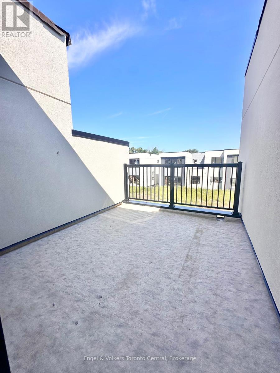
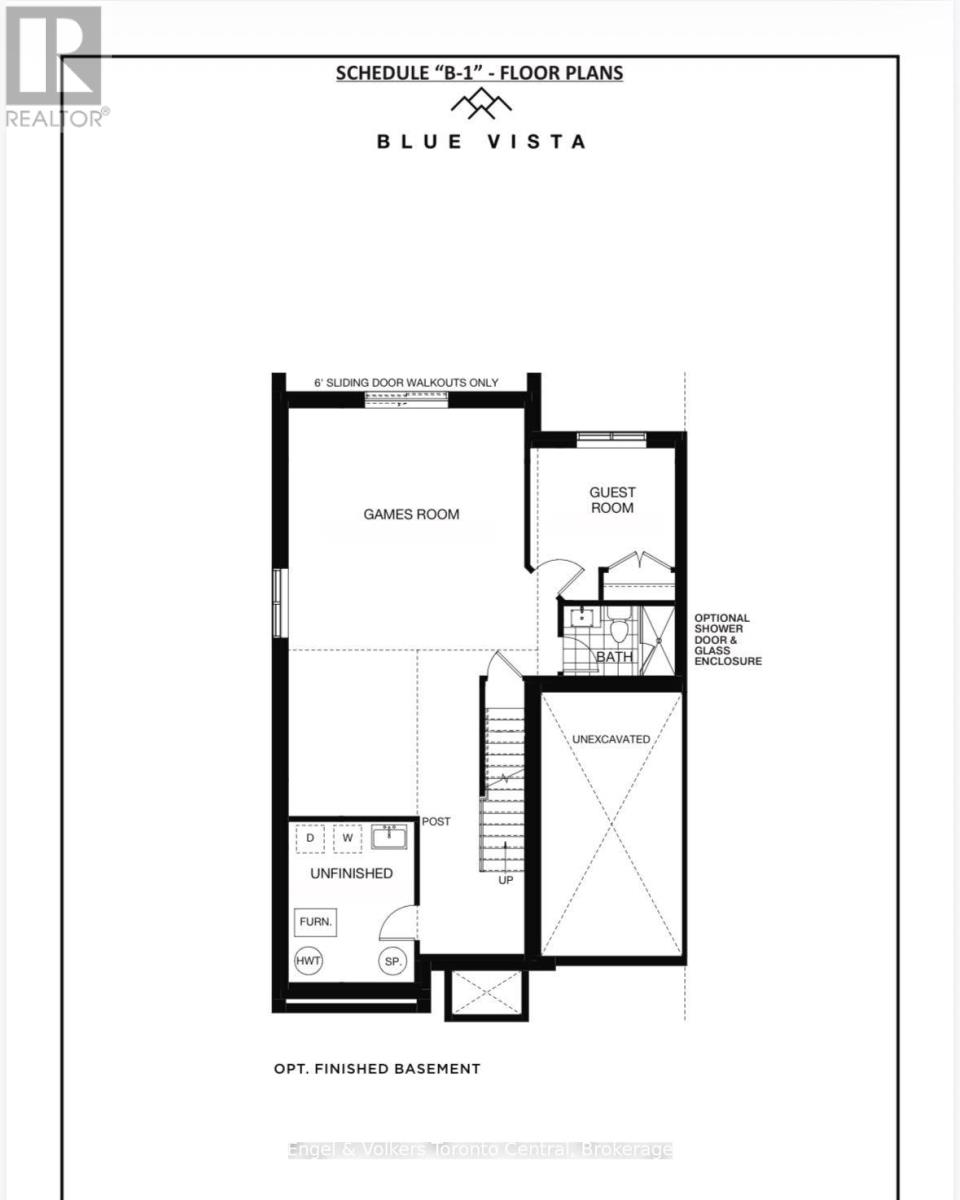
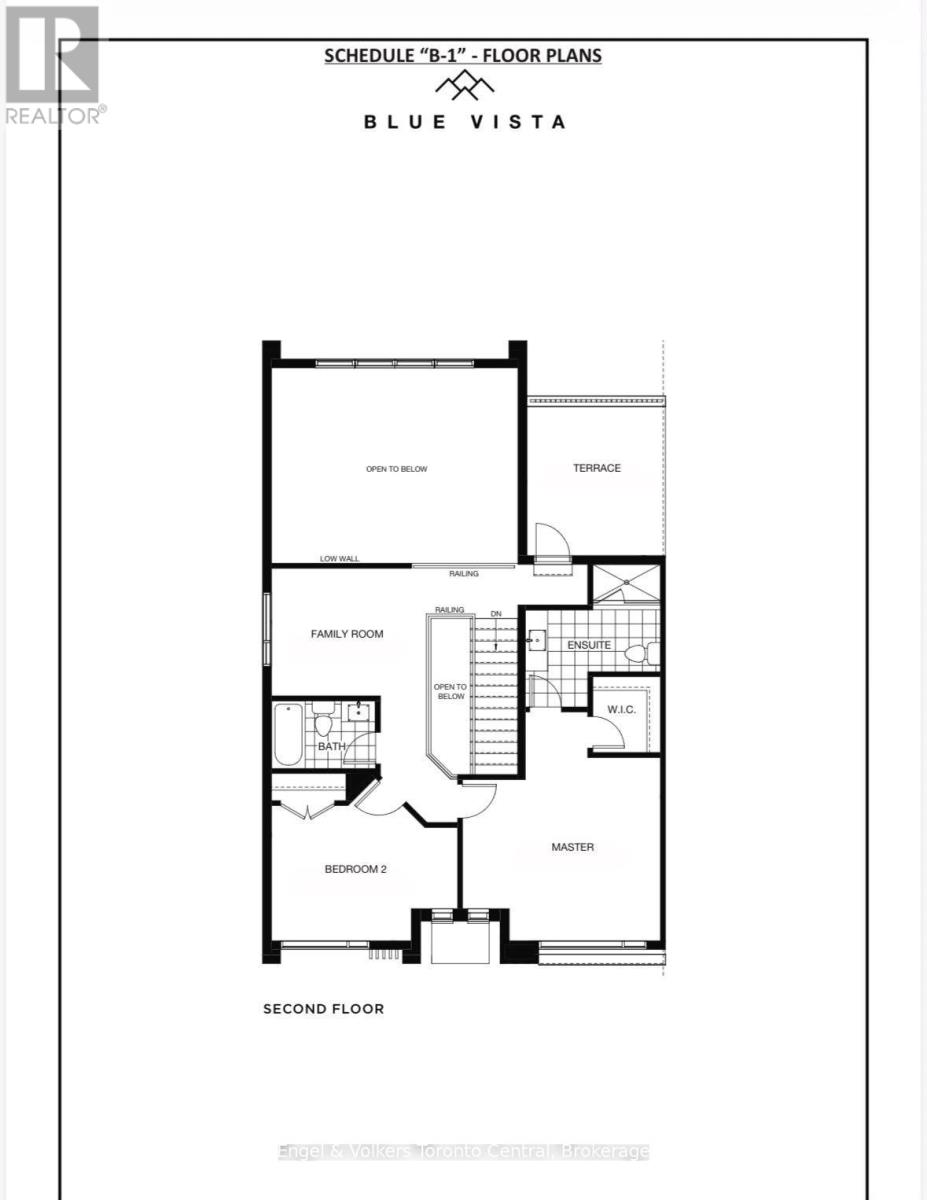
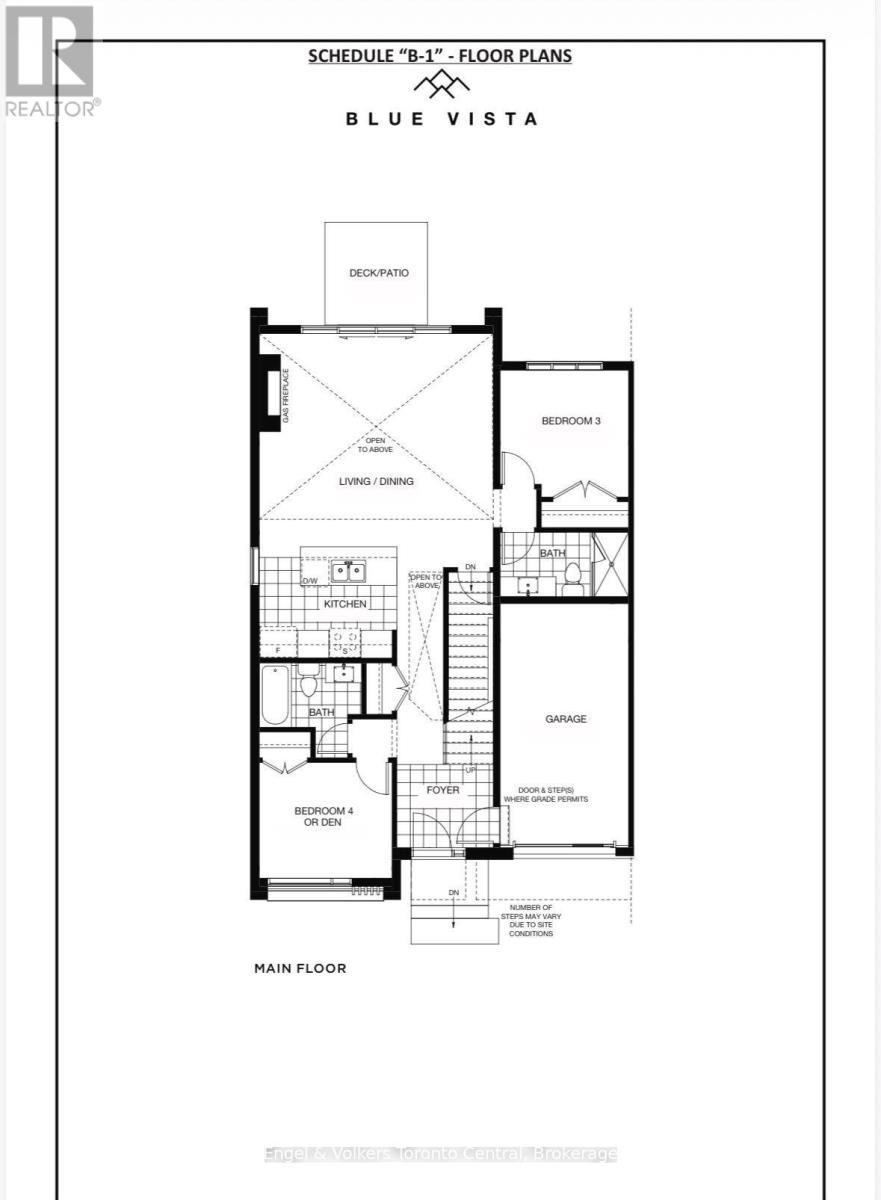
Welcome to contemporary living in Blue Mountain, Ontario. These fresh, modern semi-detached homes offer an exceptional combination of style, space and flexibility. Featuring an impressive 5-bedroom, 5-bathroom layout, these residences are designed for comfortable family living and effortless entertaining. The main floor features two spacious bedrooms, each with its own full bathroom, providing ideal accommodations for guests, family members or those seeking convenient one-level living. The open-concept living area is highlighted by soaring vaulted ceilings, creating a dramatic and airy gathering space, while the open second-floor loft overlooks the living room below and adds to the home's impressive architectural design. The fully finished basement extends the living space with a recreation room, additional bedroom and full bathroom. Thoughtfully designed interiors offer flexible spaces for primary suites, home offices and family rooms. Ideally situated close to Blue Mountain's ski hills, scenic hiking trails and beautiful beaches, enjoy year-round recreation right at your doorstep. With skiing, biking, golfing, boating, dining and Blue Mountain Village nearby, this is an exceptional opportunity to enjoy modern four-season living in one of Ontario's most sought-after destinations. (id:37372)
Property Details
| MLS® Number | X13756532 |
| Property Type | Single Family |
| Community Name | Blue Mountains |
| Parking Space Total | 3 |
Building
| Bathroom Total | 5 |
| Bedrooms Above Ground | 5 |
| Bedrooms Total | 5 |
| Age | New Building |
| Amenities | Fireplace(s) |
| Basement Development | Finished |
| Basement Type | N/a (finished) |
| Construction Style Attachment | Semi-detached |
| Cooling Type | None |
| Exterior Finish | Stone, Concrete |
| Fireplace Present | Yes |
| Foundation Type | Poured Concrete |
| Heating Fuel | Natural Gas |
| Heating Type | Forced Air |
| Stories Total | 2 |
| Size Interior | 1500 - 2000 Sqft |
| Type | House |
| Utility Water | Municipal Water |
Parking
| Attached Garage | |
| Garage |
Land
| Acreage | No |
| Sewer | Sanitary Sewer |
Rooms
| Level | Type | Length | Width | Dimensions |
|---|---|---|---|---|
| Second Level | Family Room | 3.35 m | 2.74 m | 3.35 m x 2.74 m |
| Second Level | Bedroom 2 | 3.05 m | 3.05 m | 3.05 m x 3.05 m |
| Second Level | Bedroom | 3.35 m | 3.35 m | 3.35 m x 3.35 m |
| Second Level | Bathroom | 1.52 m | 2.44 m | 1.52 m x 2.44 m |
| Basement | Games Room | 4.88 m | 8.53 m | 4.88 m x 8.53 m |
| Basement | Bedroom | 3.05 m | 2.44 m | 3.05 m x 2.44 m |
| Main Level | Living Room | 5.5 m | 4.88 m | 5.5 m x 4.88 m |
| Main Level | Bedroom 3 | 3.05 m | 2.44 m | 3.05 m x 2.44 m |
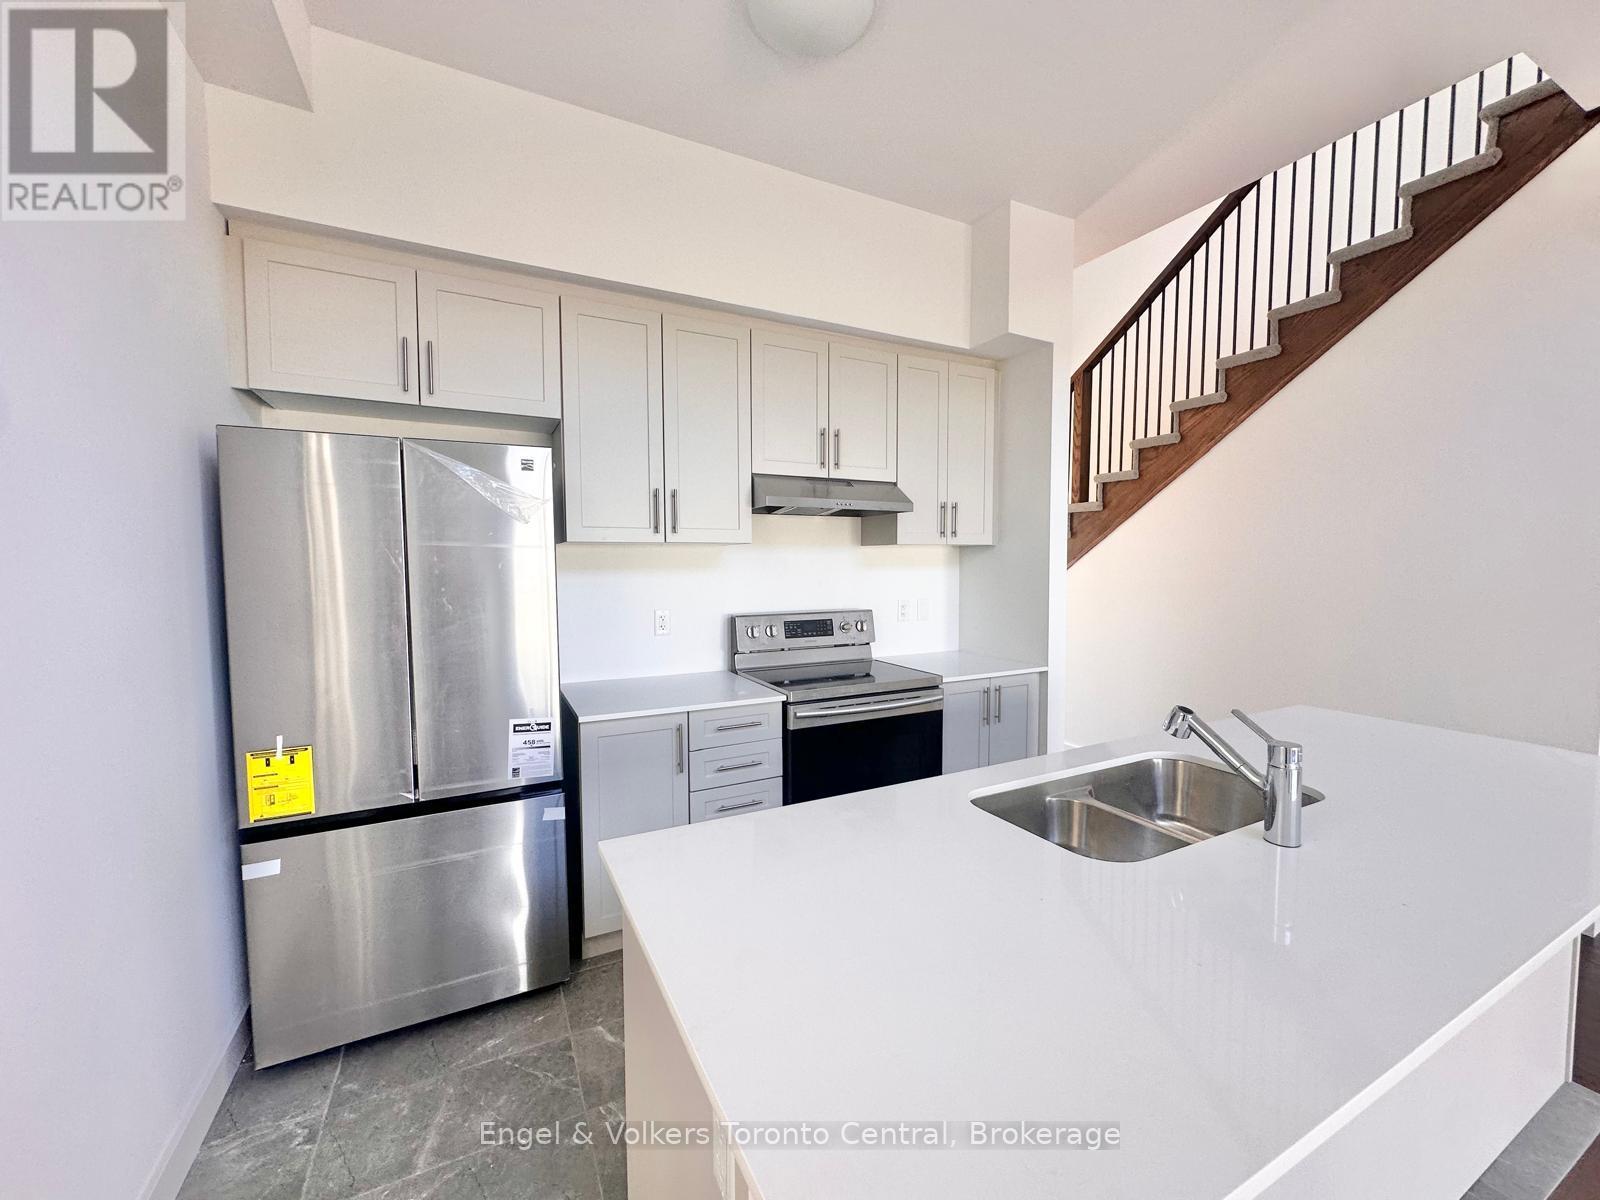
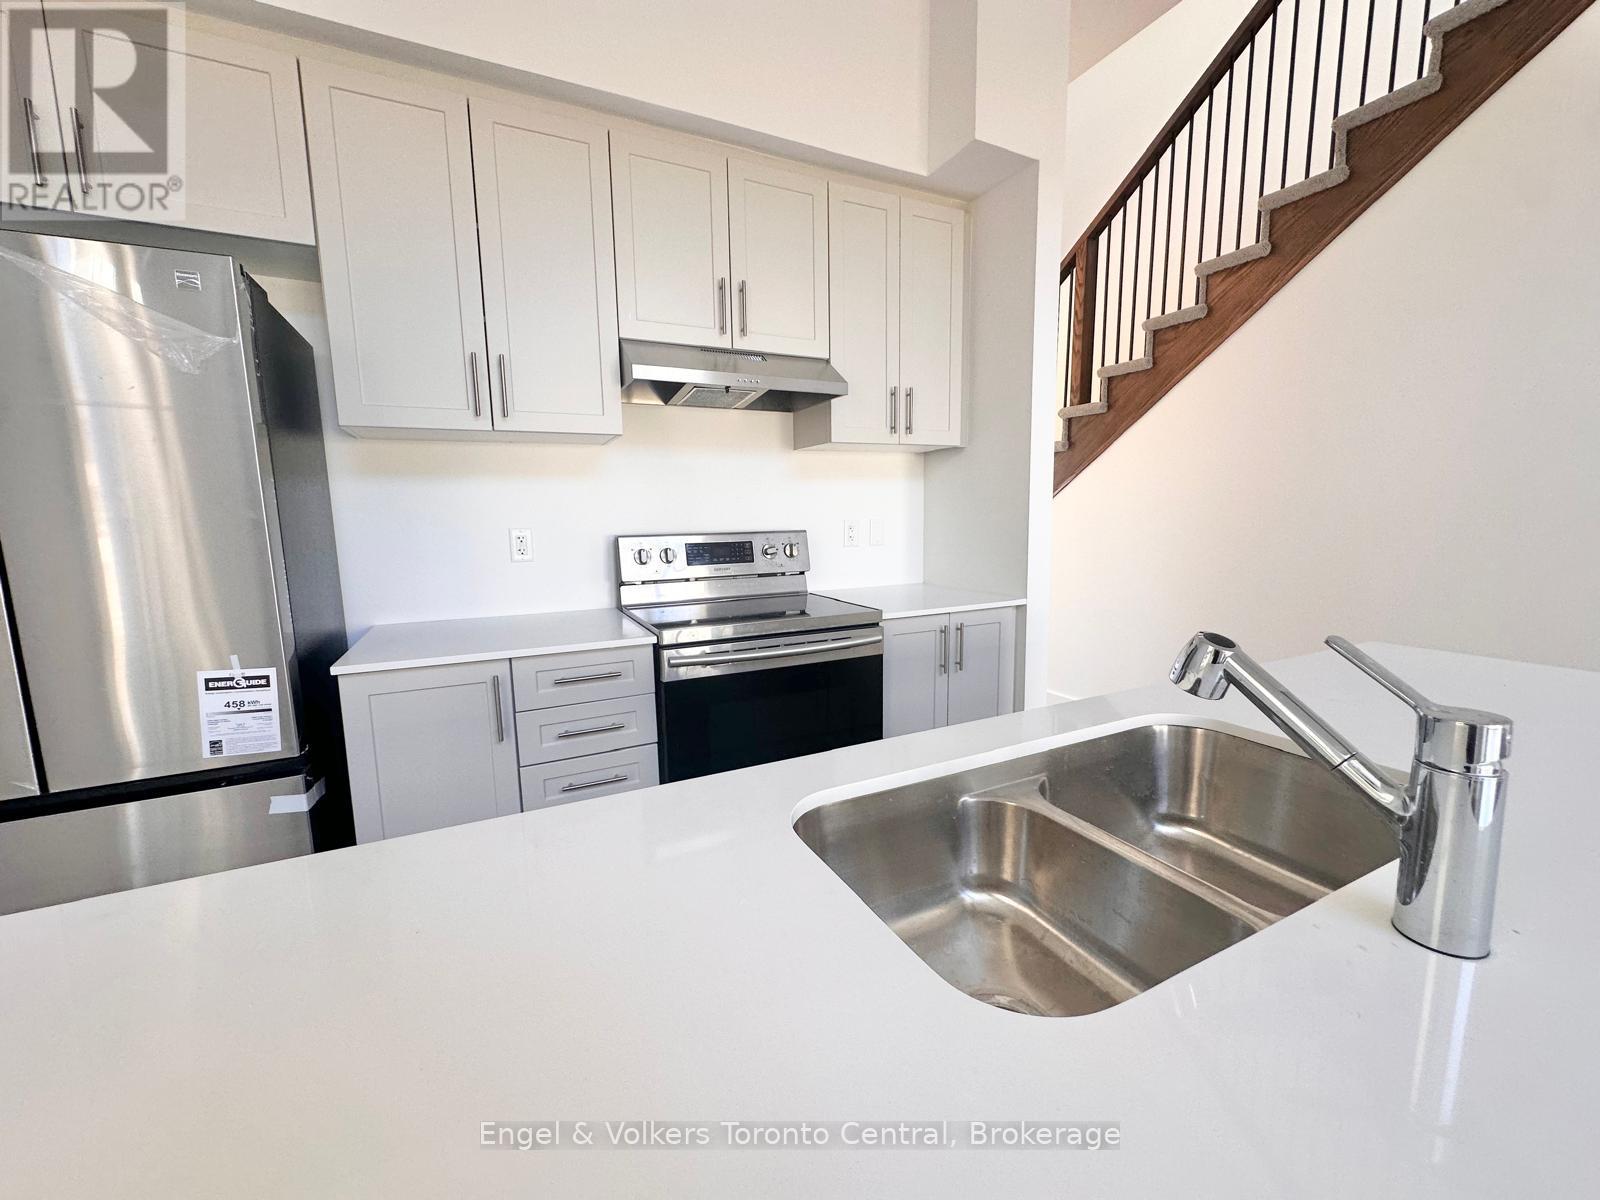
| Main Level | Kitchen | 3.05 m | 2.44 m | 3.05 m x 2.44 m |
| Main Level | Bathroom | 1.52 m | 2.44 m | 1.52 m x 2.44 m |
| Main Level | Bedroom 4 | 3.05 m | 2.74 m | 3.05 m x 2.74 m |
| Main Level | Foyer | 2.13 m | 1.83 m | 2.13 m x 1.83 m |
https://www.realtor.ca/real-estate/30247736/184-stoneleigh-drive-blue-mountains-blue-mountains
Interested?
Contact us for more information

Karen Sarah Petley
Salesperson
www.remax-bluemountain.com/
156 Jozo Weider Blvd, Unit 9
The Blue Mountains, Ontario L9Y 0V2
(705) 601-0857
(866) 480-5157
collingwood.evrealestate.com/

The trademarks REALTOR®, REALTORS®, and the REALTOR® logo are controlled by The Canadian Real Estate Association (CREA) and identify real estate professionals who are members of CREA. The trademarks MLS®, Multiple Listing Service® and the associated logos are owned by The Canadian Real Estate Association (CREA) and identify the quality of services provided by real estate professionals who are members of CREA. The trademark DDF® is owned by The Canadian Real Estate Association (CREA) and identifies CREA's Data Distribution Facility (DDF®)
September 22 2026 05:59:58
Muskoka Haliburton Orillia – The Lakelands Association of REALTORS®
Engel & Volkers Toronto Central