
194 Grove Street Guelph (St. George's), Ontario N1E 2W7

$733,000
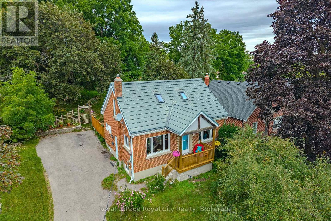
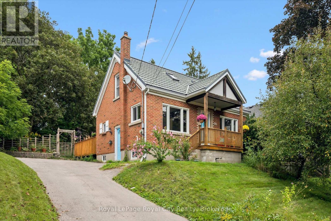
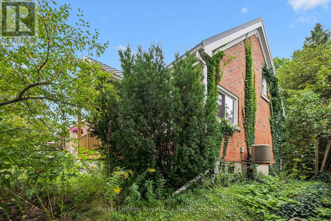
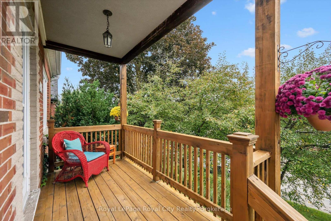
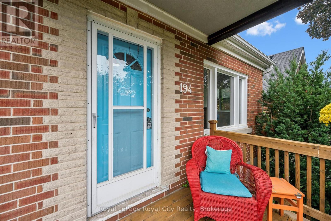
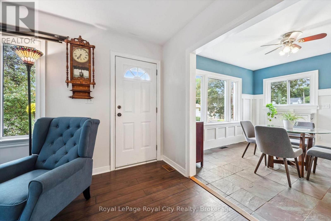
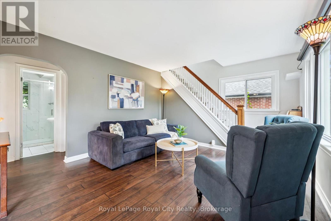
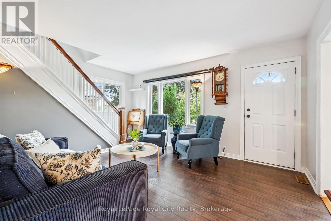
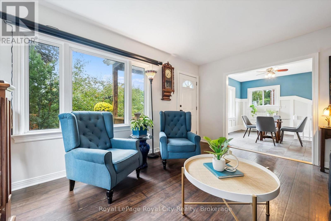
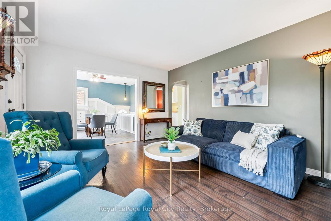
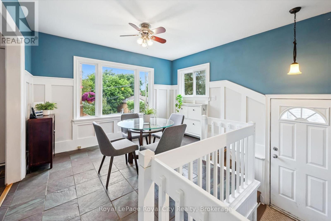
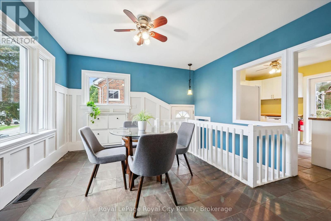
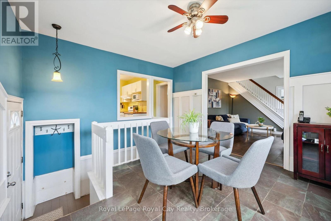
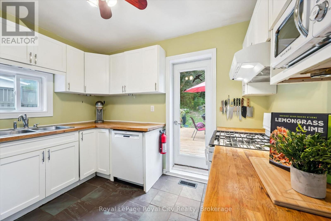
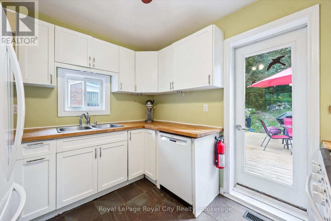
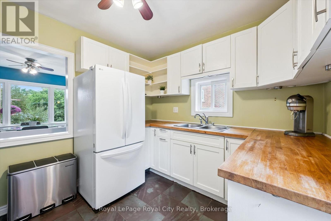
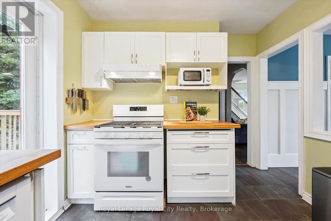
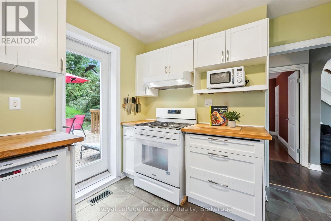
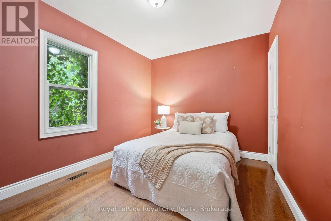
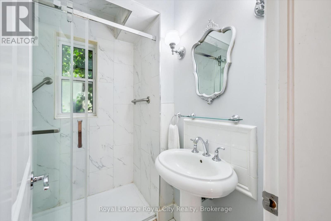
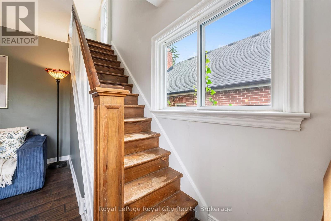
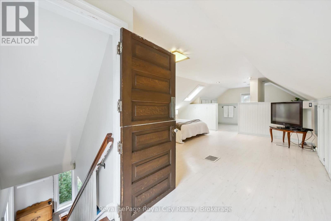
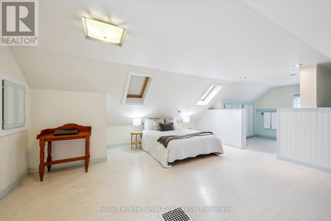
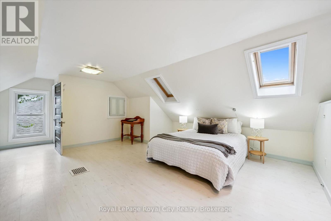
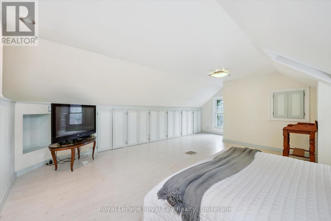
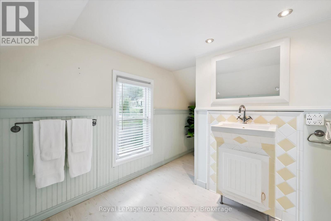
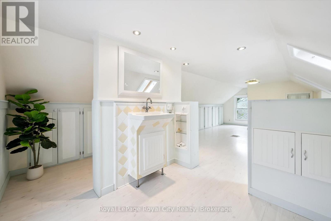
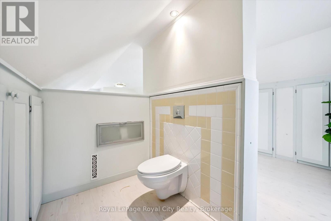
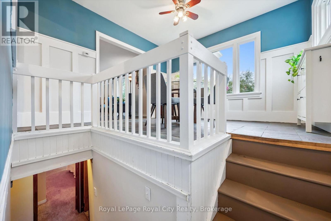
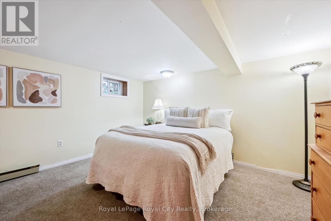
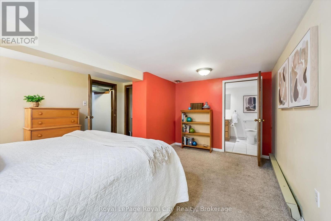
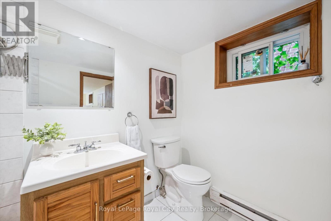
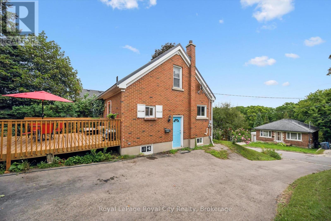
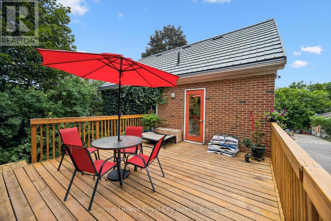
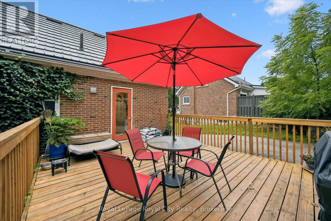
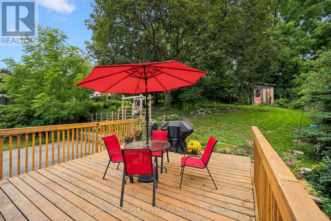
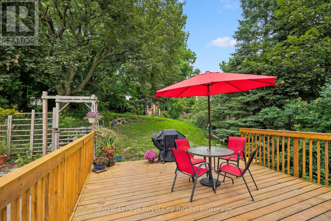
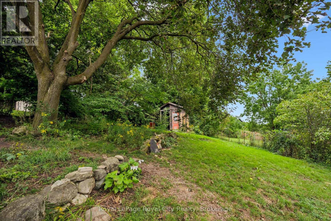
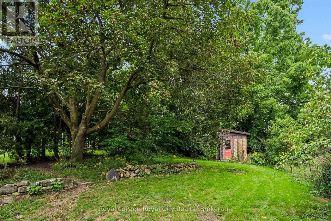
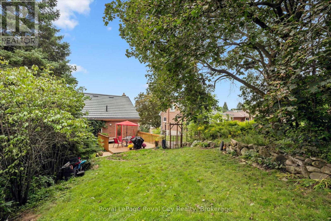
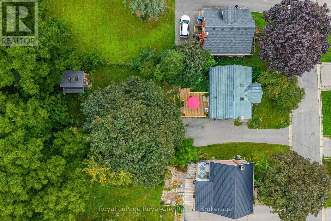
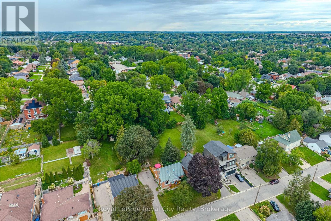
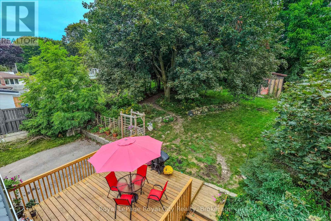
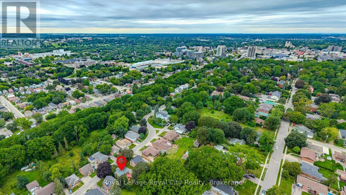
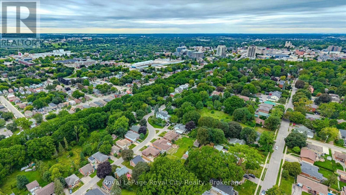
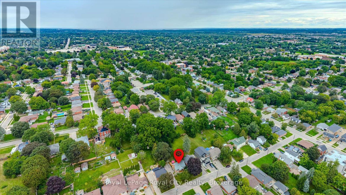
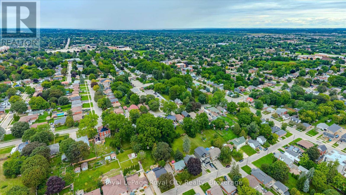
Welcome to 194 Grove Street, a charming brick home nestled in Guelph's sought-after St. George's Park neighbourhood. This property blends character, modern updates, and an exceptional lot in one of the city's most established communities.Inside, find three well-separated bedrooms-a main-floor bedroom, a bright upper-level bedroom, and a private lower-level bedroom-along with two full bathrooms and an additional 2-piece bath upstairs.The main floor features an inviting open-concept living and dining area, a functional kitchen with backyard access, and a 2023 updated bathroom with a walk-in porcelain-tile shower. Two skylights and windows on both sides brighten the upper level.Recent improvements include new main-floor and basement windows (2023), a high-efficiency furnace (2025), central air (2018), and a durable steel roof. The 16' x 20' deck, updated in 2026, offers excellent outdoor living space.The backyard is a standout feature-private, mature, and approximately 157 feet deep. It provides ample room to relax, garden, or entertain, with enough space for a future addition without reducing usable yard space.Conveniently located near Zehrs, Angelo's, Food Basics, Shoppers Drug Mart, and with easy access to downtown Guelph and GO/VIA transit, this home combines a quiet, established neighbourhood with everyday convenience. A wonderful opportunity to enjoy a well-maintained home, meaningful updates, and one of the deeper lots in this desirable area. (id:37372)
Open House
This property has open houses!
1:00 pm
Ends at:3:00 pm
Property Details
| MLS® Number | X13753450 |
| Property Type | Single Family |
| Community Name | St. George's |
| Amenities Near By | Hospital, Park, Public Transit |
| Community Features | School Bus |
| Equipment Type | Water Heater |
| Features | Sump Pump |
| Parking Space Total | 4 |
| Rental Equipment Type | Water Heater |
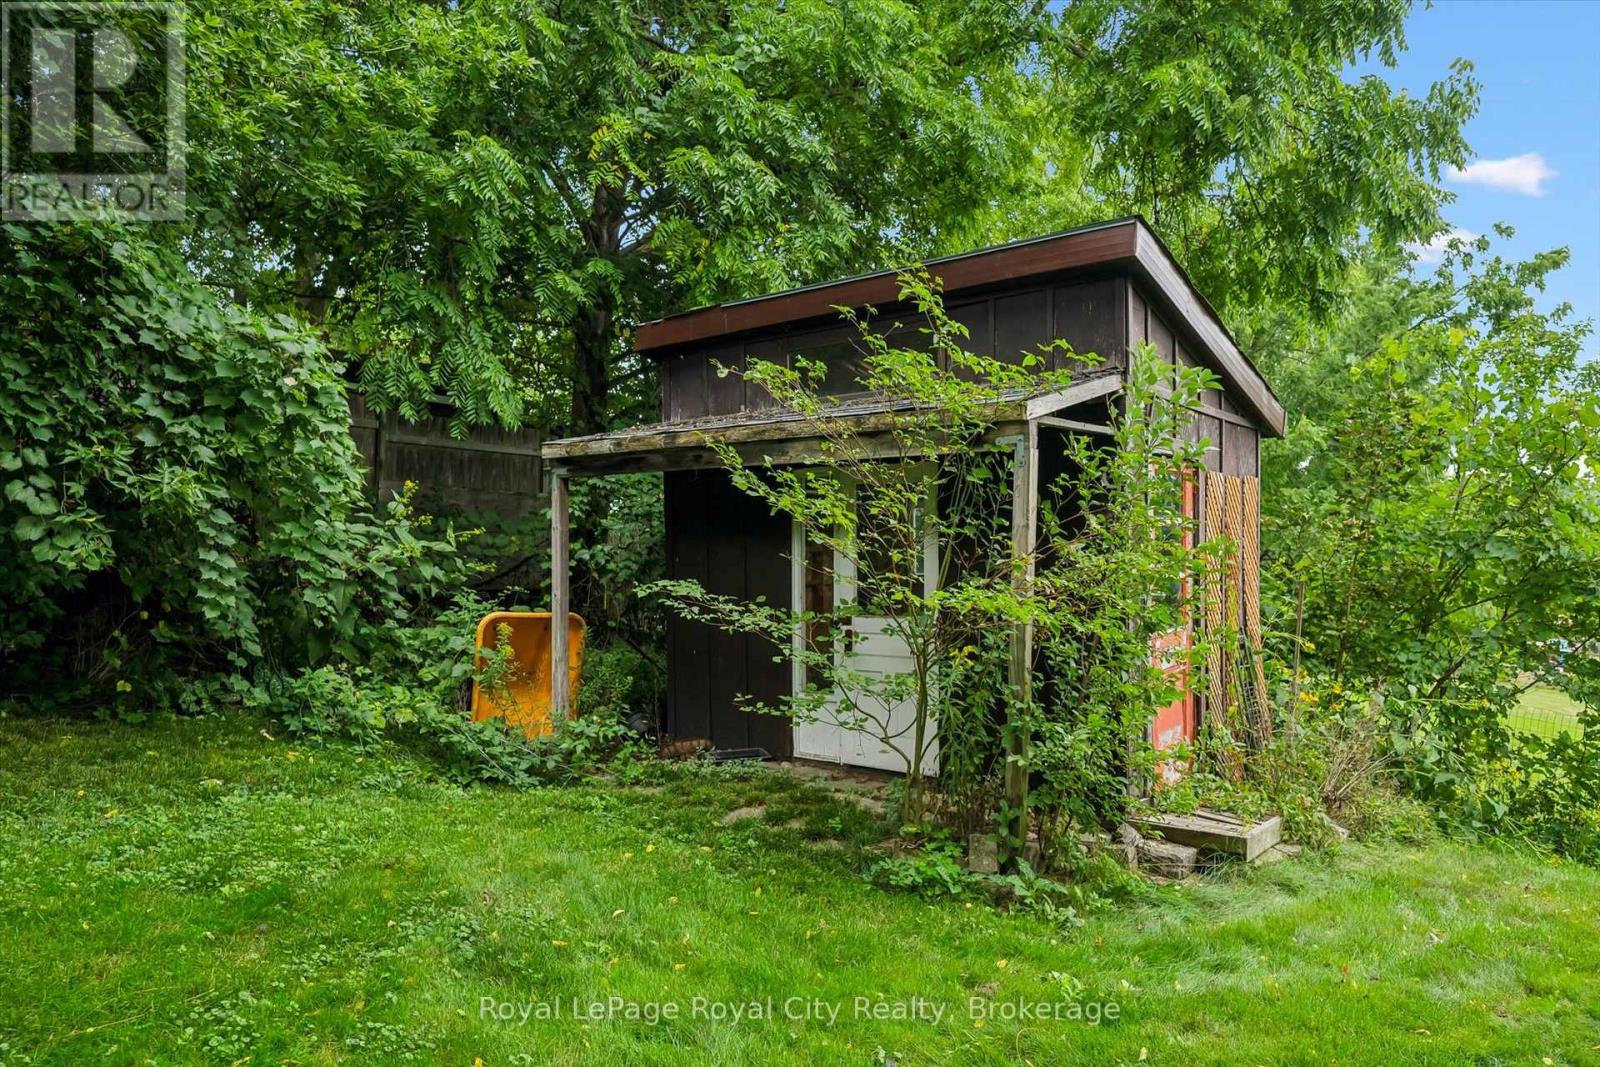
| Structure | Deck, Porch, Shed |
Building
| Bathroom Total | 3 |
| Bedrooms Above Ground | 3 |
| Bedrooms Total | 3 |
| Appliances | Water Heater, Water Meter, Water Softener, Dishwasher, Dryer, Freezer, Oven, Hood Fan, Range, Gas Stove(s), Washer, Refrigerator |
| Basement Development | Partially Finished |
| Basement Type | Full (partially Finished) |
| Construction Style Attachment | Detached |
| Cooling Type | Central Air Conditioning |
| Exterior Finish | Brick |
| Fire Protection | Smoke Detectors |
| Foundation Type | Block |
| Half Bath Total | 1 |
| Heating Fuel | Natural Gas |
| Heating Type | Forced Air |
| Stories Total | 2 |
| Size Interior | 700 - 1100 Sqft |
| Type | House |
| Utility Water | Municipal Water |
Parking
| No Garage |
Land
| Acreage | No |
| Fence Type | Fully Fenced |
| Land Amenities | Hospital, Park, Public Transit |
| Landscape Features | Landscaped |
| Sewer | Sanitary Sewer |
| Size Depth | 152 Ft ,8 In |
| Size Frontage | 58 Ft ,10 In |
| Size Irregular | 58.9 X 152.7 Ft |
| Size Total Text | 58.9 X 152.7 Ft |
| Zoning Description | Rl.1 |
Rooms
| Level | Type | Length | Width | Dimensions |
|---|---|---|---|---|
| Second Level | Bathroom | 3.45 m | 2.44 m | 3.45 m x 2.44 m |
| Second Level | Primary Bedroom | 4.8 m | 6.27 m | 4.8 m x 6.27 m |
| Basement | Utility Room | 2.88 m | 4.41 m | 2.88 m x 4.41 m |
| Basement | Bathroom | 1.77 m | 2.66 m | 1.77 m x 2.66 m |
| Basement | Bedroom | 4.63 m | 4 m | 4.63 m x 4 m |
| Basement | Cold Room | 1.42 m | 2.87 m | 1.42 m x 2.87 m |
| Basement | Laundry Room | 2.78 m | 5.55 m | 2.78 m x 5.55 m |
| Main Level | Bathroom | 1.83 m | 1.85 m | 1.83 m x 1.85 m |
| Main Level | Bedroom | 2.86 m | 3.61 m | 2.86 m x 3.61 m |
| Main Level | Dining Room | 3.83 m | 3.64 m | 3.83 m x 3.64 m |
| Main Level | Living Room | 3.83 m | 4.92 m | 3.83 m x 4.92 m |
https://www.realtor.ca/real-estate/30244313/194-grove-street-guelph-st-georges-st-georges
Interested?
Contact us for more information

Andra Arnold
Broker
www.andraarnold.com/
www.facebook.com/GuelphRealtor/
www.linkedin.com/in/guelphrealestate
www.instagram.com/andraarnold

30 Edinburgh Road North
Guelph, Ontario N1H 7J1
(519) 824-9050
(519) 824-5183
www.royalcity.com/

Nina Vanderzweep
Salesperson
30 Edinburgh Road North
Guelph, Ontario N1H 7J1
(519) 824-9050
(519) 824-5183
www.royalcity.com/

The trademarks REALTOR®, REALTORS®, and the REALTOR® logo are controlled by The Canadian Real Estate Association (CREA) and identify real estate professionals who are members of CREA. The trademarks MLS®, Multiple Listing Service® and the associated logos are owned by The Canadian Real Estate Association (CREA) and identify the quality of services provided by real estate professionals who are members of CREA. The trademark DDF® is owned by The Canadian Real Estate Association (CREA) and identifies CREA's Data Distribution Facility (DDF®)
September 09 2026 08:30:46
Muskoka Haliburton Orillia – The Lakelands Association of REALTORS®
Royal LePage Royal City Realty