
2 - 165 Green Valley Drive Kitchener, Ontario N2P 1K3

$2,300 Monthly
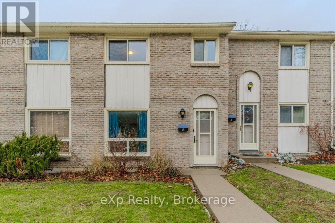
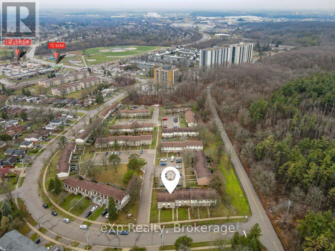
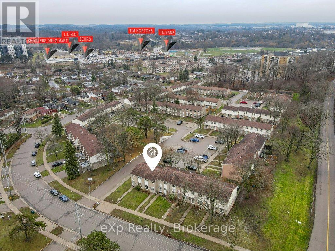
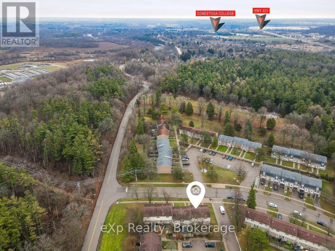
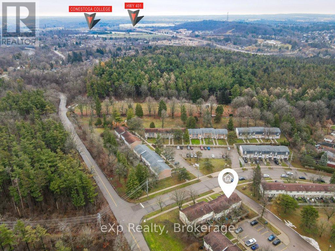
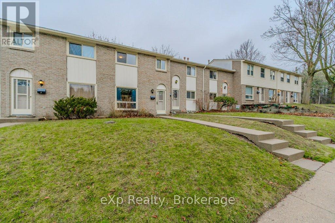
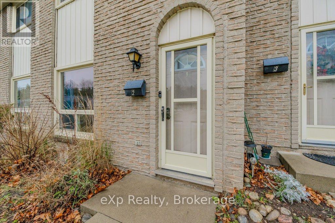
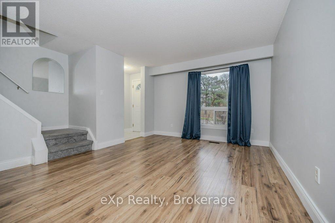
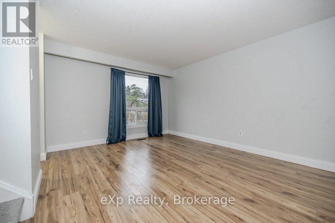
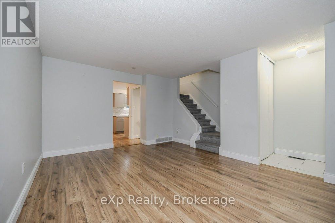
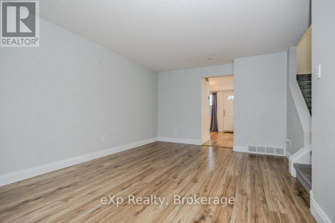
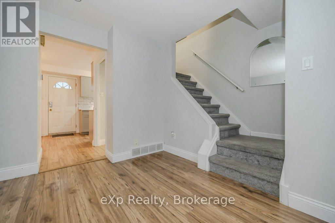
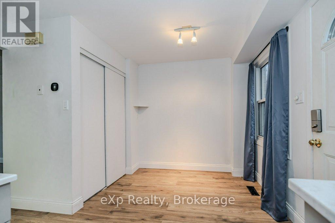
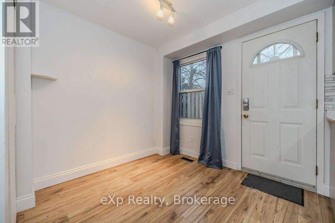
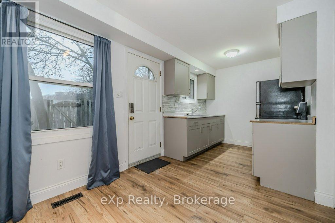
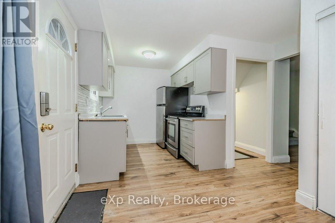
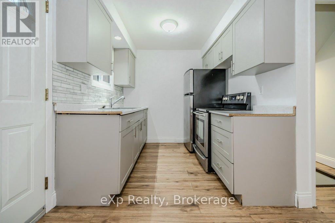
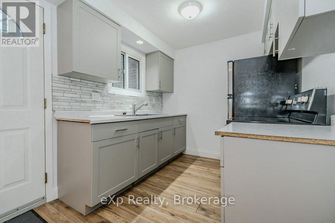
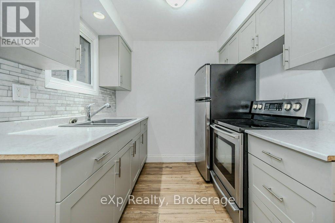
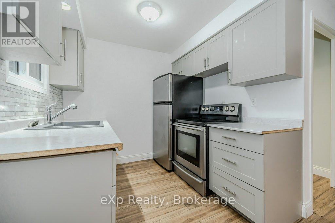
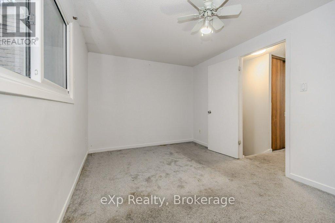
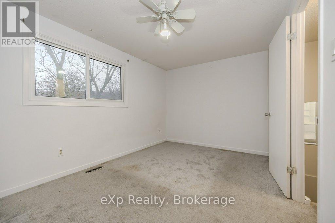
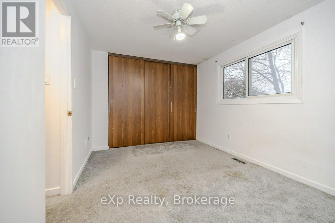
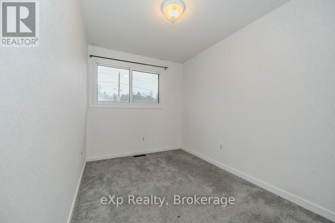
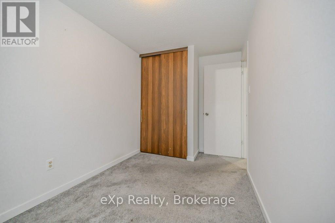
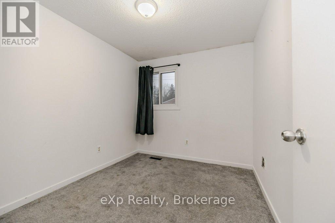
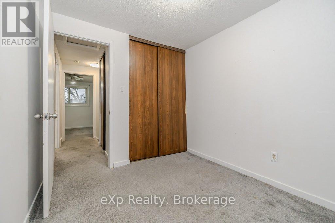
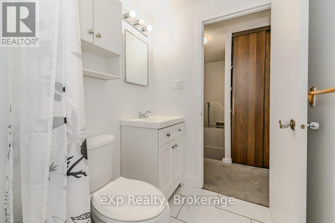
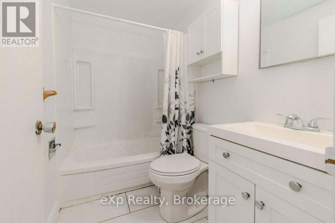
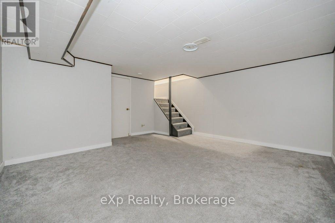
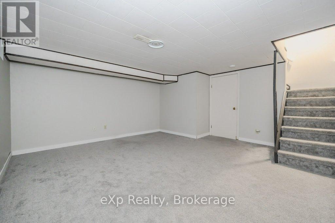
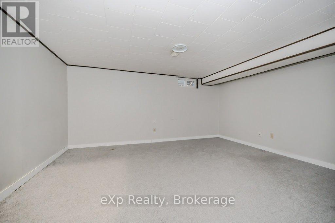
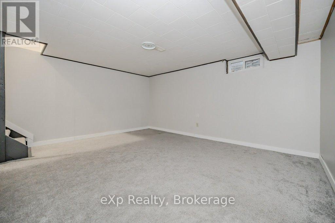
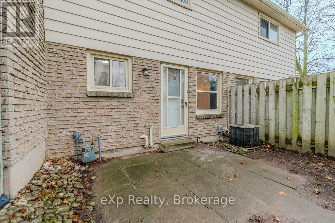
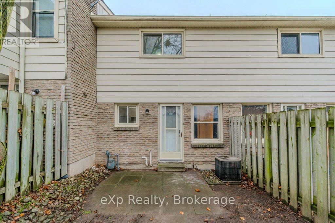
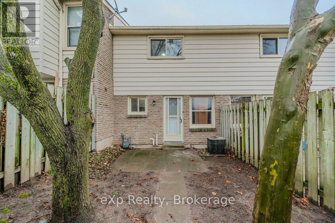
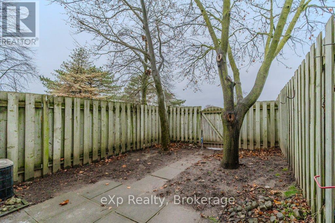
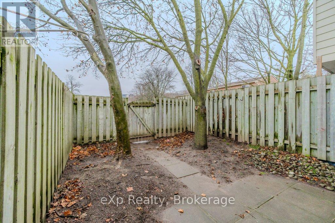
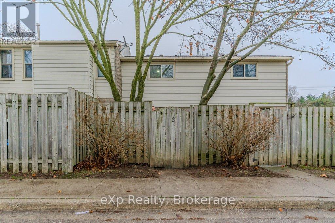
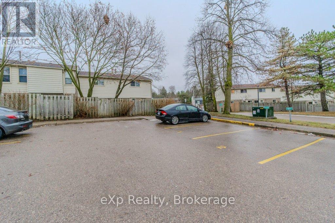
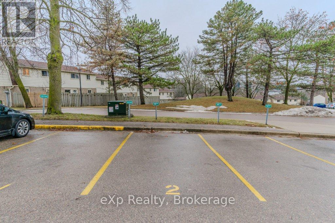
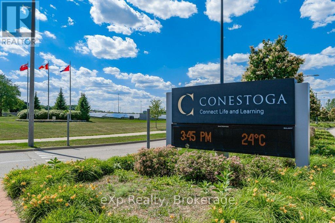
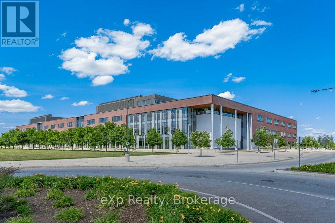
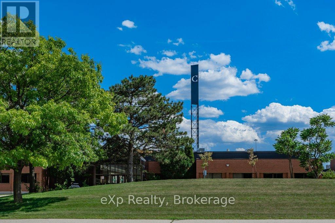
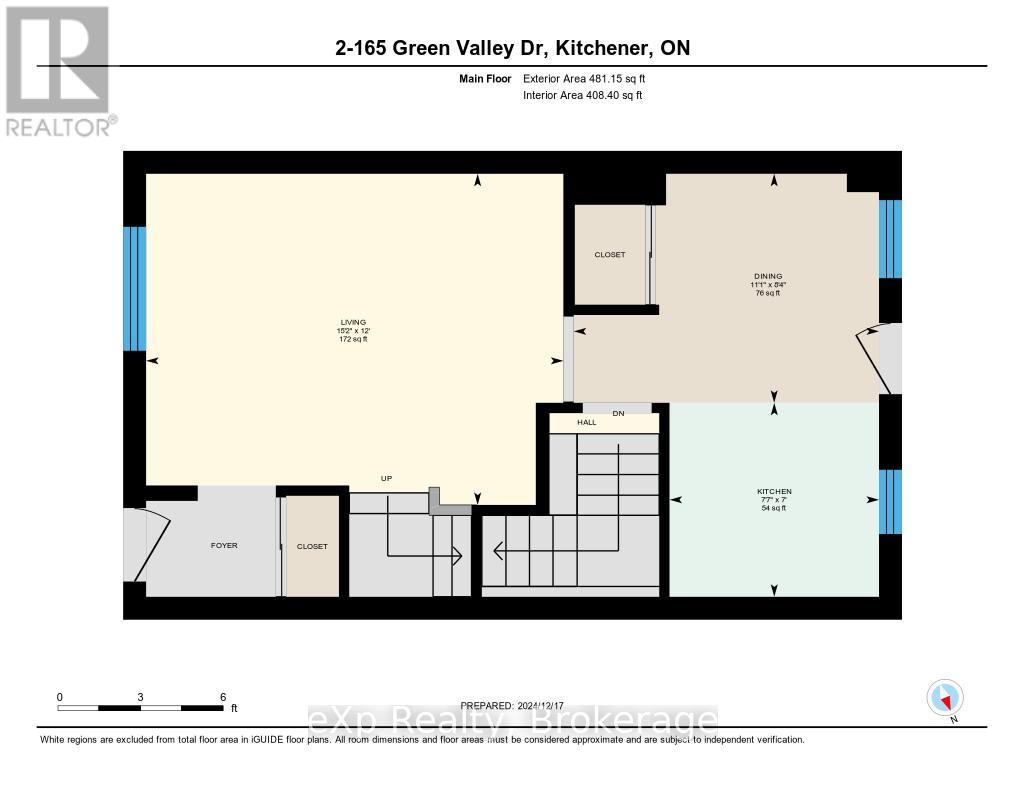
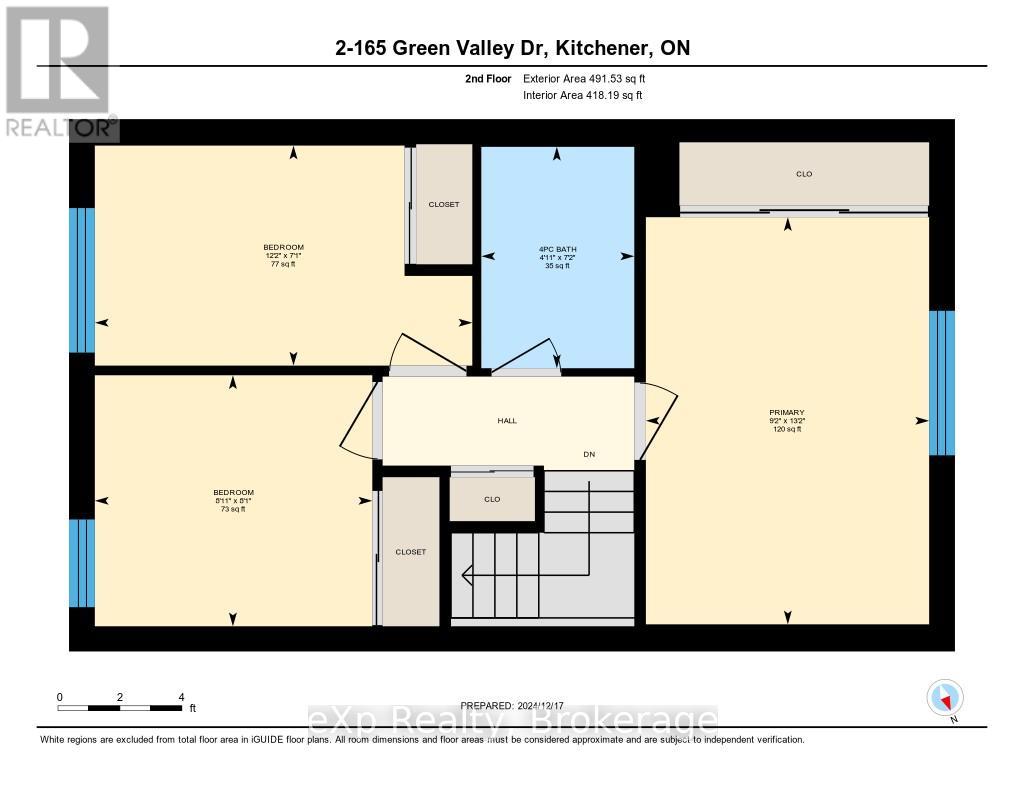
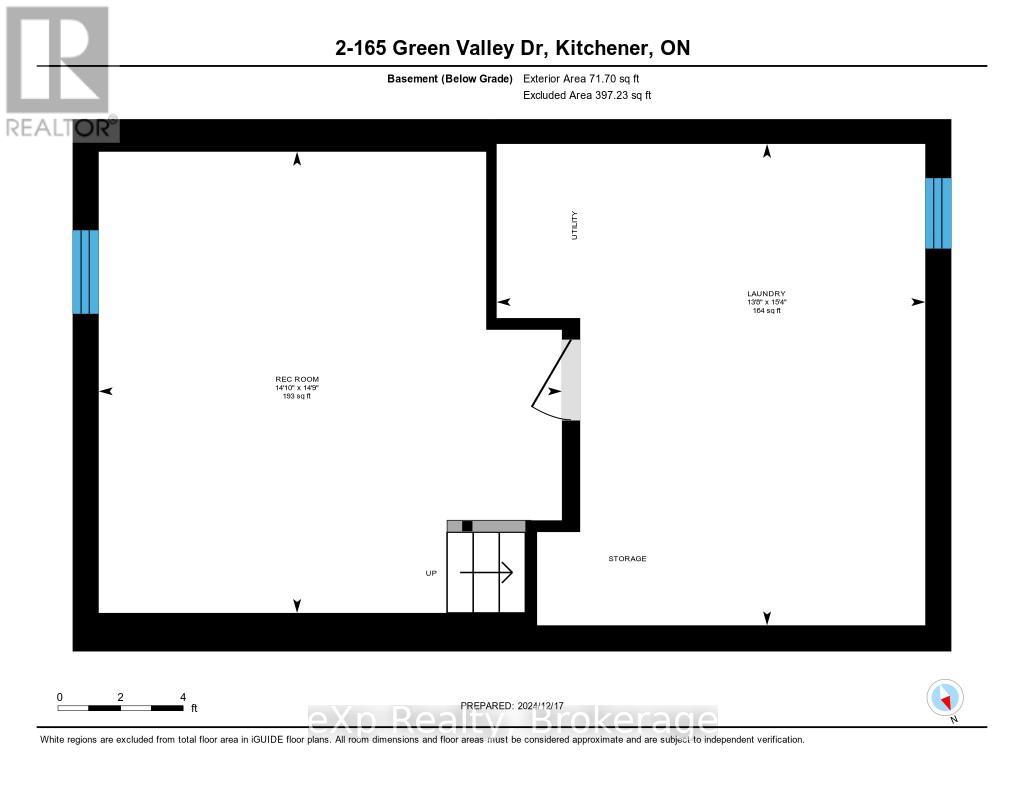
Spacious 3-Bedroom Townhouse for Rent Steps from Conestoga College! This well-maintained, two-storey townhouse offers excellent value and an ideal location in Kitchener's Pioneer Park/Doon area perfect for students, families, or professionals. Just a short walk to Conestoga College and close to parks, trails, and public transit (bus stop right at the front of the complex).The carpet-free main floor features a generous kitchen with stainless steel appliances and direct access to a fully fenced private yard great for outdoor enjoyment. Upstairs, you'll find three comfortable bedrooms and a full bathroom. The finished basement provides additional living space with a large family room (can function as a 4th bedroom) and a laundry area. Rent includes water. One parking space is included. Enjoy quick access to Highway 401, plus nearby shopping, dining, and entertainment options. (id:37372)
Property Details
| MLS® Number | X13171428 |
| Property Type | Single Family |
| Amenities Near By | Park, Public Transit, Schools |
| Community Features | Pets Allowed With Restrictions |
| Features | In Suite Laundry |
| Parking Space Total | 1 |
Building
| Bathroom Total | 1 |
| Bedrooms Above Ground | 3 |
| Bedrooms Total | 3 |
| Age | 31 To 50 Years |
| Amenities | Visitor Parking |
| Appliances | Water Heater, All |
| Basement Development | Partially Finished |
| Basement Type | Full (partially Finished) |
| Cooling Type | Central Air Conditioning |
| Exterior Finish | Brick, Vinyl Siding |
| Heating Fuel | Natural Gas |
| Heating Type | Forced Air |
| Stories Total | 2 |
| Size Interior | 900 - 999 Sqft |
| Type | Row / Townhouse |
Parking
| No Garage |
Land
| Acreage | No |
| Land Amenities | Park, Public Transit, Schools |
Rooms
| Level | Type | Length | Width | Dimensions |
|---|---|---|---|---|
| Second Level | Primary Bedroom | 4.01 m | 2.79 m | 4.01 m x 2.79 m |
| Second Level | Bedroom | 3.72 m | 2.17 m | 3.72 m x 2.17 m |
| Second Level | Bedroom | 2.73 m | 2.47 m | 2.73 m x 2.47 m |
| Basement | Recreational, Games Room | 4.51 m | 4.49 m | 4.51 m x 4.49 m |
| Basement | Utility Room | 4.69 m | 4.17 m | 4.69 m x 4.17 m |
| Main Level | Living Room | 4.62 m | 3.66 m | 4.62 m x 3.66 m |
| Main Level | Dining Room | 3.38 m | 2.53 m | 3.38 m x 2.53 m |
| Main Level | Kitchen | 2.32 m | 2.15 m | 2.32 m x 2.15 m |
https://www.realtor.ca/real-estate/29802018/2-165-green-valley-drive-kitchener
Interested?
Contact us for more information

Chris Shody
Salesperson

127 Ferguson Street Suite B
Guelph, Ontario N1E 2Y9
(866) 530-7737
(647) 849-3180

Kathy Shody
Broker
teamshody.ca/

127 Ferguson Street
Guelph, Ontario N1E 2Y9
(866) 530-7737
(647) 849-3180
exprealty.ca/

The trademarks REALTOR®, REALTORS®, and the REALTOR® logo are controlled by The Canadian Real Estate Association (CREA) and identify real estate professionals who are members of CREA. The trademarks MLS®, Multiple Listing Service® and the associated logos are owned by The Canadian Real Estate Association (CREA) and identify the quality of services provided by real estate professionals who are members of CREA. The trademark DDF® is owned by The Canadian Real Estate Association (CREA) and identifies CREA's Data Distribution Facility (DDF®)
May 25 2026 08:02:35
Muskoka Haliburton Orillia – The Lakelands Association of REALTORS®
Exp Realty