
202 Sunnyside Street Dysart Et Al (Dysart), Ontario K0M 1S0

$579,900
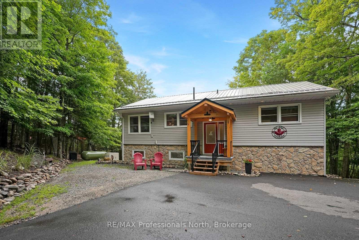
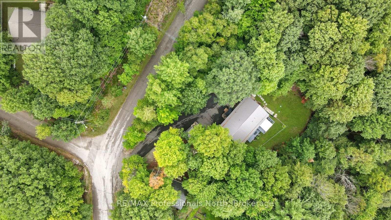
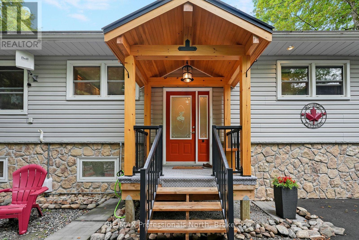
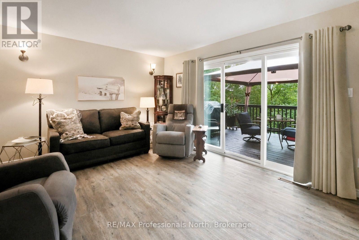
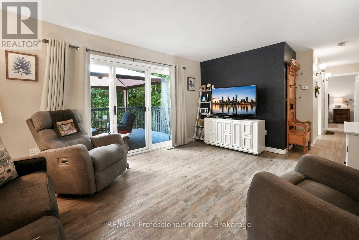
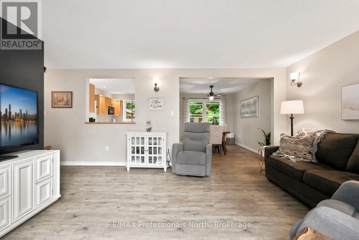
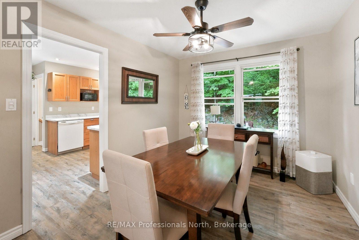
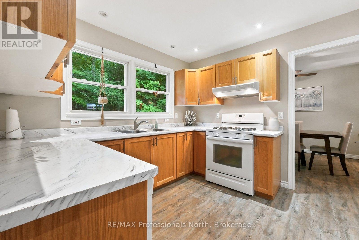
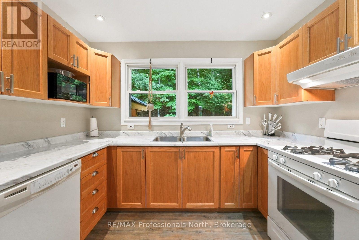
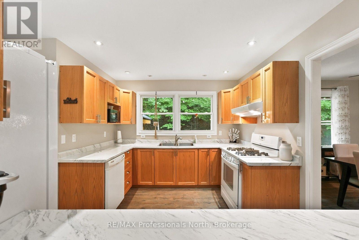
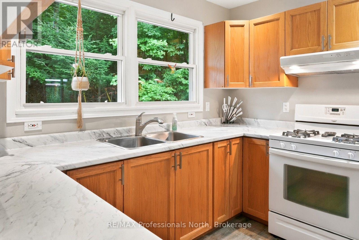
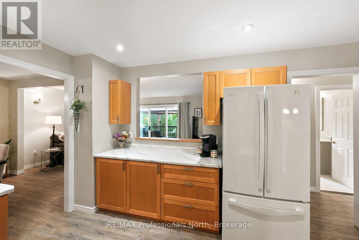
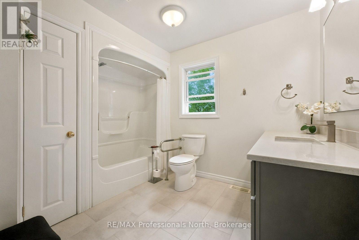
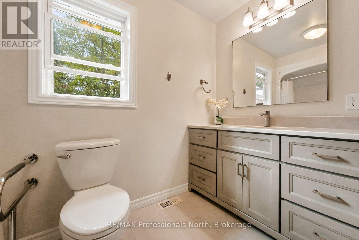
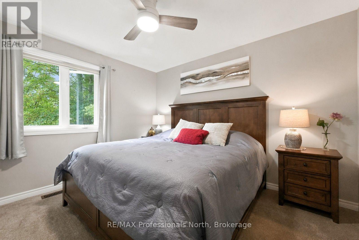
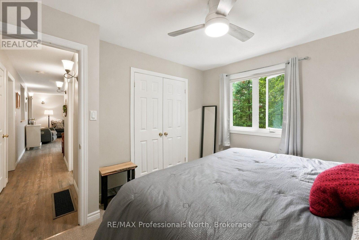
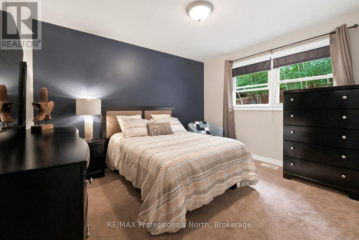
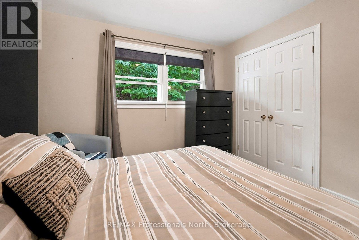
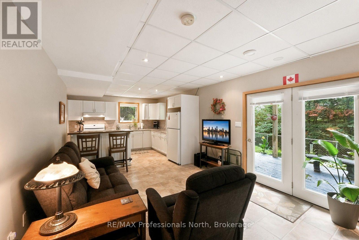
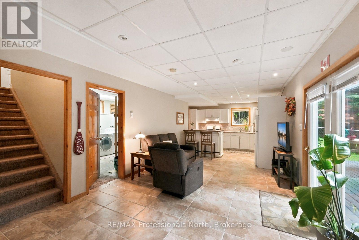
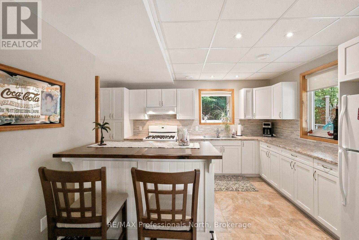
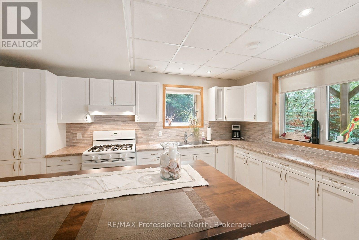
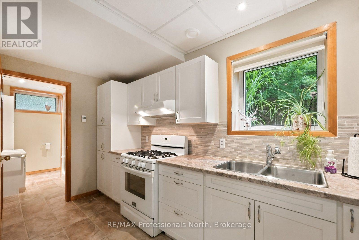
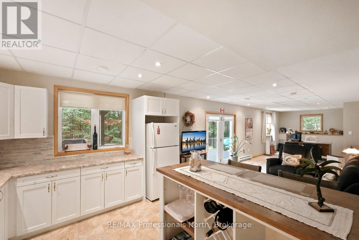
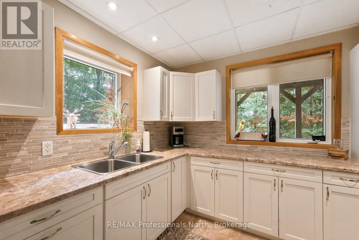
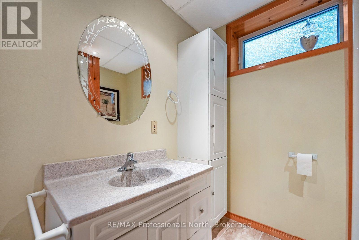
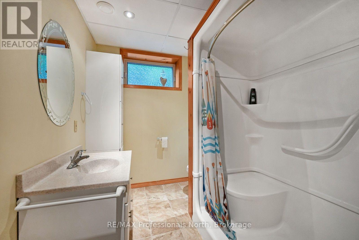
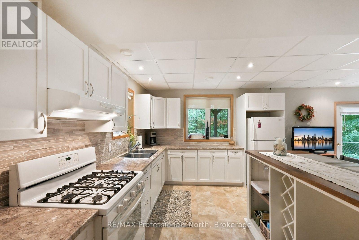
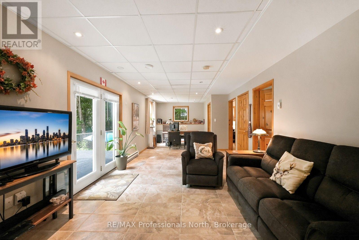
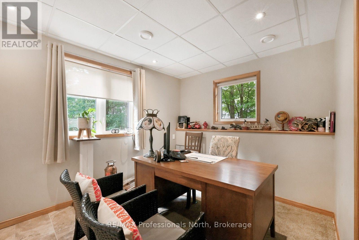
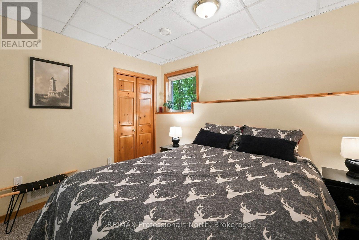
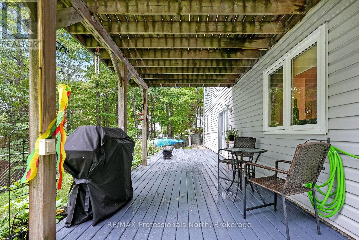
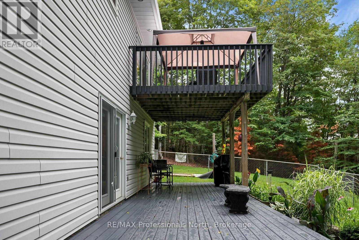
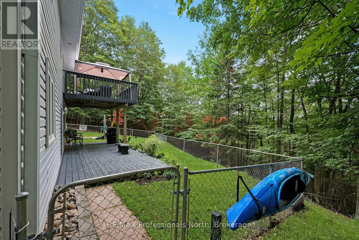
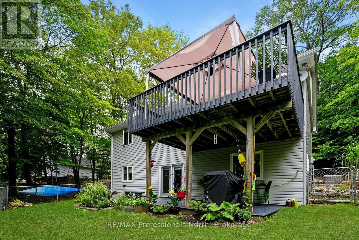
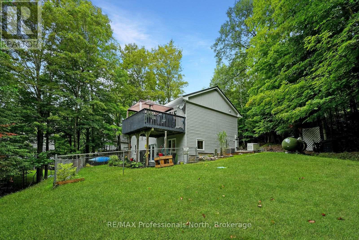
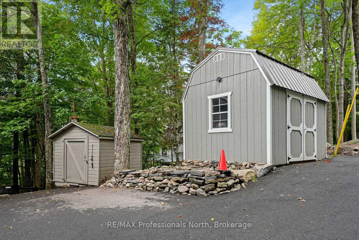
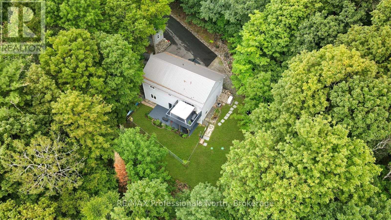
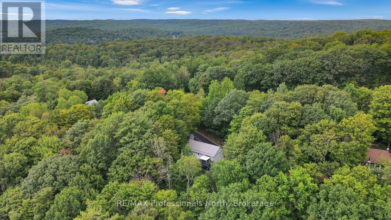
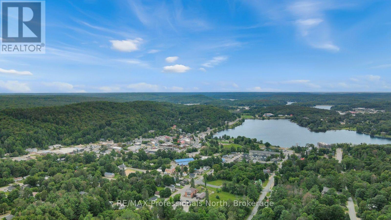
Every now and then an opportunity comes up that is a little bit different than "the norm", this is one of those opportunities! This 3 bedroom home is located right in the heart of Haliburton Village within walking distance to shopping, parks, Head Lake for boating and finally a 2 minute drive to the Hospital as well as all other amenities. The opportunity comes with the house itself. Upstairs you'll find 2 bedrooms, a beautifully remodelled huge 4 piece bath and an open concept KT/LR/DR with a walkout to a back deck overlooking nothing but forest. The "opportunity" comes downstairs where you will find a fully separate living space with 4 piece bath, full kitchen, bedroom, office area and living room with a walkout to the backyard on the ground level! This means you have the opportunity to have a family member or a friend live with you or perhaps buy the house together with you! Mom or Dad will love their freedom to walk downtown or your adult child trying to make it in this world gets his or her own space, either way, the value added is here at Sunnyside Street. Now let's add the fact it is a beautifully maintained home with paved driveway, private setting, good size backyard, (partly fenced for pets) and a storage shed makes this all come to life. Amazing value, amazing opportunity and overall just an amazing home all in Haliburton Village. (id:37372)
Property Details
| MLS® Number | X13711402 |
| Property Type | Single Family |
| Community Name | Dysart |
| Amenities Near By | Hospital, Place Of Worship, Schools |
| Communication Type | High Speed Internet |
| Community Features | Community Centre |
| Equipment Type | Propane Tank |
| Parking Space Total | 4 |
| Rental Equipment Type | Propane Tank |
| Structure | Deck, Shed |
Building
| Bathroom Total | 2 |
| Bedrooms Above Ground | 2 |
| Bedrooms Below Ground | 1 |
| Bedrooms Total | 3 |
| Appliances | Water Heater, Water Treatment |
| Architectural Style | Raised Bungalow |
| Basement Development | Finished |
| Basement Features | Walk Out, Apartment In Basement |
| Basement Type | N/a (finished), N/a |
| Construction Style Attachment | Detached |
| Cooling Type | Central Air Conditioning |
| Exterior Finish | Stone, Vinyl Siding |
| Foundation Type | Concrete |
| Heating Fuel | Propane |
| Heating Type | Baseboard Heaters, Forced Air |
| Stories Total | 1 |
| Size Interior | 700 - 1100 Sqft |
| Type | House |
| Utility Power | Generator |
| Utility Water | Drilled Well |
Parking
| No Garage |
Land
| Access Type | Year-round Access |
| Acreage | No |
| Land Amenities | Hospital, Place Of Worship, Schools |
| Sewer | Septic System |
| Size Depth | 224 Ft ,9 In |
| Size Frontage | 134 Ft ,9 In |
| Size Irregular | 134.8 X 224.8 Ft |
| Size Total Text | 134.8 X 224.8 Ft |
| Surface Water | Lake/pond |
Rooms
| Level | Type | Length | Width | Dimensions |
|---|---|---|---|---|
| Lower Level | Bedroom 3 | 3.73 m | 3.35 m | 3.73 m x 3.35 m |
| Lower Level | Laundry Room | 4.62 m | 3.33 m | 4.62 m x 3.33 m |
| Lower Level | Recreational, Games Room | 8.46 m | 3.58 m | 8.46 m x 3.58 m |
| Lower Level | Kitchen | 3.3 m | 4.39 m | 3.3 m x 4.39 m |
| Lower Level | Bathroom | 2.11 m | 2.64 m | 2.11 m x 2.64 m |
| Main Level | Living Room | 4.8 m | 3.61 m | 4.8 m x 3.61 m |
| Main Level | Dining Room | 2.9 m | 3.61 m | 2.9 m x 3.61 m |
| Main Level | Kitchen | 4.09 m | 3.61 m | 4.09 m x 3.61 m |
| Main Level | Bathroom | 3.07 m | 2.54 m | 3.07 m x 2.54 m |
| Main Level | Primary Bedroom | 3.3 m | 3.61 m | 3.3 m x 3.61 m |
| Main Level | Bedroom 2 | 3.96 m | 3.58 m | 3.96 m x 3.58 m |
Utilities
| Wireless | Available |
| Electricity Connected | Connected |
https://www.realtor.ca/real-estate/30196114/202-sunnyside-street-dysart-et-al-dysart-dysart
Interested?
Contact us for more information

Vince Duchene
Broker
www.vinceduchene.ca/
www.facebook.com/vduchenebroker
191 Highland St
Haliburton, K0M 1S0
(705) 457-1011
(800) 783-4657

Troy Austen
Salesperson
www.troyausten.ca/
83 Maple Avenue
Haliburton, K0M 1S0
(705) 457-1011
troyausten.ca/

The trademarks REALTOR®, REALTORS®, and the REALTOR® logo are controlled by The Canadian Real Estate Association (CREA) and identify real estate professionals who are members of CREA. The trademarks MLS®, Multiple Listing Service® and the associated logos are owned by The Canadian Real Estate Association (CREA) and identify the quality of services provided by real estate professionals who are members of CREA. The trademark DDF® is owned by The Canadian Real Estate Association (CREA) and identifies CREA's Data Distribution Facility (DDF®)
August 25 2026 08:30:28
Muskoka Haliburton Orillia – The Lakelands Association of REALTORS®
RE/MAX Professionals North