
207 - 901 Paisley Road Guelph (Willow West/sugarbush/west Acres), Ontario N1K 0A7


$384,900Maintenance, Water, Common Area Maintenance, Insurance, Parking
$468.78 Monthly
Maintenance, Water, Common Area Maintenance, Insurance, Parking
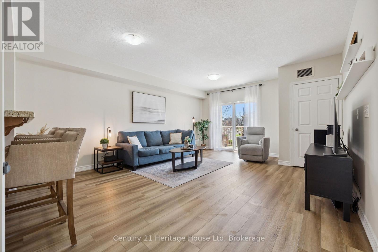
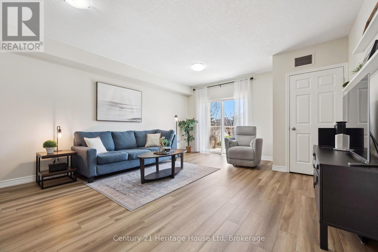
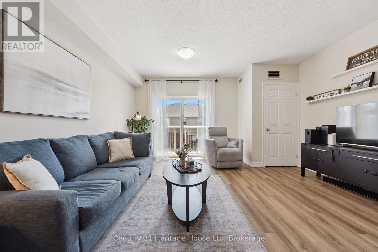
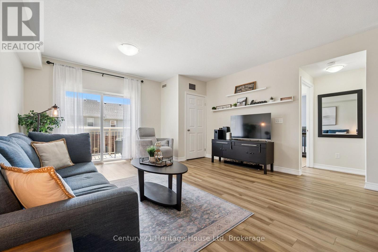
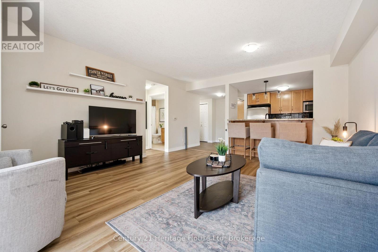
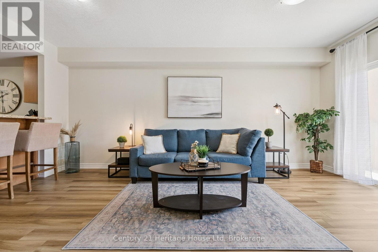
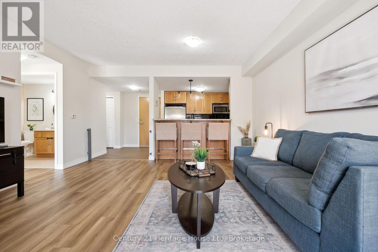
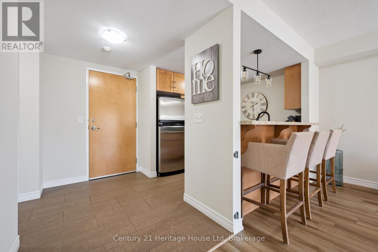
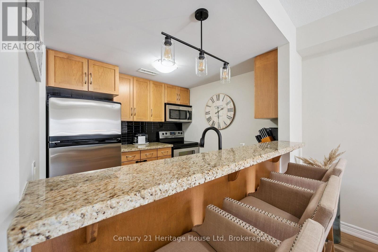
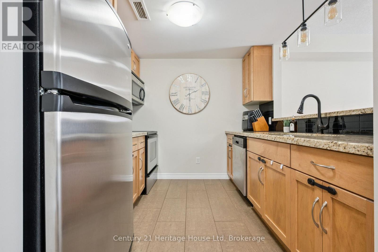
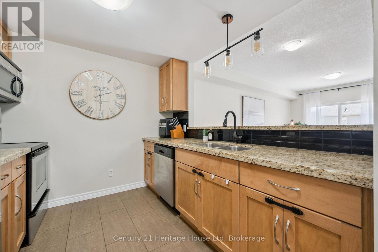
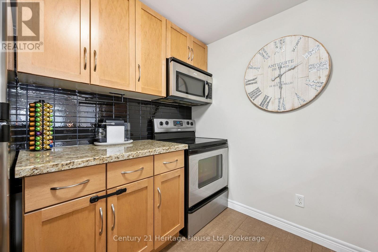
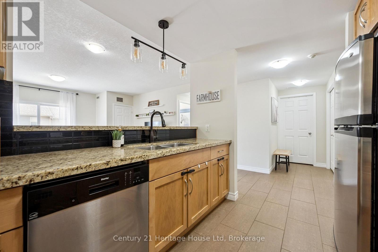
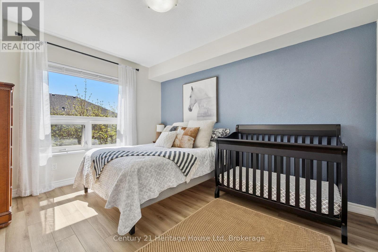
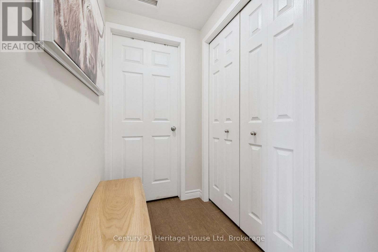
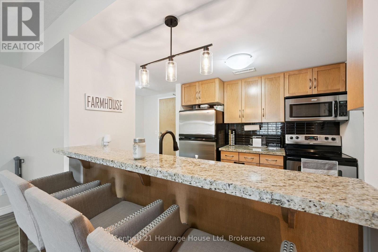
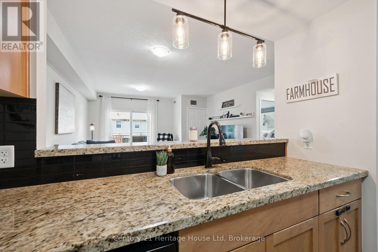
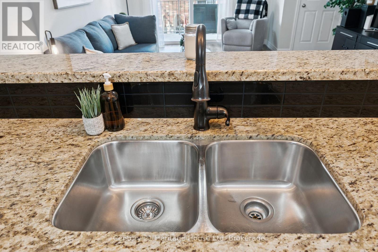
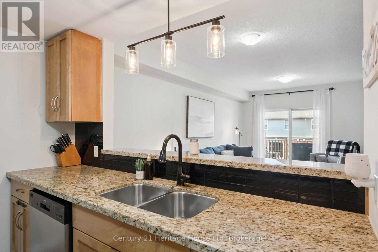
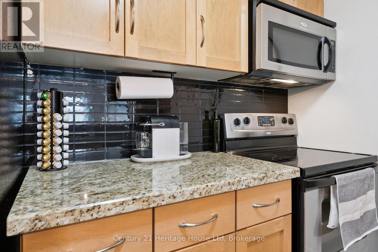
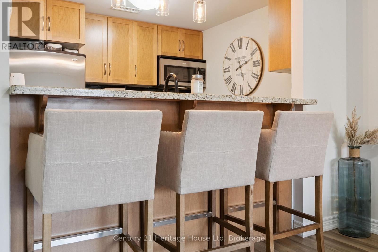
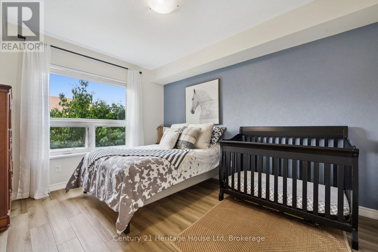
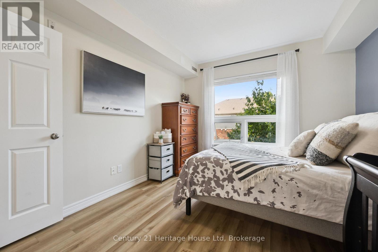
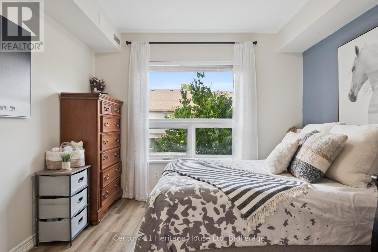
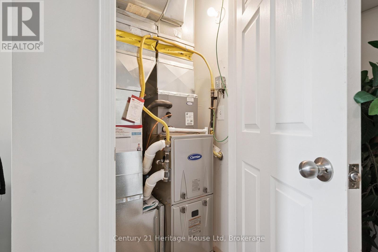
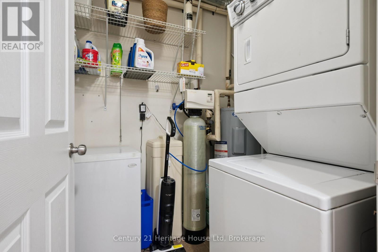
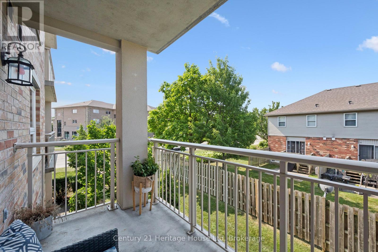
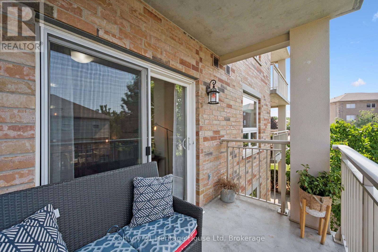
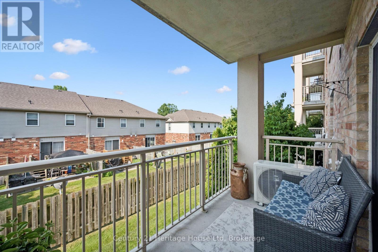
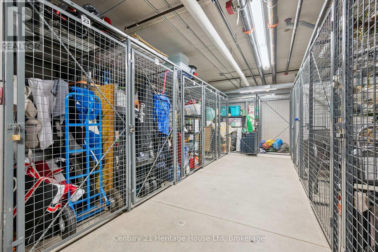
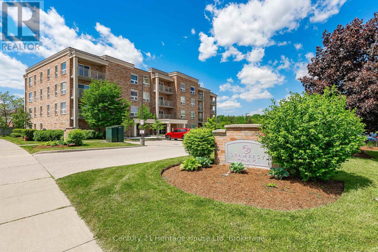
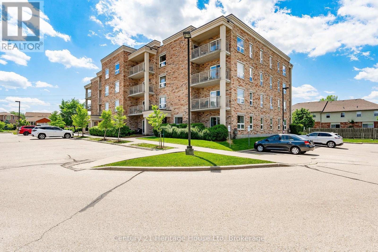
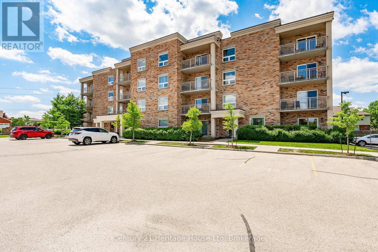
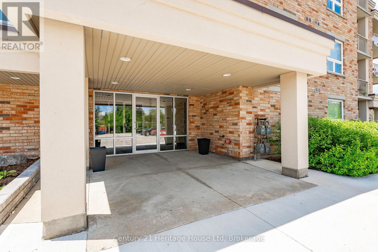
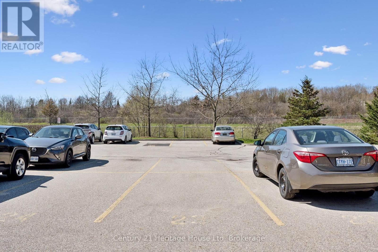
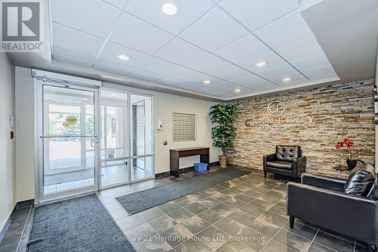
$468.78 MonthlyBRAND NEW FURNACE AND CENTRAL AIR INSTALLED THIS WEEK! STORAGE LOCKER INCLUDED! Welcome to this bright and spacious suite in the highly desirable west end of of Guelph. This well maintained unit offers an open and inviting layout featuring a generous bedroom, large flexible, living area and updated kitchen, showcasing granite countertops, modern flooring, stylish, finishes, and in suite, laundry. All of this is complemented by a freshly painted interior, including ceiling and base boards. (2026). Step outside to your large balcony terrace providing ideal privacy and space to relax and unwind after work or a place to enjoy your morning coffee. This unit includes parking and locker amenities with the option to rent additional parking if needed. It needs to be noted that this small group of owners is made up of a wonderful and friendly group of people all extremely proud of their community. Conveniently located within walking distance to shopping, banking, restaurants, and everyday amenities, with nearby public transit and easy highway access. Experience convenient, friendly condo living at a very attractive price improvement. (id:37372)
Property Details
| MLS® Number | X13674156 |
| Property Type | Single Family |
| Community Name | Willow West/Sugarbush/West Acres |
| Community Features | Pets Allowed With Restrictions |
| Equipment Type | Water Heater, Water Softener |
| Features | Balcony, In Suite Laundry |
| Parking Space Total | 1 |
| Rental Equipment Type | Water Heater, Water Softener |
Building
| Bathroom Total | 1 |
| Bedrooms Above Ground | 1 |
| Bedrooms Total | 1 |
| Amenities | Storage - Locker |
| Appliances | Dishwasher, Dryer, Microwave, Stove, Window Coverings, Refrigerator |
| Basement Type | None |
| Cooling Type | Central Air Conditioning |
| Exterior Finish | Brick |
| Heating Fuel | Natural Gas |
| Heating Type | Forced Air |
| Size Interior | 700 - 799 Sqft |
| Type | Apartment |
Parking
| No Garage |
Land
| Acreage | No |
| Zoning Description | R.3a-13 |
Rooms
| Level | Type | Length | Width | Dimensions |
|---|---|---|---|---|
| Main Level | Primary Bedroom | 3.28 m | 3.9 m | 3.28 m x 3.9 m |
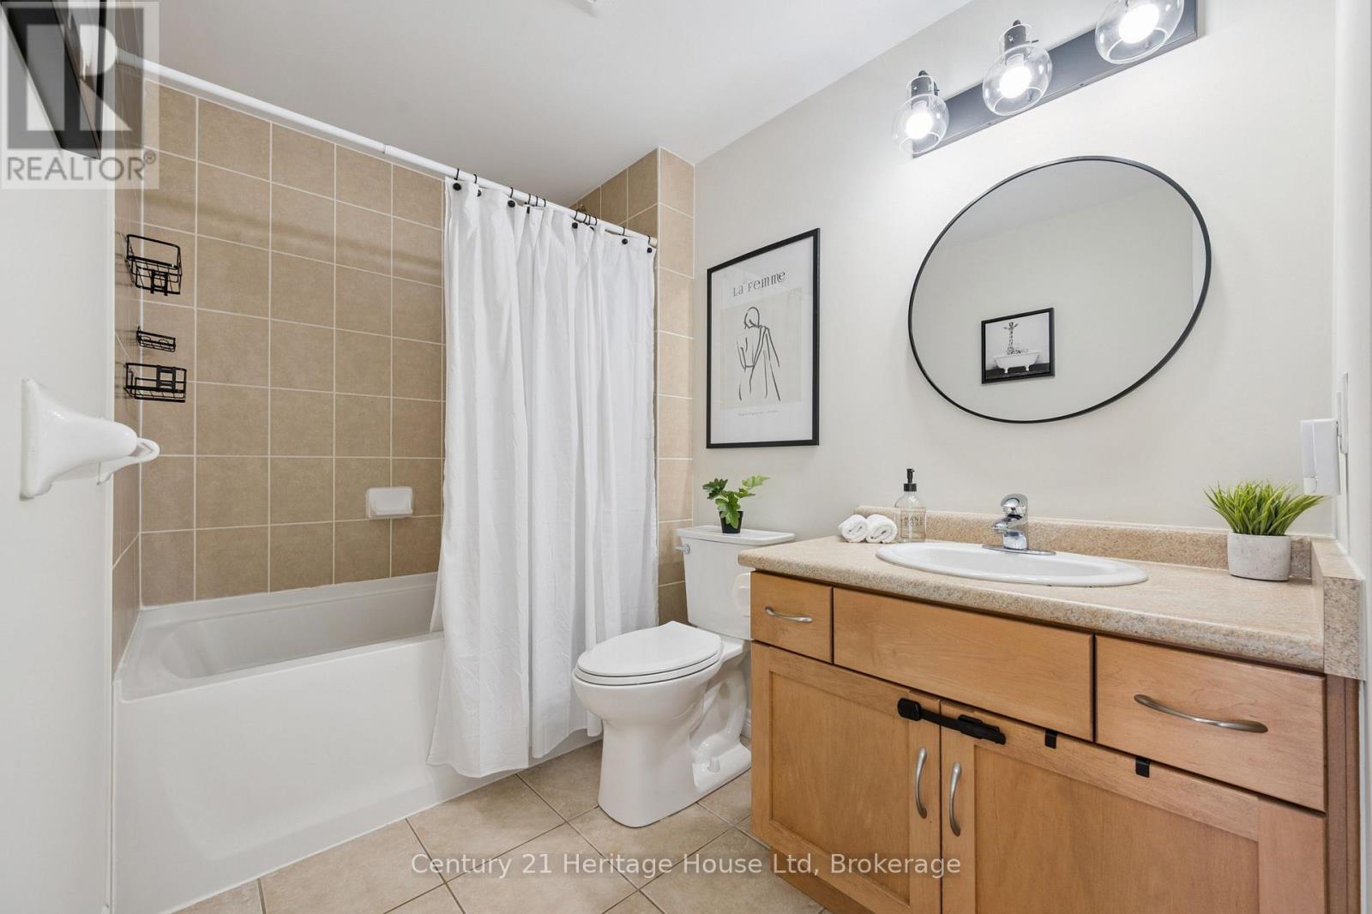
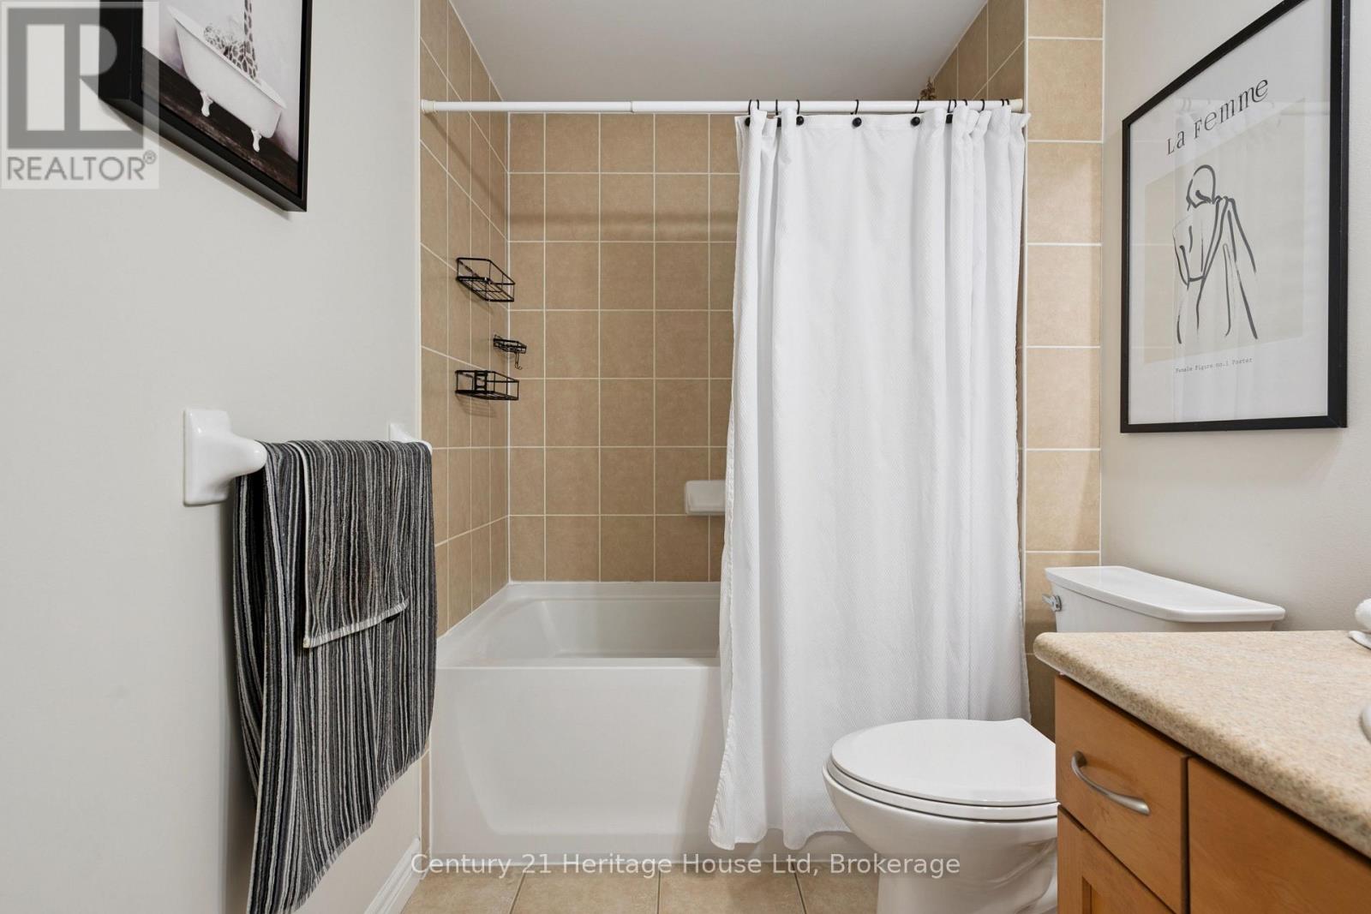
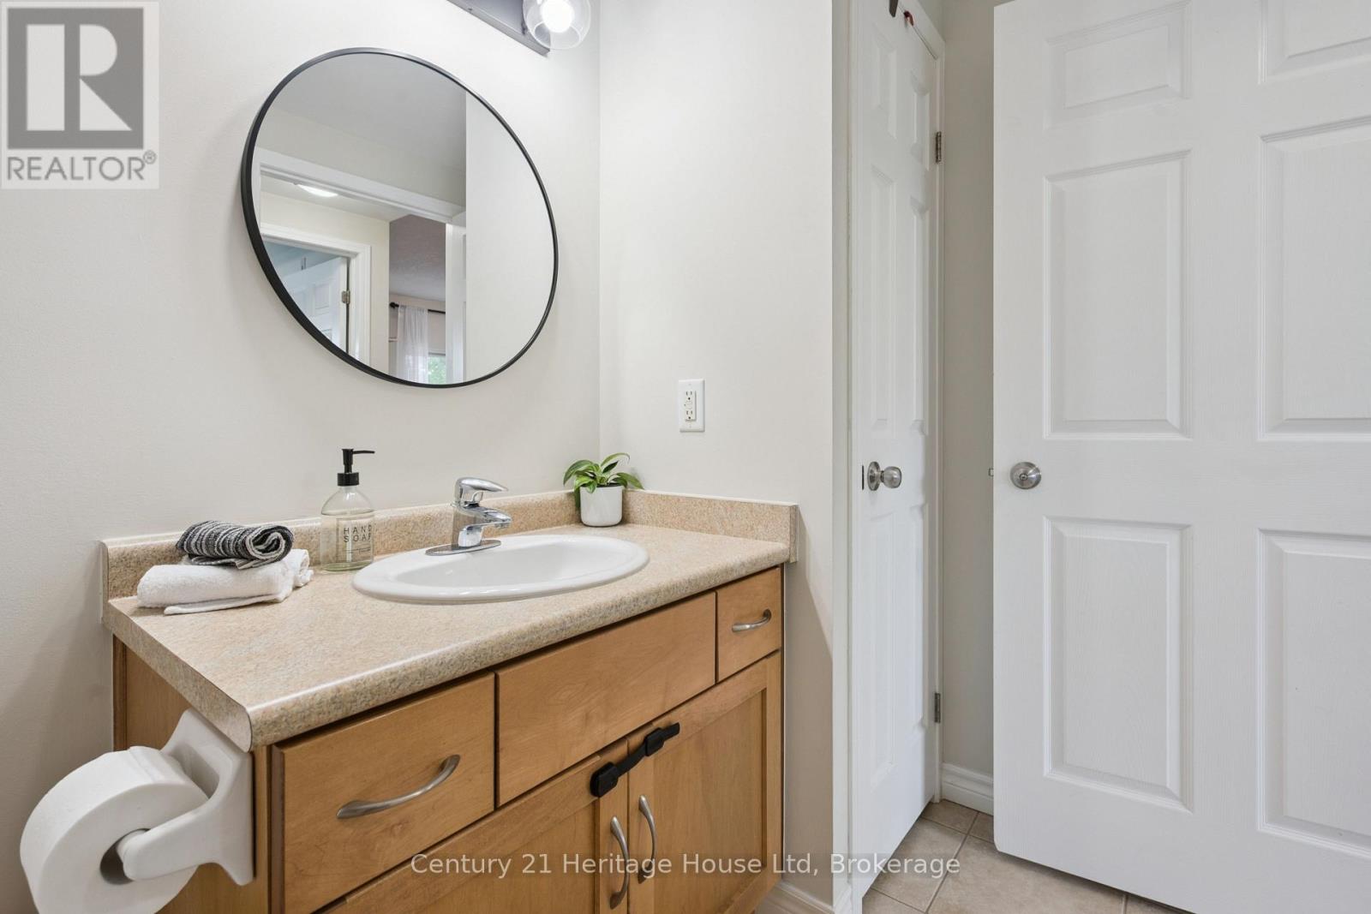
| Main Level | Bathroom | 2.9 m | 1.7 m | 2.9 m x 1.7 m |
| Main Level | Kitchen | 2.8 m | 2.7 m | 2.8 m x 2.7 m |
| Main Level | Living Room | 4.5 m | 5.6 m | 4.5 m x 5.6 m |
| Main Level | Laundry Room | 1.6 m | 1.9 m | 1.6 m x 1.9 m |
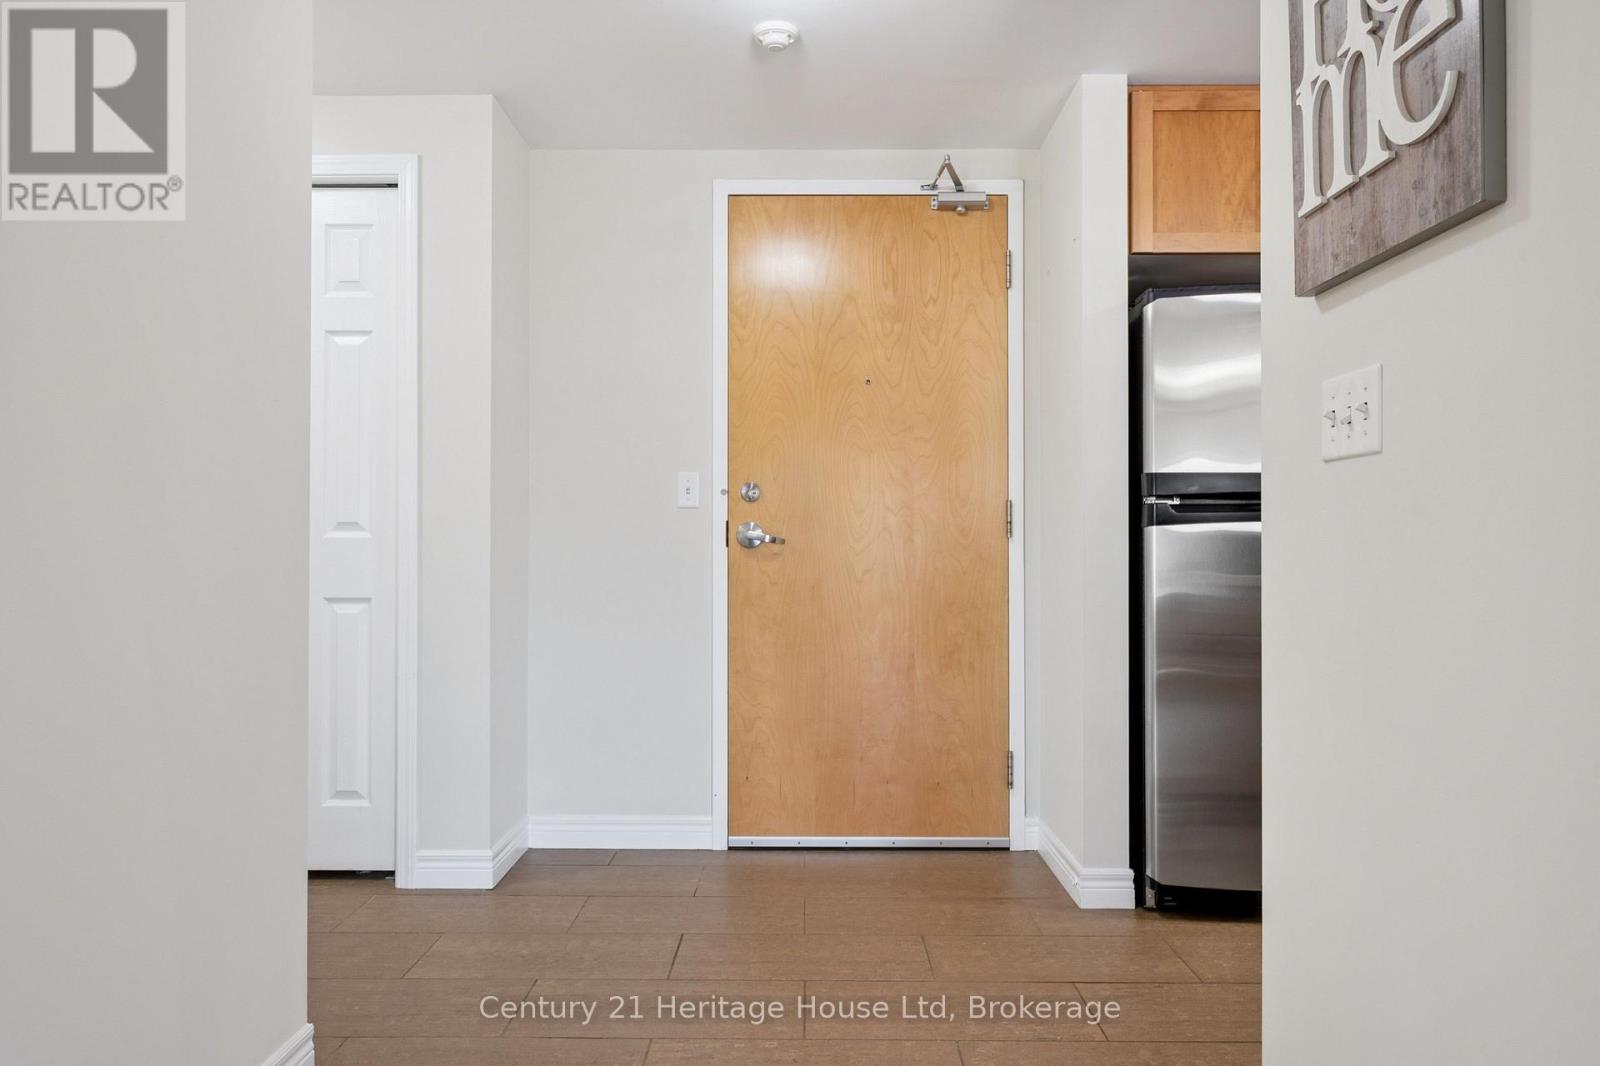
| Main Level | Foyer | 1.7 m | 3.4 m | 1.7 m x 3.4 m |
Interested?
Contact us for more information

Lee Oldham
Salesperson
oldhambrothers.c21.ca/

221 Woodlawn Road West Unit C6
Guelph, Ontario N1H 8P4
(519) 767-2100
www.century21.ca/heritagehouse

Chad Mitchell Oldham
Salesperson
oldhambrothers.c21.ca/
221 Woodlawn Road West Unit C6
Guelph, Ontario N1H 8P4
(519) 767-2100
www.century21.ca/heritagehouse

Dustin Davis
Broker
221 Woodlawn Road West Unit C6
Guelph, Ontario N1H 8P4
(519) 767-2100
www.century21.ca/heritagehouse

The trademarks REALTOR®, REALTORS®, and the REALTOR® logo are controlled by The Canadian Real Estate Association (CREA) and identify real estate professionals who are members of CREA. The trademarks MLS®, Multiple Listing Service® and the associated logos are owned by The Canadian Real Estate Association (CREA) and identify the quality of services provided by real estate professionals who are members of CREA. The trademark DDF® is owned by The Canadian Real Estate Association (CREA) and identifies CREA's Data Distribution Facility (DDF®)
September 21 2026 04:28:44
Muskoka Haliburton Orillia – The Lakelands Association of REALTORS®
Century 21 Heritage House Ltd