
209 - 172 Eighth Street Collingwood, Ontario L9Y 4T2

$489,900Maintenance, Heat, Common Area Maintenance, Insurance, Water, Parking
$992.12 Monthly
Maintenance, Heat, Common Area Maintenance, Insurance, Water, Parking
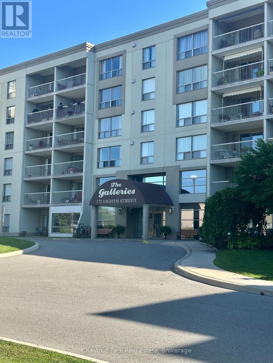
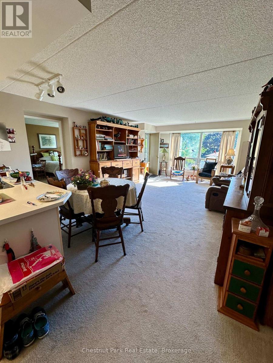
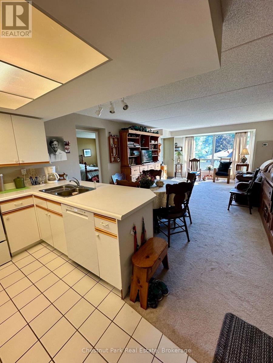
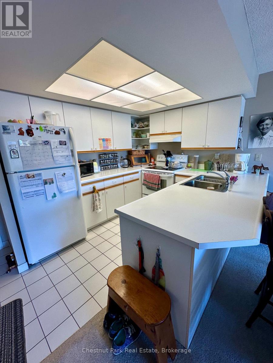
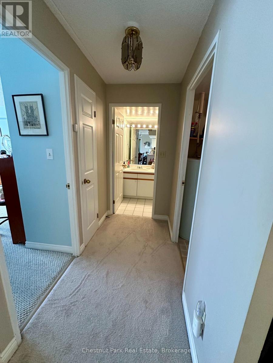
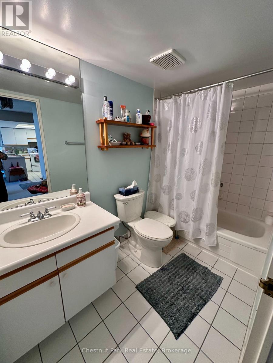
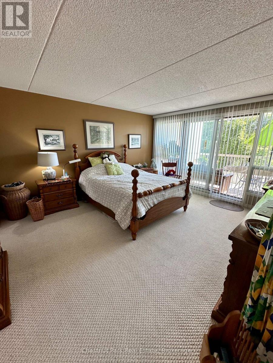
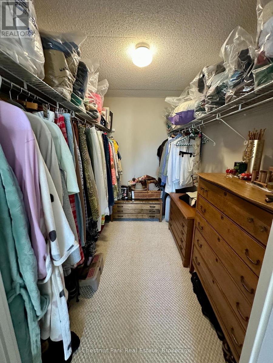
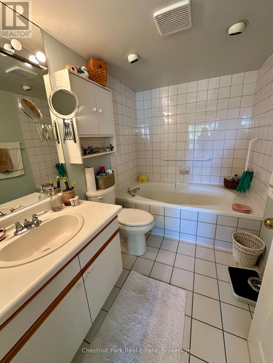
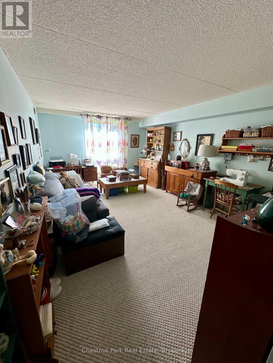
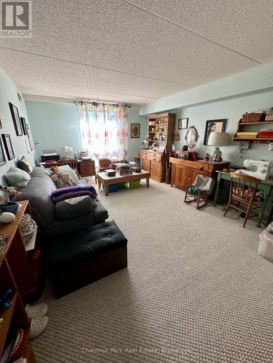
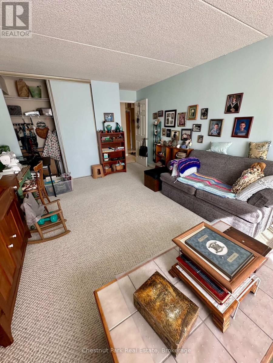
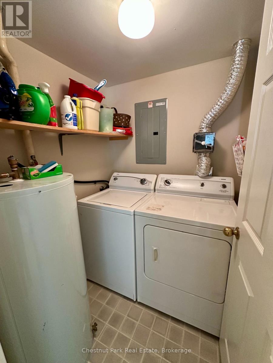
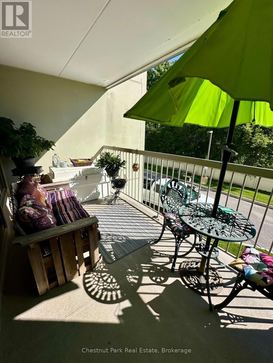
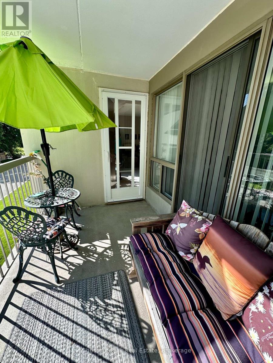
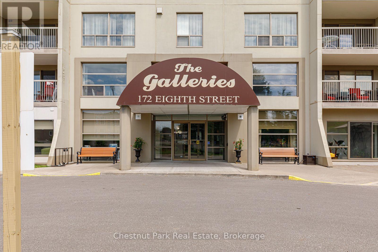
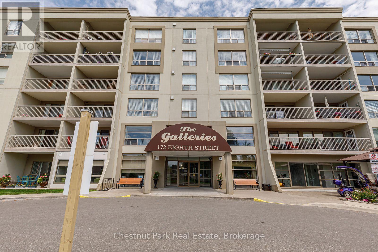
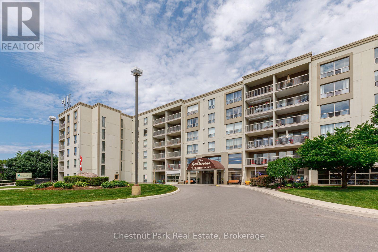
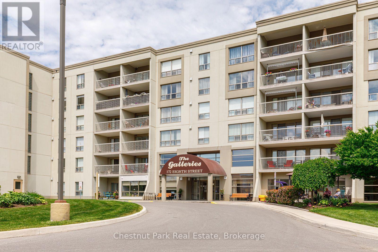
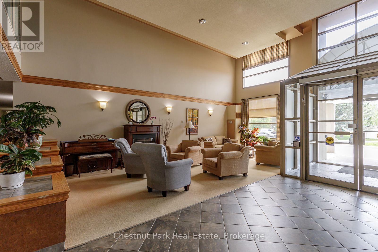
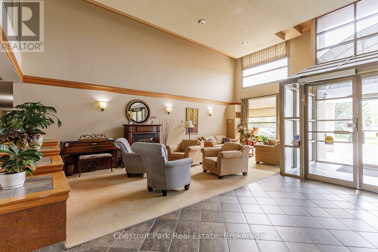
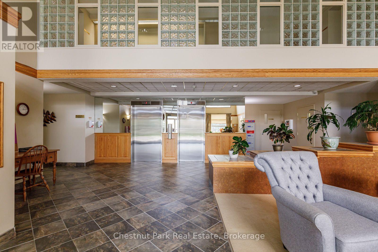
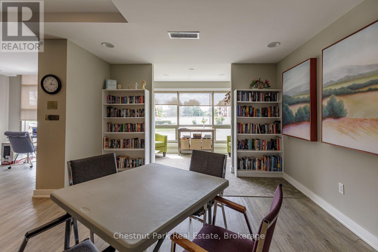
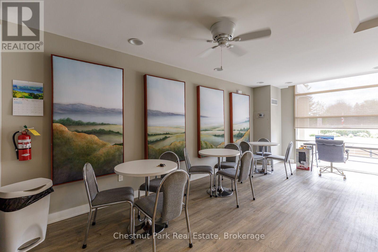
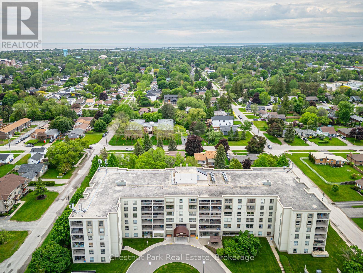
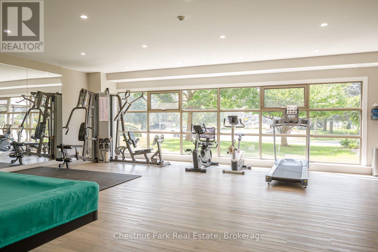
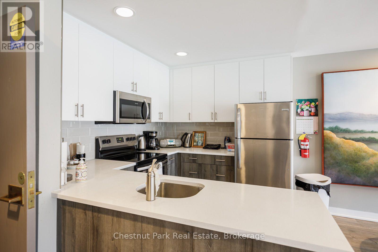
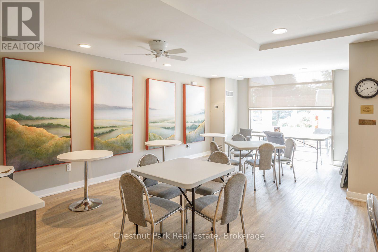
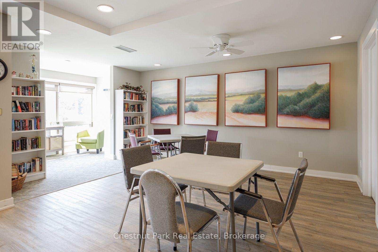
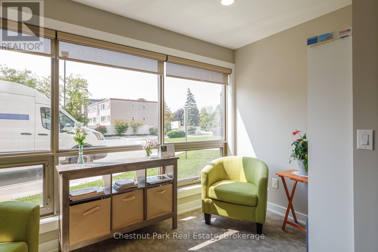
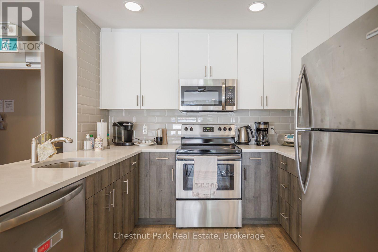
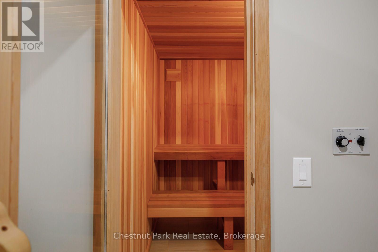
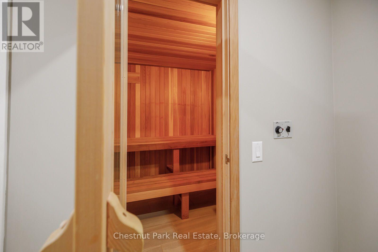
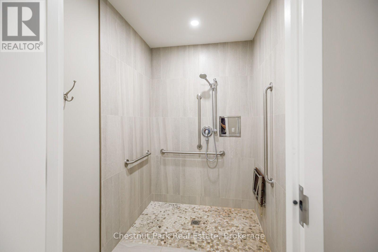
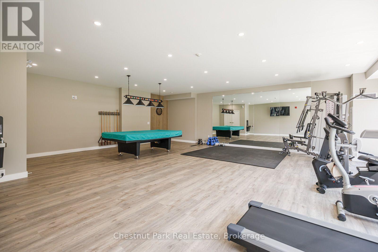
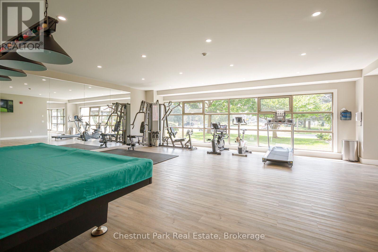
$992.12 MonthlyThe Galleries offers an exceptional lifestyle in the heart of Collingwood, with a range of amenities that make everyday living both comfortable and convenient. Residents enjoy the benefit of a live-in superintendent, underground parking, an in-house fitness room with sauna, a spacious social room, and a guest suite available for family and friends. The welcoming lobby and well-maintained common areas add to the overall appeal of this well-managed condominium.This unit is an open-concept 2-bedroom, 2-bathroom suite featuring two generously sized bedrooms, an in-suite laundry room, and a large walk-in closet. The east-facing balcony is a wonderful spot to enjoy your morning coffee in the sunshine, tend to your potted plants, or unwind in the afternoon and early evening.Condo fees include water and sewer, heating and air conditioning, outside maintenance, parking, and access to the building's amenities, offering added convenience and value. Ideally located close to bus routes and just a short drive to shopping in Collingwood, The Galleries is a wonderful place to call home. Come and see all that this spacious 2-bedroom, 2-bathroom condo has to offer! (id:37372)
Property Details
| MLS® Number | S13756408 |
| Property Type | Single Family |
| Community Name | Collingwood |
| Amenities Near By | Beach, Golf Nearby, Hospital, Public Transit, Ski Area |
| Community Features | Pets Allowed With Restrictions |
| Equipment Type | None |
| Features | Balcony, Level, In Suite Laundry |
| Parking Space Total | 1 |
| Rental Equipment Type | None |
| Structure | Deck |
Building
| Bathroom Total | 2 |
| Bedrooms Above Ground | 2 |
| Bedrooms Total | 2 |
| Age | 31 To 50 Years |
| Amenities | Visitor Parking, Storage - Locker |
| Appliances | Water Heater, Dishwasher, Dryer, Garage Door Opener, Stove, Washer, Window Coverings, Refrigerator |
| Basement Type | None |
| Cooling Type | Central Air Conditioning |
| Exterior Finish | Concrete |
| Foundation Type | Concrete |
| Heating Fuel | Natural Gas |
| Heating Type | Forced Air |
| Size Interior | 1200 - 1399 Sqft |
| Type | Apartment |
Parking
| Underground | |
| Garage |
Land
| Acreage | No |
| Land Amenities | Beach, Golf Nearby, Hospital, Public Transit, Ski Area |
| Landscape Features | Landscaped |
| Zoning Description | R6 |
Rooms
| Level | Type | Length | Width | Dimensions |
|---|---|---|---|---|
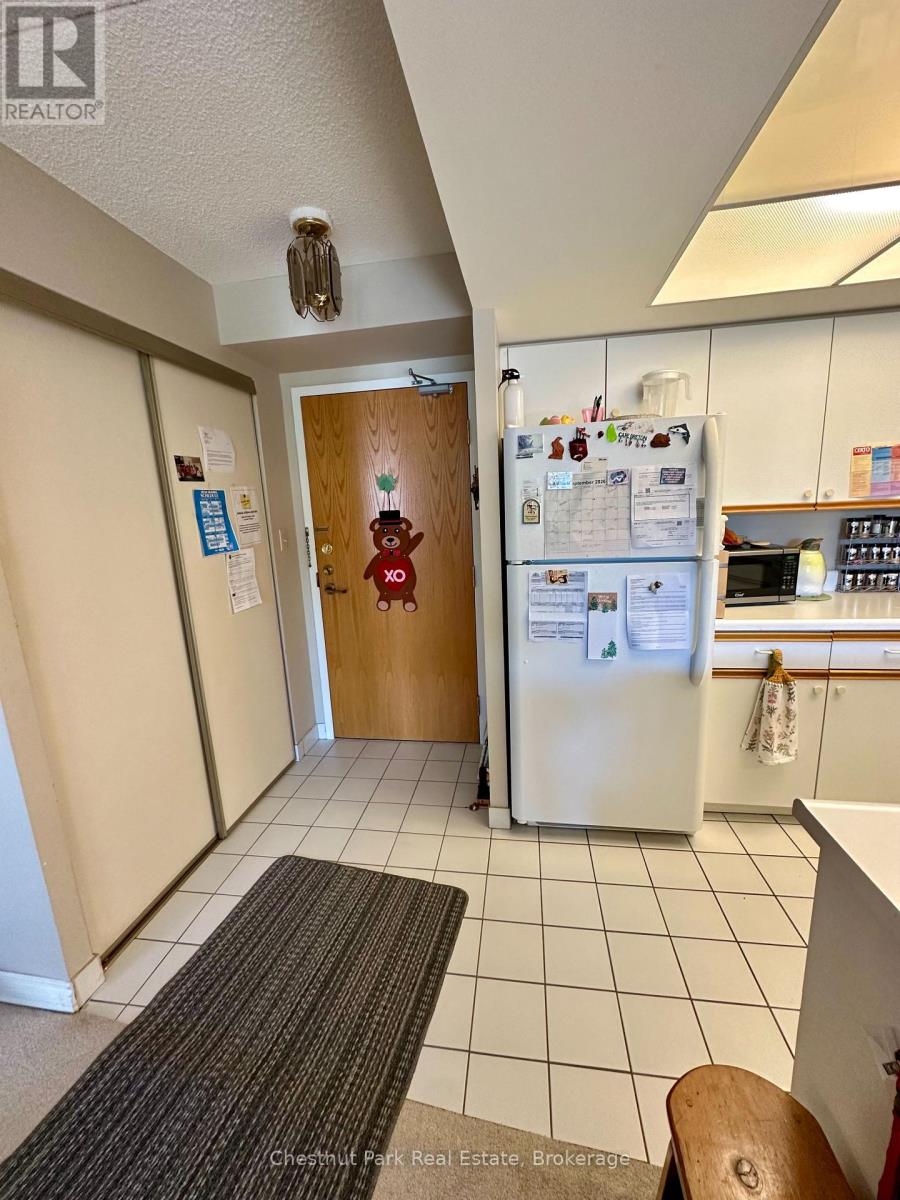
| Main Level | Foyer | 1.2 m | 1.57 m | 1.2 m x 1.57 m |
| Main Level | Kitchen | 2.46 m | 2.89 m | 2.46 m x 2.89 m |
| Main Level | Dining Room | 4.19 m | 2.13 m | 4.19 m x 2.13 m |
| Main Level | Living Room | 4.17 m | 3.86 m | 4.17 m x 3.86 m |
| Main Level | Primary Bedroom | 4.6 m | 3.96 m | 4.6 m x 3.96 m |
| Main Level | Bedroom | 3.61 m | 5.84 m | 3.61 m x 5.84 m |
| Main Level | Laundry Room | 1.52 m | 1.52 m | 1.52 m x 1.52 m |
https://www.realtor.ca/real-estate/30247715/209-172-eighth-street-collingwood-collingwood
Interested?
Contact us for more information

Stefanie Kilby
Salesperson

393 First Street, Suite 100
Collingwood, Ontario L9Y 1B3
(705) 445-5454
(705) 445-5457
www.chestnutpark.com/

The trademarks REALTOR®, REALTORS®, and the REALTOR® logo are controlled by The Canadian Real Estate Association (CREA) and identify real estate professionals who are members of CREA. The trademarks MLS®, Multiple Listing Service® and the associated logos are owned by The Canadian Real Estate Association (CREA) and identify the quality of services provided by real estate professionals who are members of CREA. The trademark DDF® is owned by The Canadian Real Estate Association (CREA) and identifies CREA's Data Distribution Facility (DDF®)
September 09 2026 09:04:03
Muskoka Haliburton Orillia – The Lakelands Association of REALTORS®
Chestnut Park Real Estate