
22 Kennedy Avenue Collingwood, Ontario L9Y 0Z5

$19,000 Unknown
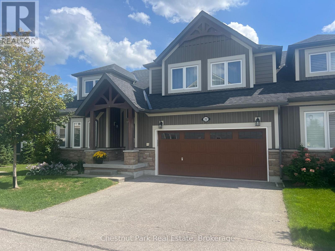
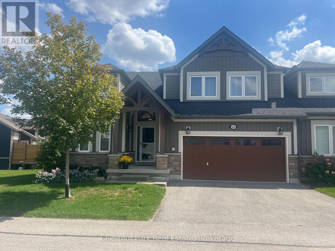
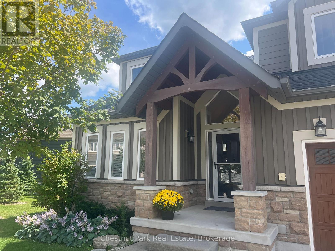

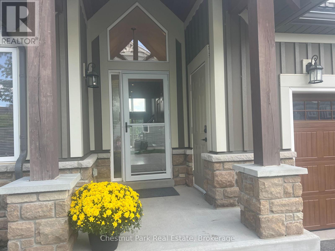
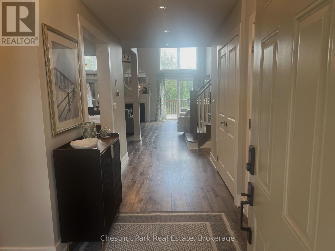
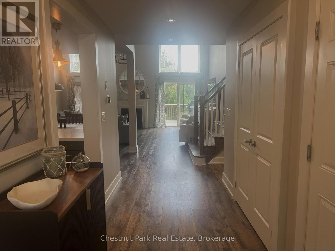
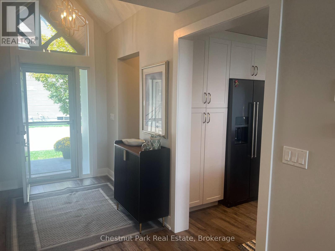
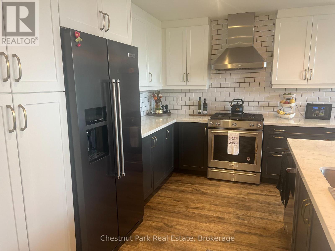
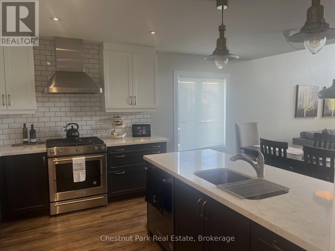
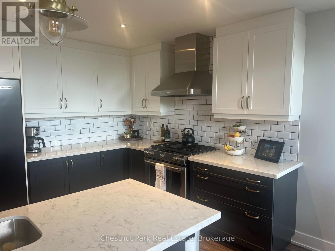
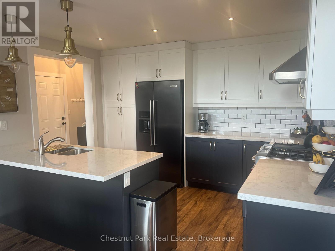
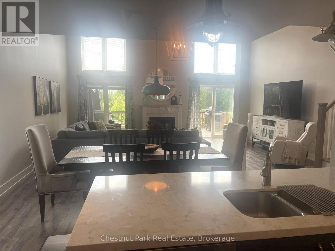
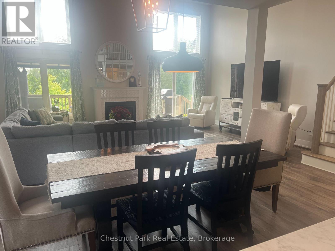
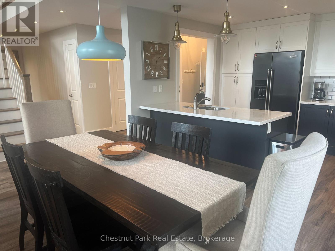
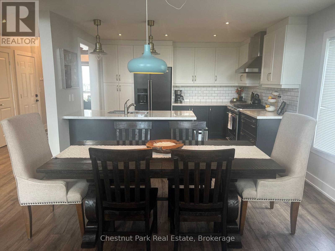
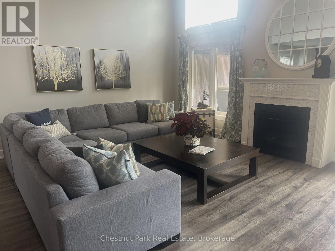
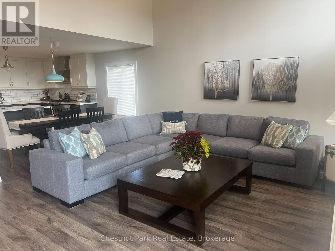
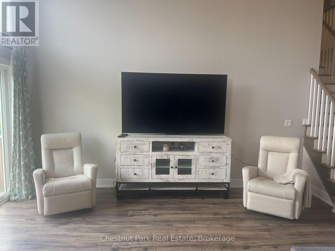
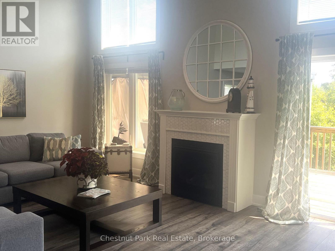
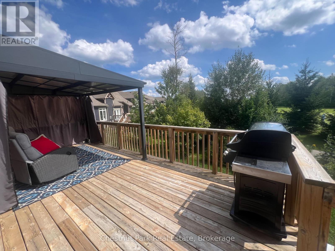
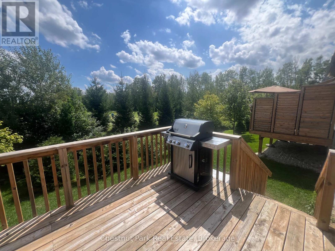
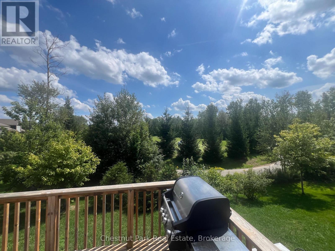
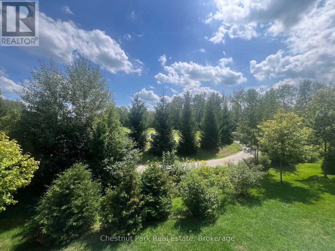
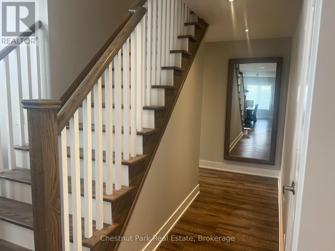
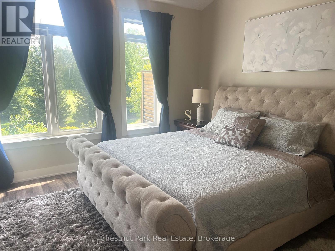
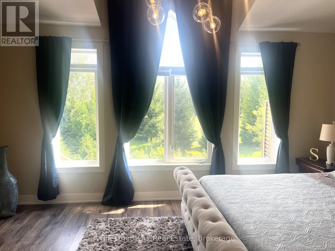
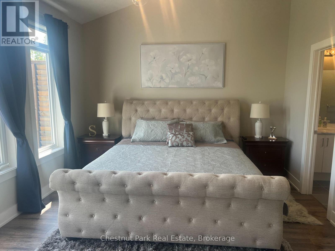
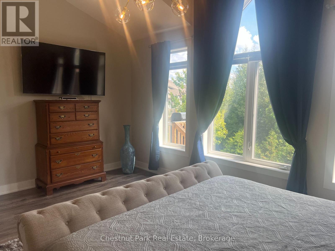
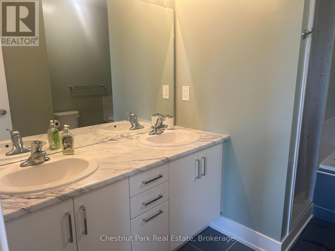
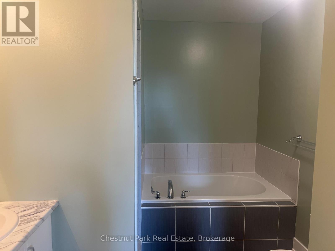
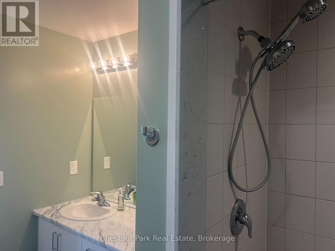
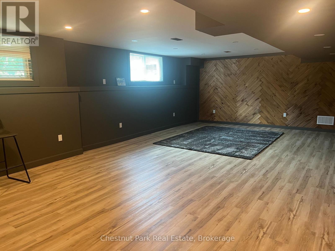
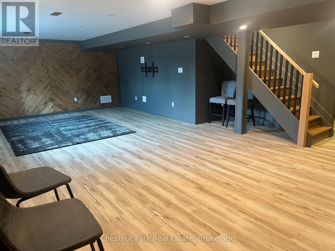
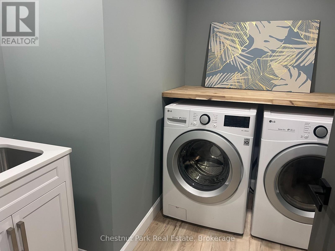
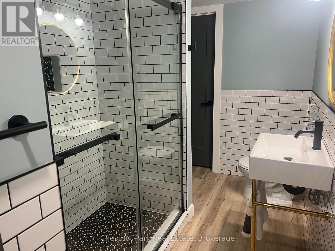
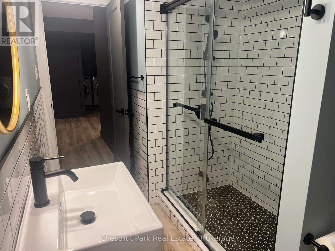
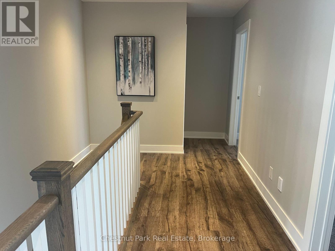
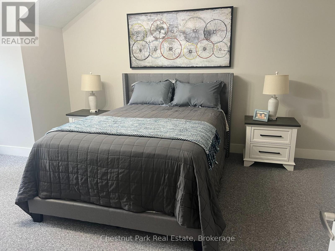
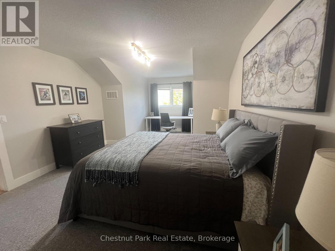
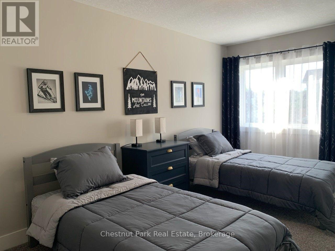
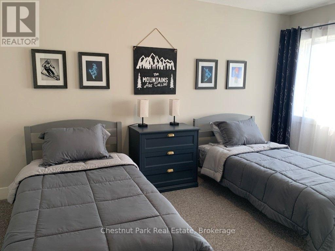
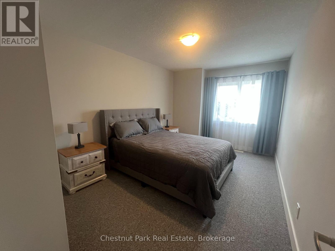
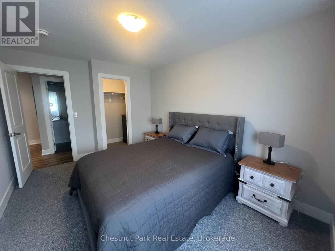
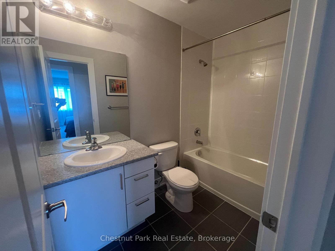
SKI SEASON CLOSE TO ALL THE PRIVATE CLUBS!! Step inside and you will immediately be impressed by this immaculate, spacious and tastefully decorated property to call "Home for the Winter" Spacious main floor living awaits; combining Living/Dining/Kitchen with stainless appliances and impressive views backing onto the golf course which provides for extra privacy and a peaceful retreat after a day on the slopes. Gas-hook up BBQ on the rear deck. The main floor Primary bedroom benefits from oversized windows which allow natural light to flow in. Second floor has 3 additional Bedrooms and a 4PC bathroom. The basement is finished and will include use of the Rec Room, Laundry and bathroom but will not be furnished. No hockey/ball games allowed in the basement. In the heart of all the 4 Seasons outdoor activities you will not have to stray far from your front door to enjoy all this spectacular area has to offer during the Winter Season which also includes access to the on-site exercise/gym room. Minutes to Blue Mountain & the Village at Blue and close to all the local ski clubs and just a short drive to downtown Collingwood for grocery shopping, boutiques and fine dining. Damage/utility $5,000. No pets. All offers to include Rent Application. Dates somewhat flexible. LBO to write Lease. (id:37372)
Property Details
| MLS® Number | S13719124 |
| Property Type | Single Family |
| Community Name | Collingwood |
| Amenities Near By | Golf Nearby, Hospital, Park, Ski Area |
| Community Features | Community Centre |
| Equipment Type | Water Heater |
| Features | Wooded Area, Flat Site, Conservation/green Belt, Dry, Level |
| Parking Space Total | 4 |
| Pool Type | Outdoor Pool |
| Rental Equipment Type | Water Heater |
| Structure | Deck |
Building
| Bathroom Total | 4 |
| Bedrooms Above Ground | 4 |
| Bedrooms Below Ground | 1 |
| Bedrooms Total | 5 |
| Age | 6 To 15 Years |
| Amenities | Fireplace(s) |
| Appliances | Garage Door Opener Remote(s), Oven - Built-in |
| Basement Development | Finished |
| Basement Type | Full (finished) |
| Construction Style Attachment | Attached |
| Cooling Type | Central Air Conditioning |
| Exterior Finish | Hardboard, Stone |
| Fire Protection | Smoke Detectors |
| Fireplace Present | Yes |
| Foundation Type | Poured Concrete |
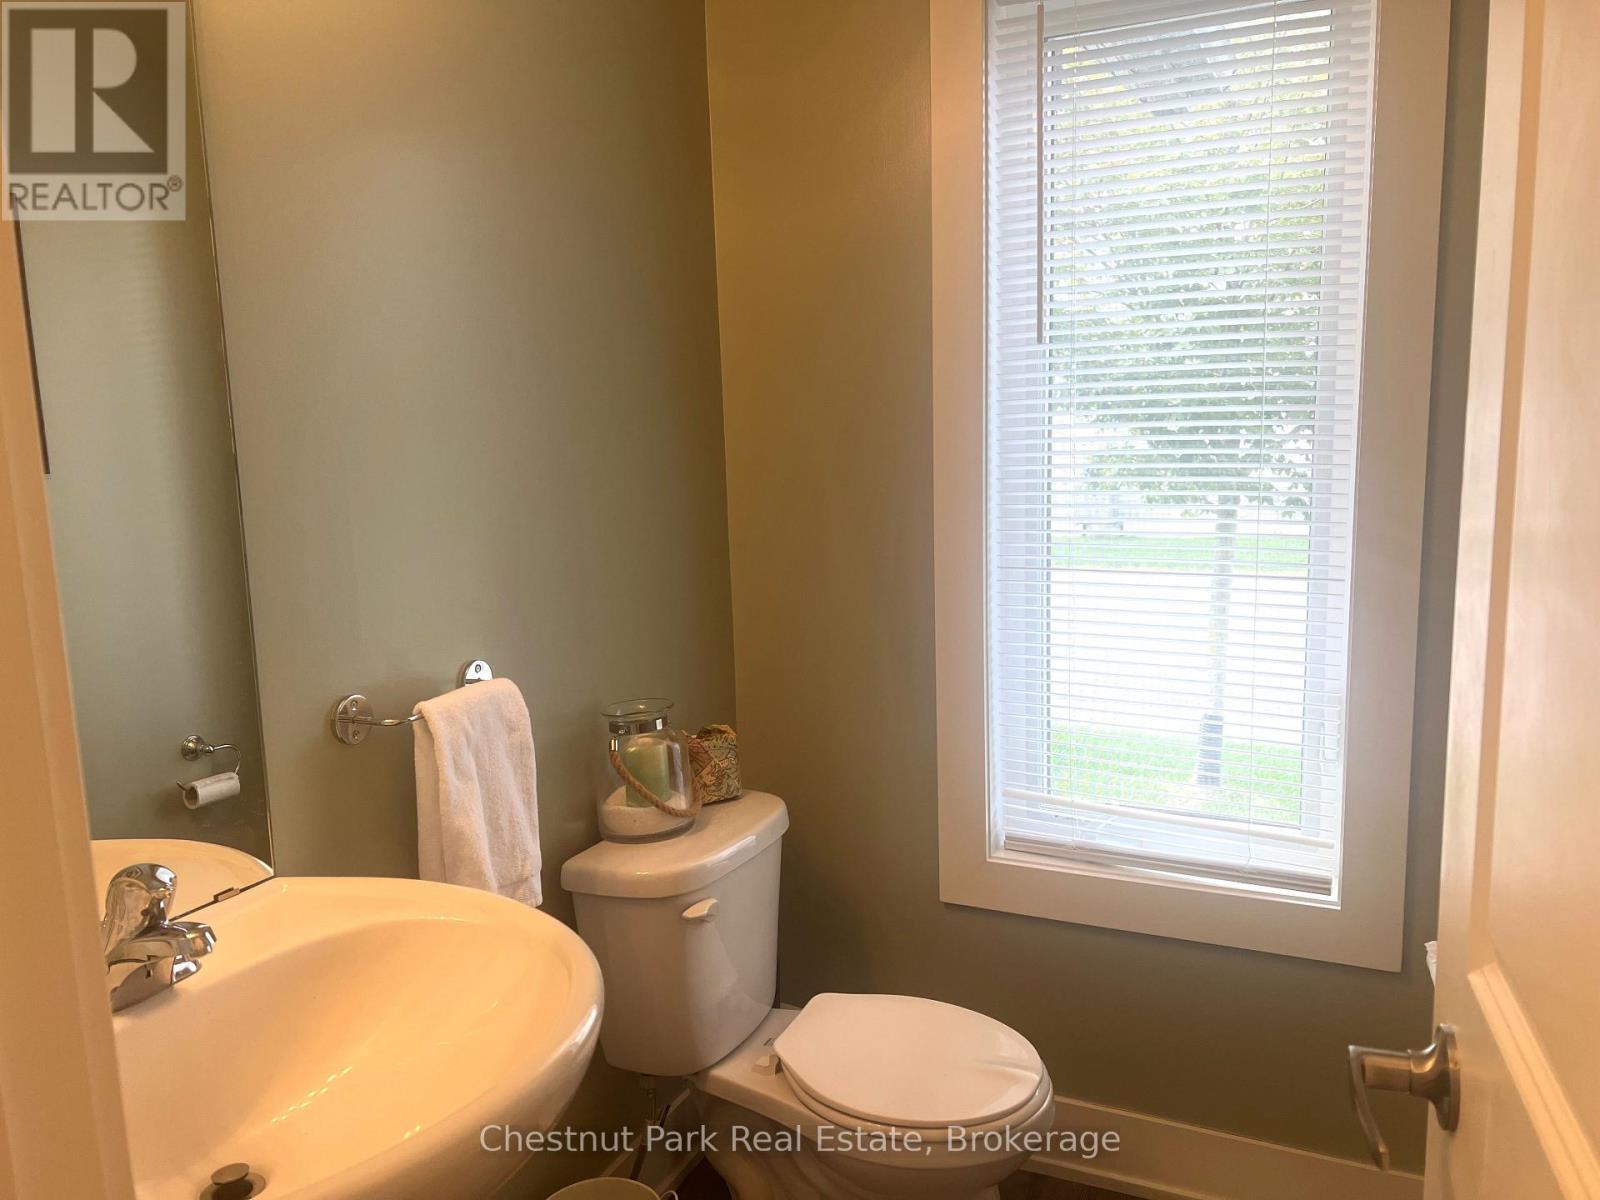
| Half Bath Total | 1 |
| Heating Fuel | Natural Gas |
| Heating Type | Forced Air |
| Stories Total | 2 |
| Size Interior | 2000 - 2500 Sqft |
| Type | Row / Townhouse |
| Utility Water | Municipal Water |
Parking
| Garage |
Land
| Acreage | No |
| Land Amenities | Golf Nearby, Hospital, Park, Ski Area |
| Sewer | Sanitary Sewer |
| Size Depth | 95 Ft |
| Size Frontage | 63 Ft ,9 In |
| Size Irregular | 63.8 X 95 Ft |
| Size Total Text | 63.8 X 95 Ft |
Rooms
| Level | Type | Length | Width | Dimensions |
|---|---|---|---|---|
| Second Level | Bedroom 2 | 2.97 m | 4.47 m | 2.97 m x 4.47 m |
| Second Level | Bedroom 3 | 2.95 m | 4.5 m | 2.95 m x 4.5 m |
| Second Level | Bedroom 4 | 3.71 m | 6.76 m | 3.71 m x 6.76 m |
| Lower Level | Laundry Room | 2.21 m | 2.34 m | 2.21 m x 2.34 m |
| Lower Level | Bedroom 5 | 3.99 m | 2.67 m | 3.99 m x 2.67 m |
| Lower Level | Recreational, Games Room | 5.03 m | 8.92 m | 5.03 m x 8.92 m |
| Lower Level | Exercise Room | 2.74 m | 3.66 m | 2.74 m x 3.66 m |
| Main Level | Living Room | 4.9 m | 6.45 m | 4.9 m x 6.45 m |
| Main Level | Kitchen | 3.12 m | 3.73 m | 3.12 m x 3.73 m |
| Main Level | Dining Room | 2.06 m | 3.81 m | 2.06 m x 3.81 m |
| Main Level | Primary Bedroom | 4.93 m | 5.49 m | 4.93 m x 5.49 m |
| Main Level | Den | 2.67 m | 2.16 m | 2.67 m x 2.16 m |
Utilities
| Cable | Installed |
| Electricity | Installed |
| Sewer | Installed |
https://www.realtor.ca/real-estate/30205084/22-kennedy-avenue-collingwood-collingwood
Interested?
Contact us for more information

Vanessa Burgess - Mason
Salesperson

393 First Street, Suite 100
Collingwood, Ontario L9Y 1B3
(705) 445-5454
(705) 445-5457
www.chestnutpark.com/

The trademarks REALTOR®, REALTORS®, and the REALTOR® logo are controlled by The Canadian Real Estate Association (CREA) and identify real estate professionals who are members of CREA. The trademarks MLS®, Multiple Listing Service® and the associated logos are owned by The Canadian Real Estate Association (CREA) and identify the quality of services provided by real estate professionals who are members of CREA. The trademark DDF® is owned by The Canadian Real Estate Association (CREA) and identifies CREA's Data Distribution Facility (DDF®)
September 04 2026 09:28:07
Muskoka Haliburton Orillia – The Lakelands Association of REALTORS®
Chestnut Park Real Estate