
23 North Pointe Drive Stratford, Ontario N5A 8C3

$998,500Maintenance, Common Area Maintenance, Parking
$510 Monthly
Maintenance, Common Area Maintenance, Parking
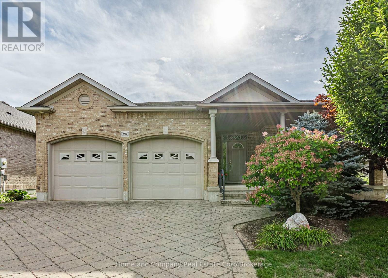
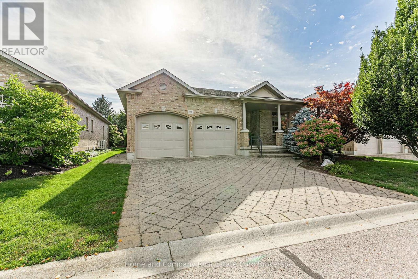
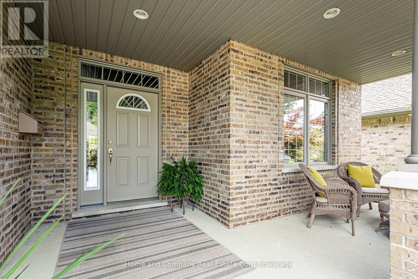
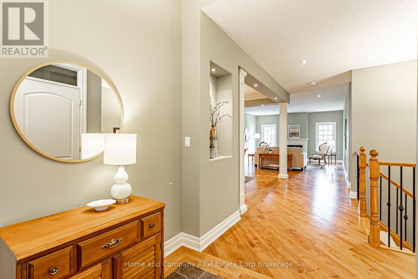
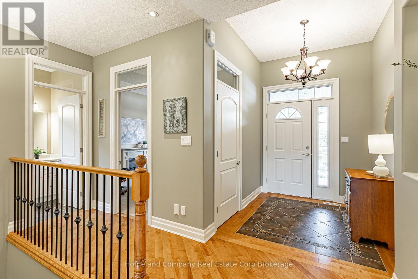
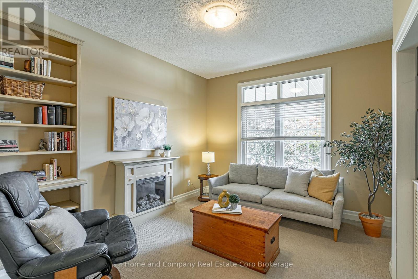
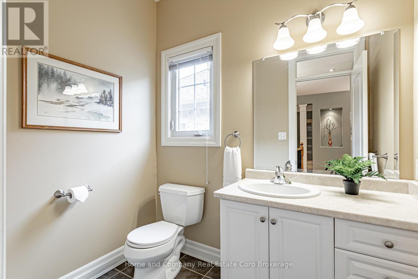
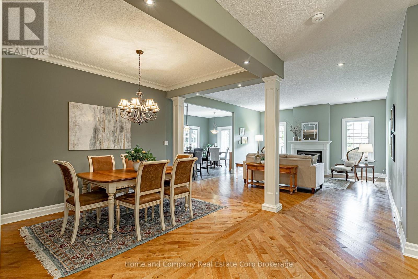
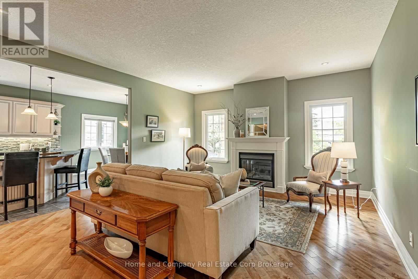
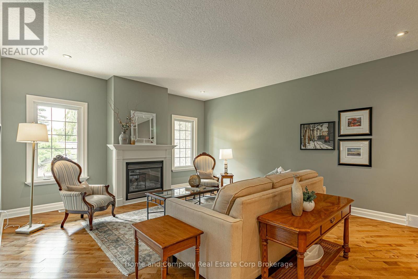
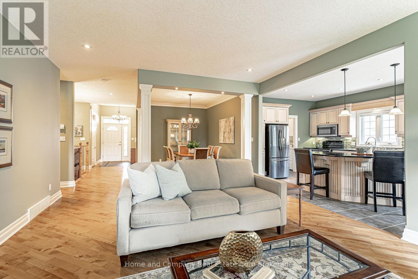
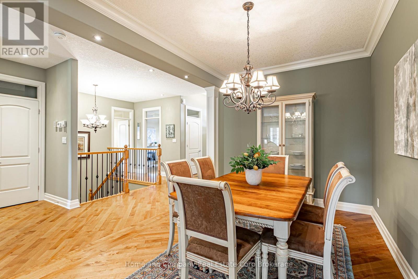
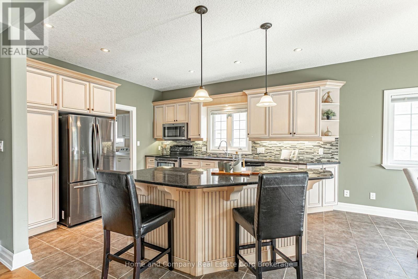
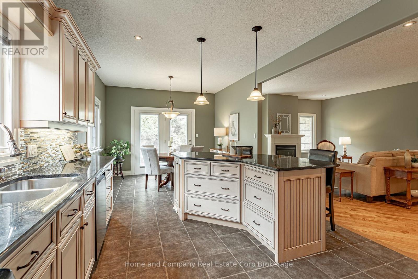
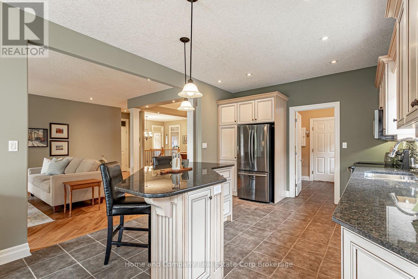
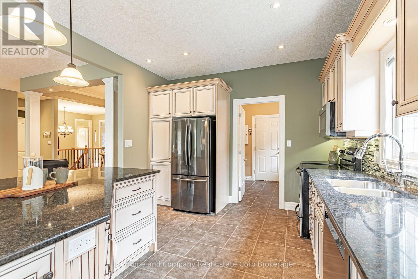
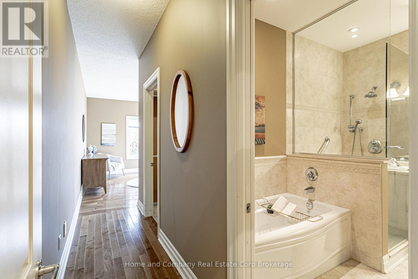
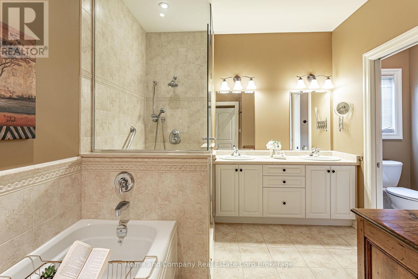
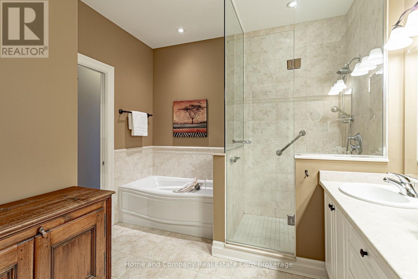
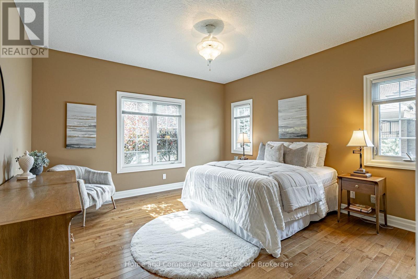
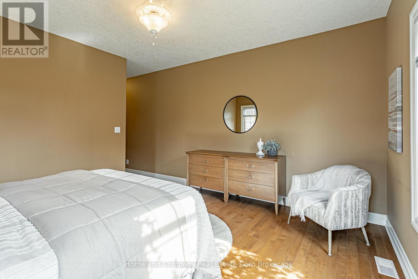
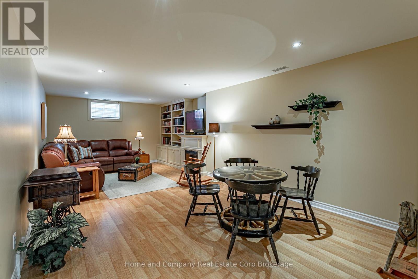
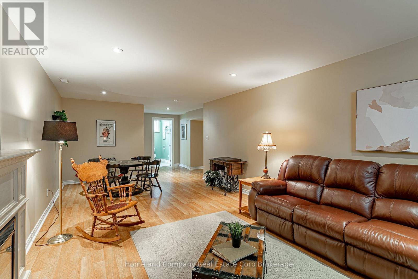
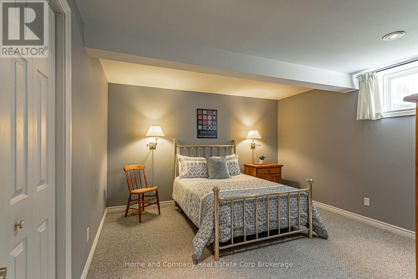
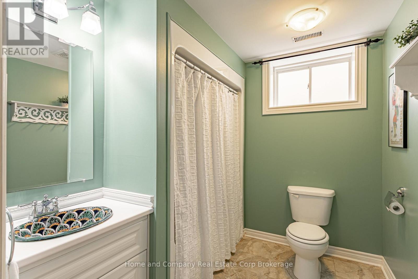
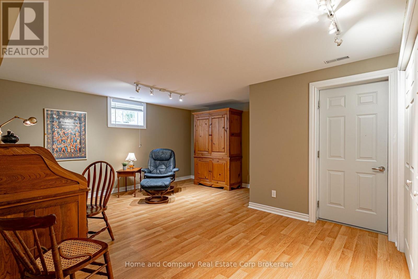
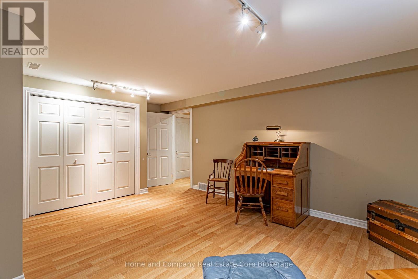
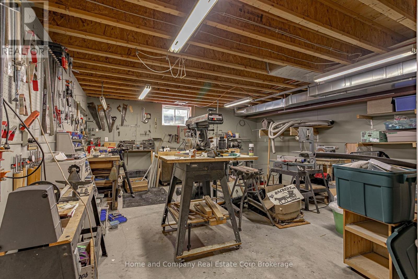
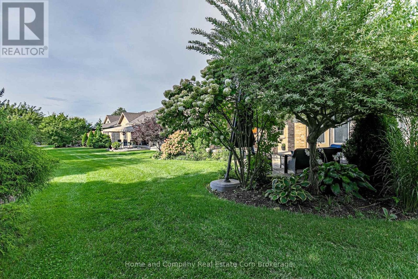
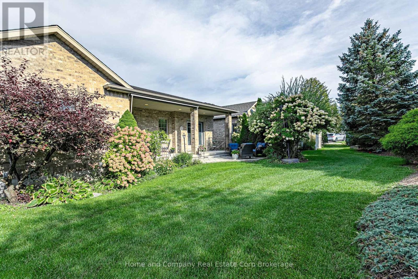
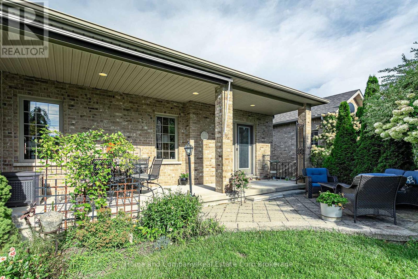
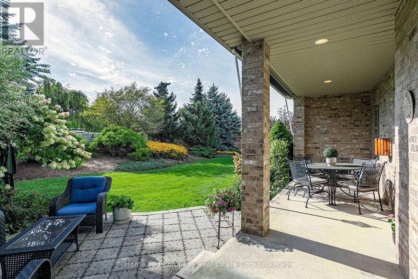
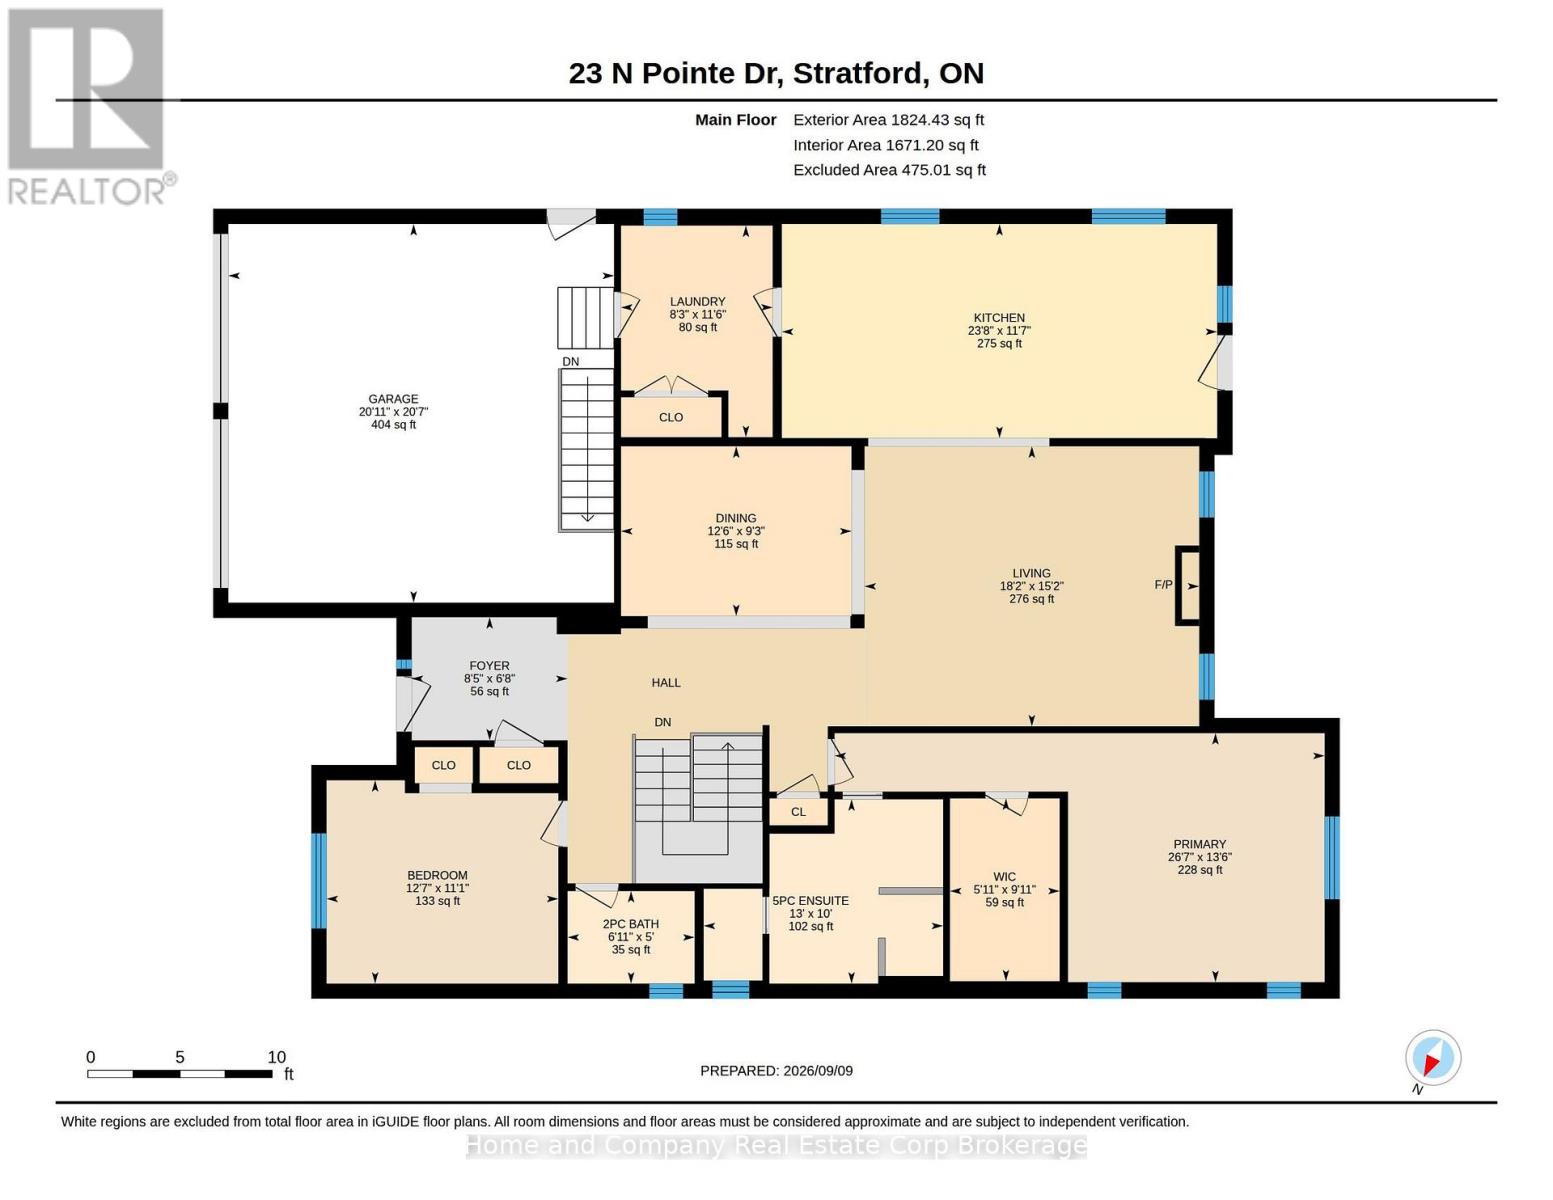
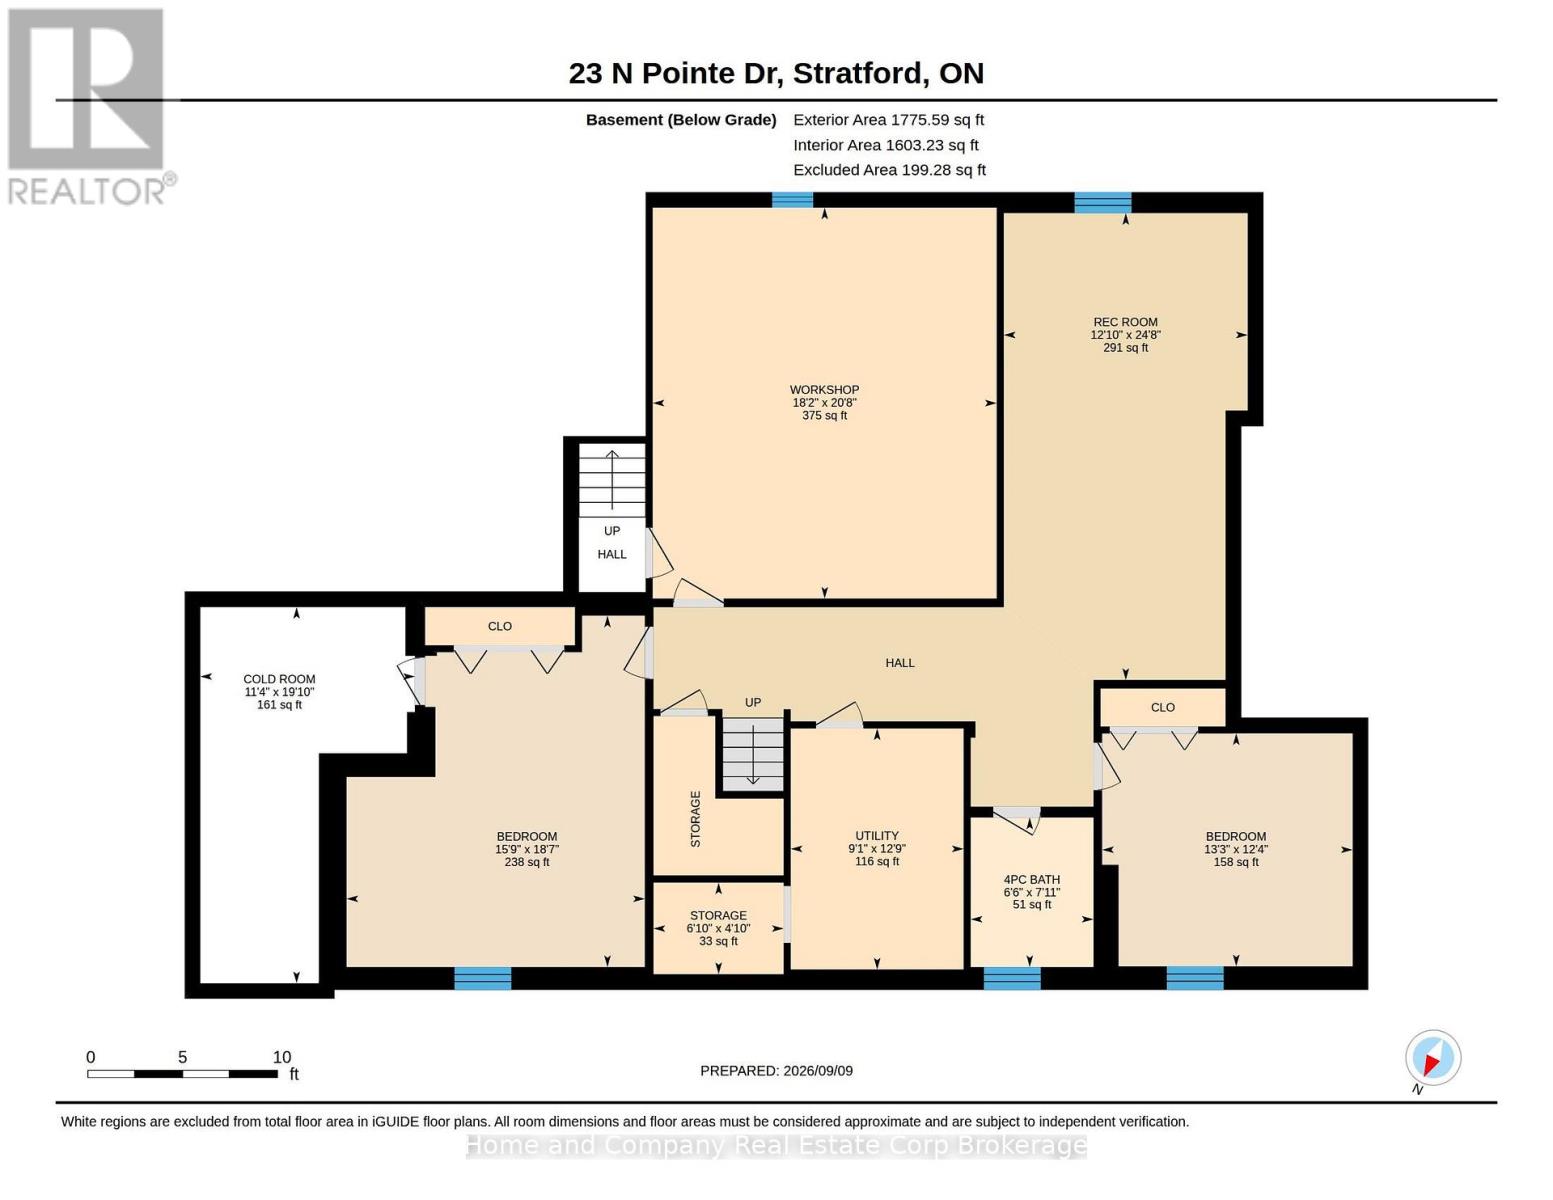
$510 MonthlyWelcome to 23 North Pointe Drive. This beautiful 2+2 bedroom, brick bungalow, with over 1,806 sq. ft. of main floor living space, is nestled in an exclusive enclave community, offering serene living with an exceptional rear yard, fully landscaped, with privacy berm and lovely seperate patio area. This home combines privacy, comfort, and an elevated lifestyle in one of the area's most sought after neighbourhoods. The heart of the home features open concept living room, highlighted by a gas fireplace, creating an inviting space for everyday comfort and entertaining. A spacious dining area flows seamlessly from the eat in kitchen (perfect for family and friend gatherings), with granite counters, and stainless steel appliances, plus walk-out to cobvered veranda, with remote-operated sun blind. The spacious primary bedroom offers a private retreat, complete with a 5 piece ensuite and a large walk-in closet. A second main floor bedroom and a 2 piece bath provide exceptional convenience for guests. The finished basement expands the living space with a large recreation room with gas fireplace, an additional bedroom, office and a 4 piece bath, plus a versatile work shop/craft room. A convenient walk-up from the interior to the double-car garage adds practicality and ease of access. (id:37372)
Property Details
| MLS® Number | X13760574 |
| Property Type | Single Family |
| Community Name | Stratford |
| Community Features | Pets Allowed With Restrictions |
| Features | Balcony |
| Parking Space Total | 6 |
Building
| Bathroom Total | 3 |
| Bedrooms Above Ground | 2 |
| Bedrooms Below Ground | 1 |
| Bedrooms Total | 3 |
| Appliances | Garage Door Opener Remote(s), Water Heater, Water Meter, Dishwasher, Dryer, Garage Door Opener, Stove, Washer, Refrigerator |
| Architectural Style | Bungalow |
| Basement Development | Finished |
| Basement Type | N/a (finished) |
| Construction Style Attachment | Detached |
| Cooling Type | Central Air Conditioning, Air Exchanger |
| Exterior Finish | Brick |
| Fireplace Present | Yes |
| Half Bath Total | 1 |
| Heating Fuel | Natural Gas |
| Heating Type | Forced Air |
| Stories Total | 1 |
| Size Interior | 1800 - 1999 Sqft |
| Type | House |
Parking
| Attached Garage | |
| Garage |
Land
| Acreage | No |
| Zoning Description | N/a |
Rooms
| Level | Type | Length | Width | Dimensions |
|---|---|---|---|---|
| Basement | Recreational, Games Room | 3.92 m | 7.51 m | 3.92 m x 7.51 m |
| Basement | Workshop | 5.53 m | 6.29 m | 5.53 m x 6.29 m |
| Basement | Bedroom | 4.03 m | 3.75 m | 4.03 m x 3.75 m |
| Basement | Bathroom | 1.97 m | 2.4 m | 1.97 m x 2.4 m |
| Basement | Utility Room | 2.78 m | 3.88 m | 2.78 m x 3.88 m |
| Basement | Bedroom | 4.8 m | 5.65 m | 4.8 m x 5.65 m |
| Main Level | Foyer | 2.58 m | 2.04 m | 2.58 m x 2.04 m |
| Main Level | Bedroom | 3.84 m | 3.37 m | 3.84 m x 3.37 m |
| Main Level | Bathroom | 2.1 m | 1.53 m | 2.1 m x 1.53 m |
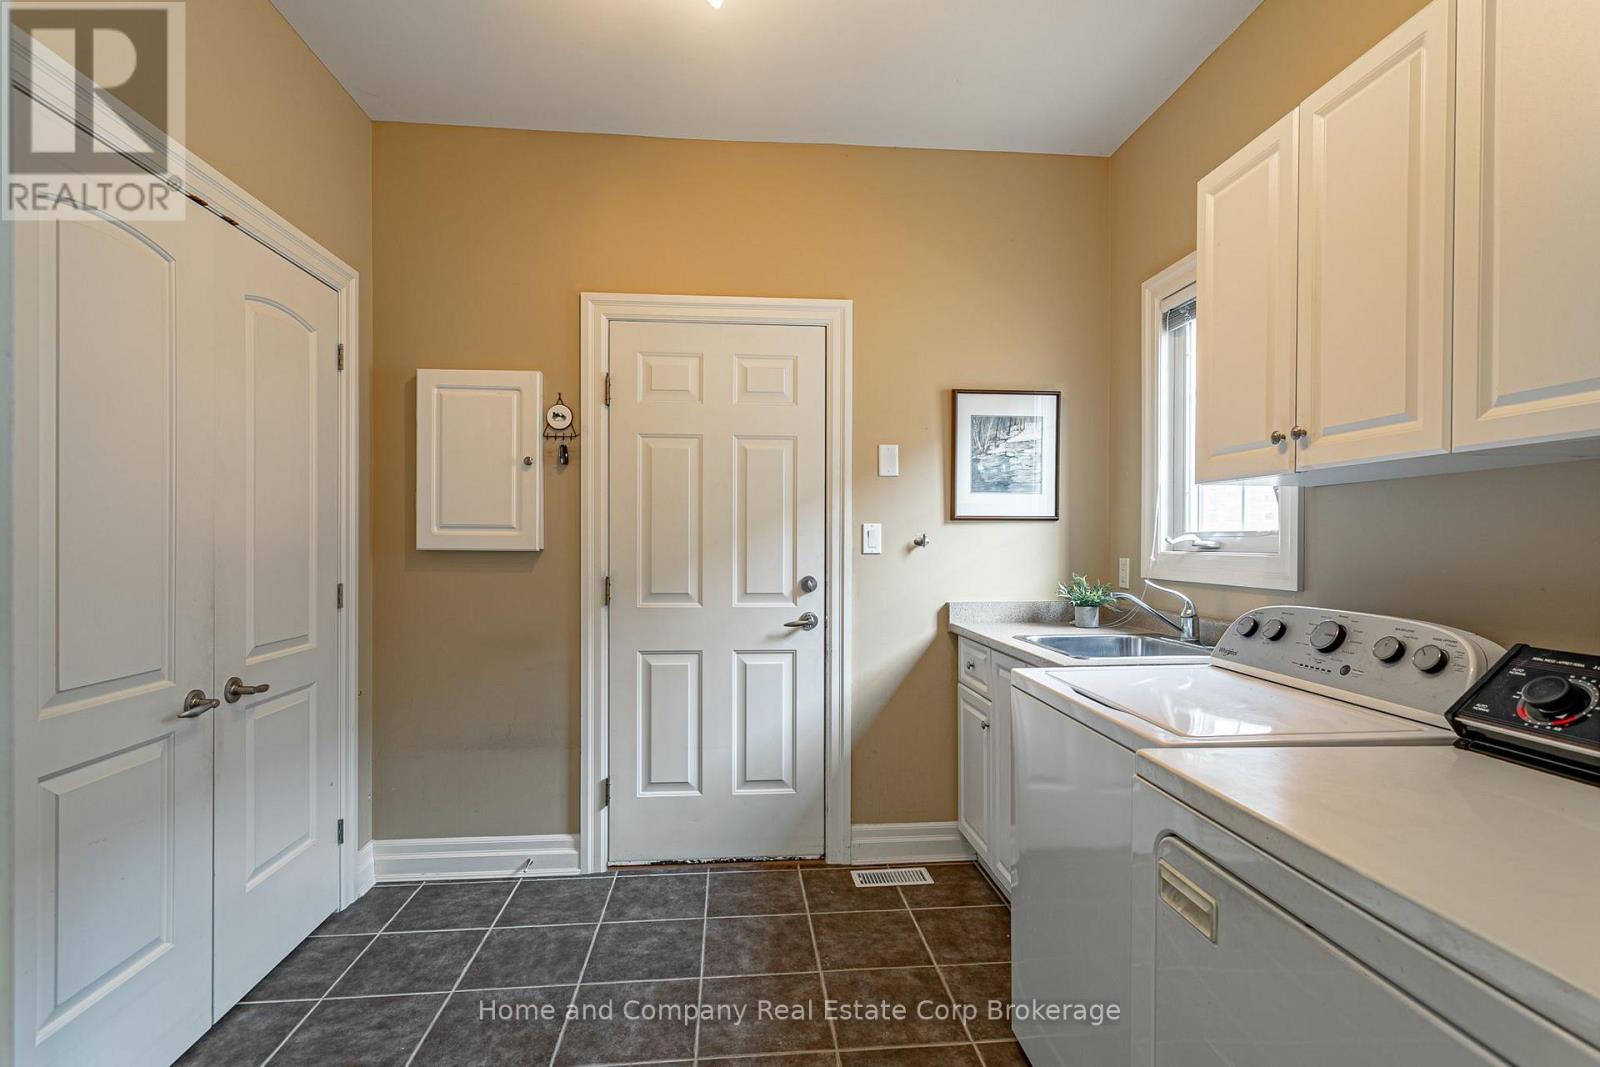
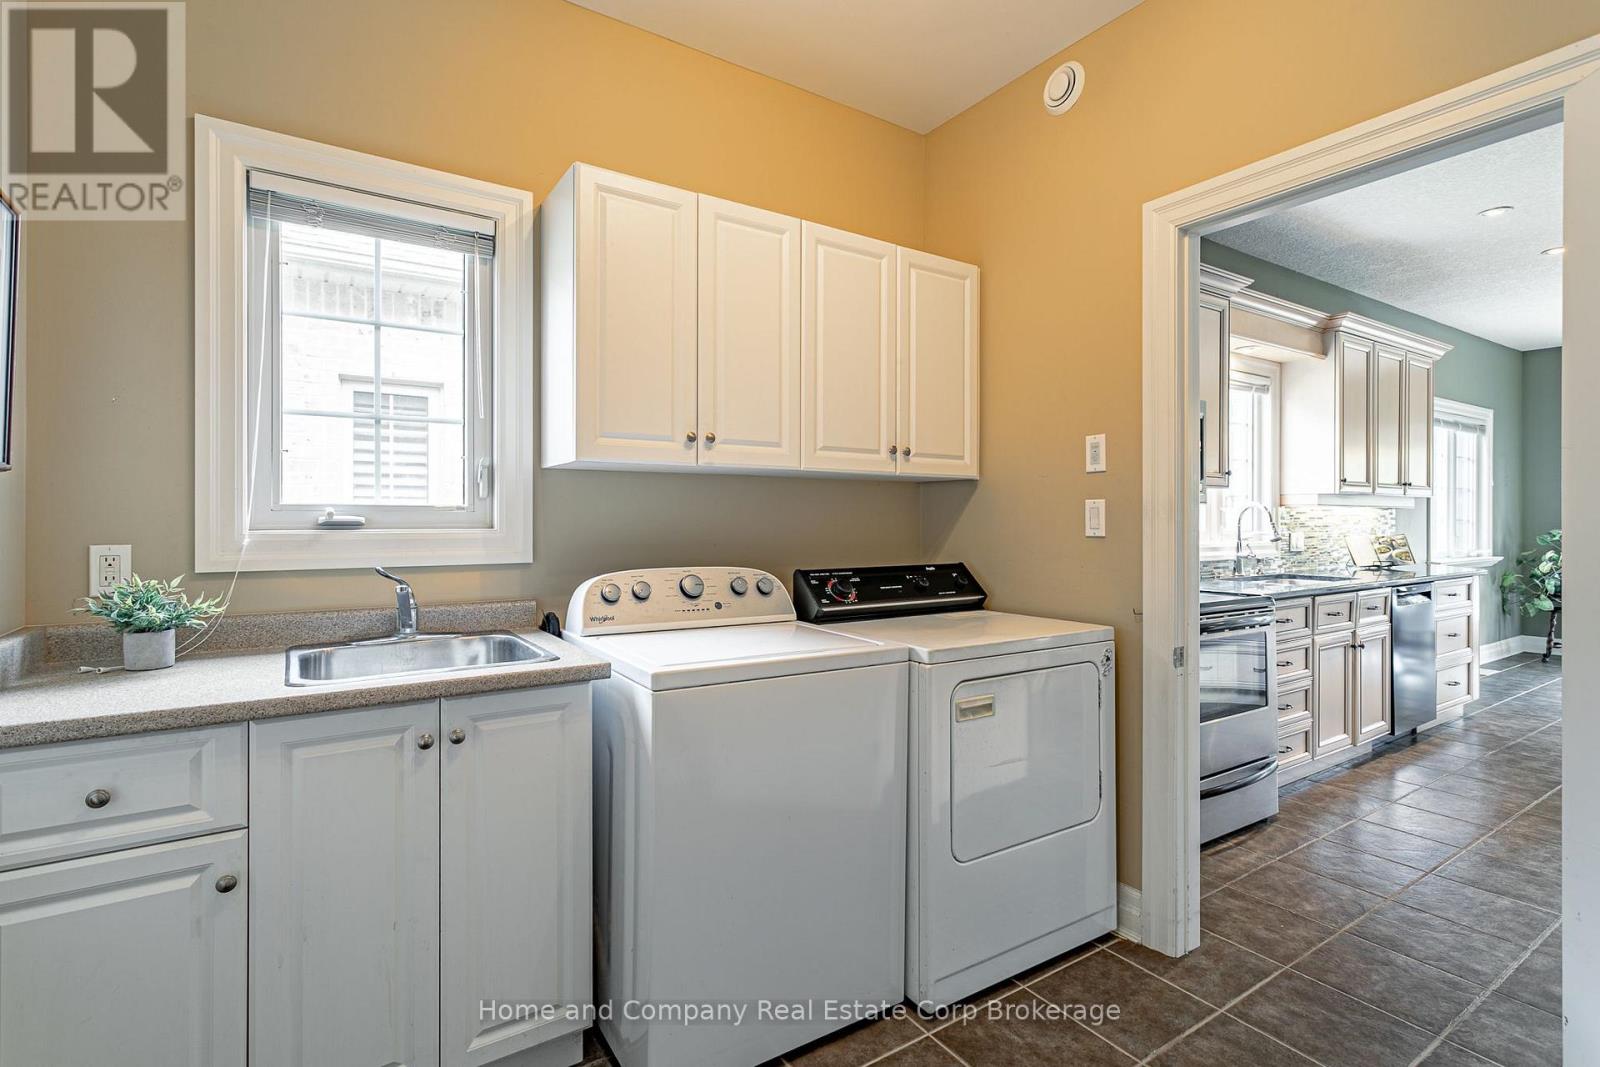
| Main Level | Laundry Room | 2.51 m | 3.5 m | 2.51 m x 3.5 m |
| Main Level | Dining Room | 3.82 m | 2.81 m | 3.82 m x 2.81 m |
| Main Level | Kitchen | 7.21 m | 3.54 m | 7.21 m x 3.54 m |
| Main Level | Living Room | 5.54 m | 4.63 m | 5.54 m x 4.63 m |
| Main Level | Primary Bedroom | 8.11 m | 4.12 m | 8.11 m x 4.12 m |
| Main Level | Bathroom | 3.96 m | 3.05 m | 3.96 m x 3.05 m |
https://www.realtor.ca/real-estate/30252203/23-north-pointe-drive-stratford-stratford
Interested?
Contact us for more information

Brad Douglas
Salesperson
https://www.youtube.com/embed/LDXjEn_H1ME
https://www.youtube.com/embed/NJb-xEVPiC0

245 Downie Street, Unit 108
Stratford, Ontario N5A 1X5
(519) 508-4663
www.homeandcompany.ca/

Tong Zhou
Salesperson
https://www.youtube.com/embed/JVmlp0xcS3s
https://www.youtube.com/embed/NJb-xEVPiC0
245 Downie Street, Unit 108
Stratford, Ontario N5A 1X5
(519) 508-4663
www.homeandcompany.ca/

The trademarks REALTOR®, REALTORS®, and the REALTOR® logo are controlled by The Canadian Real Estate Association (CREA) and identify real estate professionals who are members of CREA. The trademarks MLS®, Multiple Listing Service® and the associated logos are owned by The Canadian Real Estate Association (CREA) and identify the quality of services provided by real estate professionals who are members of CREA. The trademark DDF® is owned by The Canadian Real Estate Association (CREA) and identifies CREA's Data Distribution Facility (DDF®)
September 09 2026 07:59:39
Muskoka Haliburton Orillia – The Lakelands Association of REALTORS®
Home And Company Real Estate Corp Brokerage