
2307 Loop Road Highlands East (Monmouth), Ontario K0L 3C0

$199,000
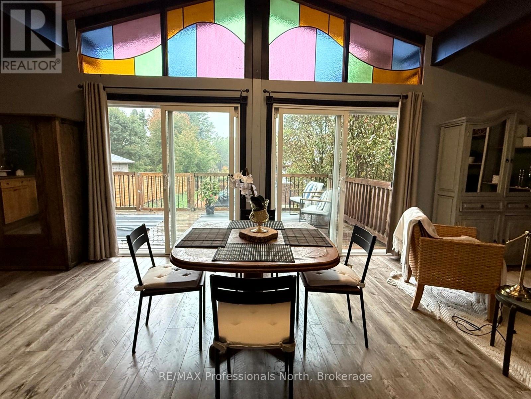
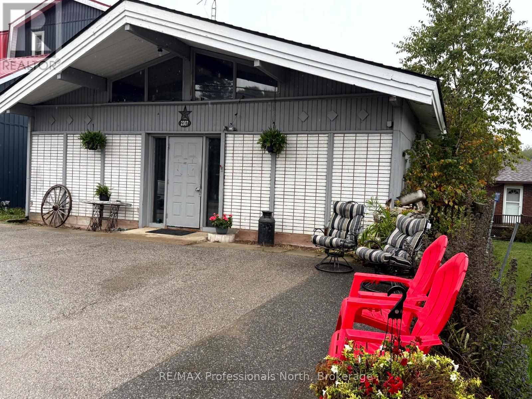
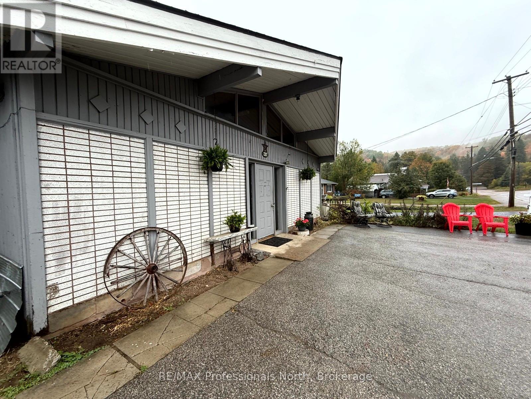
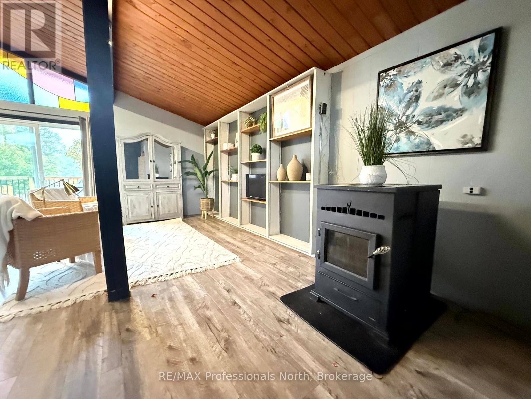
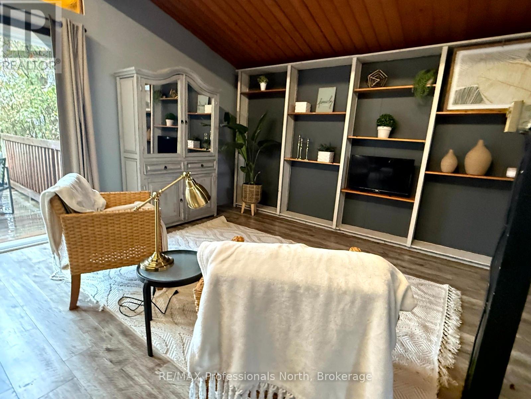
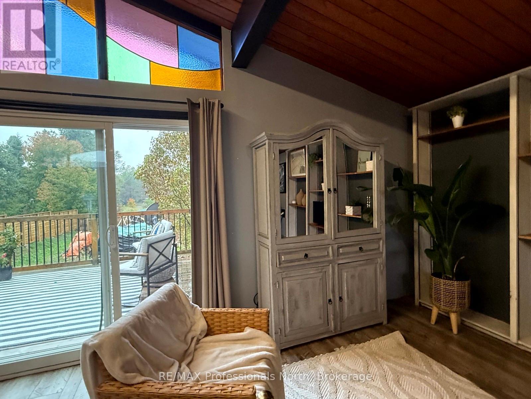
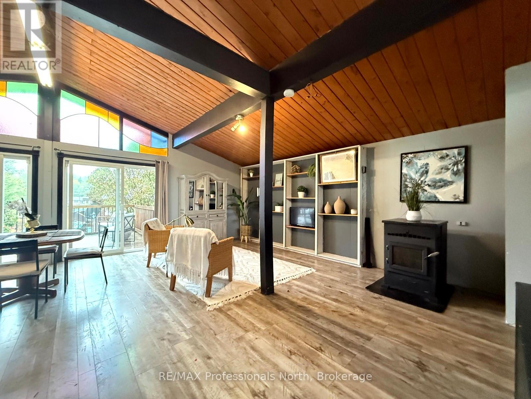
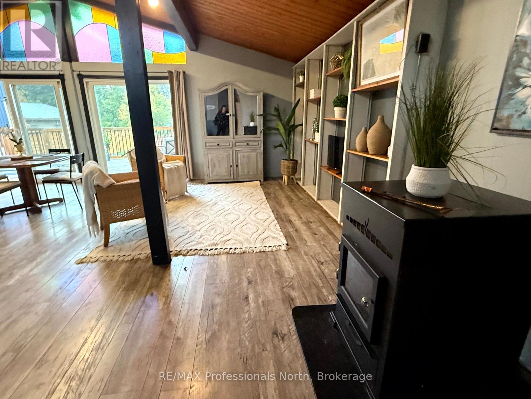
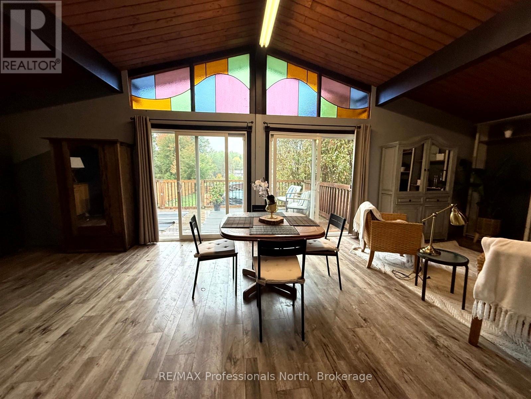
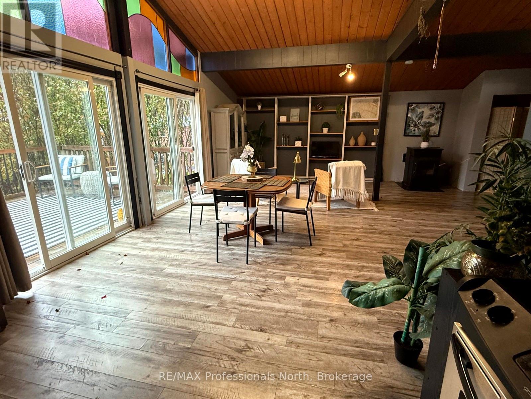
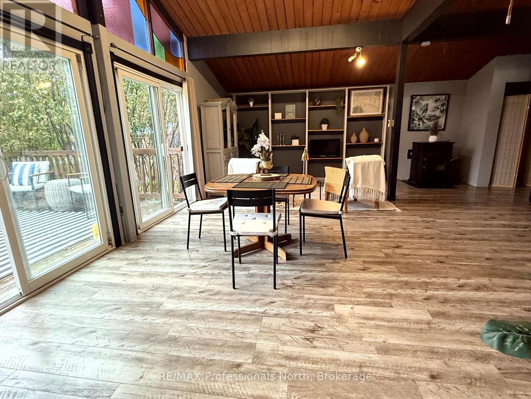
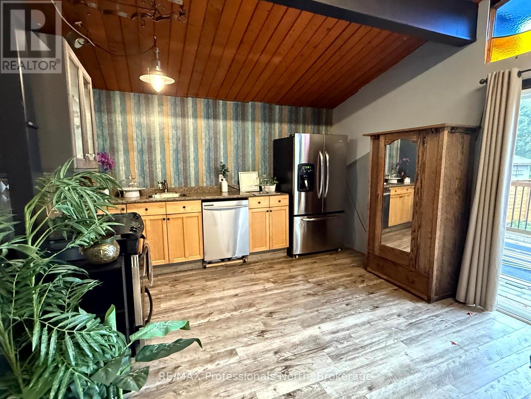
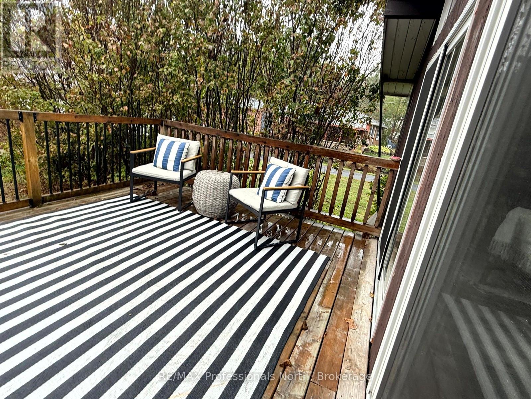
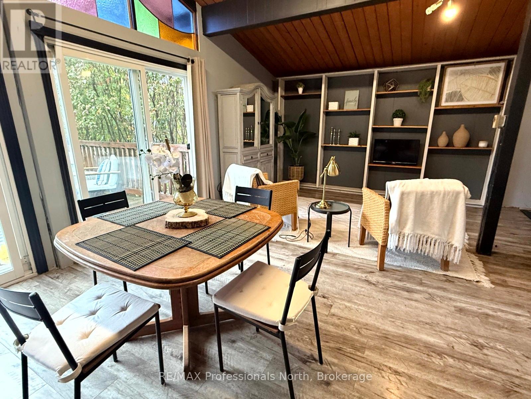
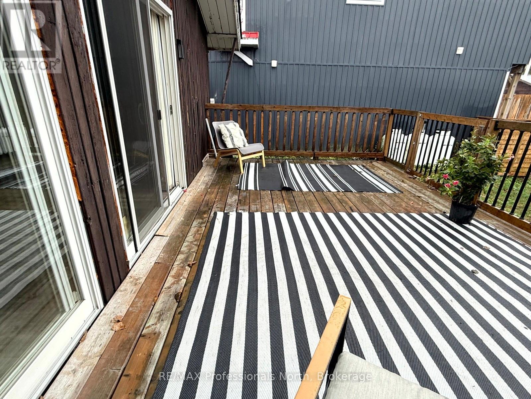
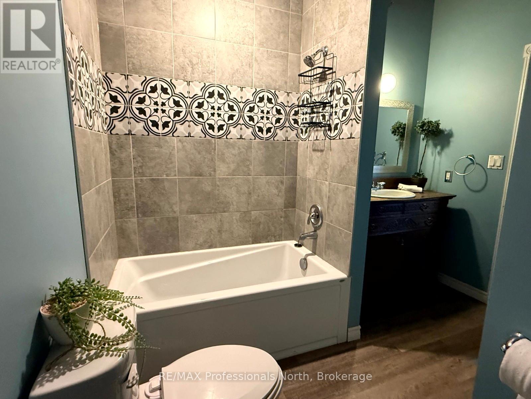
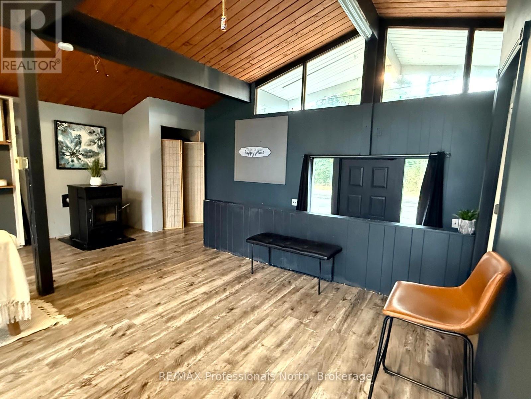
Whether you're entering the market, looking to downsize, or searching for your next investment opportunity, this charming 2-bedroom, 1-bathroom home in the heart of Wilberforce offers an excellent combination of affordability, convenience, and lifestyle. Inside, the open-concept layout is complemented by soaring 12-foot ceilings that create a bright and spacious atmosphere. Main-floor laundry adds everyday convenience, while the large deck provides the perfect place to enjoy your morning coffee, host family and friends, or unwind under the stars after a day outdoors. The location is hard to beat. Just steps from Foodland, the arena, curling club, and other everyday amenities, you'll love the convenience of village living. Walk over to Agnes' General Store to grab an ice cream, then follow the path to Wilberforce's new public beach for an afternoon of swimming, paddling, or relaxing by the water. Public docks and lake access are also nearby, making it easy to enjoy everything this vibrant community has to offer. The property has also proven itself as a successful income-producing rental, making it an attractive option for investors looking to expand their portfolio. With low carrying costs, a functional layout, and a location that puts recreation and amenities within walking distance, this is an excellent opportunity to own a home in one of Haliburton County's welcoming communities. (id:37372)
Property Details
| MLS® Number | X13659348 |
| Property Type | Single Family |
| Community Name | Monmouth |
| Parking Space Total | 3 |
Building
| Bathroom Total | 1 |
| Bedrooms Below Ground | 2 |
| Bedrooms Total | 2 |
| Amenities | Fireplace(s) |
| Architectural Style | Raised Bungalow |
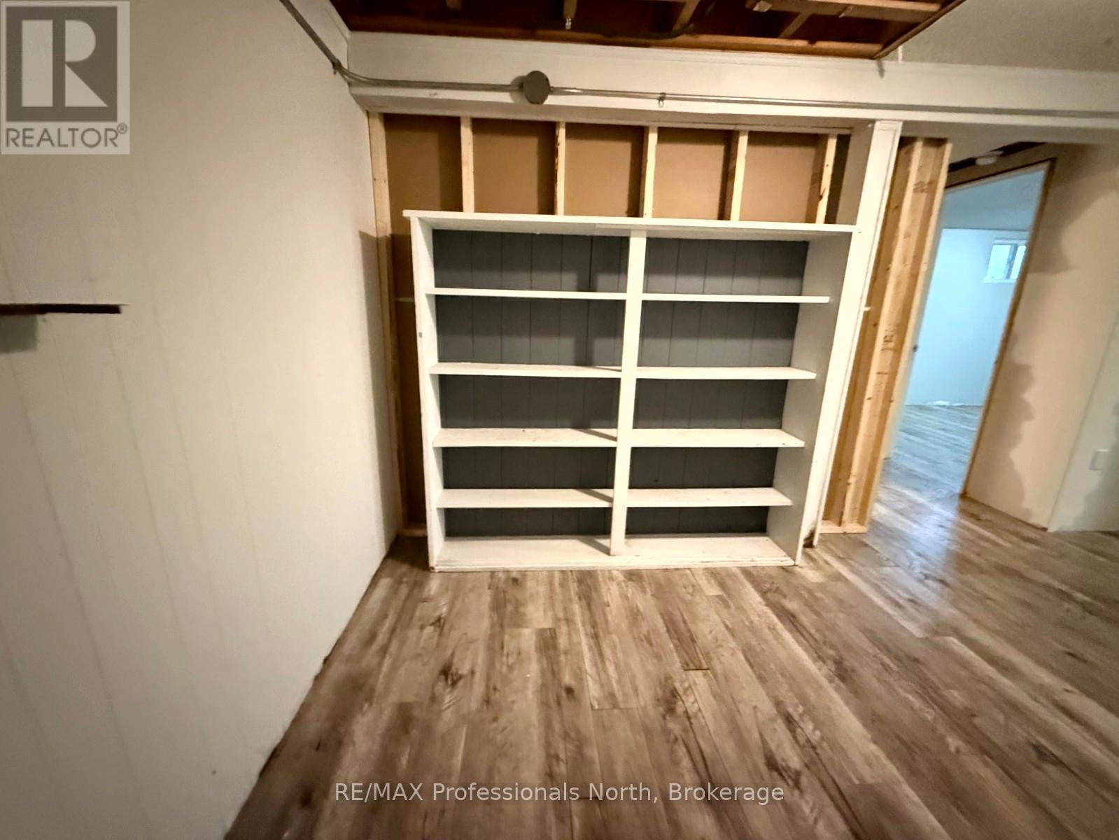
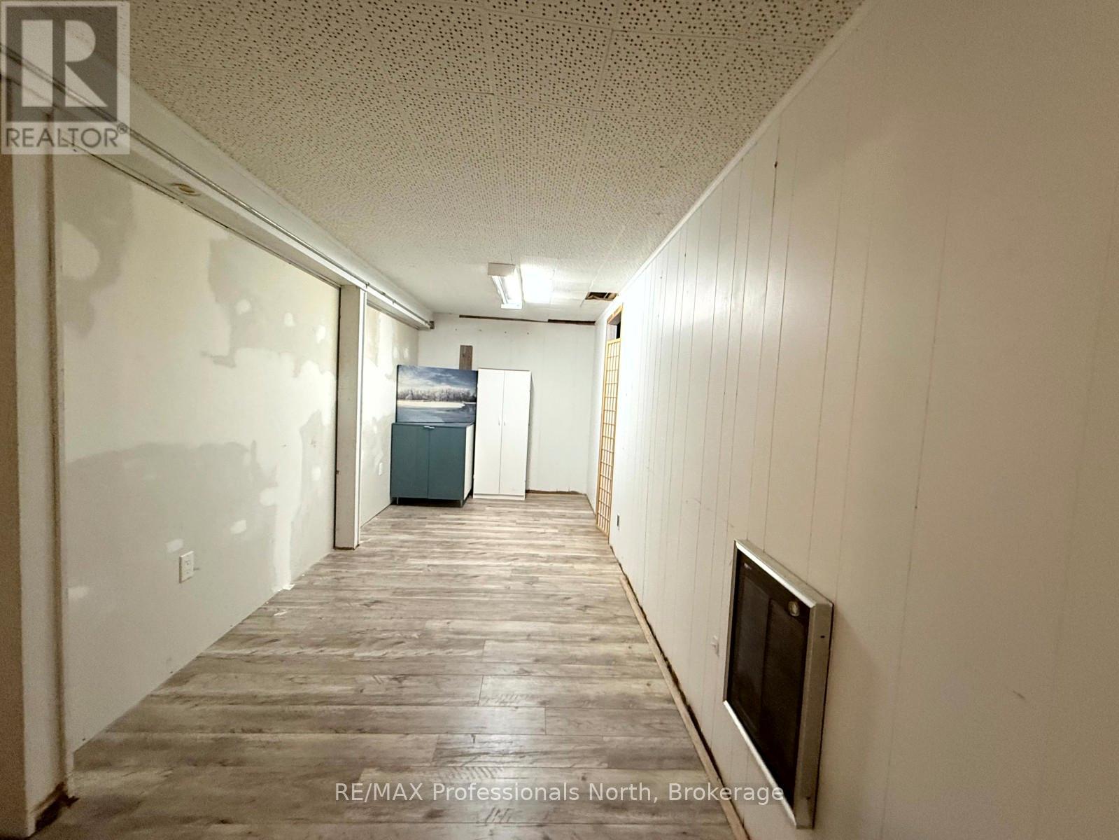
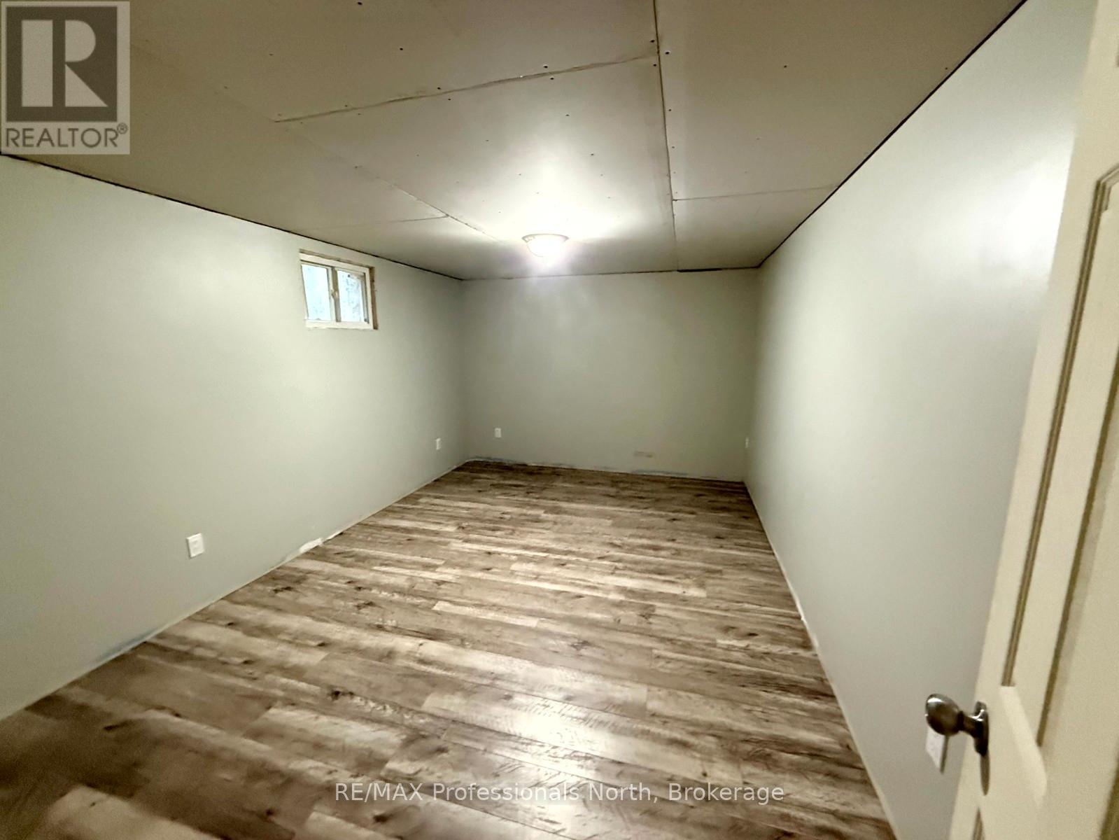
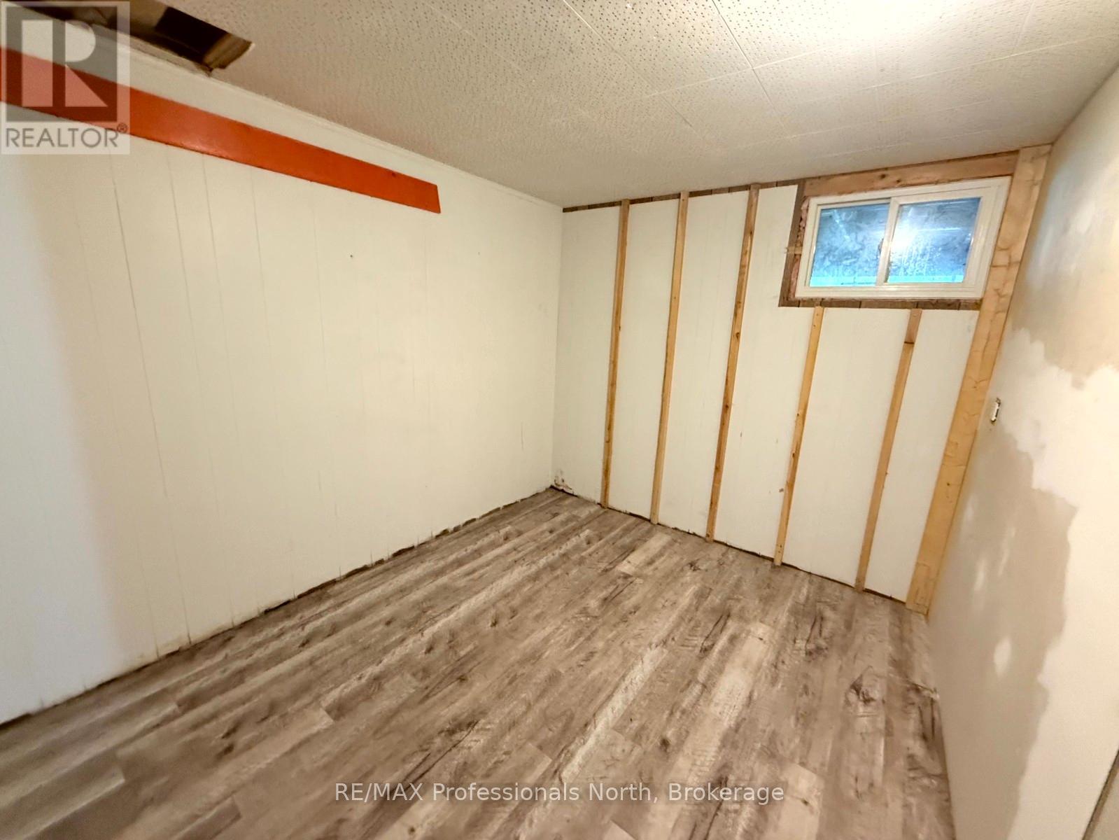
| Basement Development | Partially Finished |
| Basement Type | Full (partially Finished) |
| Construction Style Attachment | Detached |
| Cooling Type | Window Air Conditioner |
| Exterior Finish | Wood, Brick |
| Fireplace Fuel | Pellet |
| Fireplace Present | Yes |
| Fireplace Total | 1 |
| Fireplace Type | Stove |
| Foundation Type | Block |
| Heating Fuel | Other |
| Heating Type | Other |
| Stories Total | 1 |
| Size Interior | 0 - 699 Sqft |
| Type | House |
| Utility Water | Sand Point |
Parking
| No Garage |
Land
| Access Type | Year-round Access |
| Acreage | No |
| Sewer | Holding Tank |
| Size Depth | 75 Ft |
| Size Frontage | 40 Ft |
| Size Irregular | 40 X 75 Ft |
| Size Total Text | 40 X 75 Ft |
| Zoning Description | Gc2-2 |
Rooms
| Level | Type | Length | Width | Dimensions |
|---|---|---|---|---|
| Basement | Bedroom | 4.6 m | 3.17 m | 4.6 m x 3.17 m |
| Basement | Bedroom 2 | 2.5 m | 2.5 m | 2.5 m x 2.5 m |
| Basement | Recreational, Games Room | 8.66 m | 2.16 m | 8.66 m x 2.16 m |
| Main Level | Living Room | 6.88 m | 5.79 m | 6.88 m x 5.79 m |
| Main Level | Kitchen | 3.78 m | 3.08 m | 3.78 m x 3.08 m |
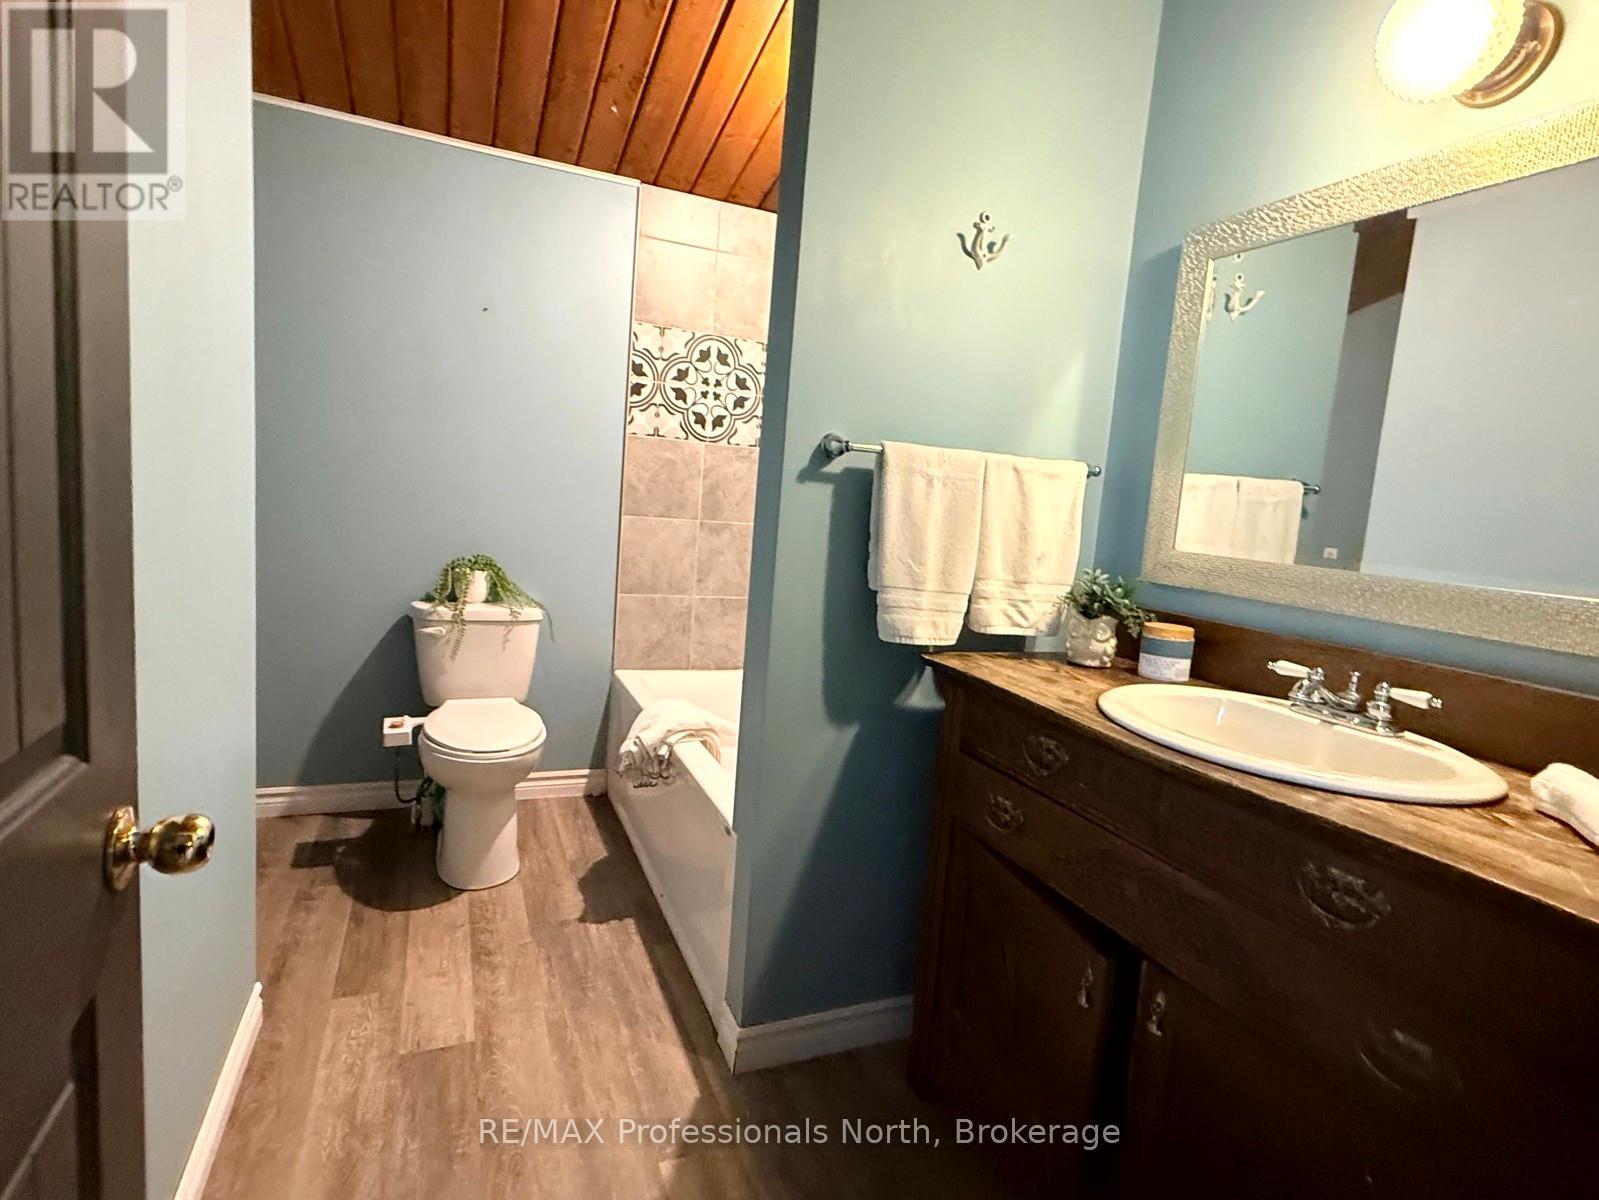
| Main Level | Bathroom | 2.78 m | 3.5 m | 2.78 m x 3.5 m |
Utilities
| Wireless | Available |
| Electricity Connected | Connected |
https://www.realtor.ca/real-estate/30137803/2307-loop-road-highlands-east-monmouth-monmouth
Interested?
Contact us for more information

Cheryl Bolger
Salesperson
@sellhaliburton/
83 Maple Avenue
Haliburton, K0M 1S0
(705) 457-1011
troyausten.ca/

Troy Austen
Salesperson
www.troyausten.ca/
83 Maple Avenue
Haliburton, K0M 1S0
(705) 457-1011
troyausten.ca/

The trademarks REALTOR®, REALTORS®, and the REALTOR® logo are controlled by The Canadian Real Estate Association (CREA) and identify real estate professionals who are members of CREA. The trademarks MLS®, Multiple Listing Service® and the associated logos are owned by The Canadian Real Estate Association (CREA) and identify the quality of services provided by real estate professionals who are members of CREA. The trademark DDF® is owned by The Canadian Real Estate Association (CREA) and identifies CREA's Data Distribution Facility (DDF®)
August 10 2026 08:59:29
Muskoka Haliburton Orillia – The Lakelands Association of REALTORS®
RE/MAX Professionals North