
238 Elizabeth Street Guelph (St. Patrick's Ward), Ontario N1E 2X3

$3,500 Monthly
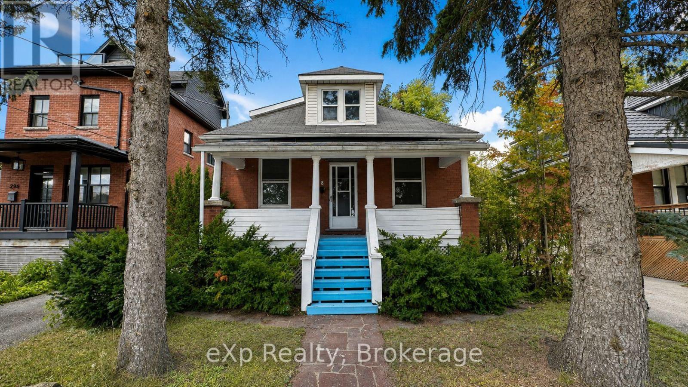
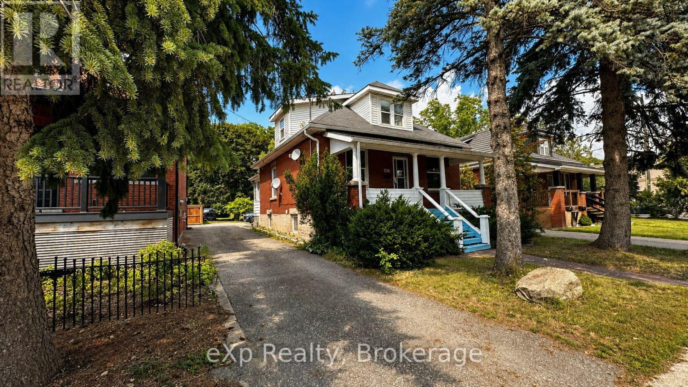
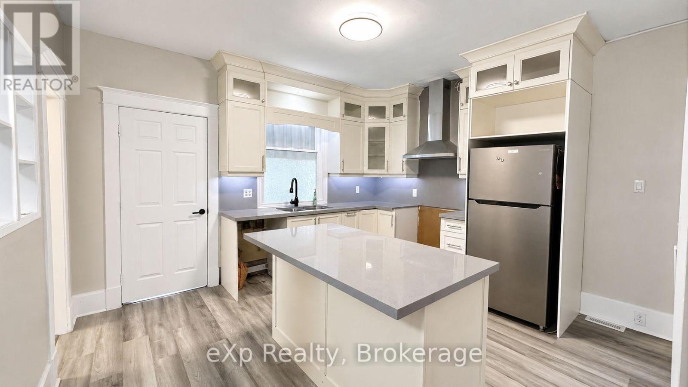
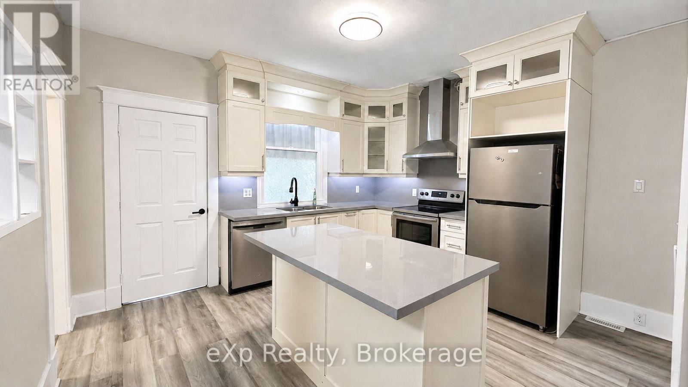
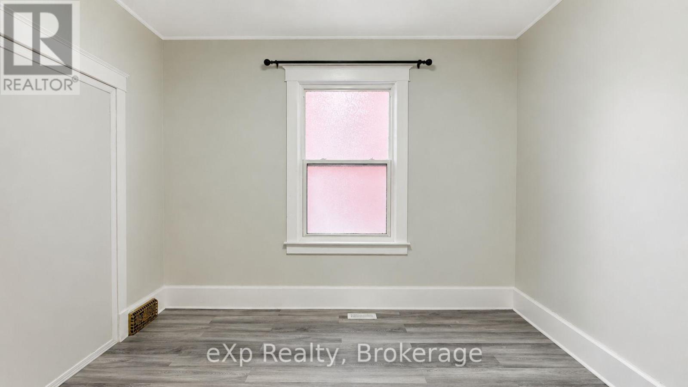
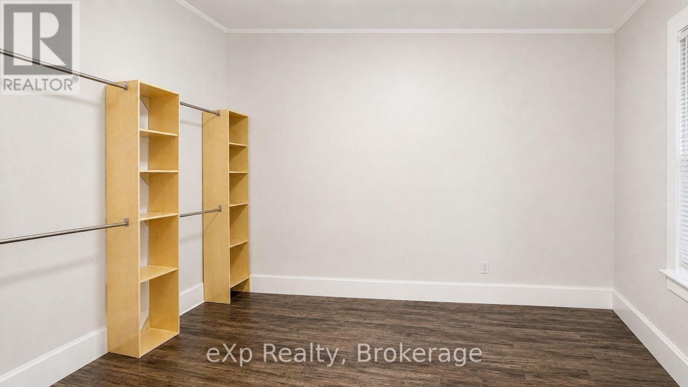
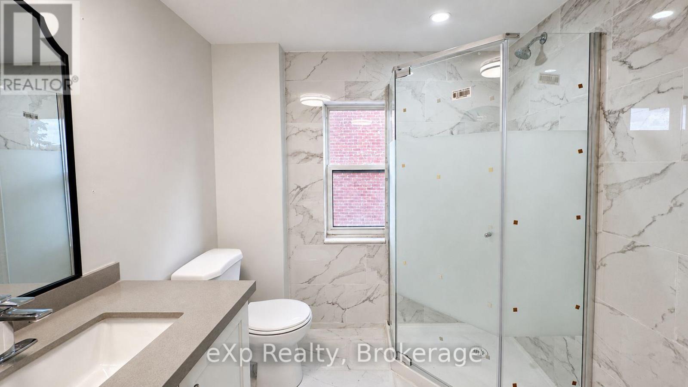
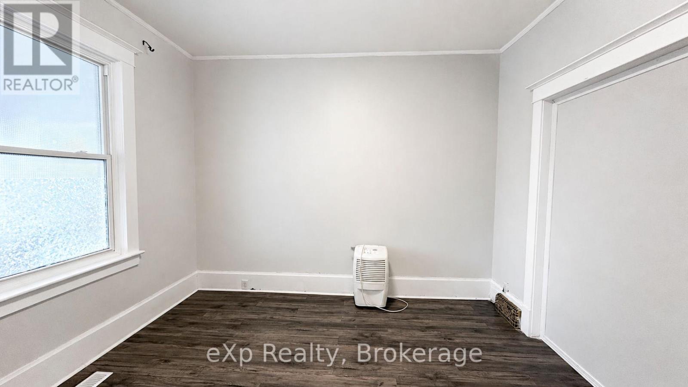
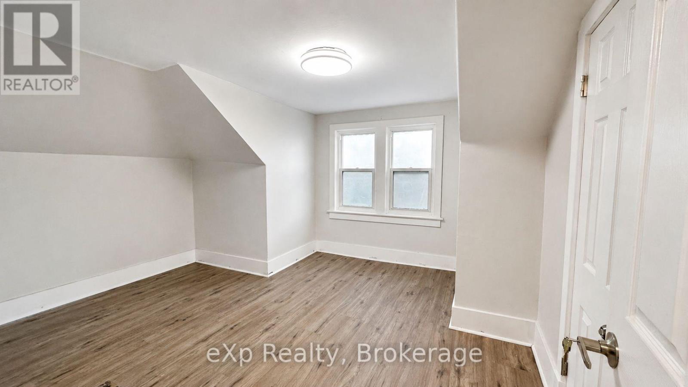
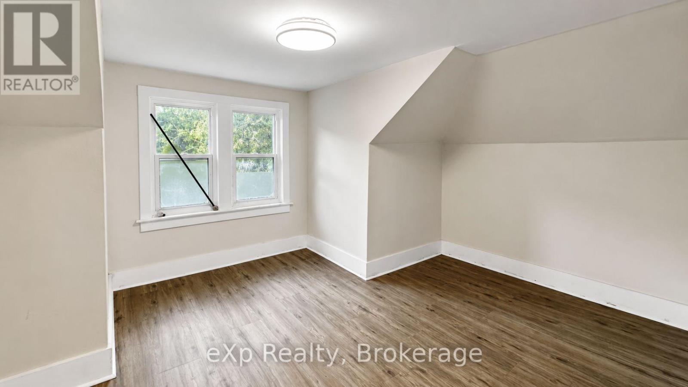
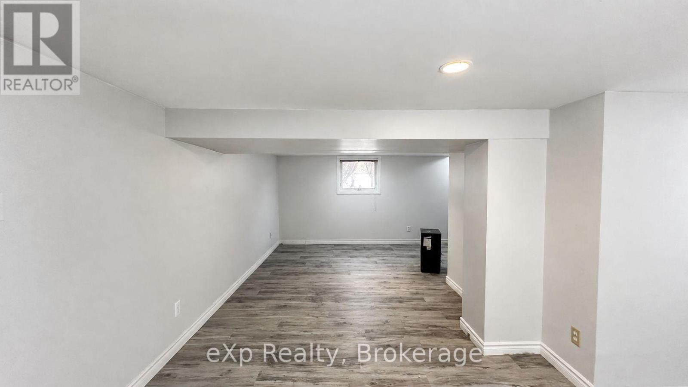
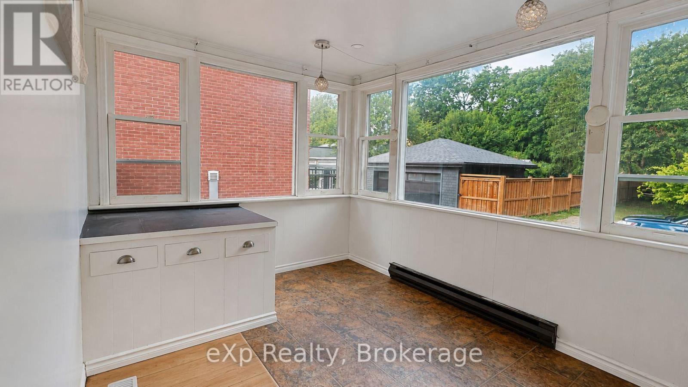
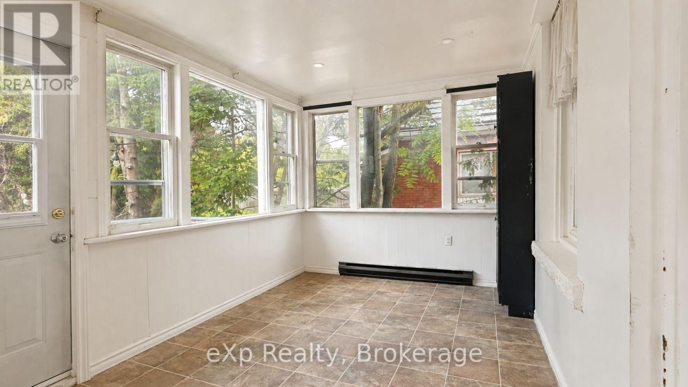
Spacious whole-home lease available immediately at 238 Elizabeth Street in Guelph. Offering five bedrooms, three bathrooms and a versatile layout with a separate entrance, this property provides plenty of space for families, multigenerational households or students. The beautifully finished basement features its own kitchen and private access, adding flexibility for extended family or shared living arrangements. Highlights include custom cabinetry by Luke's throughout, porcelain tile in the kitchens and bathrooms, and a bright sunroom filled with natural light. Step outside to enjoy the deck and exceptionally deep backyard. Conveniently located on a bus route with easy access to everyday amenities. (id:37372)
Property Details
| MLS® Number | X13711582 |
| Property Type | Single Family |
| Community Name | St. Patrick's Ward |
| Features | In-law Suite |
| Parking Space Total | 4 |
| Structure | Deck |
Building
| Bathroom Total | 3 |
| Bedrooms Above Ground | 4 |
| Bedrooms Below Ground | 1 |
| Bedrooms Total | 5 |
| Basement Development | Finished |
| Basement Features | Separate Entrance |
| Basement Type | N/a (finished), N/a |
| Construction Style Attachment | Detached |
| Cooling Type | Central Air Conditioning |
| Exterior Finish | Brick |
| Foundation Type | Unknown |
| Half Bath Total | 1 |
| Heating Fuel | Natural Gas |
| Heating Type | Forced Air |
| Stories Total | 2 |
| Size Interior | 1100 - 1500 Sqft |
| Type | House |
| Utility Water | Municipal Water |
Parking
| No Garage |
Land
| Acreage | No |
| Sewer | Sanitary Sewer |
| Size Depth | 205 Ft |
| Size Frontage | 40 Ft ,3 In |
| Size Irregular | 40.3 X 205 Ft |
| Size Total Text | 40.3 X 205 Ft |
Rooms
| Level | Type | Length | Width | Dimensions |
|---|---|---|---|---|
| Second Level | Bedroom 3 | 3.88 m | 3.45 m | 3.88 m x 3.45 m |
| Second Level | Bedroom 4 | 3.5 m | 3.88 m | 3.5 m x 3.88 m |
| Second Level | Bathroom | 2 m | 2 m | 2 m x 2 m |
| Basement | Bedroom 5 | 2.81 m | 2.76 m | 2.81 m x 2.76 m |
| Basement | Recreational, Games Room | 7.03 m | 2.99 m | 7.03 m x 2.99 m |
| Basement | Kitchen | 2.74 m | 3.35 m | 2.74 m x 3.35 m |
| Basement | Bathroom | 1.99 m | 2.3 m | 1.99 m x 2.3 m |
| Main Level | Primary Bedroom | 3.73 m | 2.97 m | 3.73 m x 2.97 m |
| Main Level | Bedroom 2 | 3.09 m | 3.68 m | 3.09 m x 3.68 m |
| Main Level | Living Room | 3.09 m | 3.5 m | 3.09 m x 3.5 m |
| Main Level | Kitchen | 4.16 m | 3.68 m | 4.16 m x 3.68 m |
| Main Level | Office | 3.32 m | 2.71 m | 3.32 m x 2.71 m |
| Main Level | Mud Room | 3.32 m | 2.71 m | 3.32 m x 2.71 m |
| Main Level | Bathroom | 1.5 m | 3.09 m | 1.5 m x 3.09 m |
Interested?
Contact us for more information

Andrew Somerville
Broker
www.dnahomes.ca/
www.facebook.com/DNAHomesTeam
www.linkedin.com/in/dna-homes-team-andrew/
www.instagram.com/dnahomes/

3-304 Stone Road West Unit 705
Guelph, Ontario N1G 4W4
(866) 530-7737
(647) 849-3180
exprealty.ca/

The trademarks REALTOR®, REALTORS®, and the REALTOR® logo are controlled by The Canadian Real Estate Association (CREA) and identify real estate professionals who are members of CREA. The trademarks MLS®, Multiple Listing Service® and the associated logos are owned by The Canadian Real Estate Association (CREA) and identify the quality of services provided by real estate professionals who are members of CREA. The trademark DDF® is owned by The Canadian Real Estate Association (CREA) and identifies CREA's Data Distribution Facility (DDF®)
August 25 2026 09:30:25
Muskoka Haliburton Orillia – The Lakelands Association of REALTORS®
Exp Realty