
25 Maidens Crescent Collingwood, Ontario L9Y 3B7

$3,500 Monthly
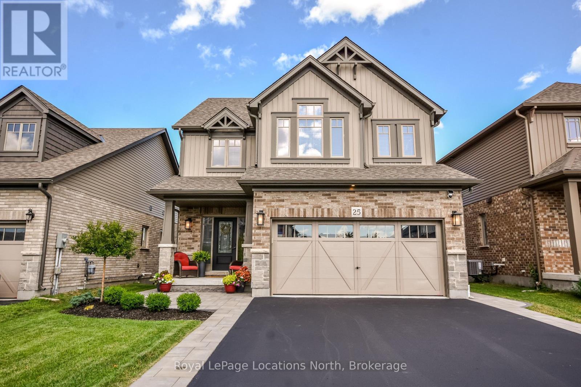
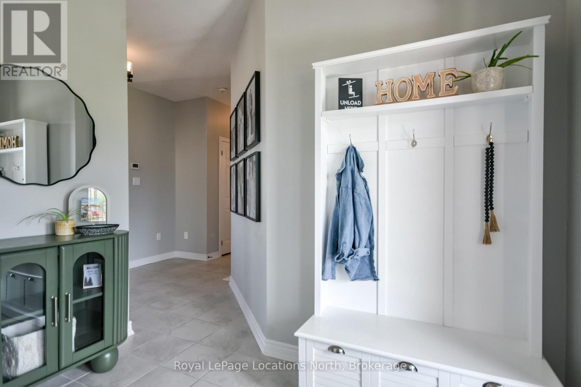
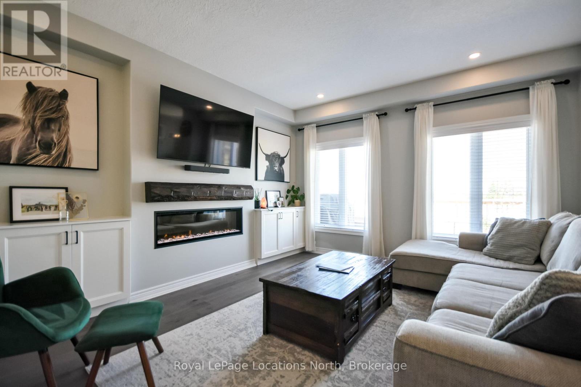
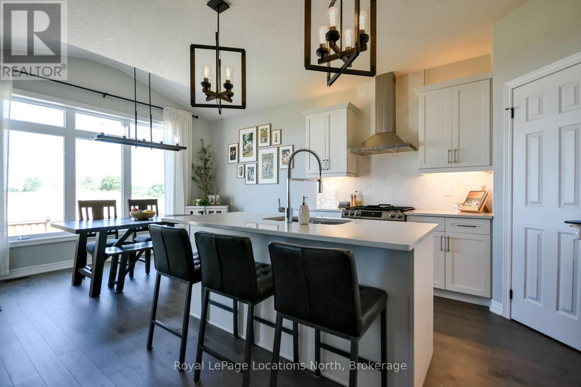
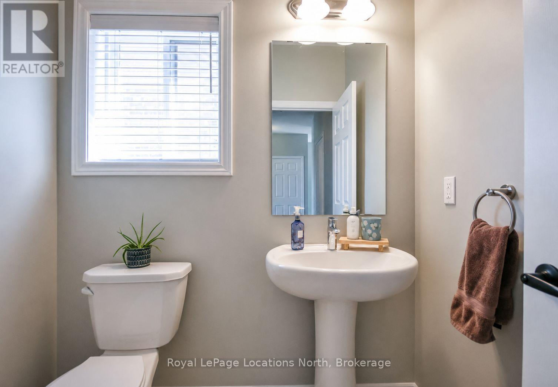
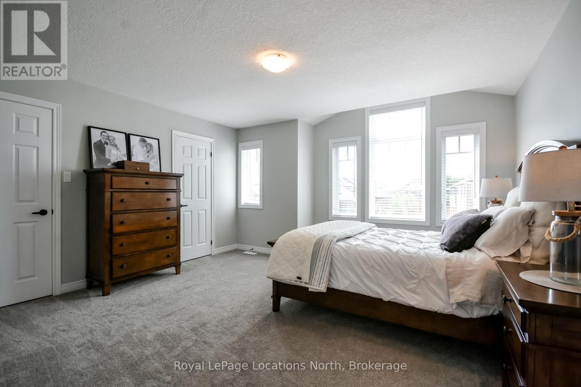
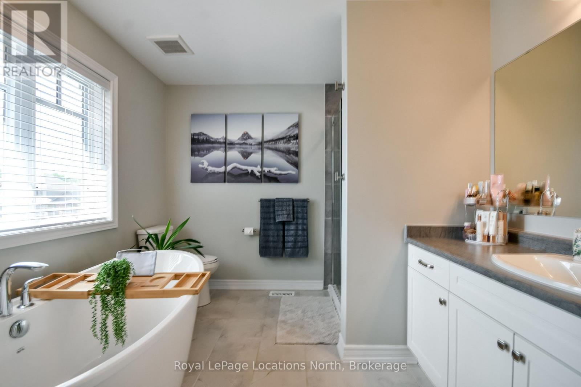
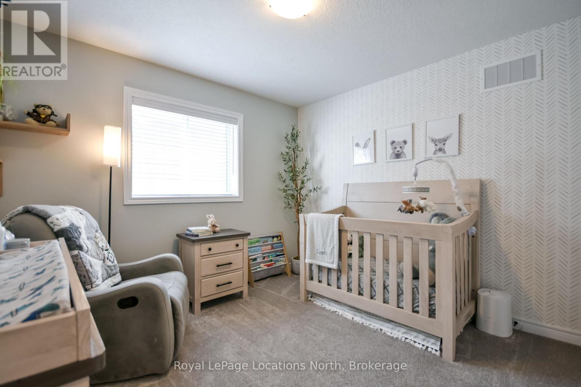
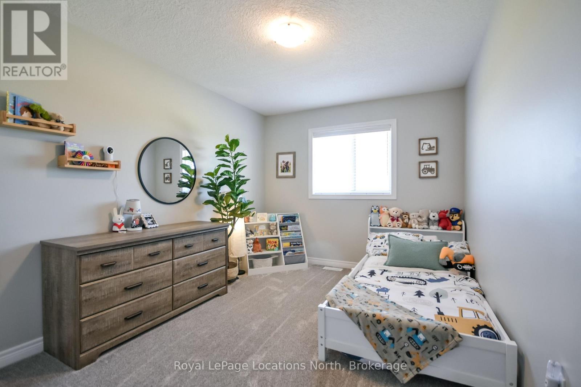
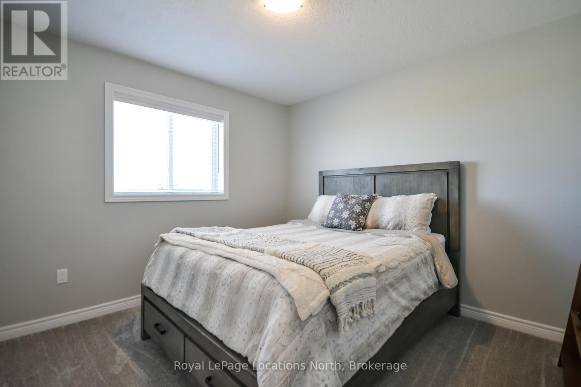
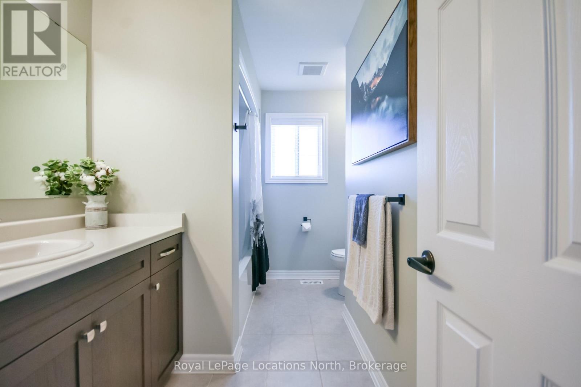
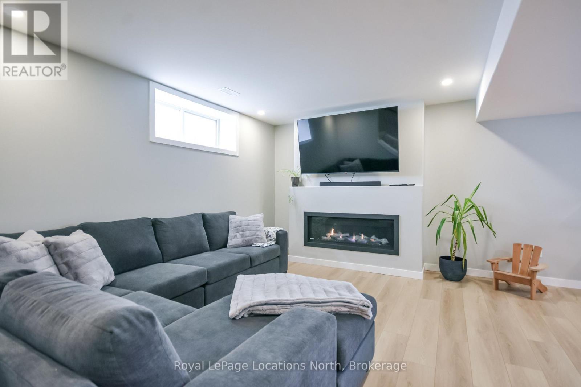
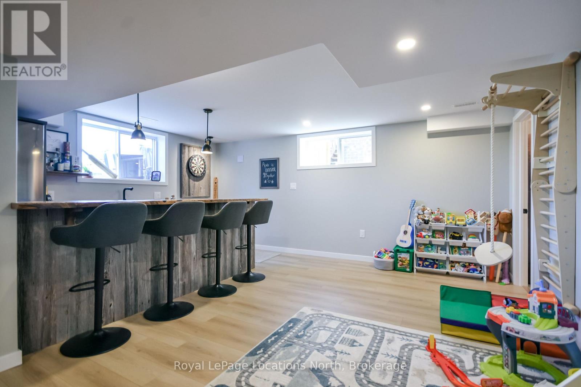
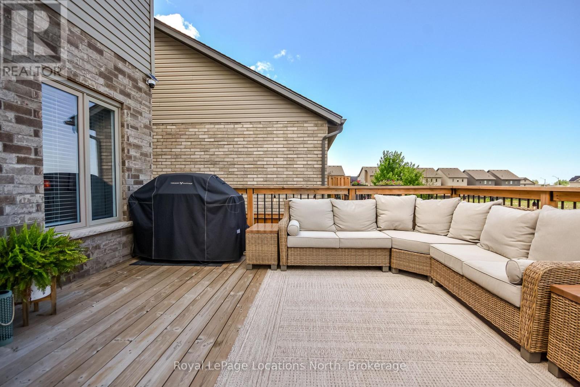
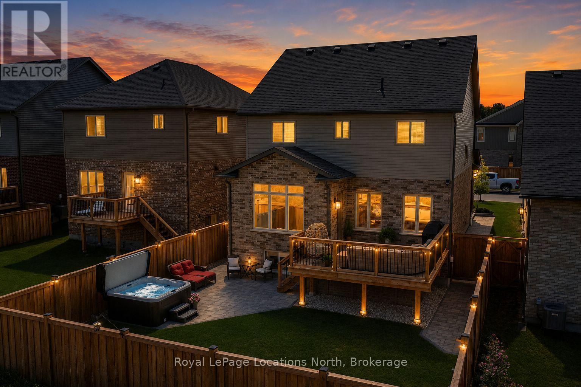
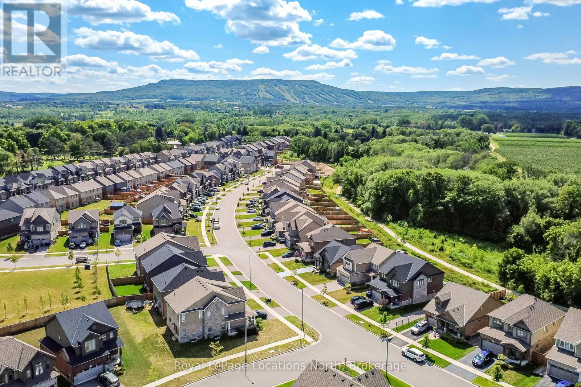
Welcome to 25 MAIDENS CRESCENT, Collingwood, Ontario, a beautifully maintained 4-bedroom, 4-bathroom detached home offering over 2,600 sq. ft. of finished living space in one of Collingwood's most desirable family neighbourhoods. The bright, open-concept main floor features a spacious living area with a cozy fireplace, formal dining, and an upgraded kitchen with ample counter space and a large island. Upstairs, you will find four generous bedrooms, including a primary retreat with his and hers closets and private ensuite.The fully finished lower level provides excellent additional living space with a large recreation room, a second fireplace, and a 2 piece bathroom-ideal for a family room, home gym, or home office setup. Outside, enjoy a fully fenced backyard and parking for up to 6 vehicles.Conveniently located minutes from top schools, downtown Collingwood shopping and dining, trail systems, and four-season recreation. (id:37372)
Property Details
| MLS® Number | S13824050 |
| Property Type | Single Family |
| Community Name | Collingwood |
| Equipment Type | Water Heater |
| Features | Sump Pump |
| Parking Space Total | 6 |
| Rental Equipment Type | Water Heater |
Building
| Bathroom Total | 4 |
| Bedrooms Above Ground | 4 |
| Bedrooms Total | 4 |
| Age | 0 To 5 Years |
| Amenities | Fireplace(s) |
| Basement Development | Finished |
| Basement Type | N/a (finished) |
| Construction Style Attachment | Detached |
| Cooling Type | Central Air Conditioning, Air Exchanger |
| Exterior Finish | Brick Veneer, Vinyl Siding |
| Fireplace Present | Yes |
| Fireplace Total | 2 |
| Foundation Type | Poured Concrete |
| Half Bath Total | 2 |
| Heating Fuel | Natural Gas |
| Heating Type | Forced Air |
| Stories Total | 2 |
| Size Interior | 2000 - 2500 Sqft |
| Type | House |
| Utility Water | Municipal Water |
Parking
| Attached Garage | |
| Garage |
Land
| Acreage | No |
| Sewer | Sanitary Sewer |
Rooms
| Level | Type | Length | Width | Dimensions |
|---|---|---|---|---|
| Second Level | Bedroom | 4.944 m | 4.4 m | 4.944 m x 4.4 m |
| Second Level | Bedroom 2 | 3.9429 m | 2.9 m | 3.9429 m x 2.9 m |
| Second Level | Bedroom 3 | 3.2333 m | 3.33 m | 3.2333 m x 3.33 m |
| Second Level | Bedroom 4 | 3 m | 3.33 m | 3 m x 3.33 m |
| Main Level | Great Room | 4.5543 m | 4.25 m | 4.5543 m x 4.25 m |
| Main Level | Kitchen | 4.2536 m | 3.64 m | 4.2536 m x 3.64 m |
| Main Level | Dining Room | 4.2527 m | 2.73 m | 4.2527 m x 2.73 m |
Utilities
| Cable | Installed |
| Electricity | Installed |
| Sewer | Installed |
https://www.realtor.ca/real-estate/30322521/25-maidens-crescent-collingwood-collingwood
Interested?
Contact us for more information

Scott Armstrong
Salesperson

112 Hurontario St
Collingwood, Ontario L9Y 2L8
(705) 445-5520
(705) 445-1545
locationsnorth.com/

The trademarks REALTOR®, REALTORS®, and the REALTOR® logo are controlled by The Canadian Real Estate Association (CREA) and identify real estate professionals who are members of CREA. The trademarks MLS®, Multiple Listing Service® and the associated logos are owned by The Canadian Real Estate Association (CREA) and identify the quality of services provided by real estate professionals who are members of CREA. The trademark DDF® is owned by The Canadian Real Estate Association (CREA) and identifies CREA's Data Distribution Facility (DDF®)
September 24 2026 04:28:35
Muskoka Haliburton Orillia – The Lakelands Association of REALTORS®
Royal LePage Locations North