
266 Parker Street Kincardine, Ontario N2Z 1G3

$549,000
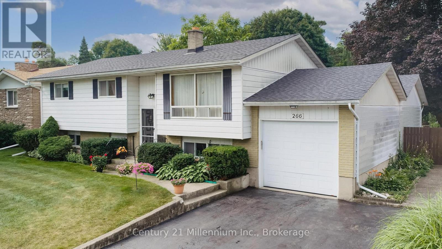
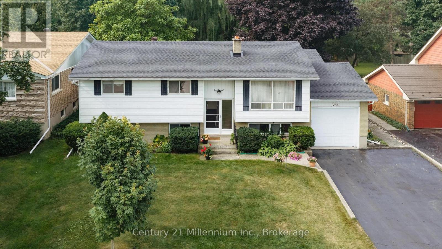
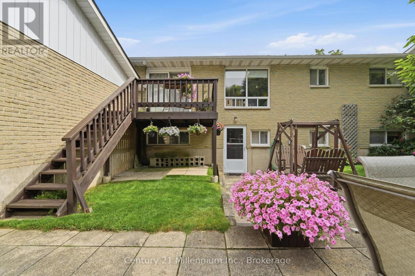
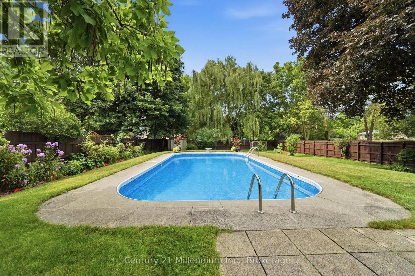
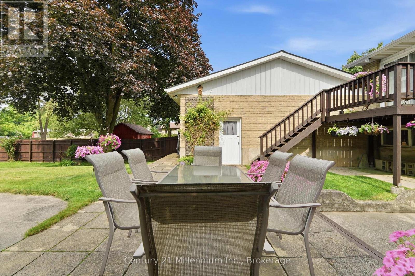
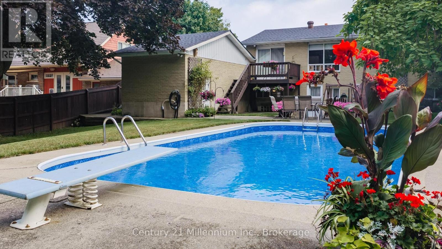
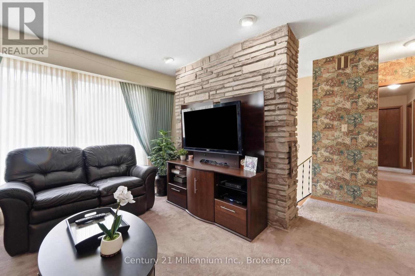
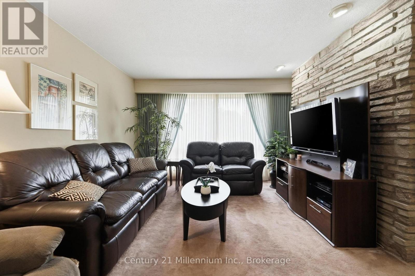
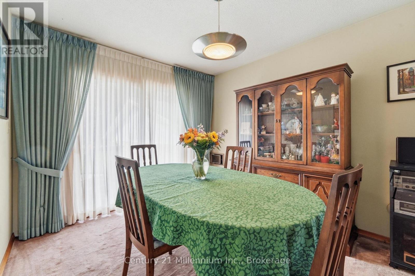
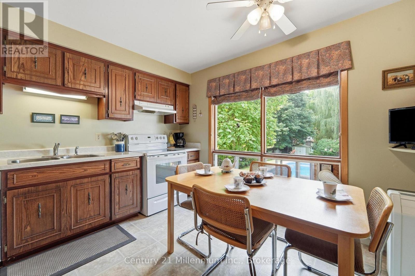
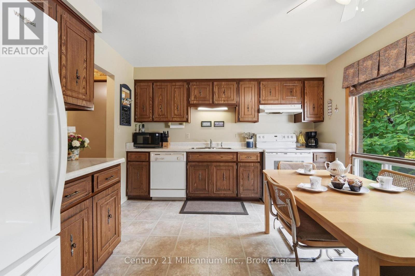
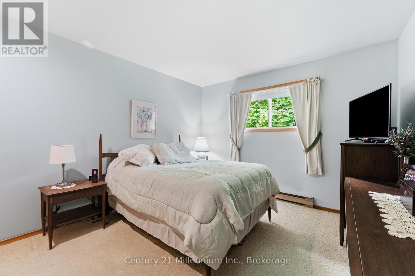
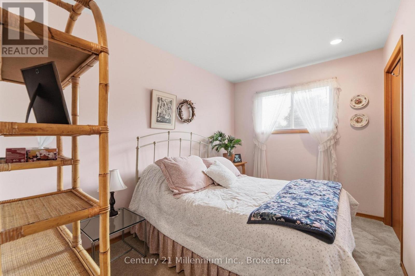
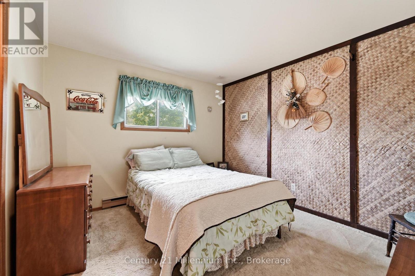
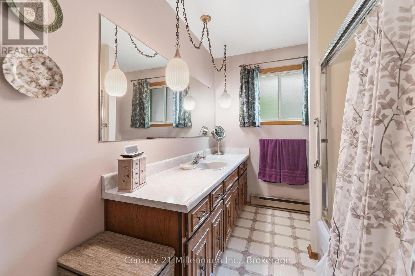
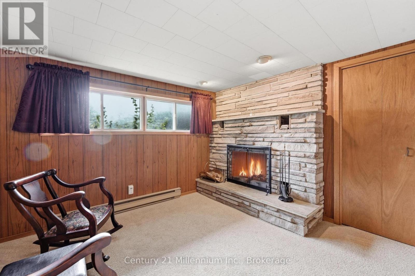
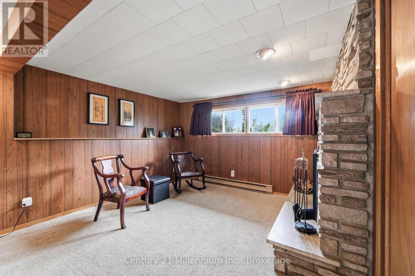
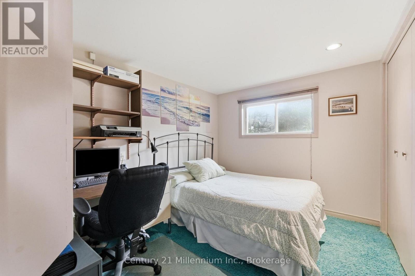
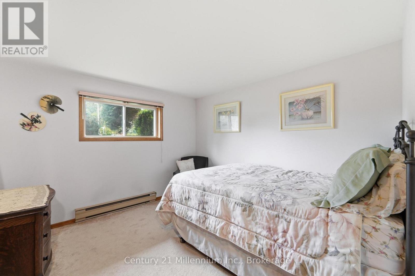
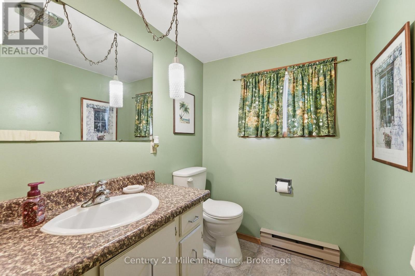
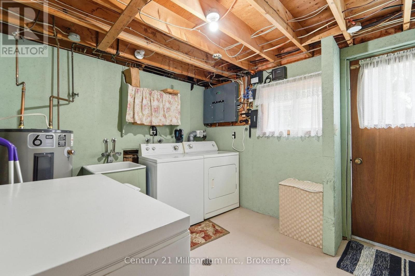
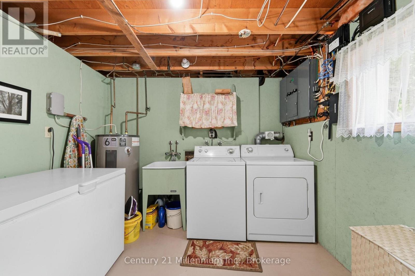
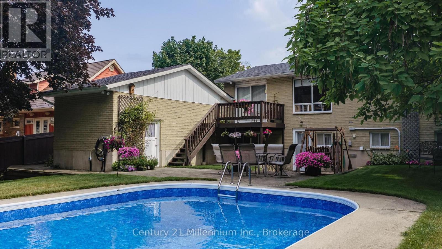
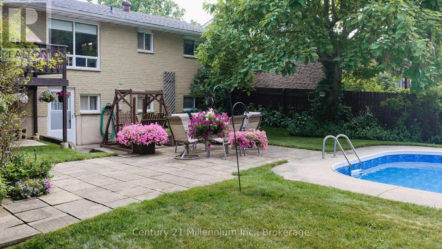
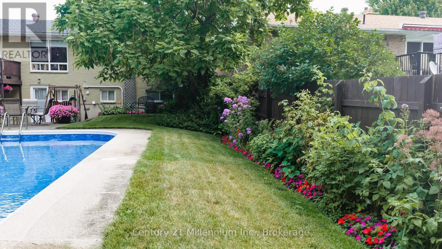
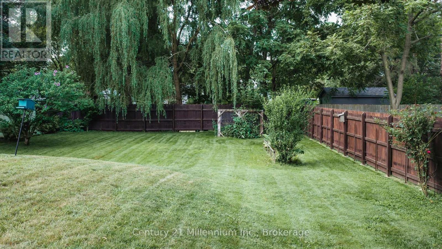
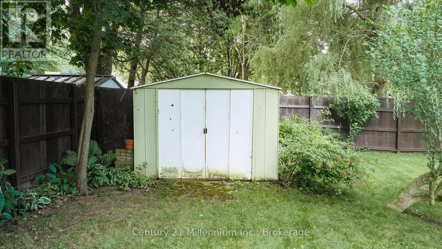
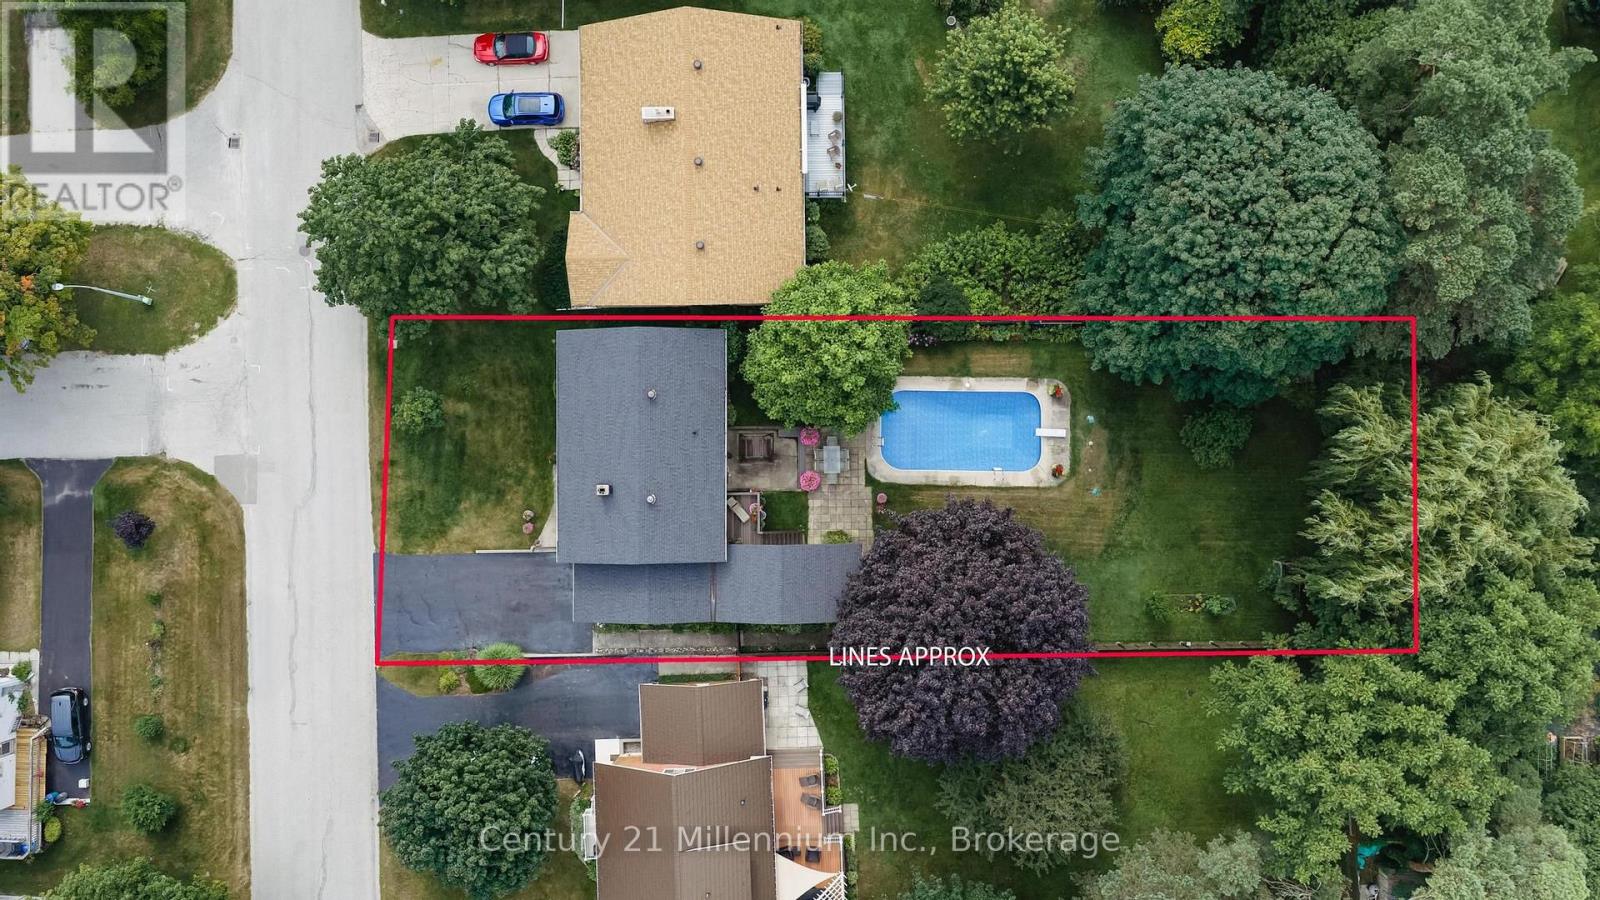
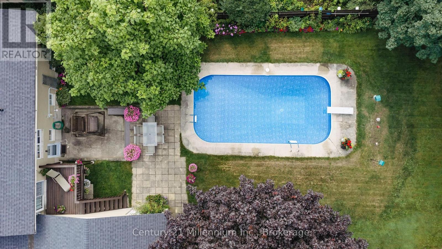
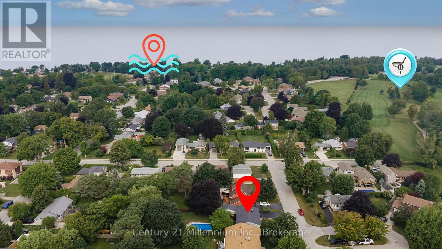
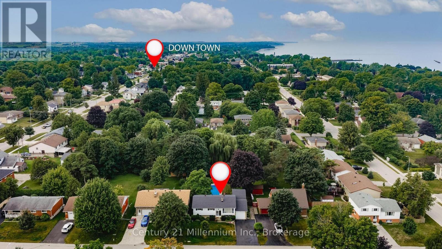
Location is everything here at 266 Parker Street! Located west of Queen Street on Parker Street, you are an easy stroll to the beach and a nice close walk to the restaurants and local shops. Home to the current family for 50 plus years, this property is meant for family and entertaining! Situated on a 65.5 ft front x 174.6 ft deep lot, with a picture perfect, private backyard of mature trees, shrubs, perennials, colourful annuals, and the sparkling pool - you will feel like you are living in your own backyard oasis. The home was built in 1972 and the pool installed in 1975 (the pool liner and pump were updated in 2021-2023). The home features 3 bedrooms upstairs and 2 bedrooms downstairs. There is a 4 pc bath on the main floor and a 3 pc bath on the lower floor. The lower level laundry room provides a walkout to the private rear yard; handy to the pool and lower deck. The family room offers a wood burning fireplace that will need a little love to get it up and running or an opportunity to convert to gas. The single wide garage parks vehicles tandem style with plenty of storage area and a dedicated pool equipment area handy to the pool. This property is fully fenced in. A great opportunity awaits - bring your ideas to update and create your own family memories. (id:37372)
Property Details
| MLS® Number | X13662930 |
| Property Type | Single Family |
| Community Name | Kincardine |
| Parking Space Total | 4 |
| Pool Type | Inground Pool |
Building
| Bathroom Total | 2 |
| Bedrooms Above Ground | 3 |
| Bedrooms Below Ground | 2 |
| Bedrooms Total | 5 |
| Appliances | Water Heater, Water Meter, Dishwasher, Dryer, Freezer, Garage Door Opener, Stove, Washer, Window Coverings, Refrigerator |
| Architectural Style | Raised Bungalow |
| Basement Development | Partially Finished |
| Basement Features | Walk Out |
| Basement Type | N/a, N/a (partially Finished) |
| Construction Style Attachment | Detached |
| Cooling Type | None |
| Exterior Finish | Brick, Steel |
| Fireplace Present | Yes |
| Fireplace Total | 1 |
| Fireplace Type | Woodstove |
| Foundation Type | Concrete |
| Heating Fuel | Electric |
| Heating Type | Baseboard Heaters |
| Stories Total | 1 |
| Size Interior | 1100 - 1500 Sqft |
| Type | House |
| Utility Water | Municipal Water |
Parking
| Attached Garage | |
| Garage | |
| Tandem |
Land
| Acreage | No |
| Sewer | Sanitary Sewer |
| Size Depth | 174 Ft ,7 In |
| Size Frontage | 65 Ft ,6 In |
| Size Irregular | 65.5 X 174.6 Ft |
| Size Total Text | 65.5 X 174.6 Ft |
Rooms
| Level | Type | Length | Width | Dimensions |
|---|---|---|---|---|
| Lower Level | Bathroom | 2.76 m | 1.54 m | 2.76 m x 1.54 m |
| Lower Level | Laundry Room | 2.76 m | 3.36 m | 2.76 m x 3.36 m |
| Lower Level | Utility Room | 3.69 m | 3.36 m | 3.69 m x 3.36 m |
| Lower Level | Family Room | 7.04 m | 3.66 m | 7.04 m x 3.66 m |
| Lower Level | Bedroom 4 | 3.07 m | 2.77 m | 3.07 m x 2.77 m |
| Lower Level | Bedroom 5 | 3.2 m | 2.46 m | 3.2 m x 2.46 m |
| Main Level | Living Room | 4.47 m | 3.55 m | 4.47 m x 3.55 m |
| Main Level | Dining Room | 3.56 m | 2.77 m | 3.56 m x 2.77 m |
| Main Level | Kitchen | 3.38 m | 3.39 m | 3.38 m x 3.39 m |
| Main Level | Primary Bedroom | 3.68 m | 3.36 m | 3.68 m x 3.36 m |
| Main Level | Bedroom 2 | 3.37 m | 2.17 m | 3.37 m x 2.17 m |
| Main Level | Bedroom 3 | 3.37 m | 3.07 m | 3.37 m x 3.07 m |
| Main Level | Bathroom | 3.37 m | 1.86 m | 3.37 m x 1.86 m |
https://www.realtor.ca/real-estate/30141773/266-parker-street-kincardine-kincardine
Interested?
Contact us for more information

Linda Bowers
Broker
linda-bowers.c21.ca/
www.facebook.com/bowershomes
twitter.com/bowershomes
www.linkedin.com/in/bowershomes/
www.instagram.com/lindabowers569/
801 Queen Street
Kincardine, Ontario N2Z 2Y2
(519) 599-3300
(905) 450-6736
c21m.ca/

The trademarks REALTOR®, REALTORS®, and the REALTOR® logo are controlled by The Canadian Real Estate Association (CREA) and identify real estate professionals who are members of CREA. The trademarks MLS®, Multiple Listing Service® and the associated logos are owned by The Canadian Real Estate Association (CREA) and identify the quality of services provided by real estate professionals who are members of CREA. The trademark DDF® is owned by The Canadian Real Estate Association (CREA) and identifies CREA's Data Distribution Facility (DDF®)
September 20 2026 04:29:01
Muskoka Haliburton Orillia – The Lakelands Association of REALTORS®
Century 21 Millennium Inc.