
271 Thomas Street Brockton, Ontario N0G 2V0

$599,900
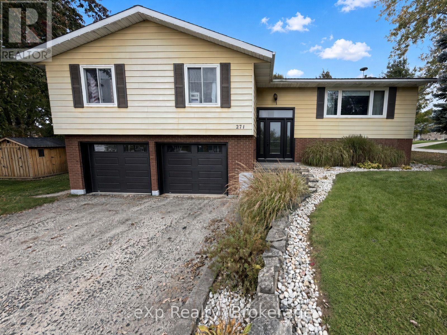
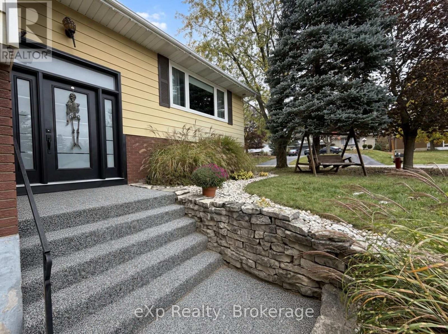
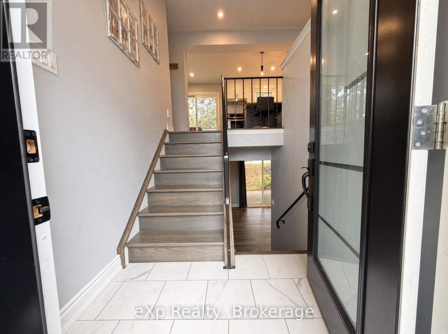
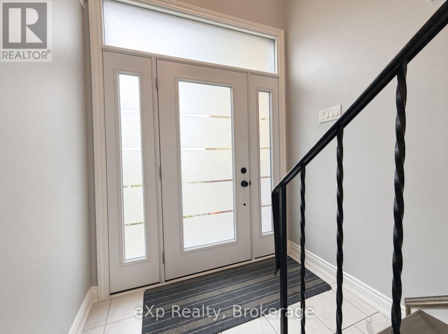
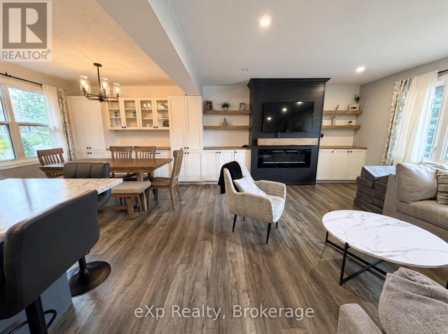
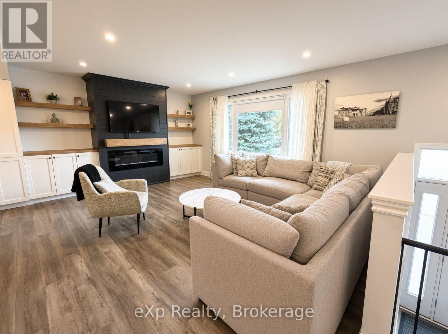
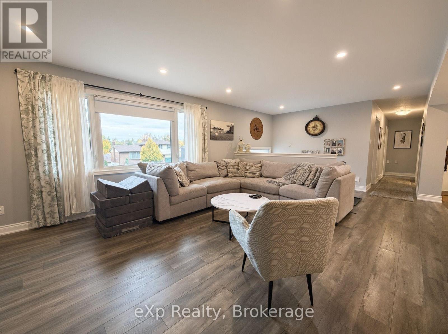
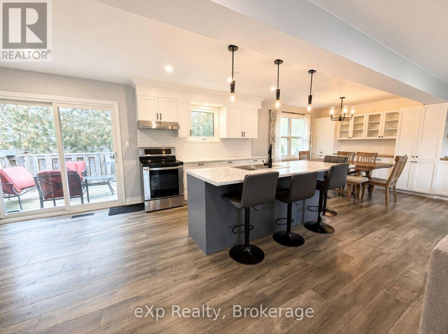
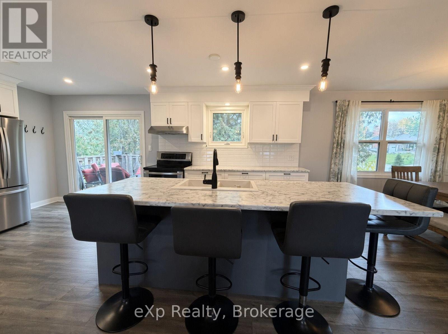
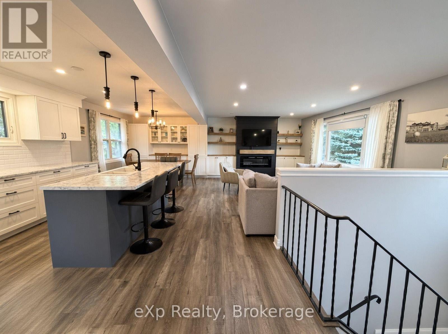
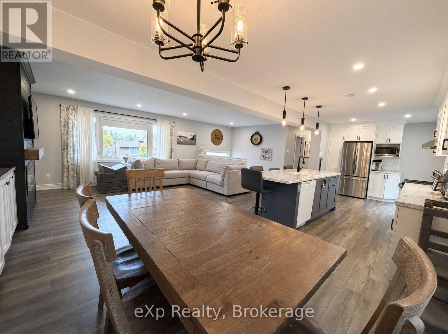
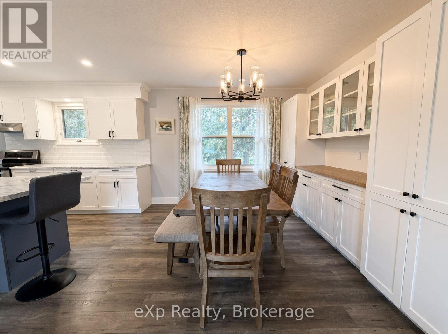
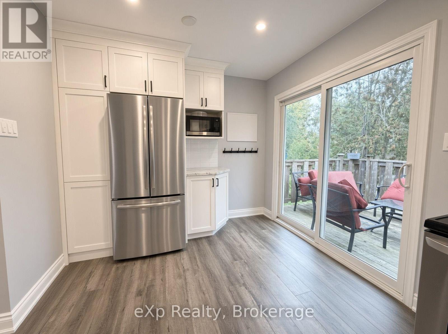
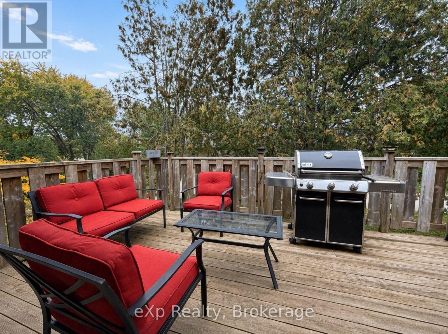
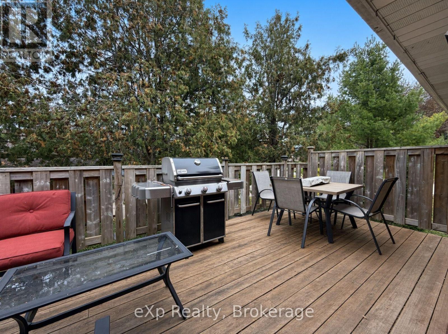
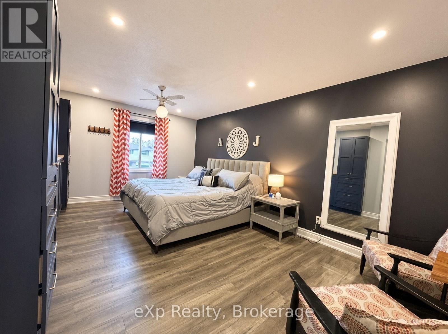
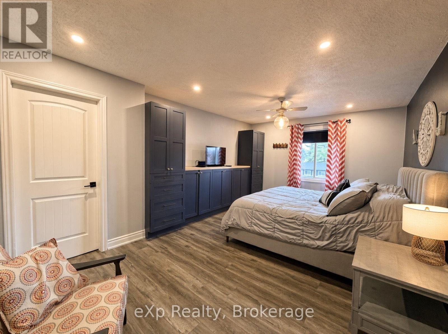
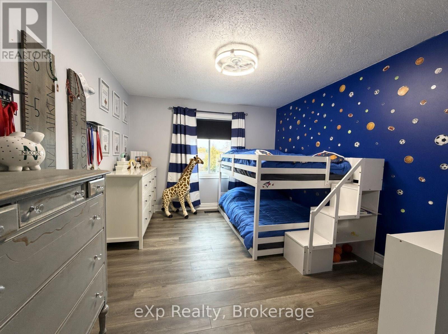
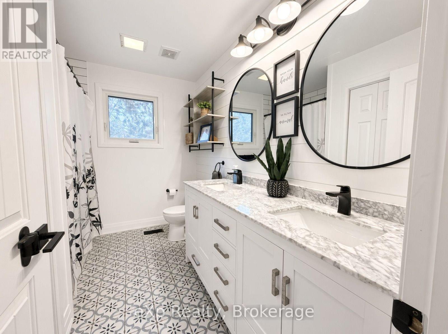
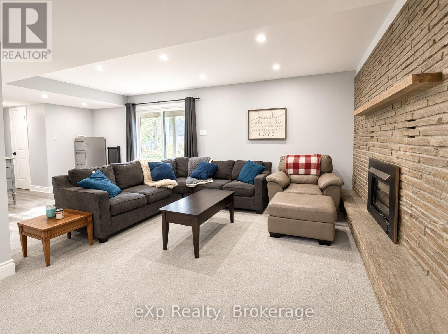
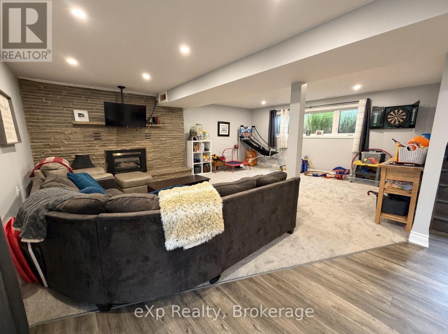
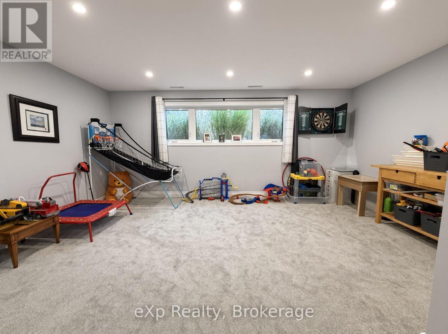
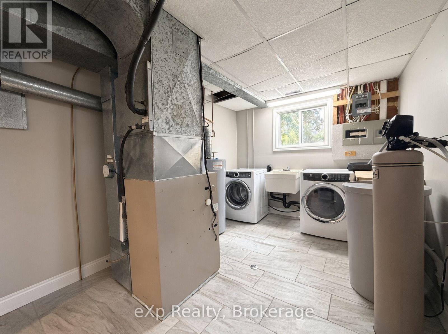
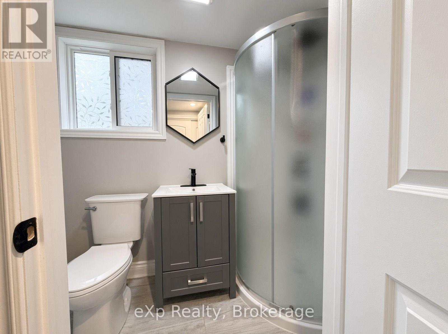
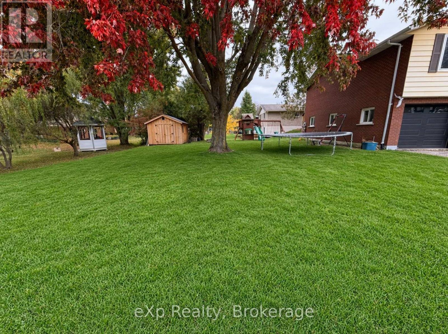
Welcome to 271 Thomas Street in Walkerton. This raised bungalow sits on a desirable street in a sought-after area of town. Upon entering, you're greeted by a large foyer with convenient access to both the main floor and lower level. The main level features an updated open-concept eat-in kitchen with a large island that flows seamlessly into the dining and living areas. Patio doors open onto the rear deck, and three nicely sized bedrooms plus a full bathroom complete this level. The lower level offers a spacious oversized rec room with patio doors leading to the walk-out, a second full bathroom, and a large furnace/laundry room. A double-car garage and a great yard round out the property. Definitely worth a look. (id:37372)
Property Details
| MLS® Number | X14089066 |
| Property Type | Single Family |
| Community Name | Brockton |
| Parking Space Total | 6 |
Building
| Bathroom Total | 2 |
| Bedrooms Above Ground | 3 |
| Bedrooms Total | 3 |
| Age | 31 To 50 Years |
| Appliances | Dryer, Stove, Washer, Window Coverings, Refrigerator |
| Architectural Style | Raised Bungalow |
| Basement Development | Finished |
| Basement Features | Walk Out |
| Basement Type | N/a (finished) |
| Construction Style Attachment | Detached |
| Cooling Type | Central Air Conditioning |
| Exterior Finish | Aluminum Siding, Brick |
| Fireplace Present | Yes |
| Foundation Type | Concrete |
| Heating Fuel | Natural Gas |
| Heating Type | Forced Air |
| Stories Total | 1 |
| Size Interior | 1100 - 1500 Sqft |
| Type | House |
| Utility Water | Municipal Water |
Parking
| Attached Garage | |
| Garage |
Land
| Acreage | No |
| Sewer | Sanitary Sewer |
| Size Depth | 132 Ft |
| Size Frontage | 66 Ft |
| Size Irregular | 66 X 132 Ft |
| Size Total Text | 66 X 132 Ft |
| Zoning Description | R1 |
Rooms
| Level | Type | Length | Width | Dimensions |
|---|---|---|---|---|
| Lower Level | Recreational, Games Room | 7.48 m | 6.91 m | 7.48 m x 6.91 m |
| Lower Level | Laundry Room | 4.46 m | 2.86 m | 4.46 m x 2.86 m |
| Main Level | Kitchen | 5.69 m | 2.96 m | 5.69 m x 2.96 m |
| Main Level | Dining Room | 2.98 m | 2.96 m | 2.98 m x 2.96 m |
| Main Level | Living Room | 5.46 m | 3.95 m | 5.46 m x 3.95 m |
| Main Level | Primary Bedroom | 3.65 m | 5.71 m | 3.65 m x 5.71 m |
| Main Level | Bedroom | 3.25 m | 5.72 m | 3.25 m x 5.72 m |
| Main Level | Bedroom | 3.31 m | 3.23 m | 3.31 m x 3.23 m |
| Main Level | Foyer | 2 m | 3.95 m | 2 m x 3.95 m |
https://www.realtor.ca/real-estate/30413410/271-thomas-street-brockton-brockton
Interested?
Contact us for more information

Jeremy Ellis
Salesperson

79 Elora St, Unit 77
Mildmay, Ontario N0G 2J0
(866) 530-7737
(647) 849-3180
thekirstine-ellisgroup.com/about/

Neil Kirstine
Salesperson
79 Elora St, Unit 77
Mildmay, Ontario N0G 2J0
(866) 530-7737
(647) 849-3180
thekirstine-ellisgroup.com/about/

The trademarks REALTOR®, REALTORS®, and the REALTOR® logo are controlled by The Canadian Real Estate Association (CREA) and identify real estate professionals who are members of CREA. The trademarks MLS®, Multiple Listing Service® and the associated logos are owned by The Canadian Real Estate Association (CREA) and identify the quality of services provided by real estate professionals who are members of CREA. The trademark DDF® is owned by The Canadian Real Estate Association (CREA) and identifies CREA's Data Distribution Facility (DDF®)
October 16 2026 09:31:17
Muskoka Haliburton Orillia – The Lakelands Association of REALTORS®
Exp Realty