
2726 Old Muskoka Road Huntsville (Stephenson), Ontario P0B 1M0

$610,000
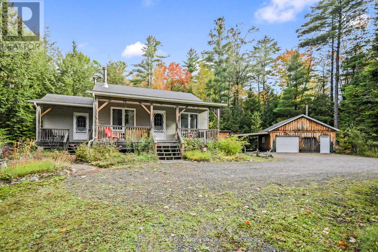
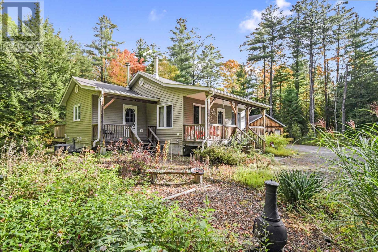
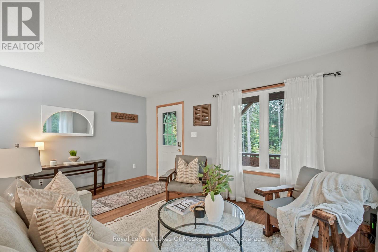
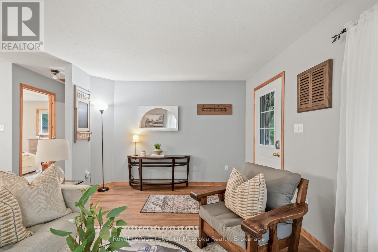
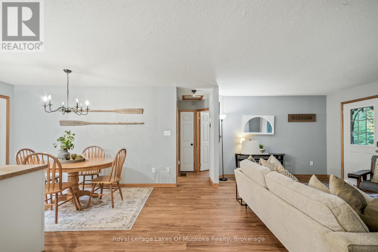
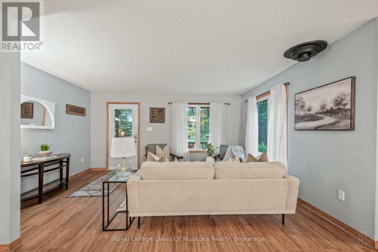
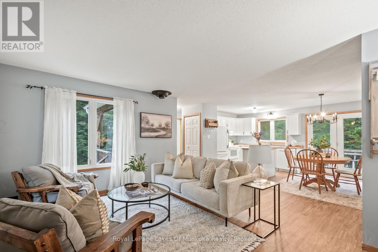
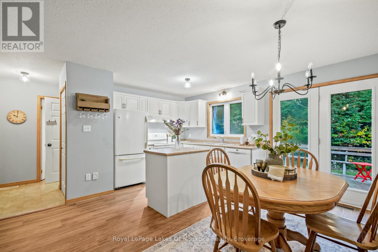
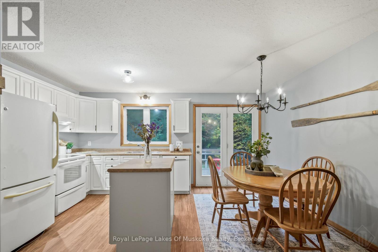
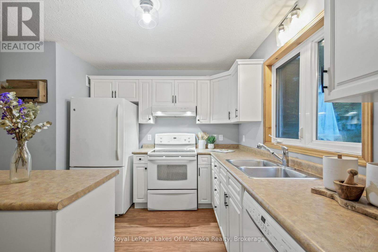
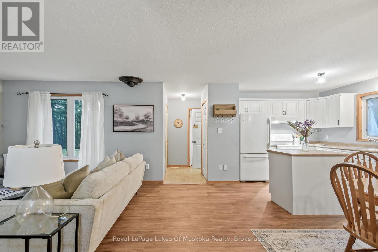
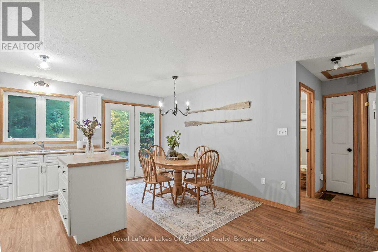
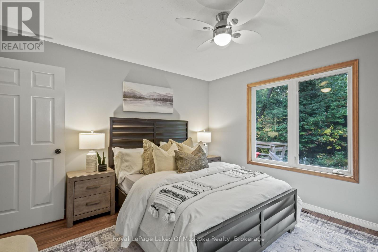
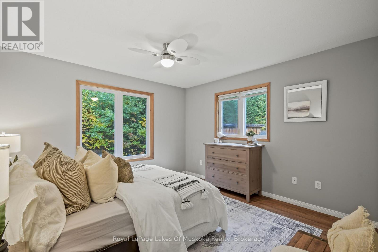
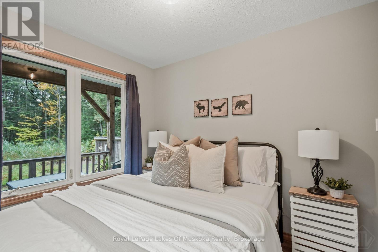
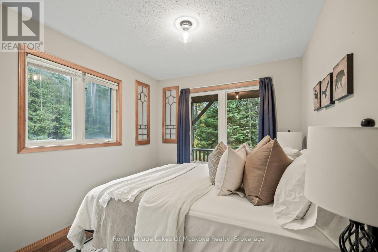
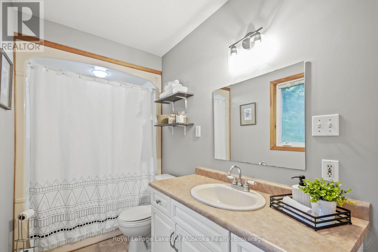
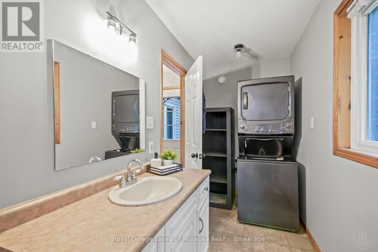
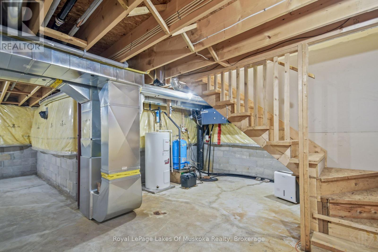
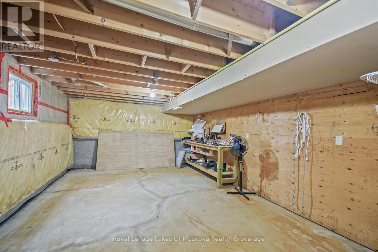
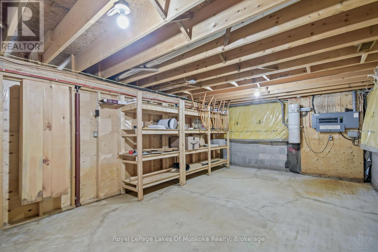
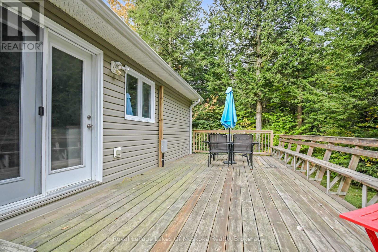
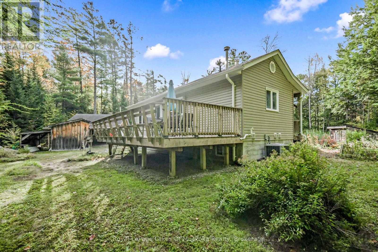
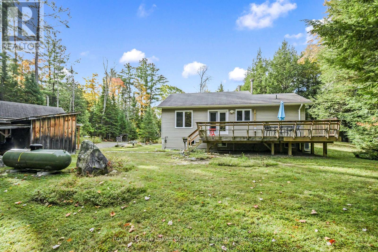
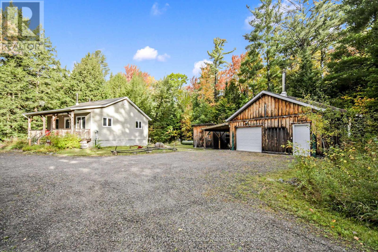
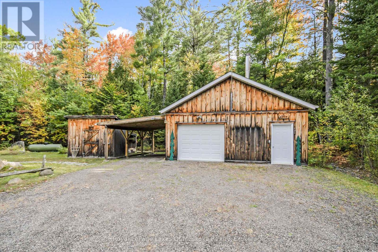
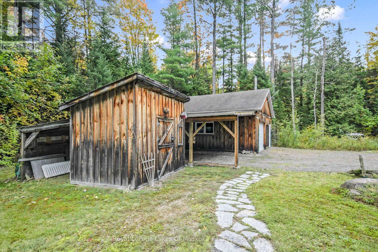
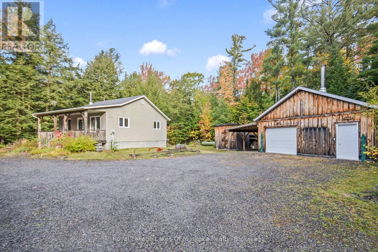
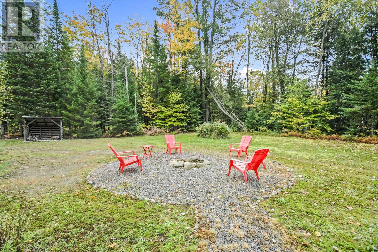
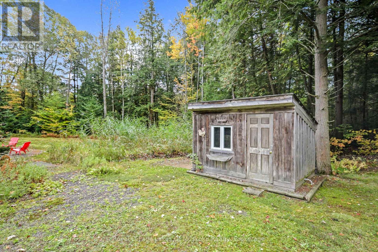
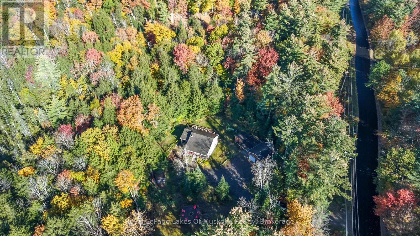
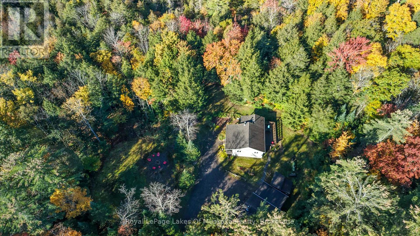
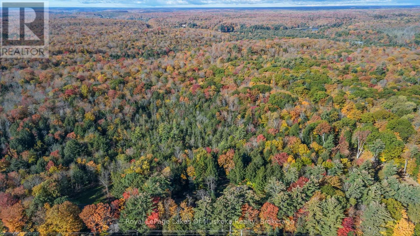
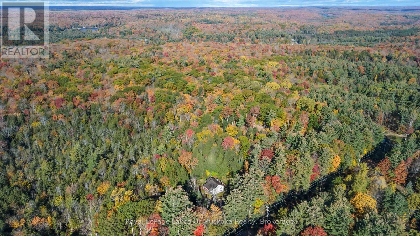
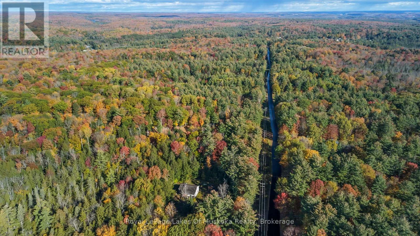
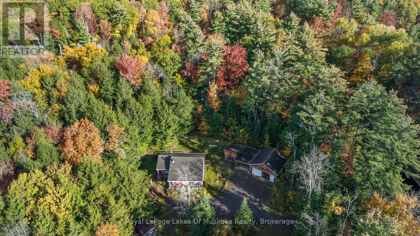
Embrace tranquil country living with this charming two-bedroom bungalow set on 2.2 private forested acres featuring perennial gardens, a fire pit, and plenty of room to roam. Inside, the home boasts a bright, open-concept living area, a four-piece bath with integrated laundry, and a full unfinished basement offering endless potential to expand your living space. Main floor living room and basement are ready for wood stove installation and home has a Generlink. Outdoor living is effortless with two covered front porches and a expansive back deck, while hobbies and storage are well accommodated by a large insulated detached garage complete with a cozy wood stove, an attached carport, an additional storage building, and a versatile garden shed or chicken coop. Ideally located under five minutes from Highway 11 halfway between Huntsville and Bracebridge, this peaceful retreat blends rural seclusion with quick, convenient access to town amenities. (id:37372)
Property Details
| MLS® Number | X14082272 |
| Property Type | Single Family |
| Community Name | Stephenson |
| Features | Level Lot, Wooded Area, Irregular Lot Size, Carpet Free |
| Parking Space Total | 12 |
| Structure | Drive Shed, Shed |
Building
| Bathroom Total | 1 |
| Bedrooms Above Ground | 2 |
| Bedrooms Total | 2 |
| Age | 16 To 30 Years |
| Appliances | Water Heater, Dishwasher, Dryer, Stove, Washer, Refrigerator |
| Architectural Style | Bungalow |
| Basement Development | Unfinished |
| Basement Type | Full (unfinished) |
| Construction Style Attachment | Detached |
| Cooling Type | Central Air Conditioning |
| Exterior Finish | Vinyl Siding |
| Foundation Type | Concrete |
| Heating Fuel | Propane |
| Heating Type | Forced Air |
| Stories Total | 1 |
| Size Interior | 700 - 1100 Sqft |
| Type | House |
| Utility Water | Drilled Well |
Parking
| Detached Garage | |
| Garage |
Land
| Access Type | Public Road |
| Acreage | Yes |
| Sewer | Septic System |
| Size Depth | 313 Ft |
| Size Frontage | 283 Ft |
| Size Irregular | 283 X 313 Ft |
| Size Total Text | 283 X 313 Ft|2 - 4.99 Acres |
Rooms
| Level | Type | Length | Width | Dimensions |
|---|---|---|---|---|
| Main Level | Living Room | 4.85 m | 3.28 m | 4.85 m x 3.28 m |
| Main Level | Dining Room | 1.98 m | 4.83 m | 1.98 m x 4.83 m |
| Main Level | Kitchen | 2.92 m | 4.8 m | 2.92 m x 4.8 m |
| Main Level | Bedroom | 3.53 m | 3.61 m | 3.53 m x 3.61 m |
| Main Level | Bedroom | 2.59 m | 3.35 m | 2.59 m x 3.35 m |
Utilities
| Electricity | Installed |
https://www.realtor.ca/real-estate/30406317/2726-old-muskoka-road-huntsville-stephenson-stephenson
Interested?
Contact us for more information

Caitlin Hill
Salesperson

100 West Mall Rd
Bracebridge, Ontario P1L 1Z1
(705) 645-5257
(705) 645-1238
www.rlpmuskoka.com/

The trademarks REALTOR®, REALTORS®, and the REALTOR® logo are controlled by The Canadian Real Estate Association (CREA) and identify real estate professionals who are members of CREA. The trademarks MLS®, Multiple Listing Service® and the associated logos are owned by The Canadian Real Estate Association (CREA) and identify the quality of services provided by real estate professionals who are members of CREA. The trademark DDF® is owned by The Canadian Real Estate Association (CREA) and identifies CREA's Data Distribution Facility (DDF®)
October 15 2026 06:00:34
Muskoka Haliburton Orillia – The Lakelands Association of REALTORS®
Royal LePage Lakes Of Muskoka Realty