
28 - 3202 Vivian Line 37 Line N Stratford, Ontario N5A 0K6

$515,000Maintenance, Common Area Maintenance, Insurance, Parking
$308.69 Monthly
Maintenance, Common Area Maintenance, Insurance, Parking
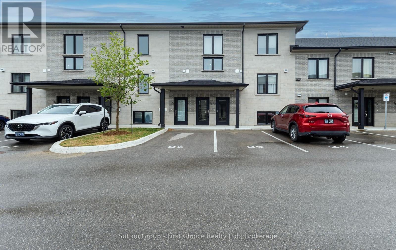
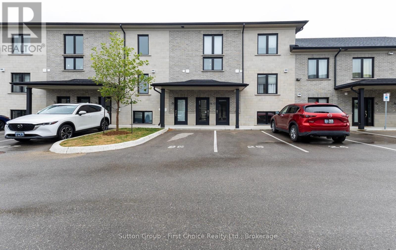
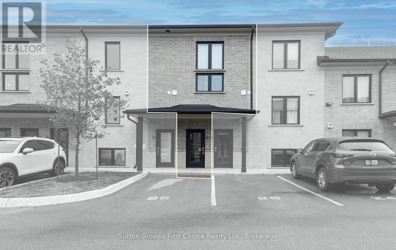
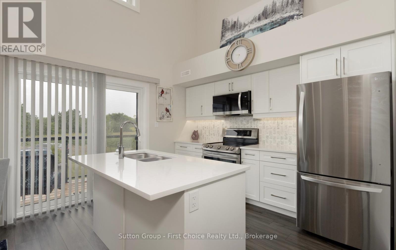
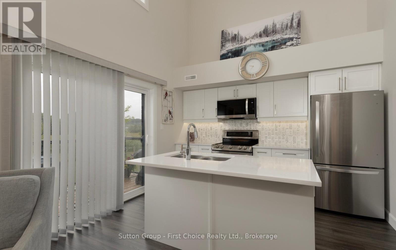
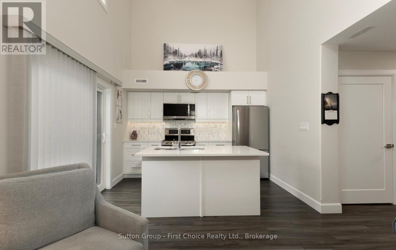
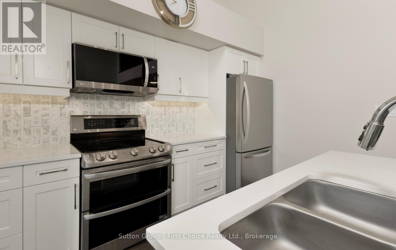
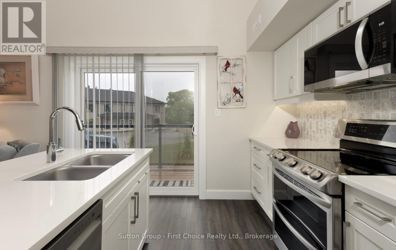
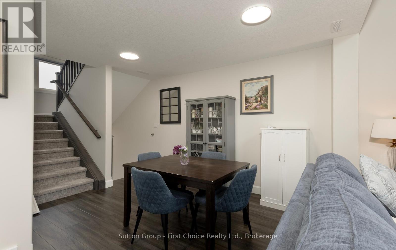
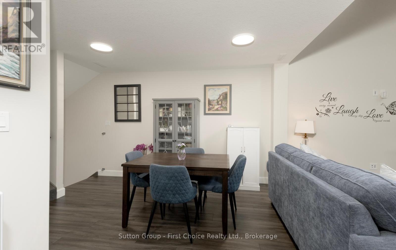
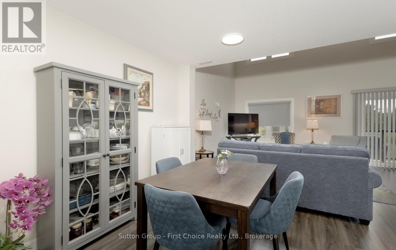
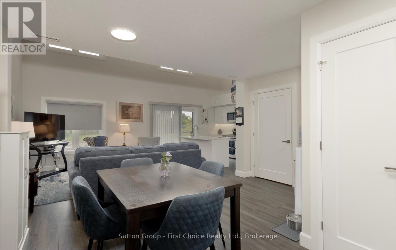
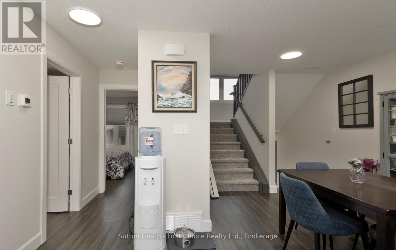
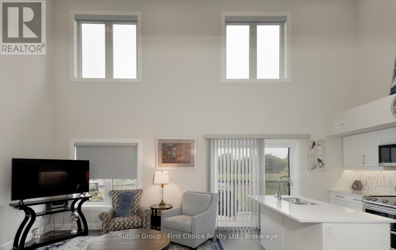
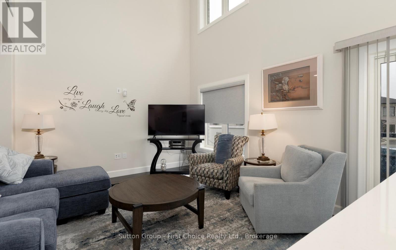
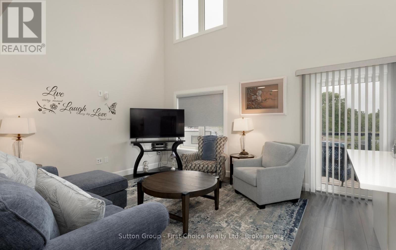
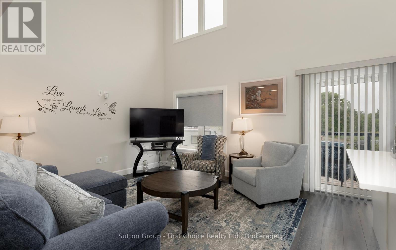
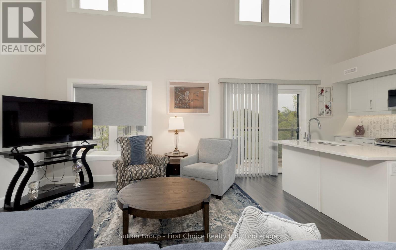
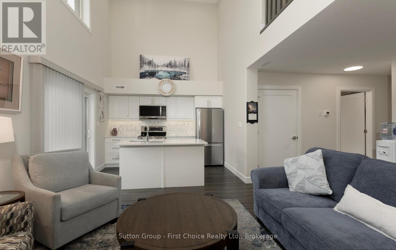
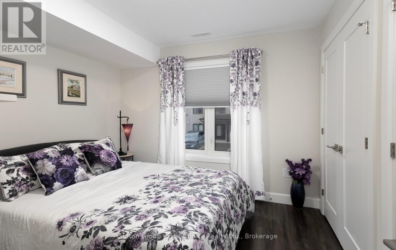
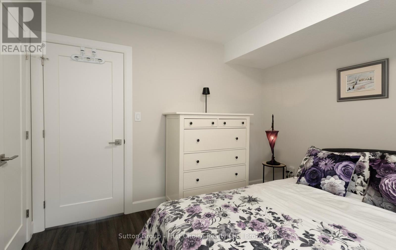
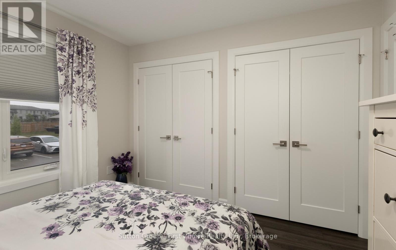
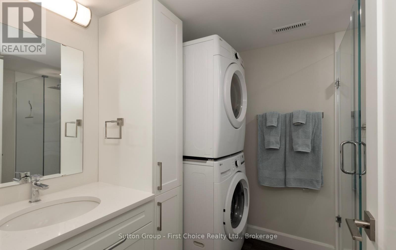
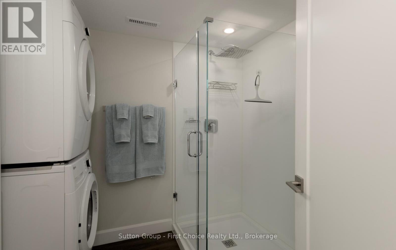
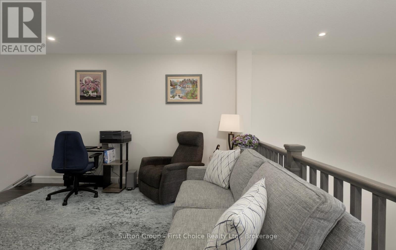
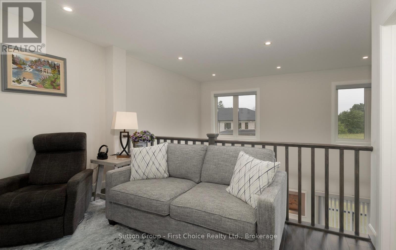
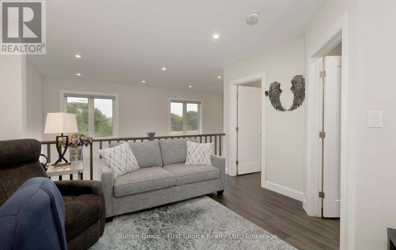
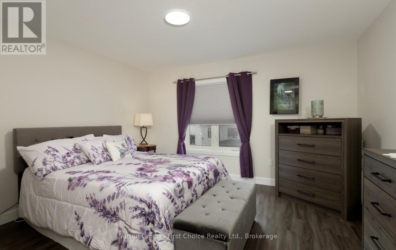
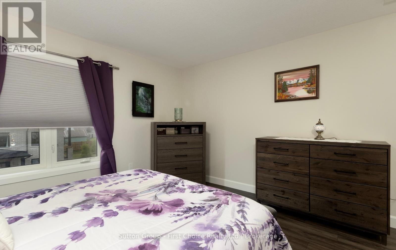
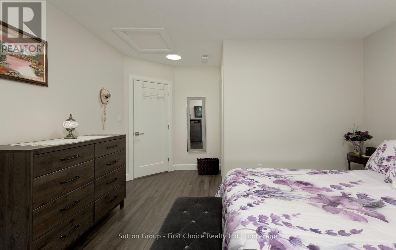
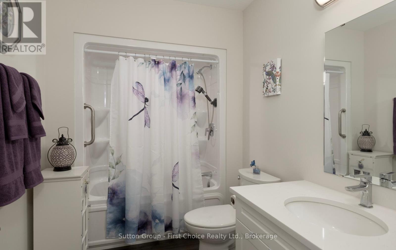
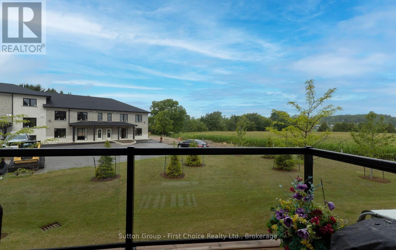
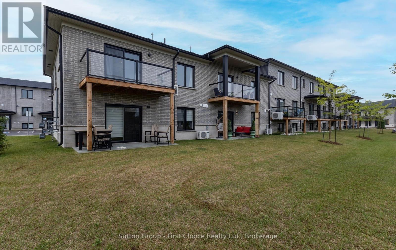
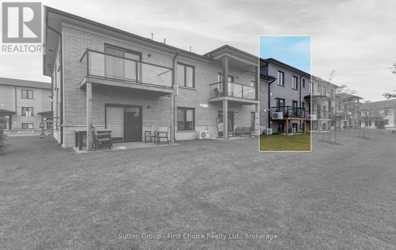
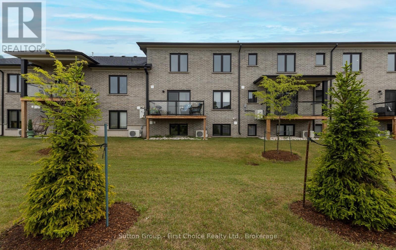
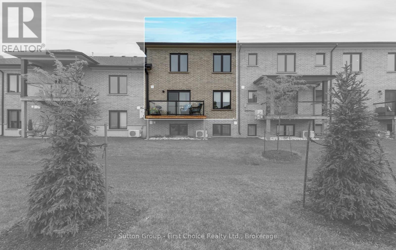
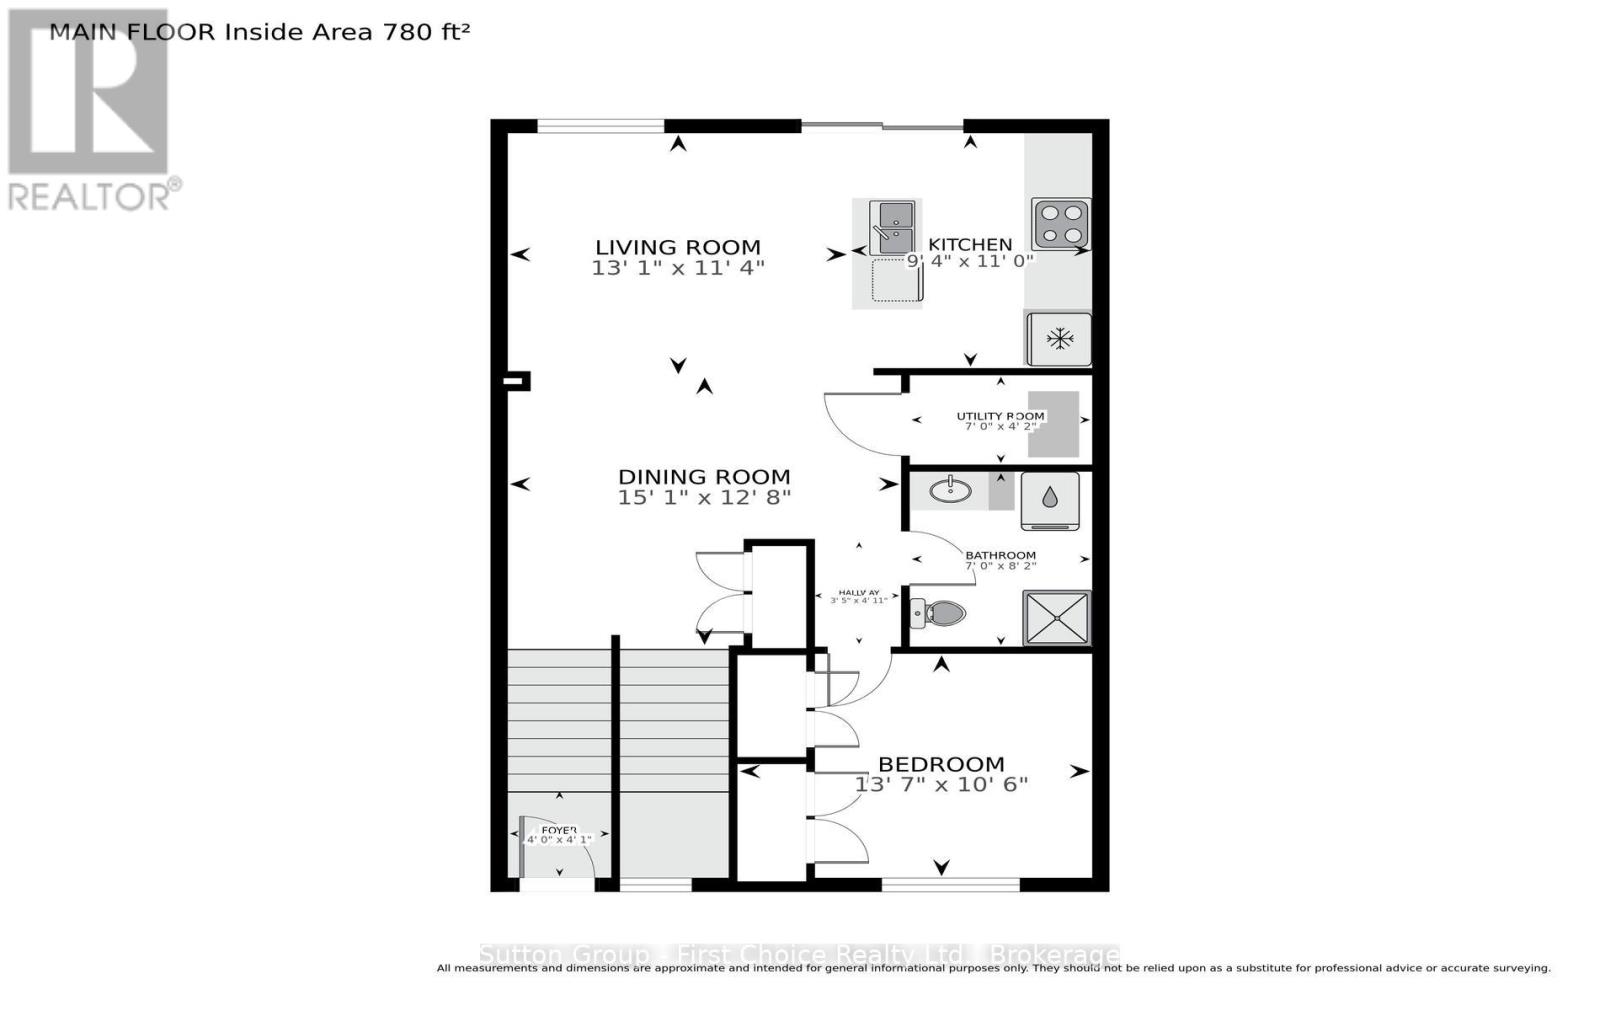
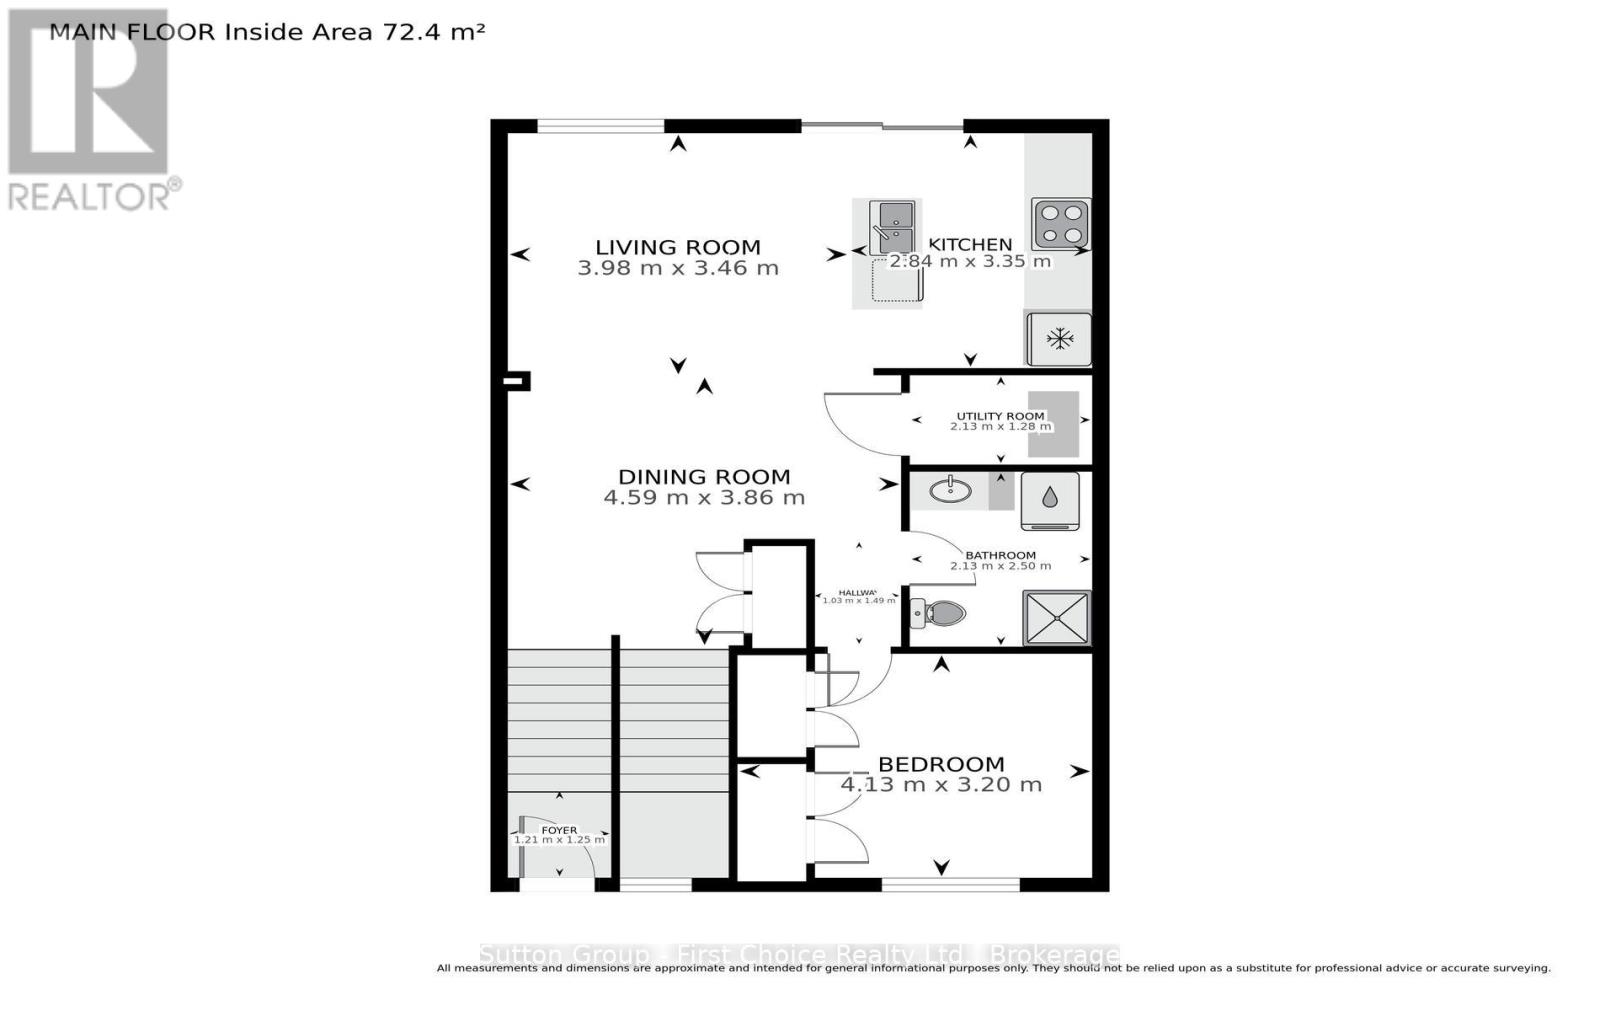
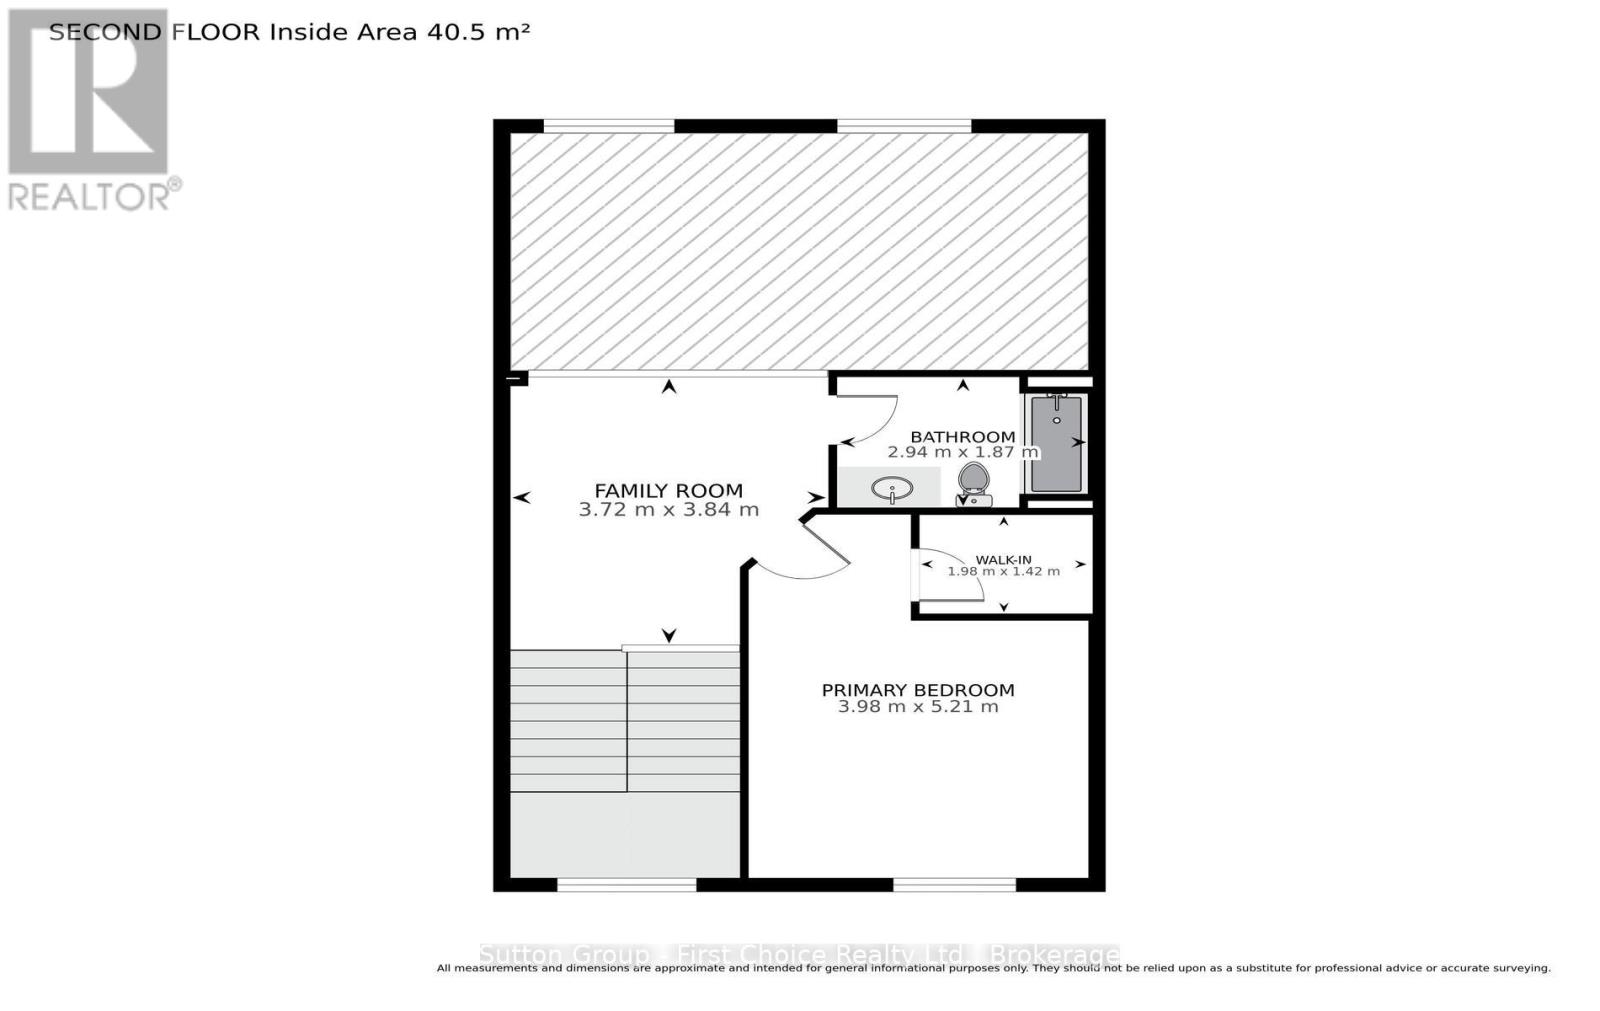
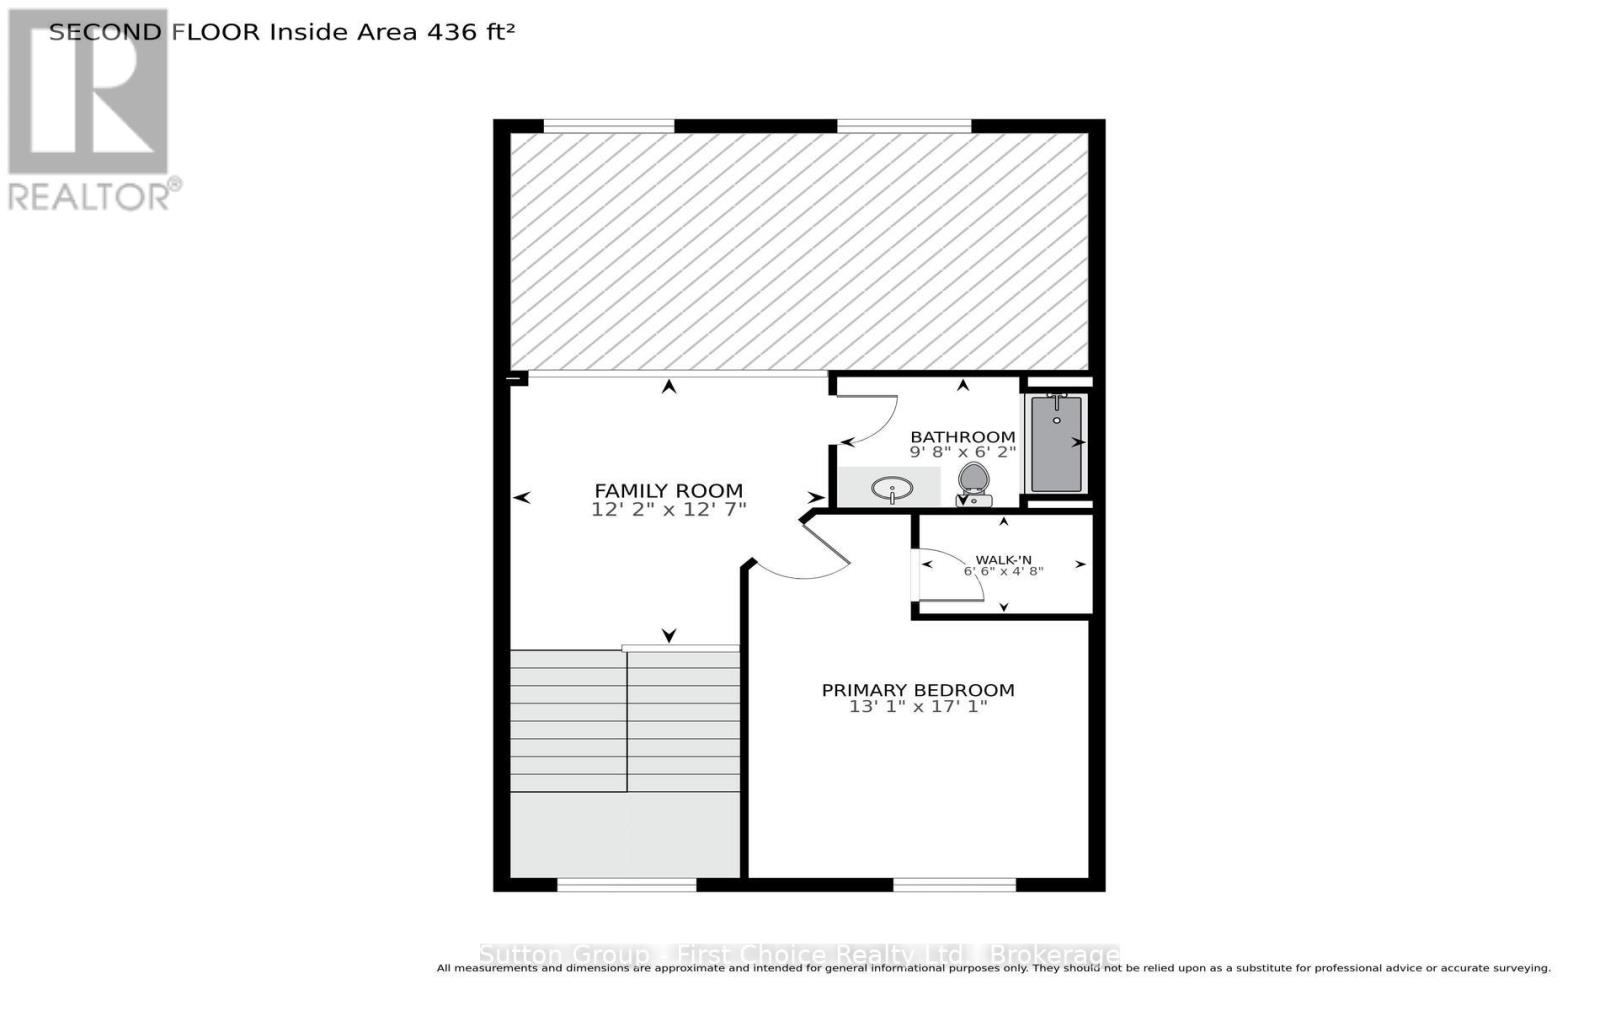
$308.69 MonthlyAll the extra's are already here for you in this Hyde Construction 2 year old , 2 storey, 1487 sq ft , 2 large bedrooms , 2 bath ,loft condo that has all the upgrades and finishes that buyer's want today. Great location on the edge of the countryside and golf and theatre nearby . Come and enjoy the easy life of condo living with all the space you need. (id:37372)
Property Details
| MLS® Number | X13651934 |
| Property Type | Single Family |
| Community Name | Stratford |
| Amenities Near By | Golf Nearby, Public Transit |
| Community Features | Pets Allowed With Restrictions, School Bus |
| Features | Level Lot, Flat Site, Conservation/green Belt, Balcony, In Suite Laundry |
| Parking Space Total | 1 |
Building
| Bathroom Total | 2 |
| Bedrooms Above Ground | 2 |
| Bedrooms Total | 2 |
| Age | 0 To 5 Years |
| Amenities | Visitor Parking, Storage - Locker |
| Appliances | Water Heater - Tankless, Water Heater, Water Softener, Water Meter, Blinds, Dishwasher, Dryer, Microwave, Hood Fan, Stove, Washer, Window Coverings, Refrigerator |
| Architectural Style | Loft |
| Basement Type | None |
| Cooling Type | Central Air Conditioning, Air Exchanger |
| Exterior Finish | Brick, Vinyl Siding |
| Fire Protection | Smoke Detectors |
| Heating Fuel | Natural Gas |
| Heating Type | Forced Air |
| Size Interior | 1400 - 1599 Sqft |
| Type | Apartment |
Parking
| No Garage |
Land
| Acreage | No |
| Land Amenities | Golf Nearby, Public Transit |
| Zoning Description | Condo |
Rooms
| Level | Type | Length | Width | Dimensions |
|---|---|---|---|---|
| Second Level | Other | 1.98 m | 1.42 m | 1.98 m x 1.42 m |
| Second Level | Family Room | 3.71 m | 3.84 m | 3.71 m x 3.84 m |
| Second Level | Primary Bedroom | 3.99 m | 5.21 m | 3.99 m x 5.21 m |
| Second Level | Bathroom | 2.95 m | 1.88 m | 2.95 m x 1.88 m |
| Main Level | Dining Room | 4.6 m | 3.86 m | 4.6 m x 3.86 m |
| Main Level | Kitchen | 2.85 m | 3.35 m | 2.85 m x 3.35 m |
| Main Level | Living Room | 3.99 m | 3.45 m | 3.99 m x 3.45 m |
| Main Level | Bedroom | 4.14 m | 3.2 m | 4.14 m x 3.2 m |
| Main Level | Utility Room | 2.13 m | 1.27 m | 2.13 m x 1.27 m |
| Main Level | Bathroom | 2.13 m | 2.49 m | 2.13 m x 2.49 m |
https://www.realtor.ca/real-estate/30130103/28-3202-vivian-line-37-line-n-stratford-stratford
Interested?
Contact us for more information

Susan Molenhuis
Salesperson
www.yourteamrealestate.ca/

151 Downie St
Stratford, Ontario N5A 1X2
(519) 271-5515
www.suttonfirstchoice.com/

Julie Munford
Salesperson
www.yourteamrealestate.ca/
151 Downie St
Stratford, Ontario N5A 1X2
(519) 271-5515
www.suttonfirstchoice.com/

The trademarks REALTOR®, REALTORS®, and the REALTOR® logo are controlled by The Canadian Real Estate Association (CREA) and identify real estate professionals who are members of CREA. The trademarks MLS®, Multiple Listing Service® and the associated logos are owned by The Canadian Real Estate Association (CREA) and identify the quality of services provided by real estate professionals who are members of CREA. The trademark DDF® is owned by The Canadian Real Estate Association (CREA) and identifies CREA's Data Distribution Facility (DDF®)
August 27 2026 04:28:54
Muskoka Haliburton Orillia – The Lakelands Association of REALTORS®
Sutton Group - First Choice Realty Ltd.