
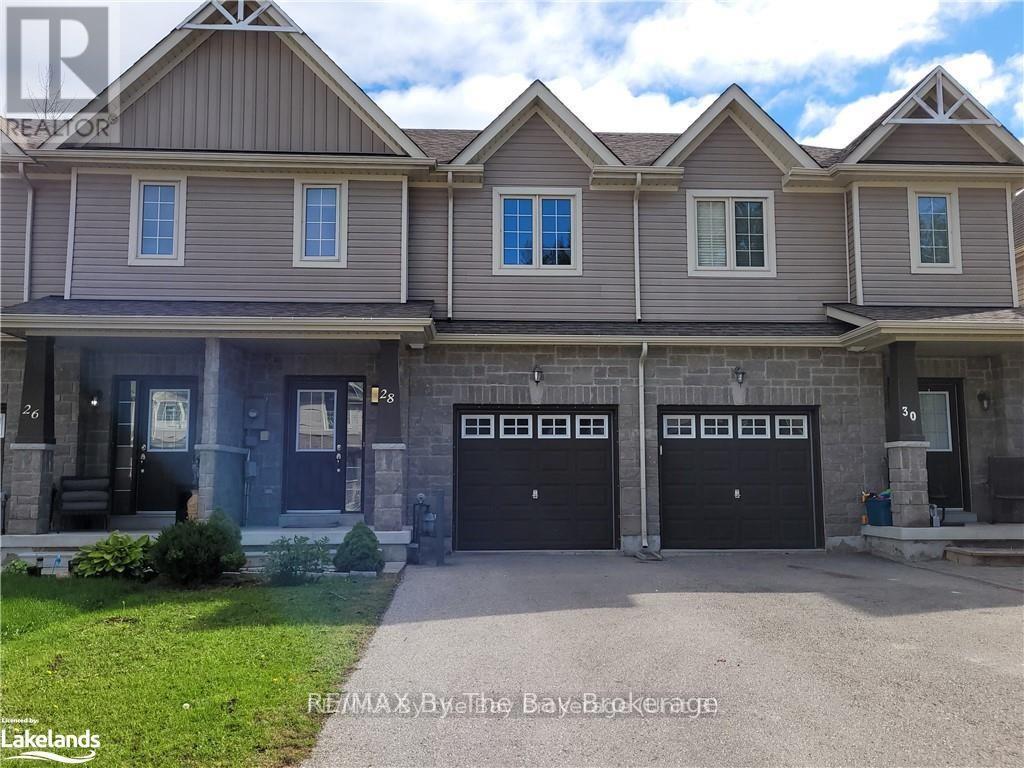
28 Arcadia Drive Wasaga Beach, Ontario L9Z 3C7

$2,300 Monthly
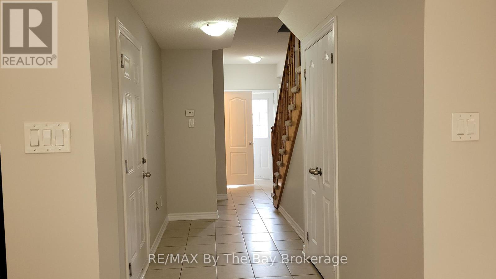
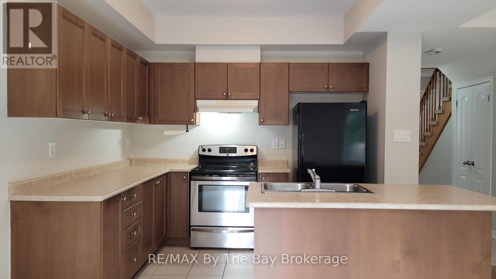
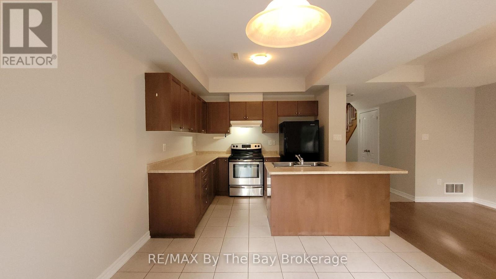
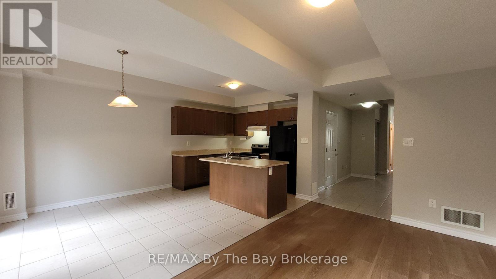
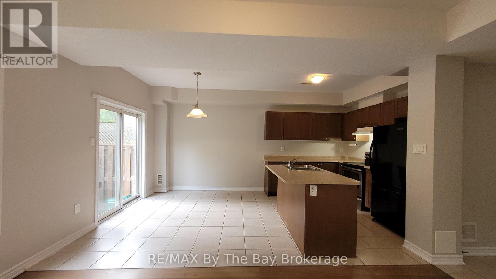
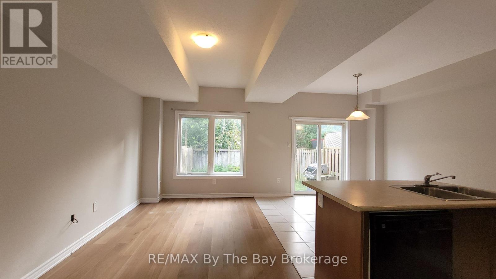
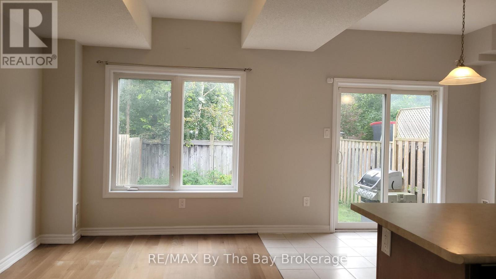
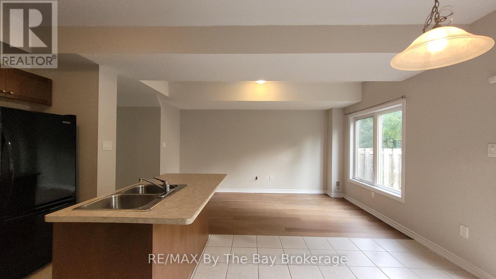
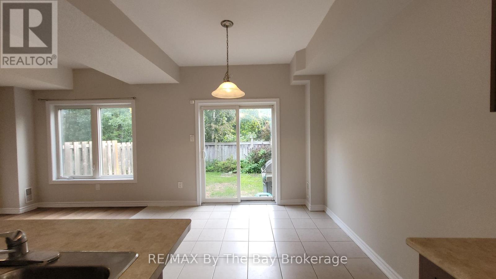
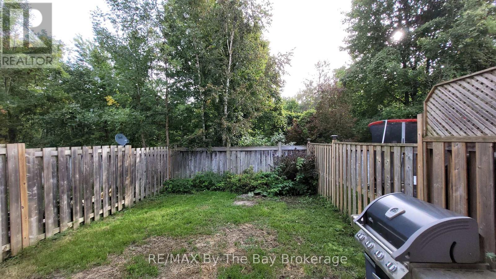
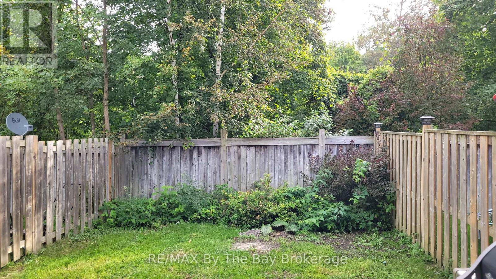
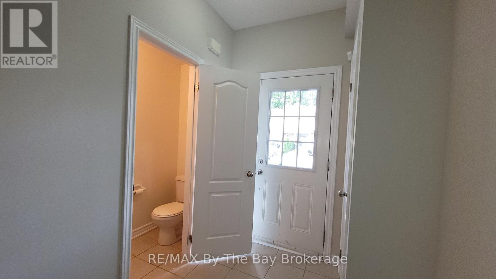
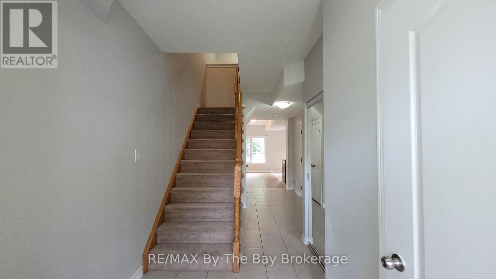
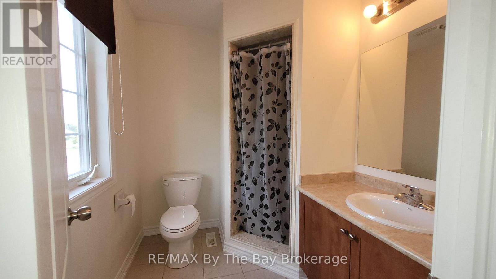
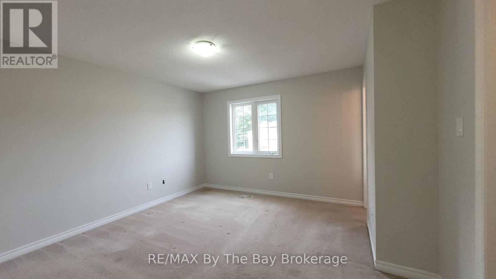
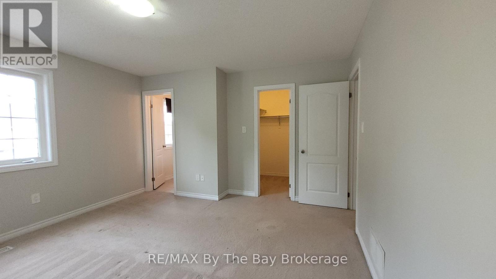
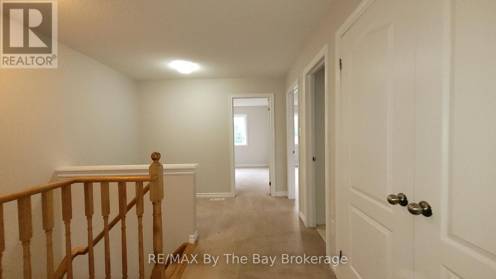
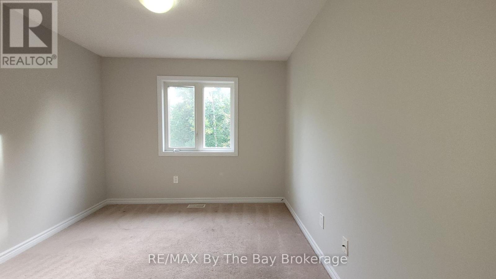
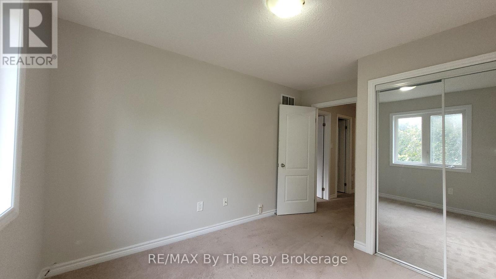
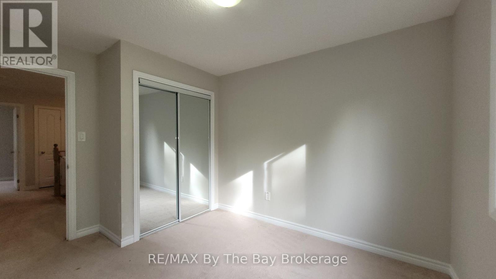
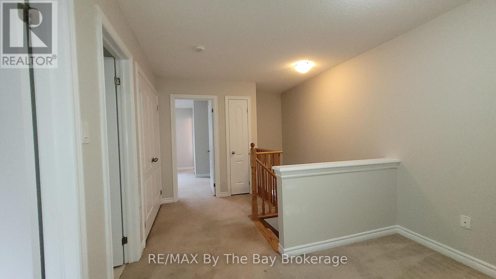
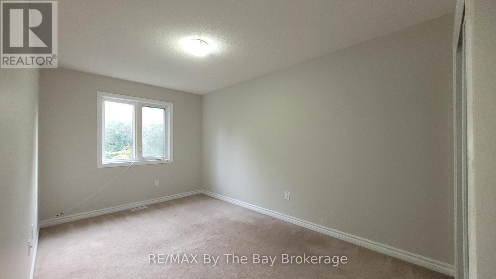
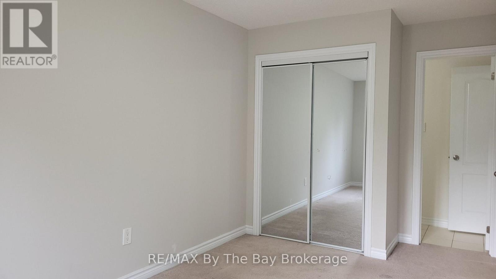
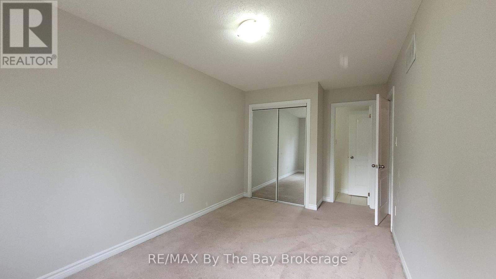
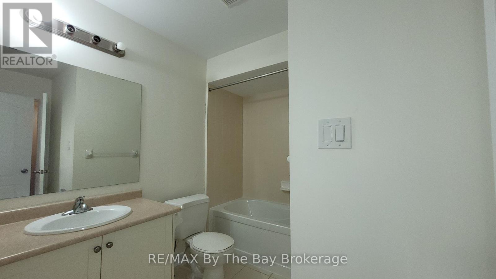
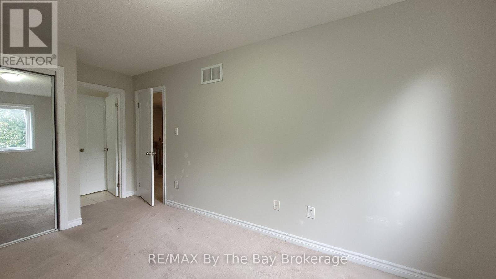
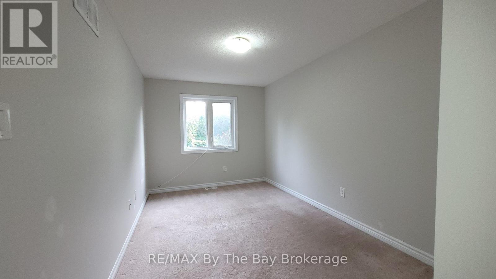
Annual rental at the east end of Wasaga Beach. This 3 bedroom townhome offers 2 baths upstairs plus a 2 piece on the main level. Eat-in kitchen with patio doors leading to a fully fenced yard to enjoy the sunny days. Inside entry from the garage. This home has a bonus office area on the second floor great for those individuals that work from home or a child's study area. Close to the beach and all amenities of town. Hiking trails down the road, as well as the library. Book your appointment today. (id:37372)
Property Details
| MLS® Number | S13809830 |
| Property Type | Single Family |
| Community Name | Wasaga Beach |
| Amenities Near By | Beach, Public Transit |
| Community Features | School Bus |
| Equipment Type | Water Heater |
| Parking Space Total | 3 |
| Rental Equipment Type | Water Heater |
Building
| Bathroom Total | 3 |
| Bedrooms Above Ground | 3 |
| Bedrooms Total | 3 |
| Appliances | Dishwasher, Dryer, Stove, Washer, Refrigerator |
| Basement Type | None |
| Construction Style Attachment | Attached |
| Cooling Type | Central Air Conditioning |
| Exterior Finish | Brick, Vinyl Siding |
| Foundation Type | Unknown |
| Half Bath Total | 1 |
| Heating Fuel | Natural Gas |
| Heating Type | Forced Air |
| Stories Total | 2 |
| Size Interior | 1100 - 1500 Sqft |
| Type | Row / Townhouse |
| Utility Water | Municipal Water |
Parking
| Garage |
Land
| Acreage | No |
| Fence Type | Fenced Yard |
| Land Amenities | Beach, Public Transit |
| Sewer | Sanitary Sewer |
Rooms
| Level | Type | Length | Width | Dimensions |
|---|---|---|---|---|
| Second Level | Bathroom | 2.61 m | 1.51 m | 2.61 m x 1.51 m |
| Second Level | Primary Bedroom | 3.95 m | 4 m | 3.95 m x 4 m |
| Second Level | Bathroom | 2.19 m | 1.93 m | 2.19 m x 1.93 m |
| Second Level | Bedroom 2 | 2.74 m | 4.29 m | 2.74 m x 4.29 m |
| Second Level | Bedroom 3 | 3.03 m | 3.02 m | 3.03 m x 3.02 m |
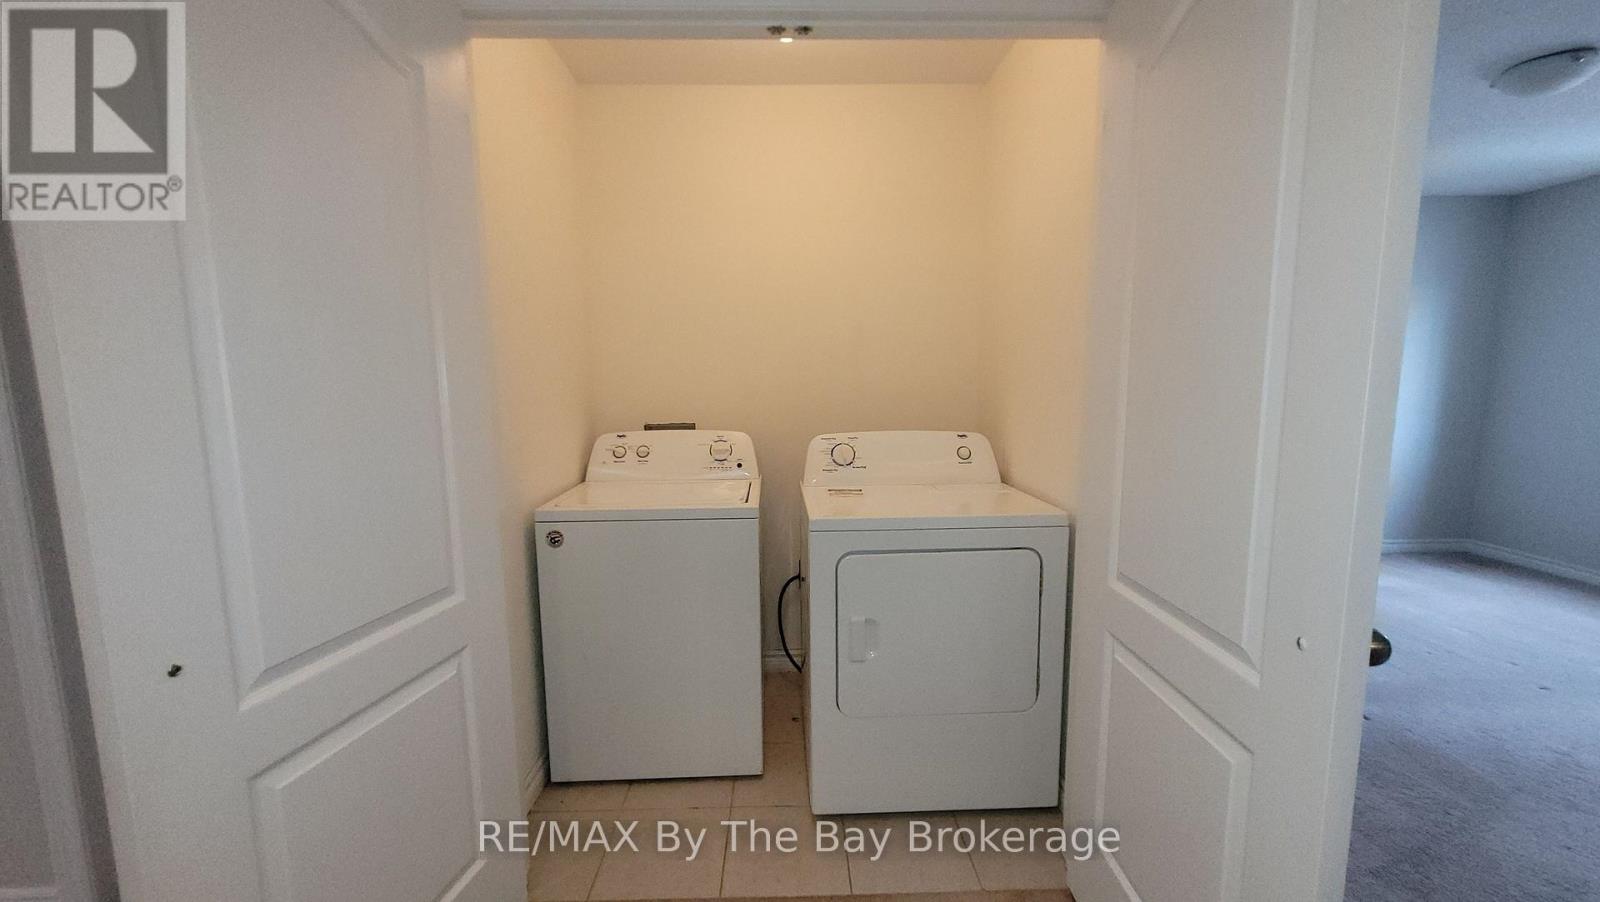
| Second Level | Laundry Room | 1.61 m | 1.1 m | 1.61 m x 1.1 m |
| Second Level | Other | 1.71 m | 1.6 m | 1.71 m x 1.6 m |
| Main Level | Kitchen | 3.34 m | 5.37 m | 3.34 m x 5.37 m |
| Main Level | Living Room | 4.41 m | 2.68 m | 4.41 m x 2.68 m |
| Main Level | Foyer | 7.04 m | 1.41 m | 7.04 m x 1.41 m |
| Main Level | Bathroom | 0.78 m | 1.93 m | 0.78 m x 1.93 m |
https://www.realtor.ca/real-estate/30306760/28-arcadia-drive-wasaga-beach-wasaga-beach
Interested?
Contact us for more information

Carol Ireland
Salesperson
www.carolireland.com/
www.facebook.com/Carol-Ireland-Sales-Representative-ReMax-of-Wasaga-Beach-Inc-146466265414829/
www.twitter.com/carol_ireland
ca.linkedin.com/in/carolireland

6-1263 Mosley Street
Wasaga Beach, Ontario L9Z 2Y7
(705) 429-4500
(705) 429-4019
www.remaxbythebay.ca/

The trademarks REALTOR®, REALTORS®, and the REALTOR® logo are controlled by The Canadian Real Estate Association (CREA) and identify real estate professionals who are members of CREA. The trademarks MLS®, Multiple Listing Service® and the associated logos are owned by The Canadian Real Estate Association (CREA) and identify the quality of services provided by real estate professionals who are members of CREA. The trademark DDF® is owned by The Canadian Real Estate Association (CREA) and identifies CREA's Data Distribution Facility (DDF®)
October 20 2026 07:59:47
Muskoka Haliburton Orillia – The Lakelands Association of REALTORS®
RE/MAX By The Bay Brokerage