
285 Robinson Street Collingwood, Ontario L9Y 3M4

$440,000
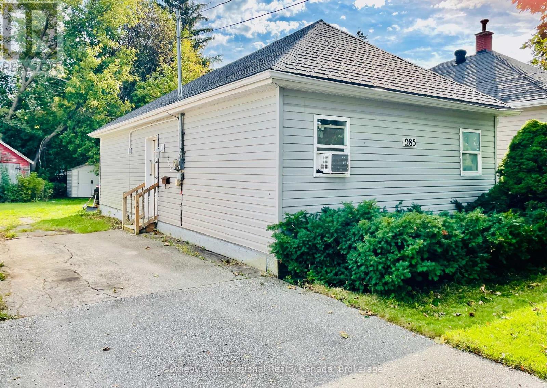
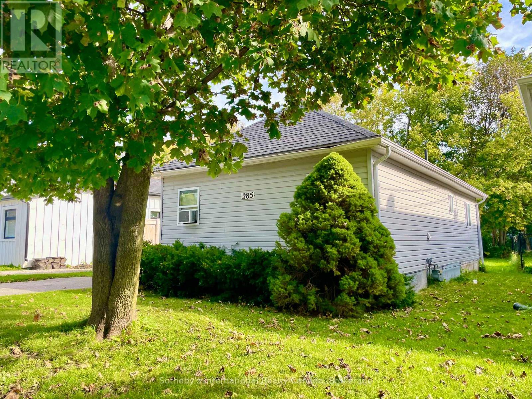
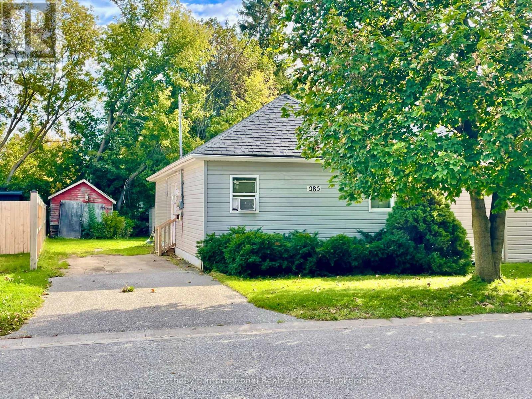
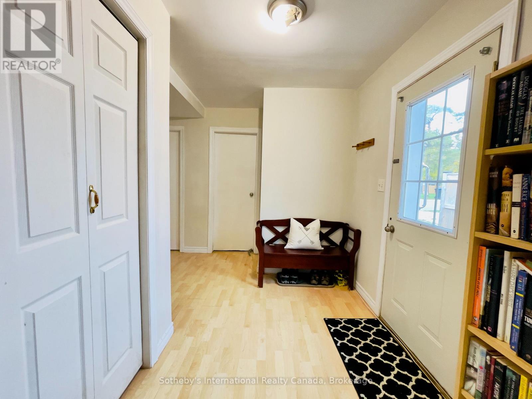
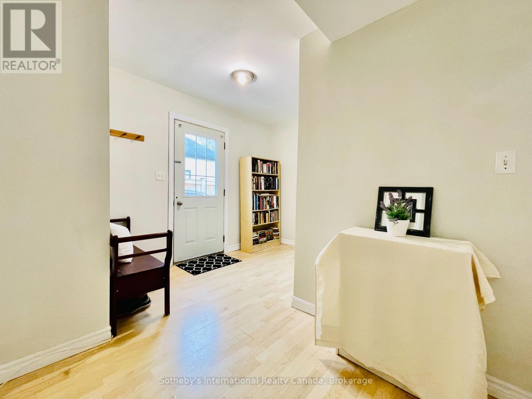
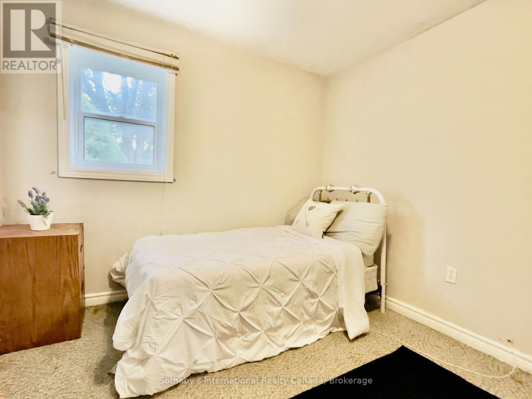
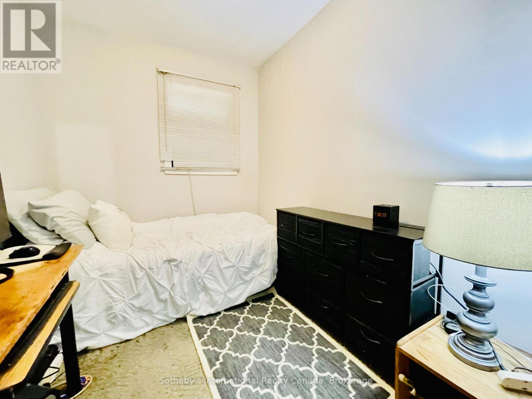
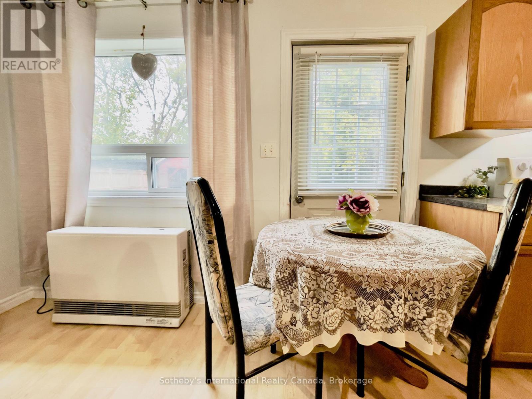
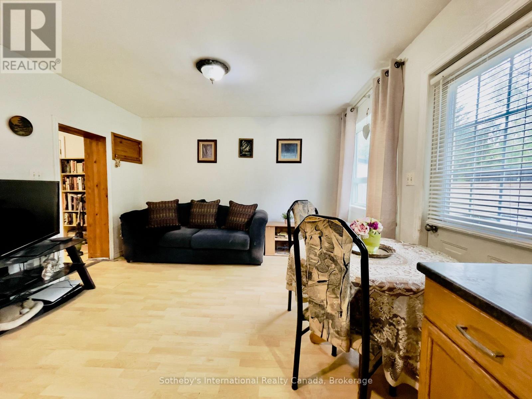
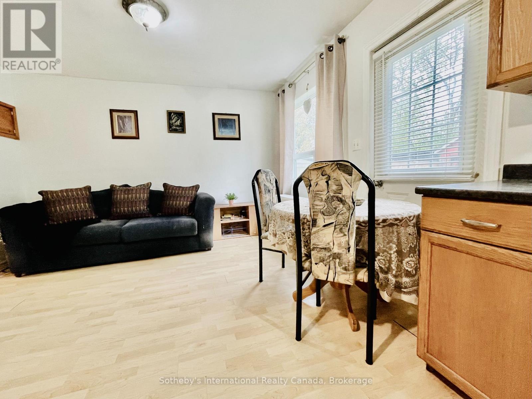
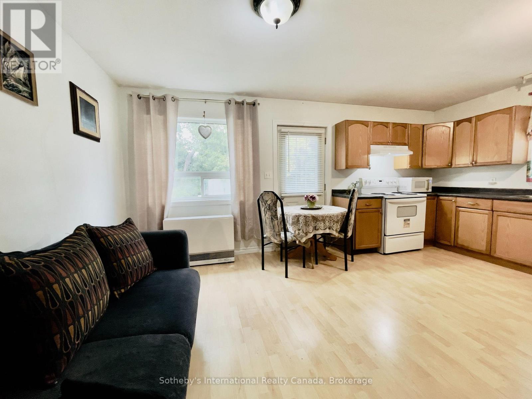
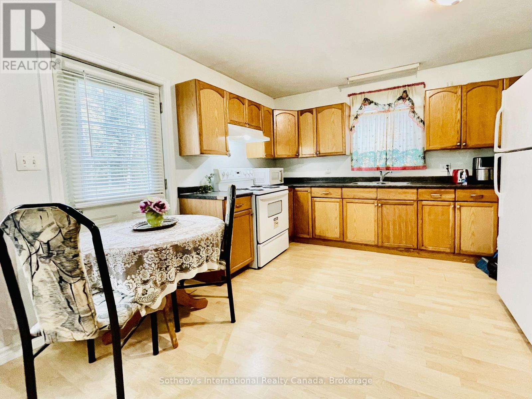
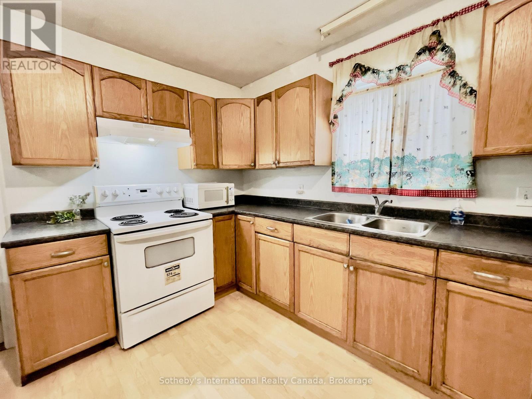
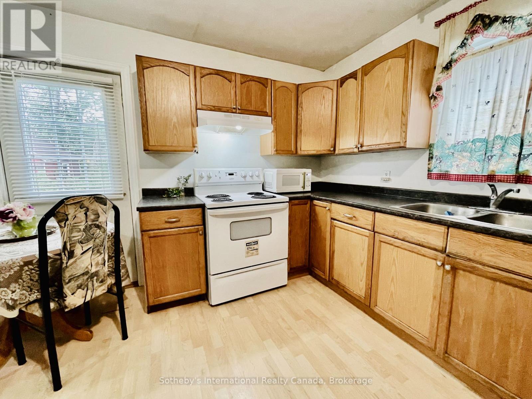
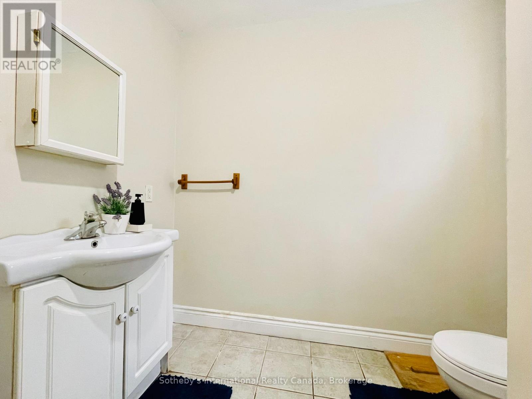
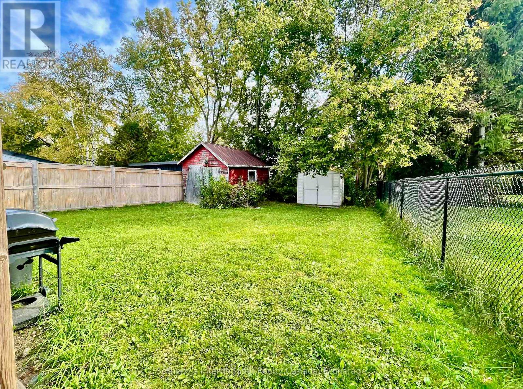
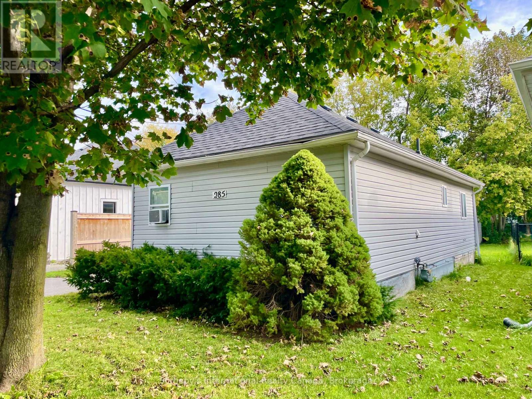
Quaint home with spacious yard in central Collingwood location. This 2-bedroom, 1-full-bath bungalow offers approximately 720 sq. ft. of comfortable main-level living in an established neighbourhood near schools. An appealing opportunity for first-time home buyers, down sizers or investors seeking an in-town Collingwood property.The backyard provides room to garden, entertain, play or simply enjoy the outdoors, while two storage sheds offer practical space for tools, bikes and seasonal gear. Renovated approximately in 2007, the home also benefits from shingles replaced in August 2025 and a recently replaced hot water heater. Set in the heart of Collingwood, this property puts you in a community known for its downtown shops and restaurants, Georgian Bay waterfront, trails and access to Blue Mountain skiing. Whether you're buying your first home, simplifying your lifestyle or adding to your investment portfolio, this cute bungalow delivers a desirable combination of location and outdoor space. (id:37372)
Property Details
| MLS® Number | S14088536 |
| Property Type | Single Family |
| Community Name | Collingwood |
| Amenities Near By | Hospital, Golf Nearby, Public Transit, Schools, Marina |
| Equipment Type | Water Heater, Furnace |
| Parking Space Total | 2 |
| Rental Equipment Type | Water Heater, Furnace |
Building
| Bathroom Total | 1 |
| Bedrooms Above Ground | 2 |
| Bedrooms Total | 2 |
| Appliances | Water Heater, Dryer, Stove, Washer, Refrigerator |
| Architectural Style | Bungalow |
| Basement Type | None |
| Construction Style Attachment | Detached |
| Cooling Type | Window Air Conditioner |
| Exterior Finish | Vinyl Siding |
| Foundation Type | Wood/piers |
| Heating Fuel | Natural Gas |
| Heating Type | Other |
| Stories Total | 1 |
| Size Interior | 700 - 1100 Sqft |
| Type | House |
| Utility Water | Municipal Water |
Parking
| No Garage |
Land
| Acreage | No |
| Land Amenities | Hospital, Golf Nearby, Public Transit, Schools, Marina |
| Sewer | Sanitary Sewer |
| Size Depth | 104 Ft ,2 In |
| Size Frontage | 40 Ft |
| Size Irregular | 40 X 104.2 Ft |
| Size Total Text | 40 X 104.2 Ft |
Rooms
| Level | Type | Length | Width | Dimensions |
|---|---|---|---|---|
| Main Level | Bedroom | 2.78 m | 2.96 m | 2.78 m x 2.96 m |
| Main Level | Bedroom | 2.77 m | 2.13 m | 2.77 m x 2.13 m |
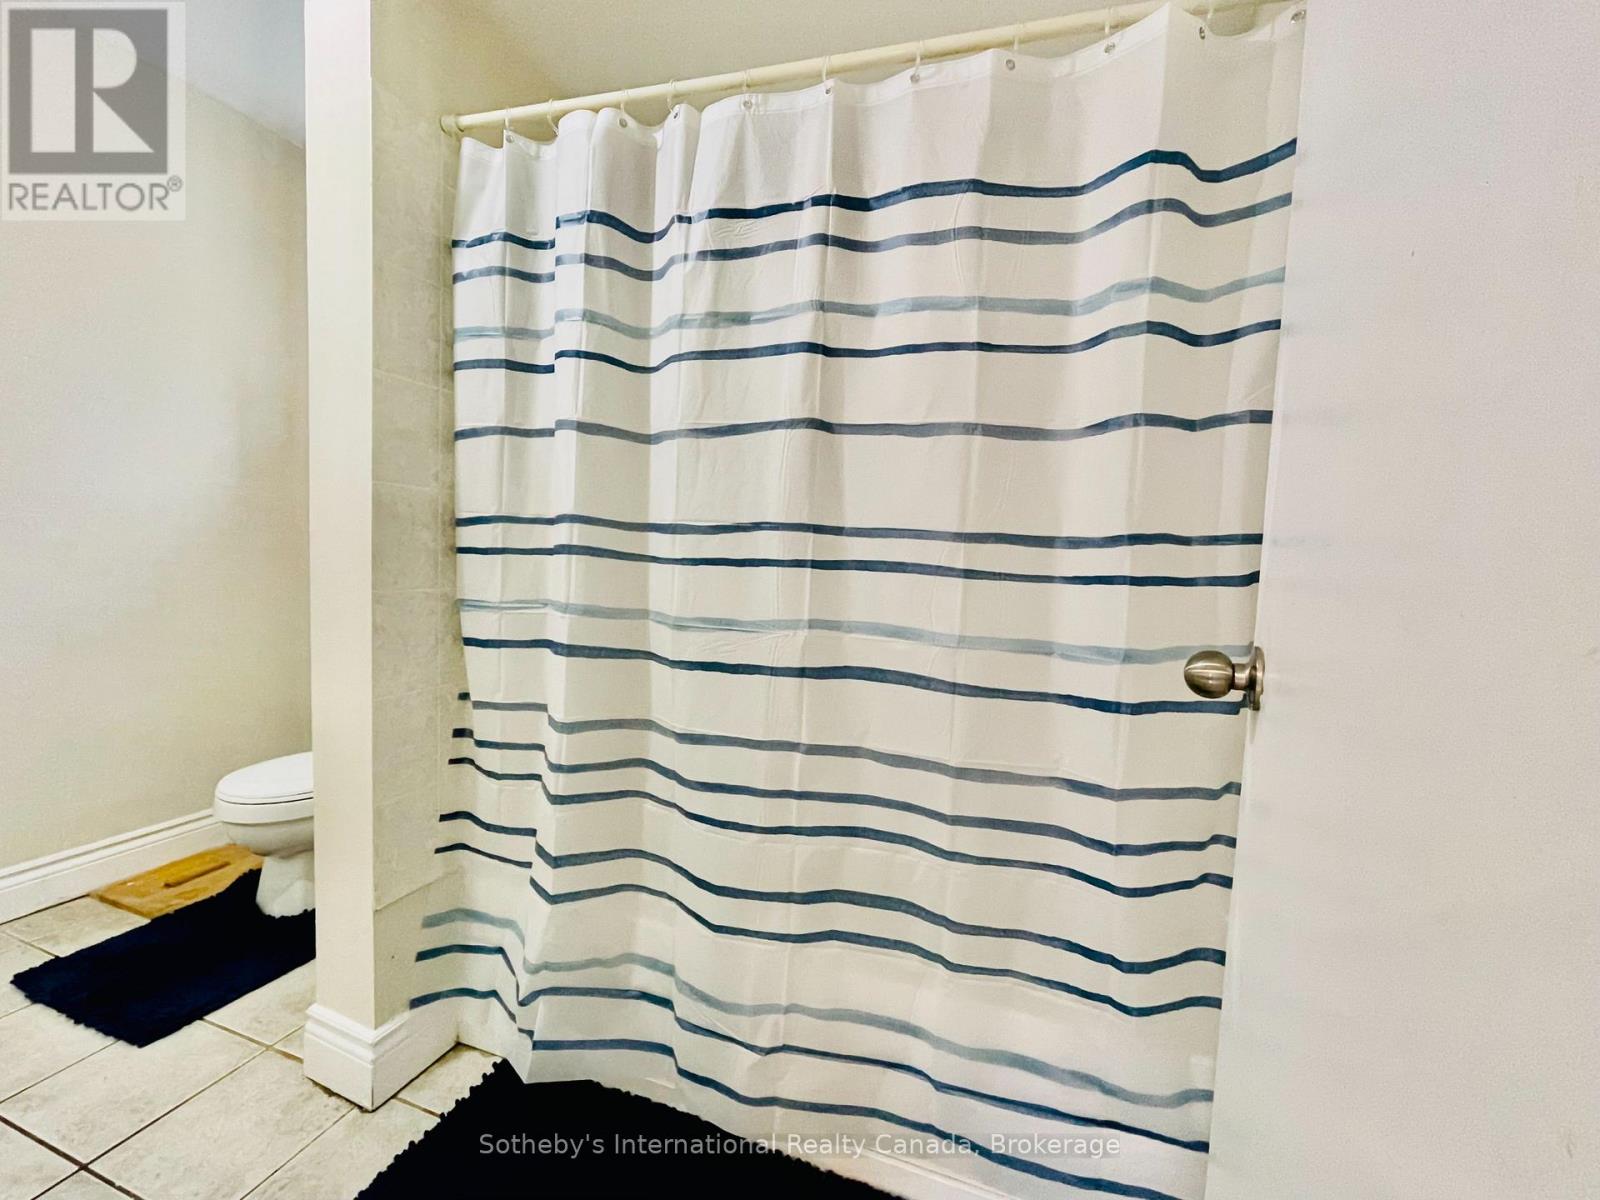
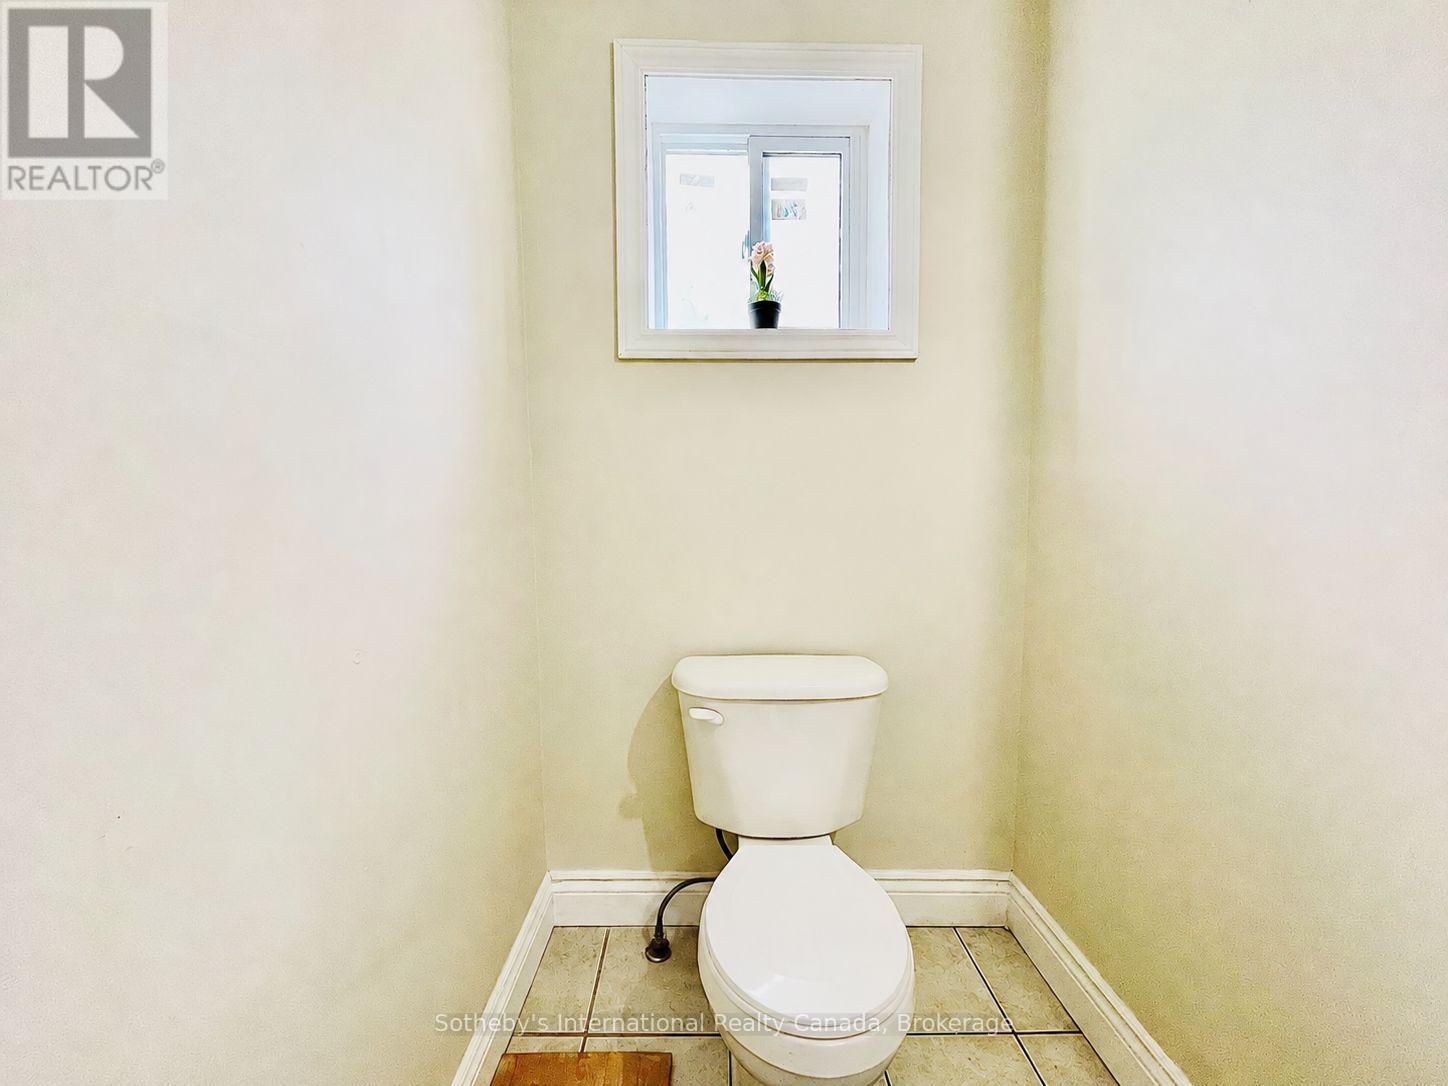
| Main Level | Bathroom | 2.96 m | 2.41 m | 2.96 m x 2.41 m |
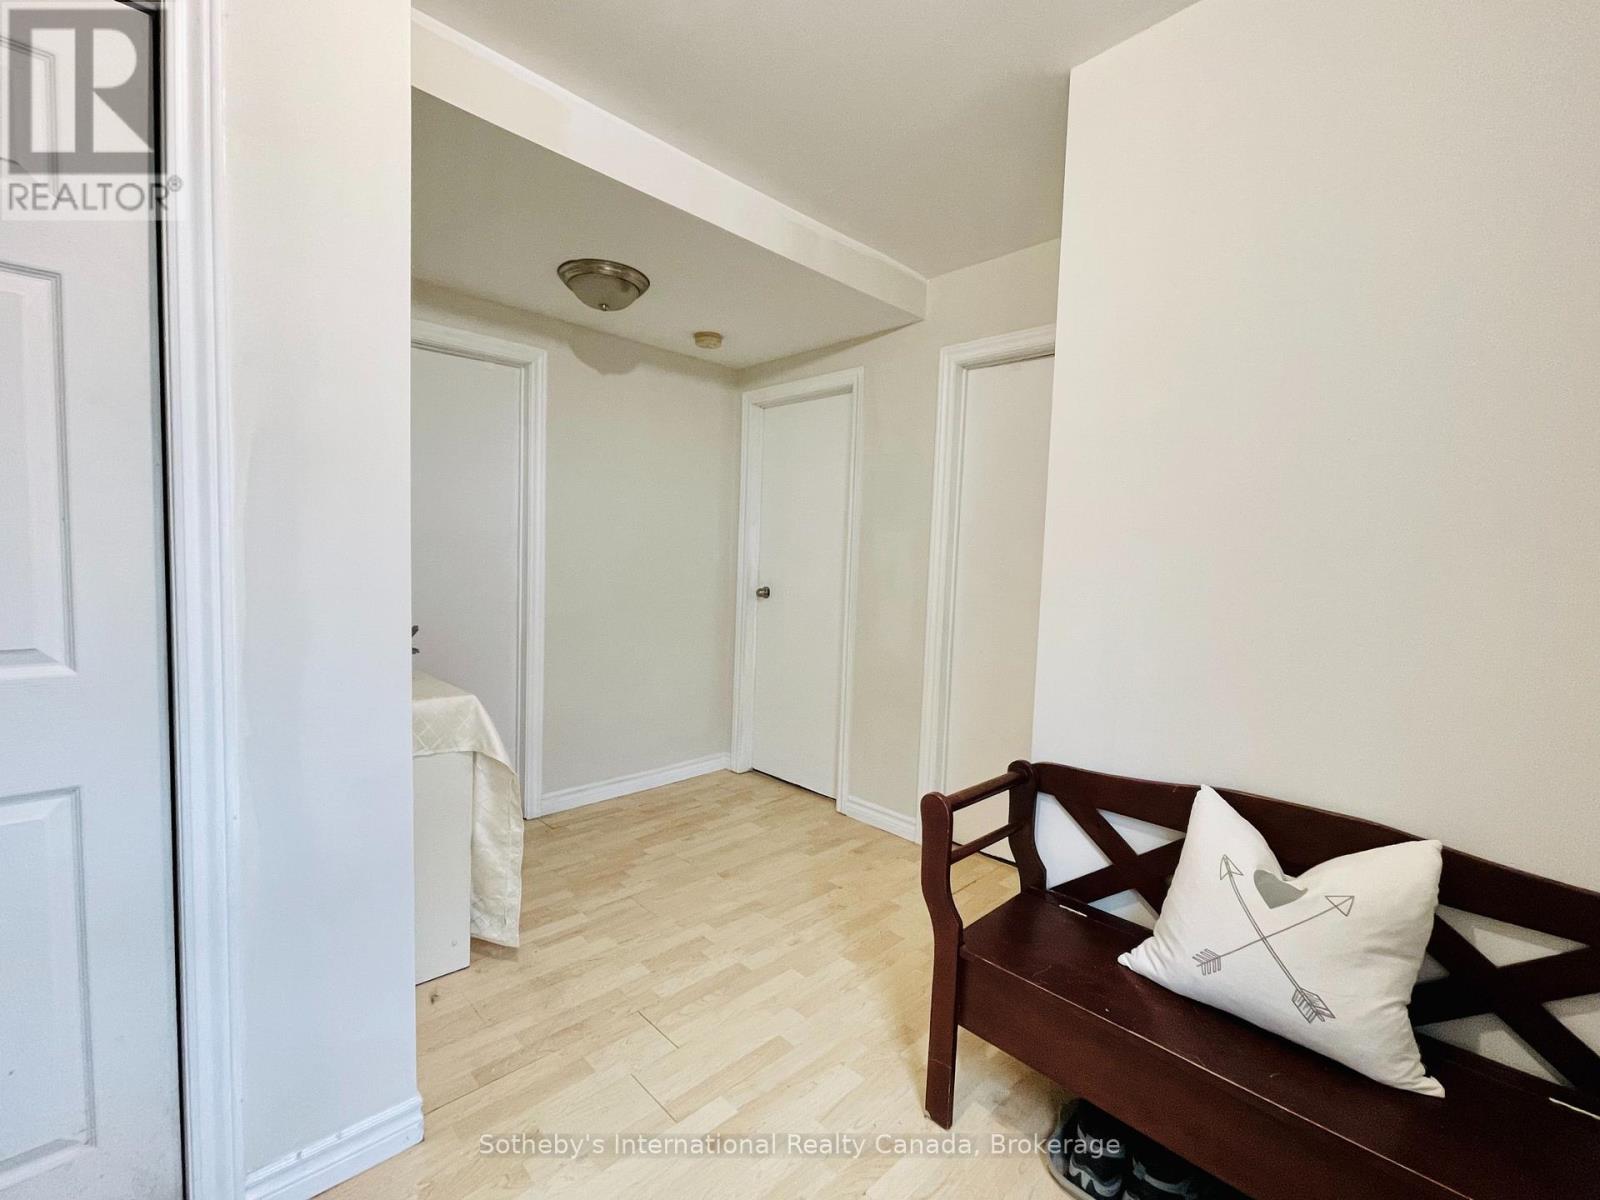
| Main Level | Foyer | 3.05 m | 1.86 m | 3.05 m x 1.86 m |
| Main Level | Other | 2.1 m | 2.26 m | 2.1 m x 2.26 m |
| Main Level | Great Room | 5.43 m | 3.72 m | 5.43 m x 3.72 m |
Utilities
| Electricity | Installed |
| Sewer | Installed |
https://www.realtor.ca/real-estate/30412965/285-robinson-street-collingwood-collingwood
Interested?
Contact us for more information

Nicole Walton
Salesperson
sothebysrealty.ca/en/real-estate-team/apblett-group/
www.facebook.com/apblettgroup/
www.linkedin.com/in/nicole-walton-714701ba/
www.instagram.com/apblett_group/
243 Hurontario St
Collingwood, Ontario L9Y 2M1
(705) 416-1499
(705) 416-1495

Julia Apblett
Broker
sothebysrealty.ca/en/apblett-group/
www.facebook.com/apblettgroup/
twitter.com/juliaapblett
www.linkedin.com/in/juliaapblett
www.instagram.com/apblett_group/
243 Hurontario St
Collingwood, Ontario L9Y 2M1
(705) 416-1499
(705) 416-1495

The trademarks REALTOR®, REALTORS®, and the REALTOR® logo are controlled by The Canadian Real Estate Association (CREA) and identify real estate professionals who are members of CREA. The trademarks MLS®, Multiple Listing Service® and the associated logos are owned by The Canadian Real Estate Association (CREA) and identify the quality of services provided by real estate professionals who are members of CREA. The trademark DDF® is owned by The Canadian Real Estate Association (CREA) and identifies CREA's Data Distribution Facility (DDF®)
October 16 2026 08:29:50
Muskoka Haliburton Orillia – The Lakelands Association of REALTORS®
Sotheby's International Realty Canada