
294 Colborne Street Centre Wellington (Elora/salem), Ontario N0B 1S0

$849,900
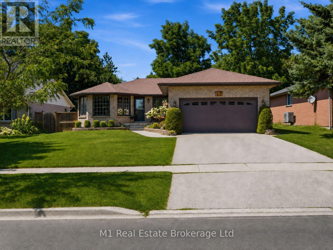
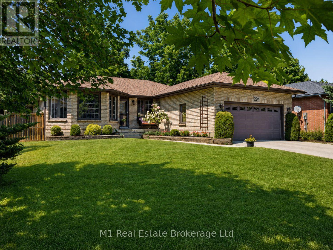
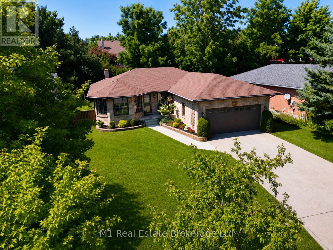
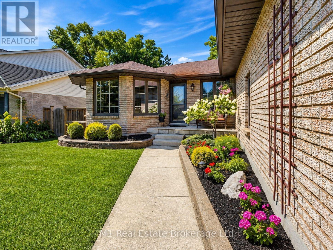
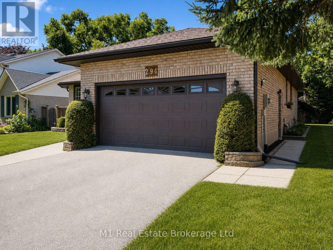
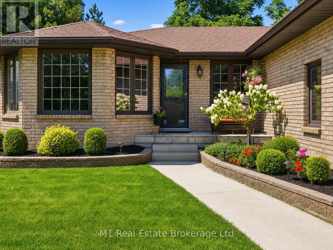
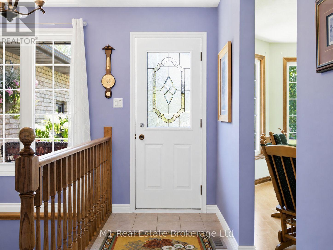
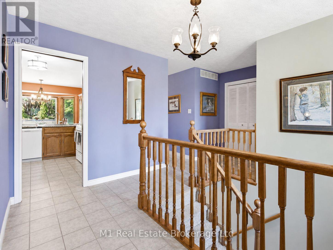
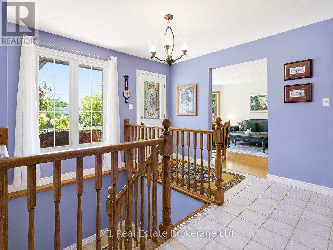
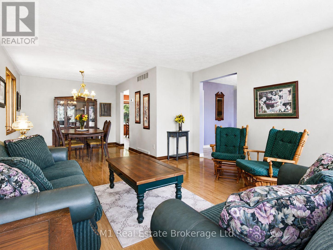
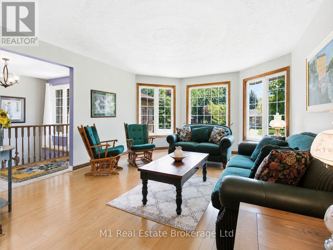
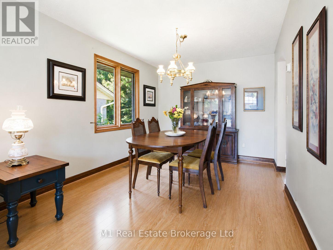
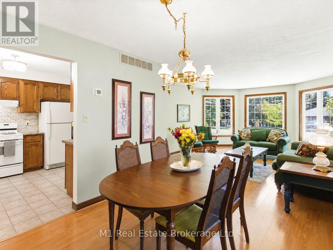
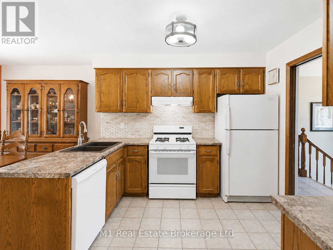
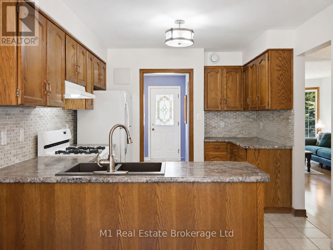
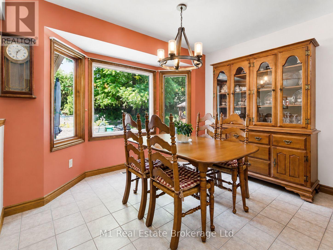
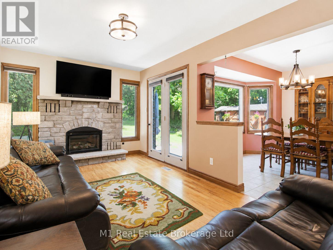
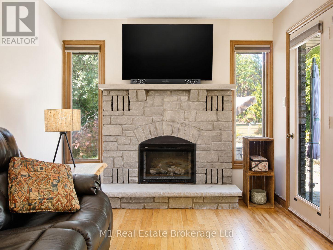
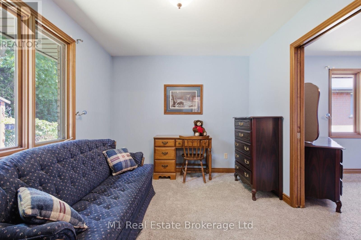
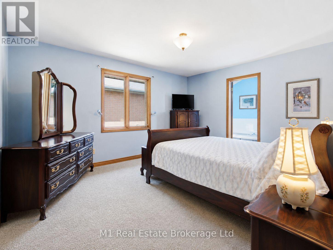
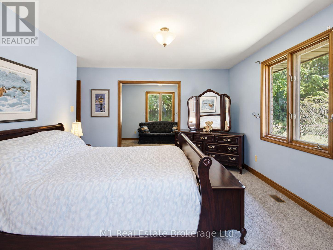
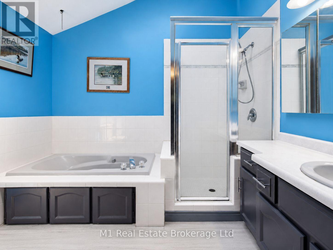
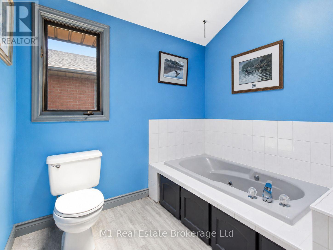
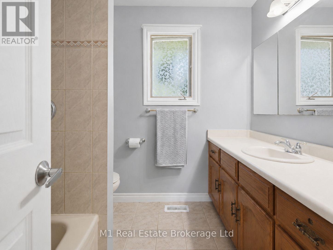
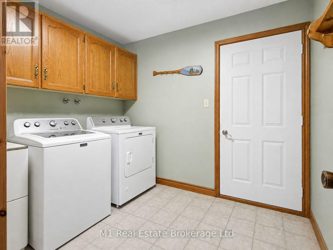
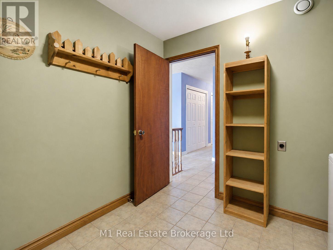
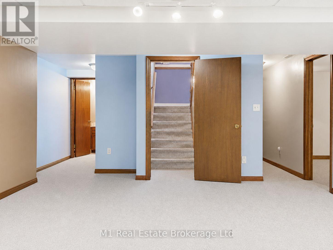
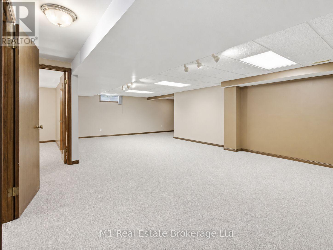
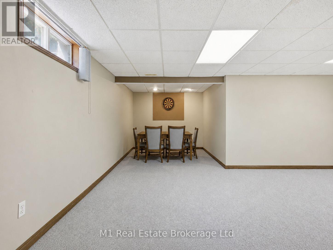
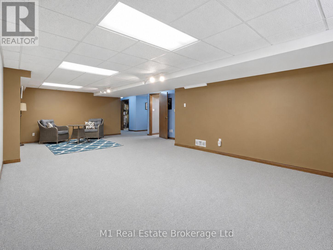
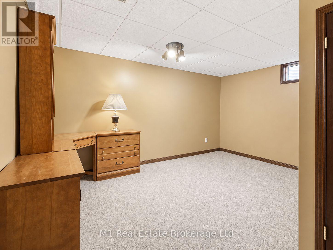
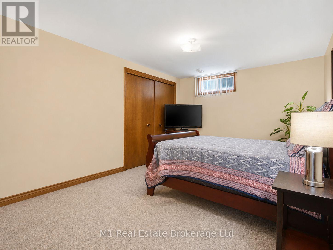
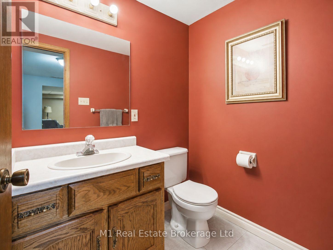
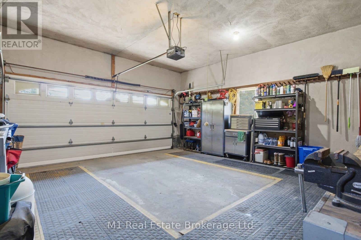
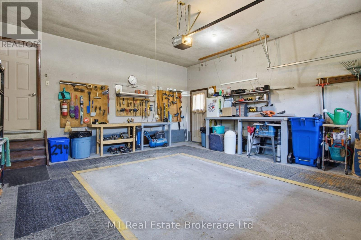
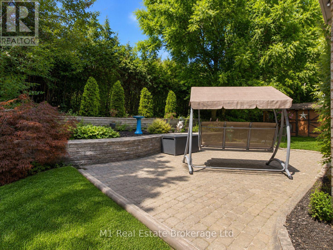
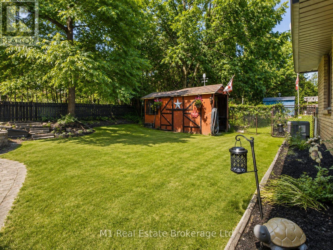
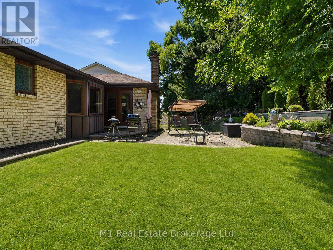
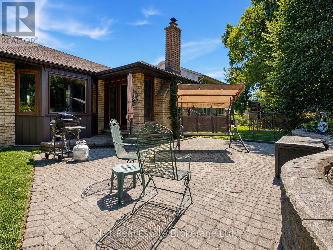
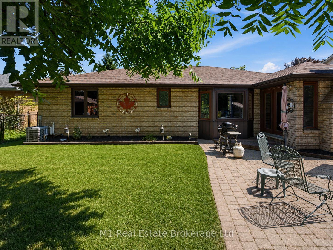
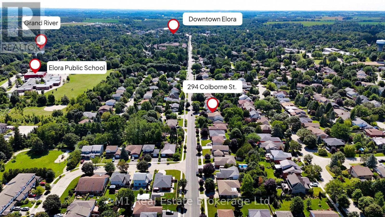
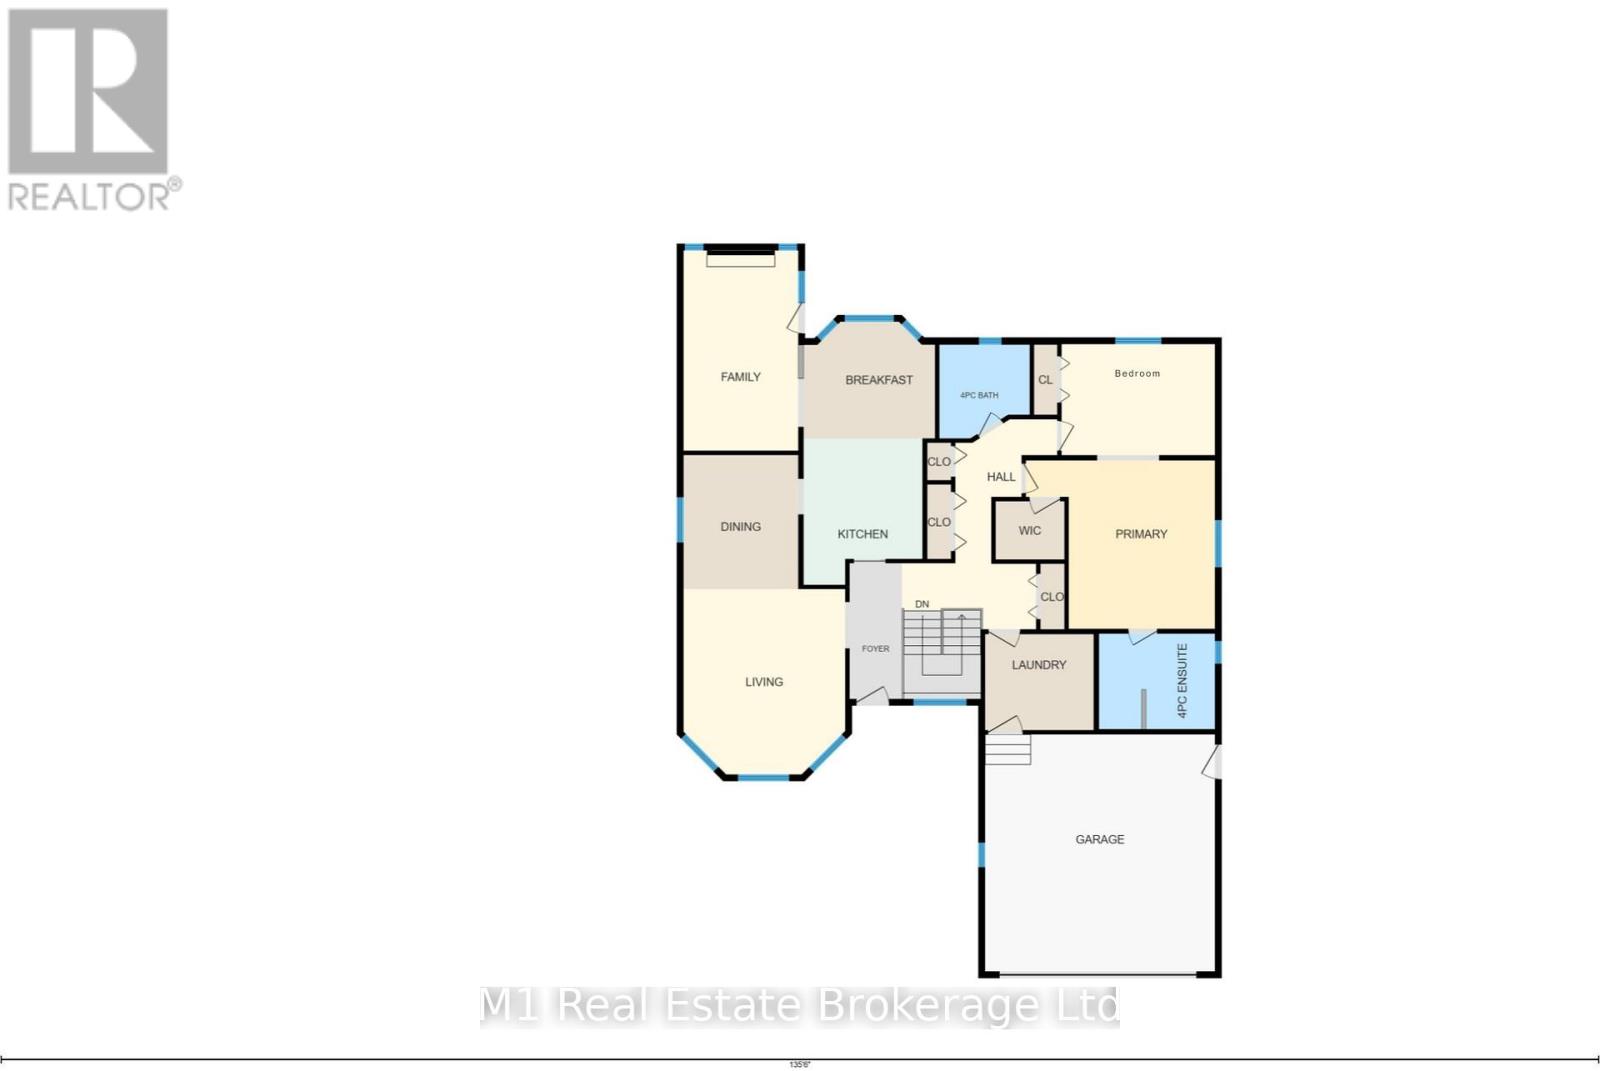
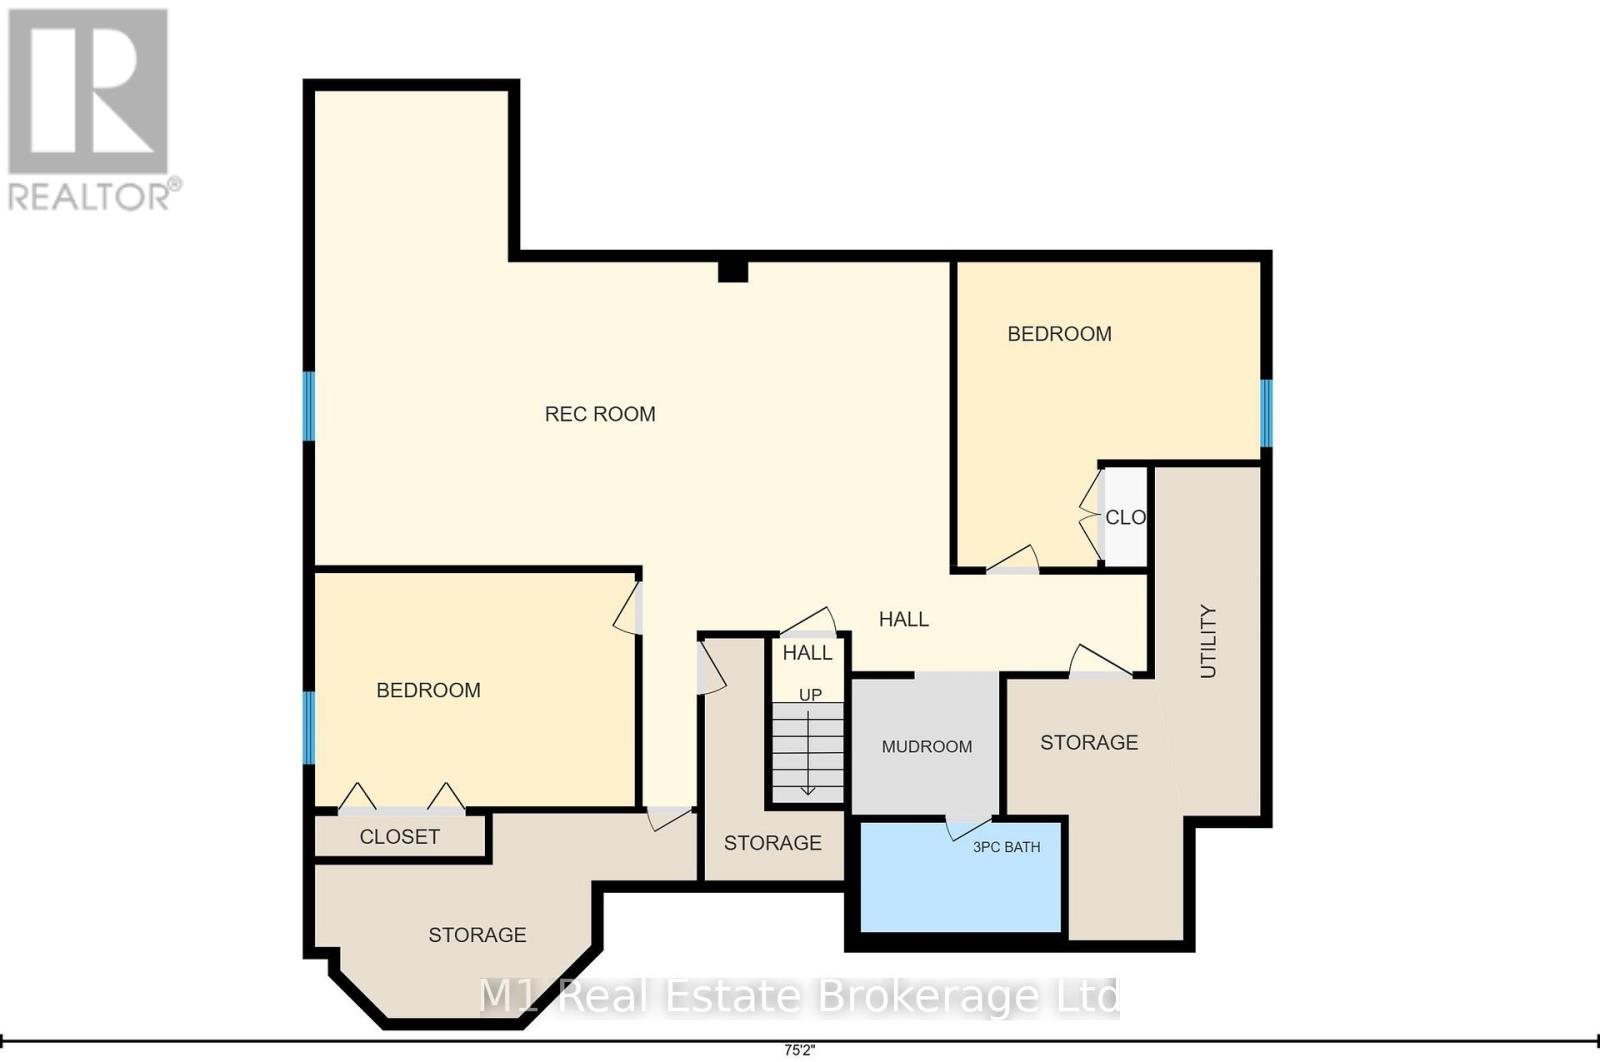
Welcome to 294 Colborne Street, a spacious custom-built 2+2 bedroom bungalow offering approximately 3,000 sq. ft. across two beautifully finished levels in one of Elora's most desirable neighbourhoods. Thoughtfully designed for comfortable main-floor living, the home opens to a bright front living room and formal dining room, while the large eat-in kitchen provides plenty of space for everyday meals and entertaining. At the rear of the home, a warm and inviting family room with fireplace overlooks the private backyard and offers the perfect place to relax. The main floor also features two bedrooms, including a generous primary suite with walk-in closet and 4-piece ensuite, a second full bathroom, convenient laundry room and attached double garage. Downstairs, the fully finished basement expands the living space with two large bedrooms, a third full bathroom and an impressive rec room with room for movie nights, games, a home gym and more. Set on a nicely landscaped, private lot close to schools and parks, this home is also just a 15-minute walk from Downtown Elora's shops, restaurants, cafés and scenic Grand River attractions. A rare combination of space, comfort and walkable village living. (id:37372)
Property Details
| MLS® Number | X13652930 |
| Property Type | Single Family |
| Community Name | Elora/Salem |
| Equipment Type | Water Heater |
| Parking Space Total | 4 |
| Rental Equipment Type | Water Heater |
Building
| Bathroom Total | 3 |
| Bedrooms Above Ground | 2 |
| Bedrooms Below Ground | 2 |
| Bedrooms Total | 4 |
| Amenities | Fireplace(s) |
| Appliances | Dishwasher, Dryer, Microwave, Stove, Washer, Refrigerator |
| Architectural Style | Bungalow |
| Basement Development | Finished |
| Basement Type | Full (finished) |
| Construction Style Attachment | Detached |
| Cooling Type | Central Air Conditioning |
| Exterior Finish | Brick |
| Fireplace Present | Yes |
| Fireplace Total | 1 |
| Foundation Type | Poured Concrete |
| Heating Fuel | Natural Gas |
| Heating Type | Forced Air |
| Stories Total | 1 |
| Size Interior | 1500 - 2000 Sqft |
| Type | House |
| Utility Water | Municipal Water |
Parking
| Attached Garage | |
| Garage |
Land
| Acreage | No |
| Sewer | Sanitary Sewer |
| Size Depth | 118 Ft ,1 In |
| Size Frontage | 59 Ft ,8 In |
| Size Irregular | 59.7 X 118.1 Ft |
| Size Total Text | 59.7 X 118.1 Ft |
Rooms
| Level | Type | Length | Width | Dimensions |
|---|---|---|---|---|
| Basement | Bathroom | 2.86 m | 1.57 m | 2.86 m x 1.57 m |
| Basement | Bedroom | 4.58 m | 3.34 m | 4.58 m x 3.34 m |
| Basement | Bedroom | 4.34 m | 4.36 m | 4.34 m x 4.36 m |
| Basement | Mud Room | 2.11 m | 2.06 m | 2.11 m x 2.06 m |
| Basement | Recreational, Games Room | 9.09 m | 6.8 m | 9.09 m x 6.8 m |
| Main Level | Bathroom | 2.33 m | 2.42 m | 2.33 m x 2.42 m |
| Main Level | Primary Bedroom | 4.88 m | 4.34 m | 4.88 m x 4.34 m |
| Main Level | Bathroom | 2.99 m | 2.46 m | 2.99 m x 2.46 m |
| Main Level | Eating Area | 3.39 m | 3.01 m | 3.39 m x 3.01 m |
| Main Level | Bedroom | 3.96 m | 2.86 m | 3.96 m x 2.86 m |
| Main Level | Dining Room | 2.96 m | 3.46 m | 2.96 m x 3.46 m |
| Main Level | Family Room | 2.96 m | 5.17 m | 2.96 m x 5.17 m |
| Main Level | Foyer | 1.35 m | 3.5 m | 1.35 m x 3.5 m |
| Main Level | Kitchen | 3.07 m | 3.78 m | 3.07 m x 3.78 m |
| Main Level | Laundry Room | 2.8 m | 2.48 m | 2.8 m x 2.48 m |
| Main Level | Living Room | 4.17 m | 4.78 m | 4.17 m x 4.78 m |
Interested?
Contact us for more information

Kris Butler
Salesperson
butlerrealestate.ca/
www.facebook.com/krisbutler.realtor
www.instagram.com/krisbutler_realtor/

7041 Highway 7
Guelph, Ontario N1H 6J4
(226) 783-0811
m1wellington.com/

Chris Mochrie
Broker of Record
https://www.youtube.com/embed/M8S648chB_U
7041 Highway 7
Guelph, Ontario N1H 6J4
(226) 783-0811
m1wellington.com/

The trademarks REALTOR®, REALTORS®, and the REALTOR® logo are controlled by The Canadian Real Estate Association (CREA) and identify real estate professionals who are members of CREA. The trademarks MLS®, Multiple Listing Service® and the associated logos are owned by The Canadian Real Estate Association (CREA) and identify the quality of services provided by real estate professionals who are members of CREA. The trademark DDF® is owned by The Canadian Real Estate Association (CREA) and identifies CREA's Data Distribution Facility (DDF®)
August 16 2026 11:39:09
Muskoka Haliburton Orillia – The Lakelands Association of REALTORS®
M1 Real Estate Brokerage Ltd