
30 - 30 The Granite Bluff Bracebridge (Macaulay), Ontario P1L 1L4

$834,500
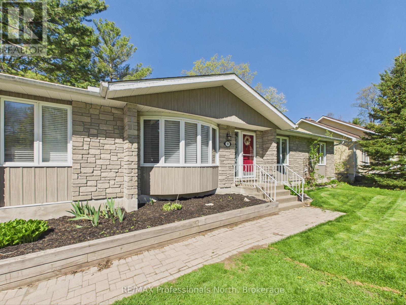
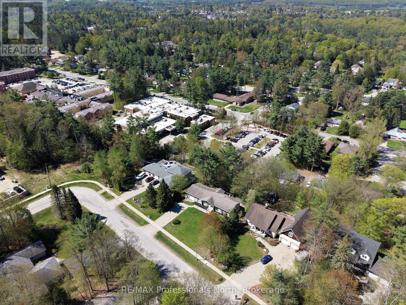
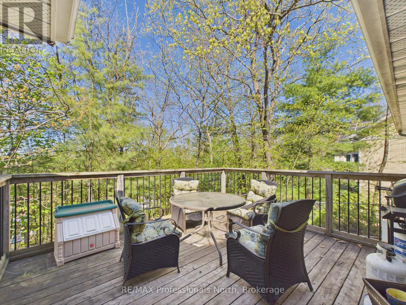
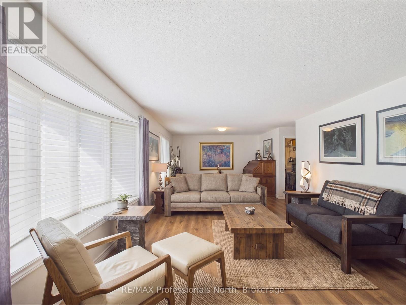
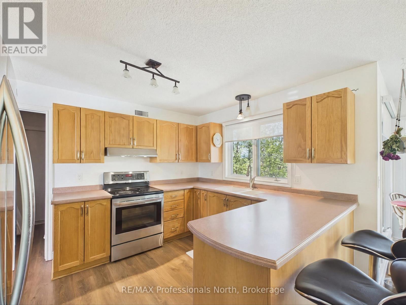
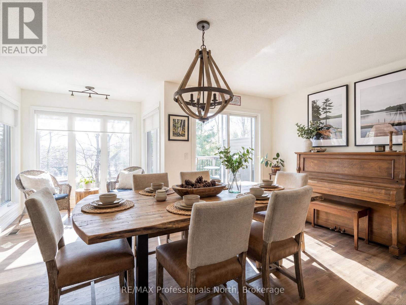
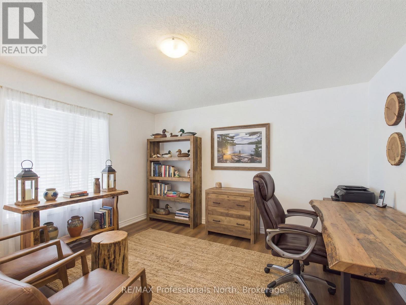
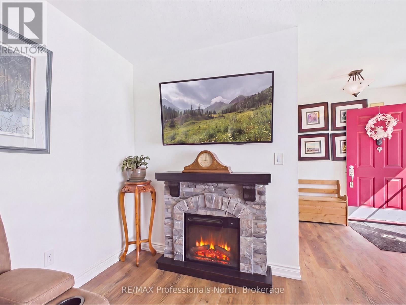
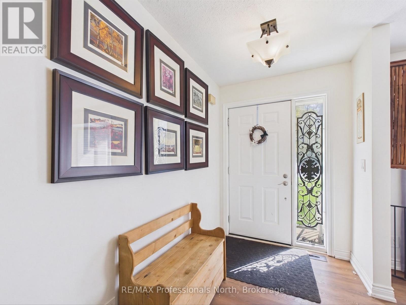
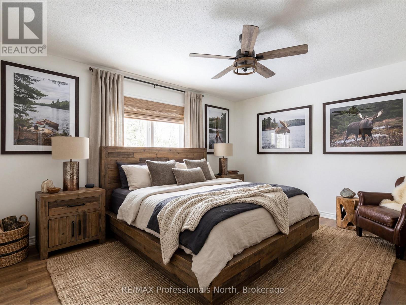
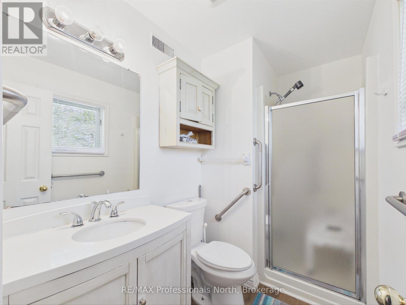
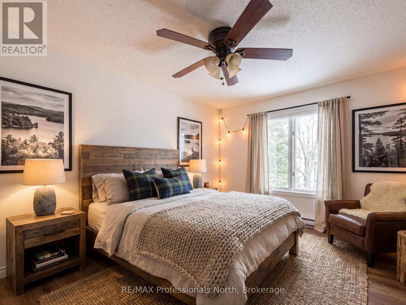
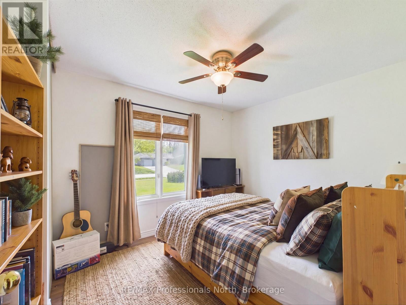
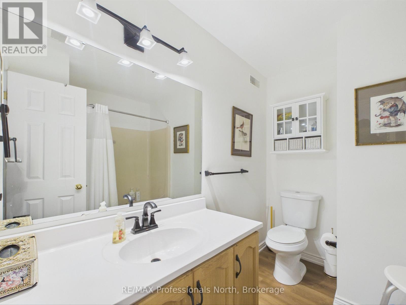
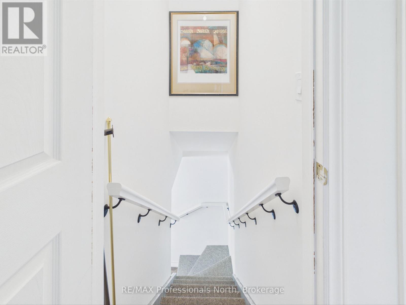
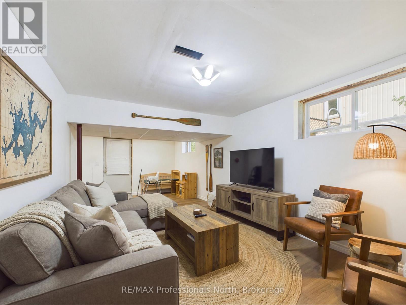
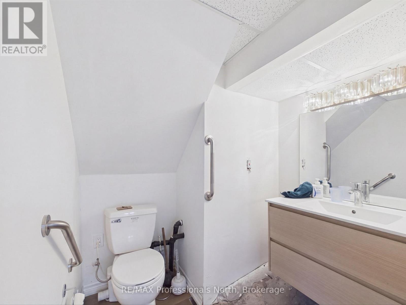
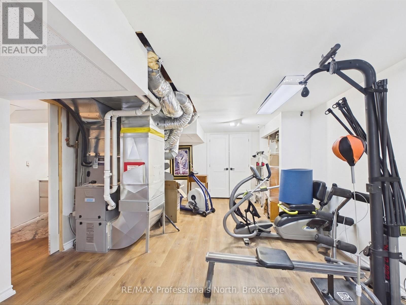
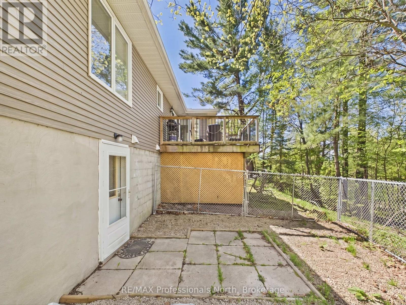
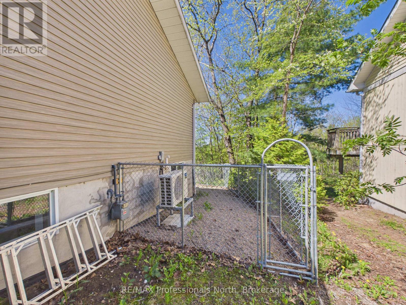
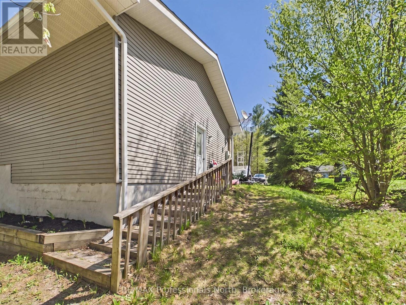
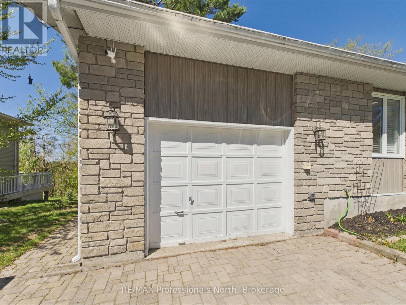
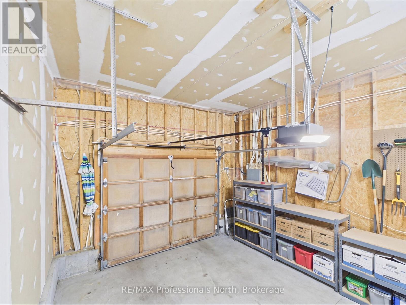
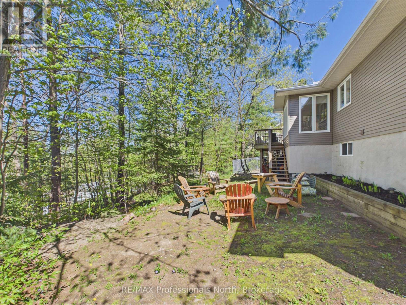
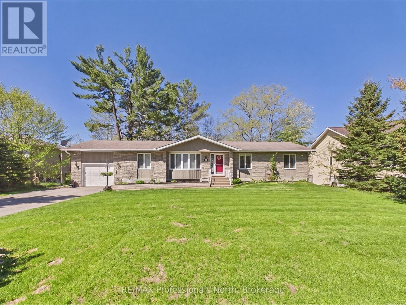
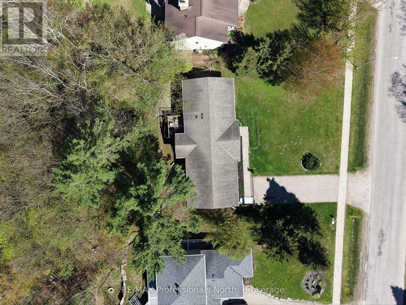
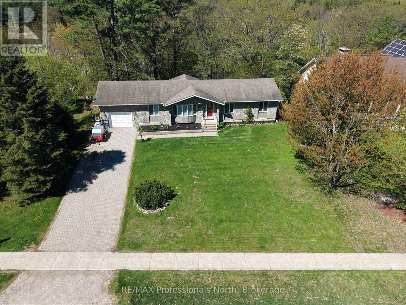
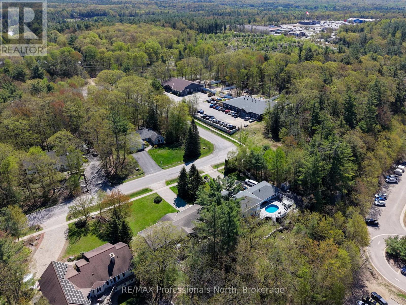
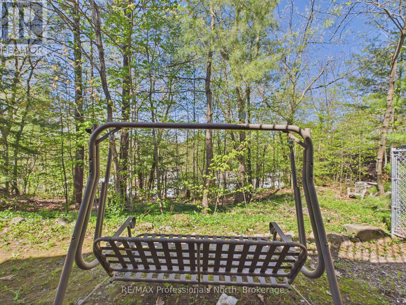
PEACEFUL BUNGALOW LIVING ON A PRIVATE HALF-ACRE LOT IN THE HEART OF BRACEBRIDGE! Welcome to 30 The Granite Bluff, this 1,550 sq. ft. main floor living bungalow is tucked into a quiet, mature neighbourhood surrounded by nature yet minutes from every convenience. Set on an impressive 100 x 185 ft. lot, this property offers exceptional privacy with towering trees and a tranquil setting perfect for relaxed Muskoka living. Classic brick exterior, double-wide interlock driveway, and attached garage with inside entry. Step inside to bright, spacious principal rooms featuring wide plank vinyl flooring throughout, large windows, and updated interior painting throughout. The functional kitchen offers timeless wood cabinetry, ample counter space, and newer stainless steel appliances, flowing seamlessly into the main living areas ideal for everyday living and entertaining alike. This thoughtfully designed bungalow features generously 3 sized bedrooms, including a private primary suite complete with its own 3-piece ensuite. The partially finished walkout basement has been completed redone with a family room, home gym area and two piece bathroom. Step outside to the updated rear deck overlooking a stunning natural backdrop of mature forest, creating a peaceful outdoor retreat for morning coffee, evening relaxation, or entertaining guests. Recent updates include a new heat pump, newer gas furnace, heat pump, central air conditioning, hot water on demand, updated electrical panel, custom blinds in living room and kitchen area, all exterior windows and doors recaulked and new garage door opener. These are just a few of the numerous upgrades over the past year. Ideally located close to schools, shopping, dining, golf courses, the community centre, and scenic trails including Wilsons Falls Trail.. A rare opportunity to enjoy privacy, nature, and convenience all in one exceptional Bracebridge property! PLEASE NOTE - HOUSE HAS BEEN COMPLETELY VIRTUALLY STAGED. (id:37372)
Property Details
| MLS® Number | X13176750 |
| Property Type | Single Family |
| Community Name | Macaulay |
| Amenities Near By | Schools |
| Features | Level Lot, Sloping, Ravine |
| Parking Space Total | 5 |
| View Type | Valley View |
Building
| Bathroom Total | 3 |
| Bedrooms Above Ground | 3 |
| Bedrooms Total | 3 |
| Appliances | Water Meter |
| Architectural Style | Bungalow |
| Basement Development | Partially Finished |
| Basement Features | Walk Out |
| Basement Type | N/a, N/a (partially Finished) |
| Construction Style Attachment | Detached |
| Cooling Type | Central Air Conditioning, Air Exchanger |
| Exterior Finish | Shingles, Aluminum Siding |
| Foundation Type | Slab, Block, Concrete |
| Half Bath Total | 1 |
| Heating Fuel | Natural Gas |
| Heating Type | Forced Air, Heat Pump |
| Stories Total | 1 |
| Size Interior | 1500 - 2000 Sqft |
| Type | House |
| Utility Water | Municipal Water |
Parking
| Attached Garage | |
| Garage |
Land
| Access Type | Year-round Access |
| Acreage | No |
| Land Amenities | Schools |
| Sewer | Septic System |
| Size Depth | 185 Ft |
| Size Frontage | 100 Ft |
| Size Irregular | 100 X 185 Ft ; 100 Ft X 185 Ft |
| Size Total Text | 100 X 185 Ft ; 100 Ft X 185 Ft |
| Zoning Description | R1 |
Rooms
| Level | Type | Length | Width | Dimensions |
|---|---|---|---|---|
| Lower Level | Family Room | 7.2 m | 7.7 m | 7.2 m x 7.7 m |
| Lower Level | Bathroom | 1.7 m | 1.9 m | 1.7 m x 1.9 m |
| Lower Level | Other | 13.1 m | 9.5 m | 13.1 m x 9.5 m |
| Main Level | Bathroom | 2.3 m | 2.6 m | 2.3 m x 2.6 m |
| Main Level | Living Room | 7.6 m | 4.1 m | 7.6 m x 4.1 m |
| Main Level | Kitchen | 2.9 m | 3.7 m | 2.9 m x 3.7 m |
| Main Level | Dining Room | 5 m | 5.4 m | 5 m x 5.4 m |
| Main Level | Primary Bedroom | 4.3 m | 3.7 m | 4.3 m x 3.7 m |
| Main Level | Bathroom | 2.3 m | 2.6 m | 2.3 m x 2.6 m |
| Main Level | Bedroom 2 | 2.9 m | 4 m | 2.9 m x 4 m |
| Main Level | Bedroom 3 | 3.6 m | 3 m | 3.6 m x 3 m |
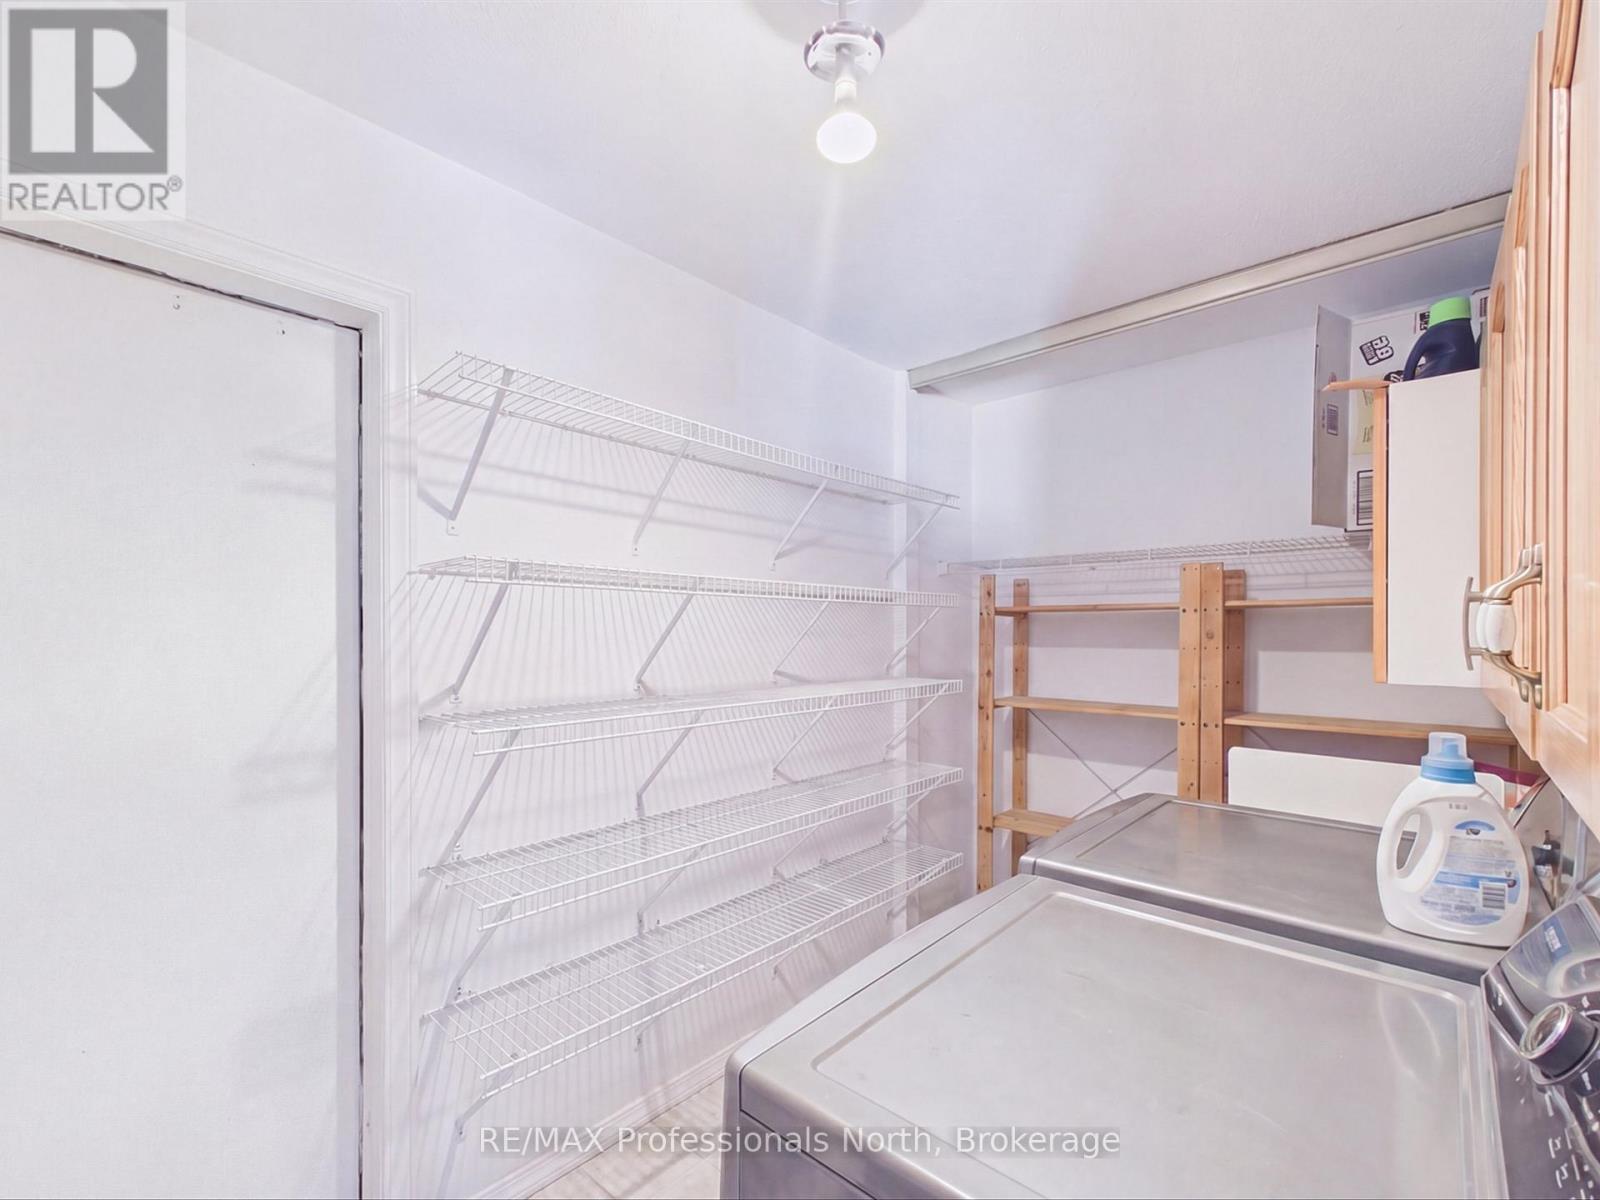
| Main Level | Laundry Room | 1.8 m | 3.7 m | 1.8 m x 3.7 m |
| Main Level | Foyer | 1.8 m | 4 m | 1.8 m x 4 m |
Utilities
| Cable | Installed |
| Electricity | Installed |
| Wireless | Available |
https://www.realtor.ca/real-estate/29808031/30-30-the-granite-bluff-bracebridge-macaulay-macaulay
Interested?
Contact us for more information
Jennifer Stilson
Broker
102 Manitoba St, Unit #3
Bracebridge, Ontario P1L 2B5
(705) 645-5281
(800) 783-4657

The trademarks REALTOR®, REALTORS®, and the REALTOR® logo are controlled by The Canadian Real Estate Association (CREA) and identify real estate professionals who are members of CREA. The trademarks MLS®, Multiple Listing Service® and the associated logos are owned by The Canadian Real Estate Association (CREA) and identify the quality of services provided by real estate professionals who are members of CREA. The trademark DDF® is owned by The Canadian Real Estate Association (CREA) and identifies CREA's Data Distribution Facility (DDF®)
May 26 2026 08:02:06
Muskoka Haliburton Orillia – The Lakelands Association of REALTORS®
RE/MAX Professionals North