
3008 Brookhaven Drive Howick, Ontario N0G 1V0

$675,000
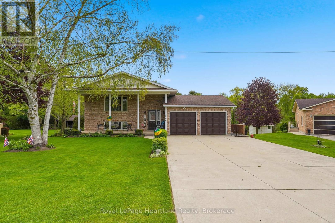
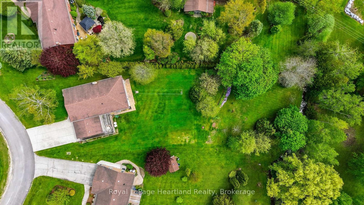
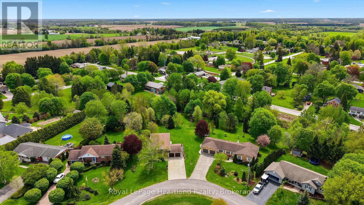
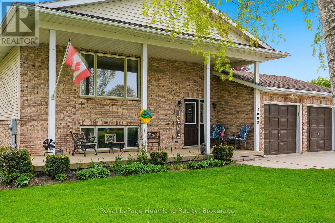
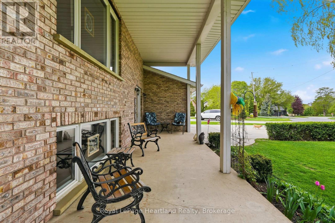
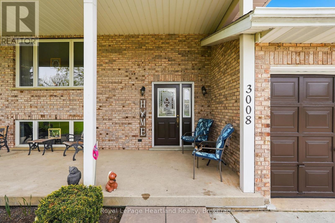
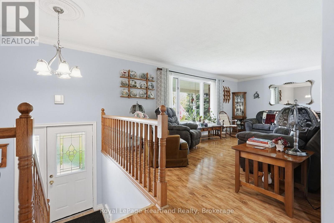
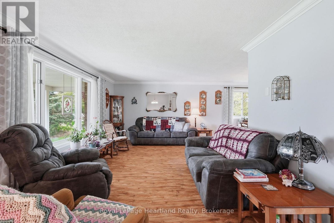
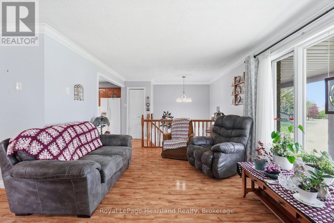
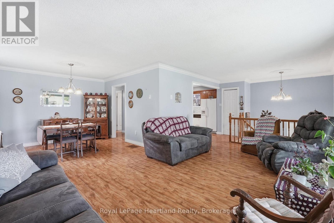
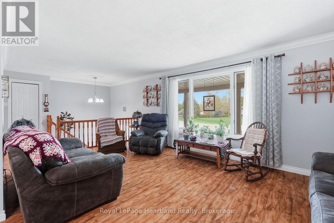
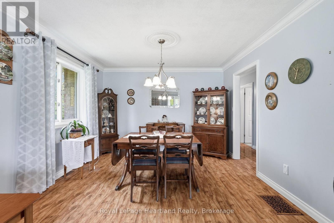
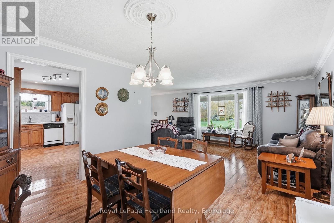
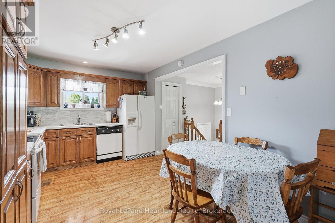
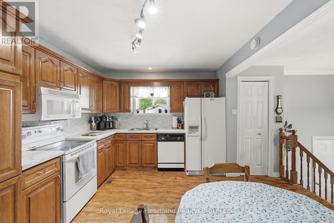
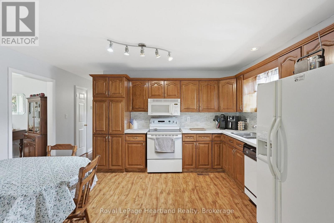
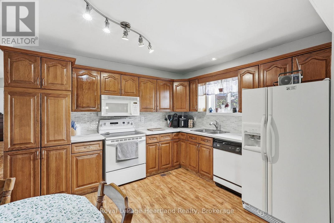
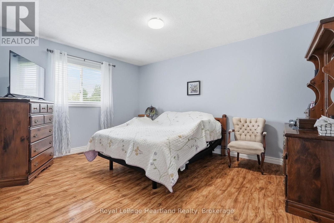
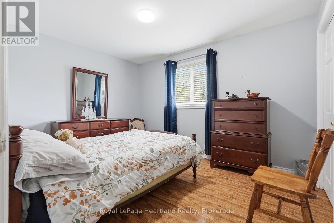
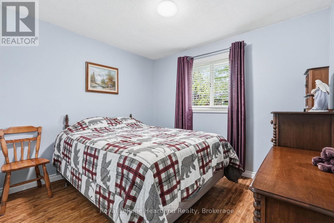
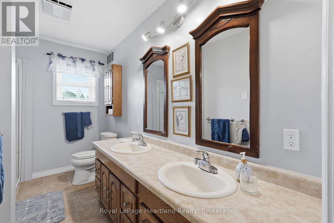
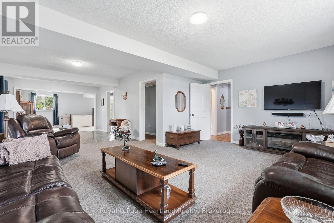
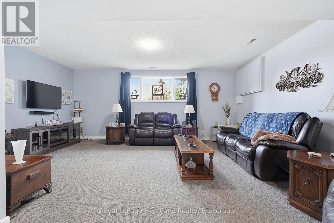
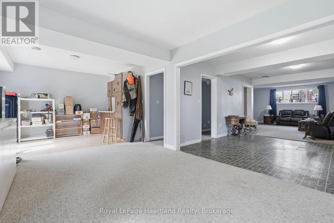
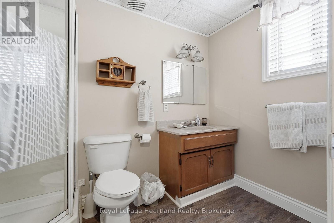
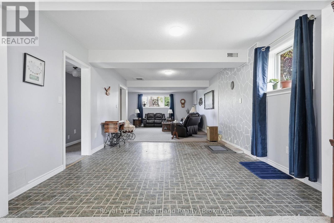
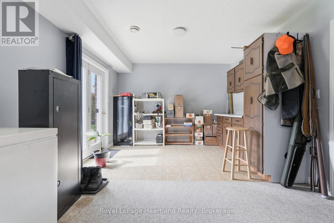
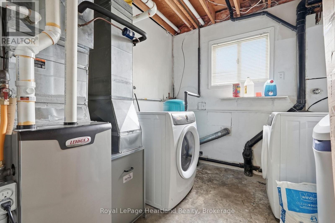
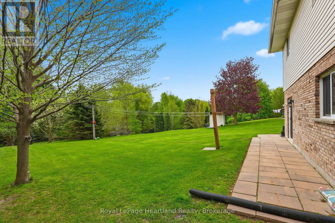
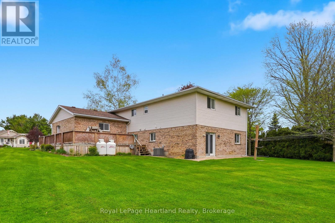
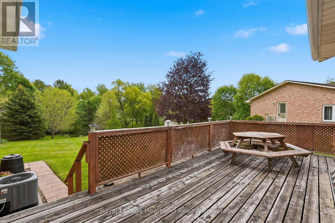
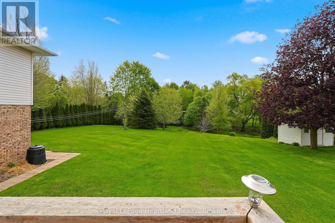
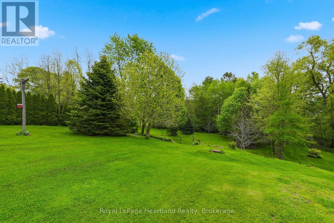
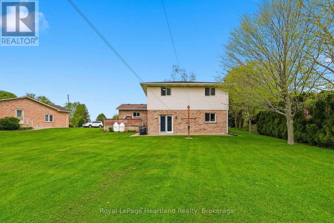
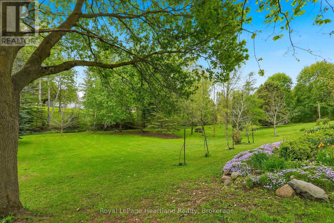
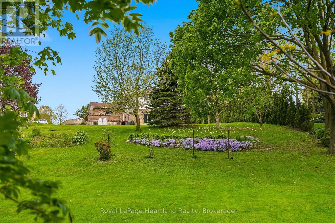
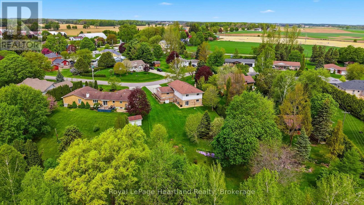
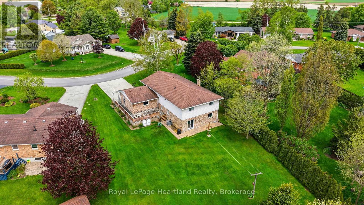
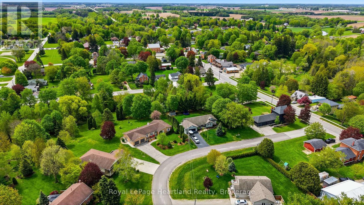
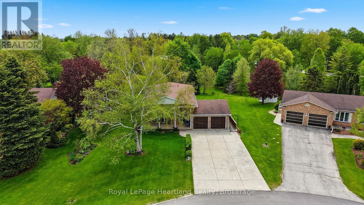
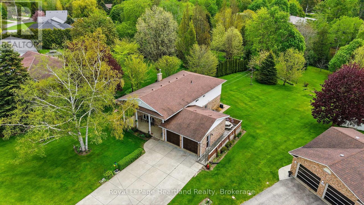
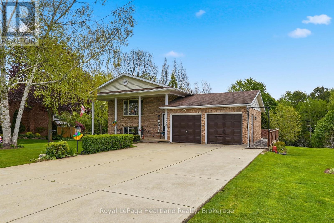
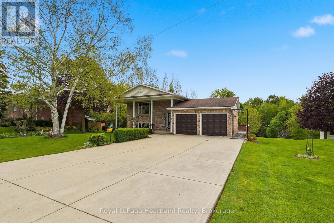
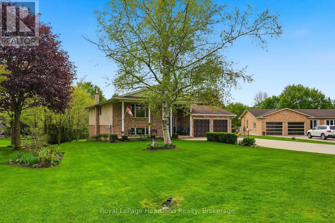
Sitting in one of the most peaceful and desirable neighbourhoods in the quaint village of Fordwich, this 3 bedroom, 2 bath home serves the perfect setting for all stages of life. Whether you are starting out or slowing down this home provides a perfect flowing main floor design with scenic views out your back windows, as well as a finished, walk-out basement that includes a second 3 pc bath, laundry, large rec room, family room and bonus room. The quiet cul de sac and massive backyard are the perfect places for the kids to learn to ride their bikes or enjoy a game of road hockey. An attached 2 car garage, new furnace, water heater and countertops are just a few of the added bonuses of this home. Conveniently located walking distance to the ball diamonds, pavilion, playground, tennis courts & downtown shopping. Call Your REALTOR Today To View Your New Home at 3008 Brookhaven Dr, Fordwich. (id:37372)
Property Details
| MLS® Number | X13171812 |
| Property Type | Single Family |
| Community Name | Howick |
| Equipment Type | Propane Tank |
| Features | Irregular Lot Size |
| Parking Space Total | 5 |
| Rental Equipment Type | Propane Tank |
Building
| Bathroom Total | 2 |
| Bedrooms Above Ground | 3 |
| Bedrooms Total | 3 |
| Age | 31 To 50 Years |
| Appliances | Garage Door Opener Remote(s), Dishwasher, Dryer, Microwave, Stove, Washer, Window Coverings, Refrigerator |
| Architectural Style | Bungalow |
| Basement Development | Finished |
| Basement Features | Walk Out |
| Basement Type | Full (finished) |
| Construction Style Attachment | Detached |
| Cooling Type | Central Air Conditioning |
| Exterior Finish | Brick |
| Foundation Type | Concrete |
| Heating Fuel | Propane |
| Heating Type | Forced Air |
| Stories Total | 1 |
| Size Interior | 1100 - 1500 Sqft |
| Type | House |
Parking
| Attached Garage | |
| Garage |
Land
| Acreage | No |
| Sewer | Septic System |
| Size Depth | 159 Ft |
| Size Frontage | 116 Ft ,1 In |
| Size Irregular | 116.1 X 159 Ft |
| Size Total Text | 116.1 X 159 Ft |
Rooms
| Level | Type | Length | Width | Dimensions |
|---|---|---|---|---|
| Lower Level | Den | 8.16 m | 3.38 m | 8.16 m x 3.38 m |
| Lower Level | Laundry Room | 2.95 m | 2.73 m | 2.95 m x 2.73 m |
| Lower Level | Recreational, Games Room | 6.09 m | 10.22 m | 6.09 m x 10.22 m |
| Main Level | Living Room | 5.9 m | 3.42 m | 5.9 m x 3.42 m |
| Main Level | Dining Room | 3.45 m | 3.39 m | 3.45 m x 3.39 m |
| Main Level | Kitchen | 4.61 m | 3.61 m | 4.61 m x 3.61 m |
| Main Level | Bedroom | 2.73 m | 3.47 m | 2.73 m x 3.47 m |
| Main Level | Bathroom | 3.41 m | 2.23 m | 3.41 m x 2.23 m |
| Main Level | Bedroom | 3.41 m | 4.34 m | 3.41 m x 4.34 m |
| Main Level | Bedroom | 3.88 m | 3.22 m | 3.88 m x 3.22 m |
Utilities
| Cable | Available |
| Electricity | Installed |
https://www.realtor.ca/real-estate/29802440/3008-brookhaven-drive-howick-howick
Interested?
Contact us for more information

Sam Mcgill
Broker

296 Josephine St
Wingham, Ontario N0G 2W0
(519) 357-2400
(519) 357-2422
www.rlpheartland.ca/

The trademarks REALTOR®, REALTORS®, and the REALTOR® logo are controlled by The Canadian Real Estate Association (CREA) and identify real estate professionals who are members of CREA. The trademarks MLS®, Multiple Listing Service® and the associated logos are owned by The Canadian Real Estate Association (CREA) and identify the quality of services provided by real estate professionals who are members of CREA. The trademark DDF® is owned by The Canadian Real Estate Association (CREA) and identifies CREA's Data Distribution Facility (DDF®)
May 25 2026 10:32:56
Muskoka Haliburton Orillia – The Lakelands Association of REALTORS®
Royal LePage Heartland Realty