
3186 County Road 121 Road Trent Lakes, Ontario K0M 1C0

$545,000
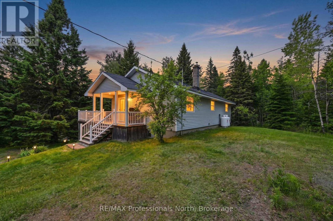
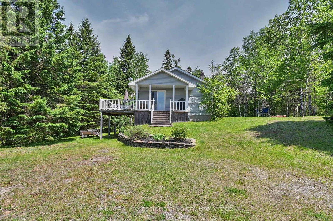
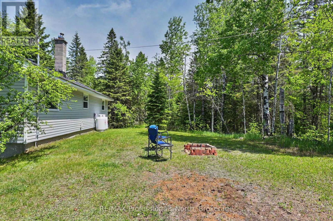
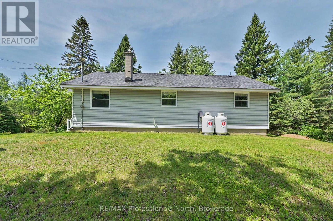
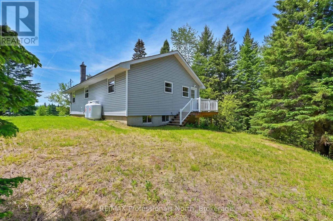
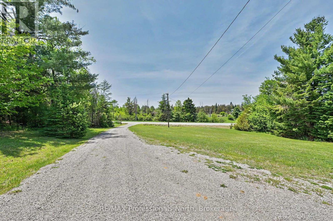
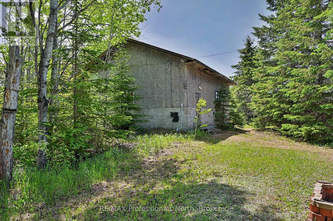
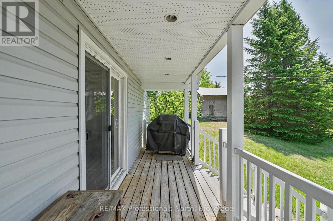
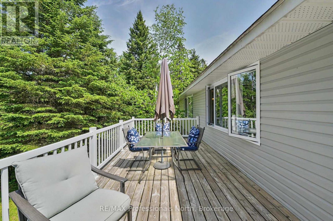
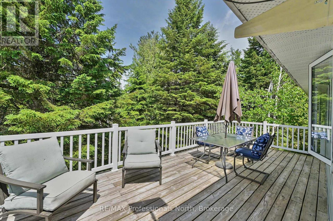
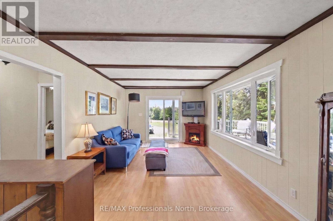
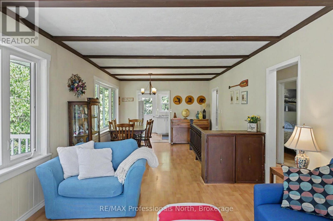
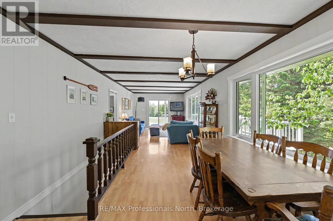
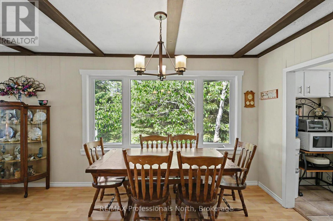
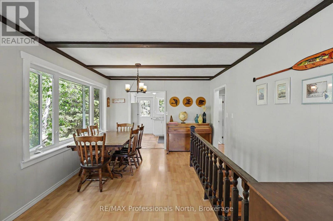
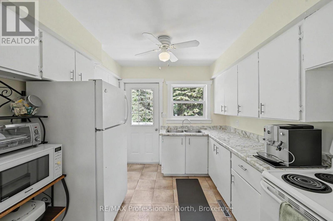
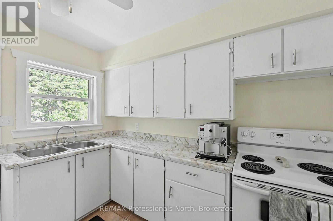
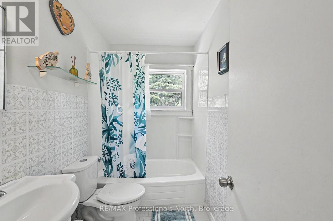
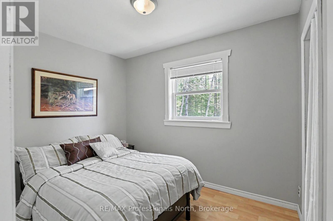
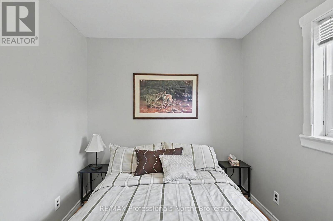
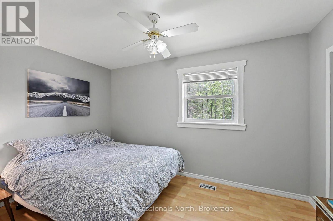
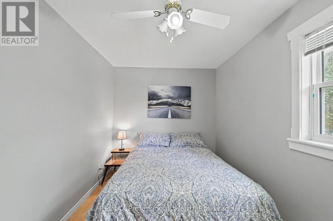
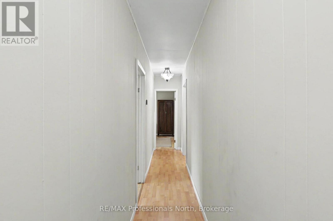
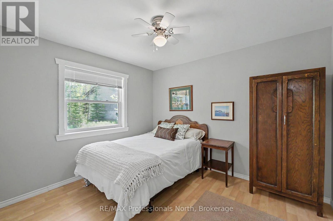
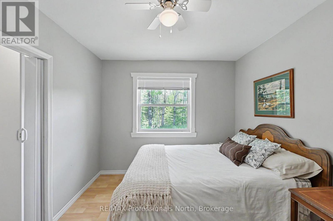
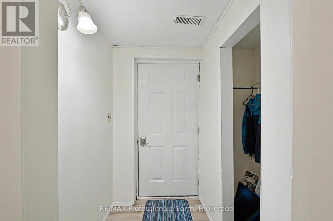
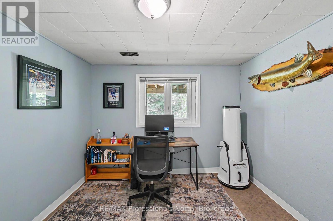
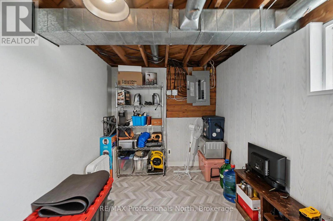
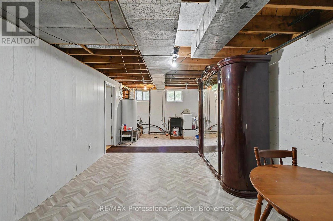
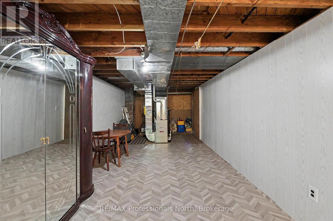
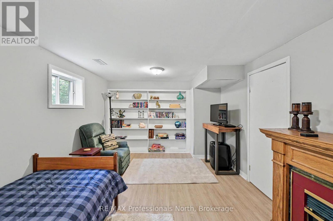
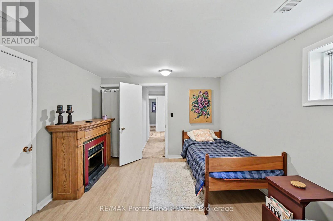
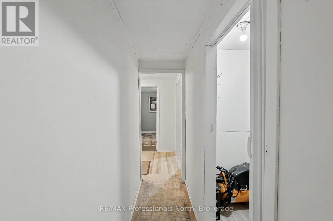
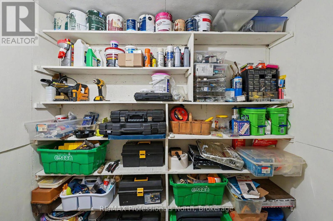
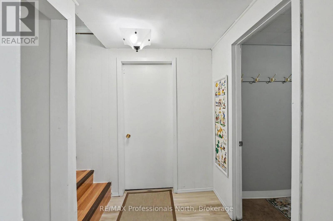
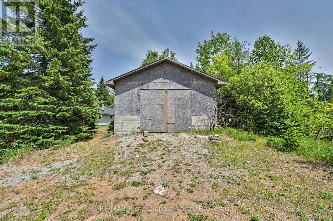
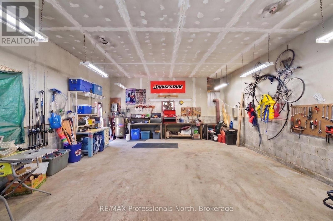
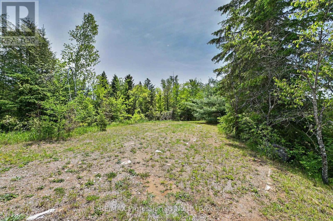
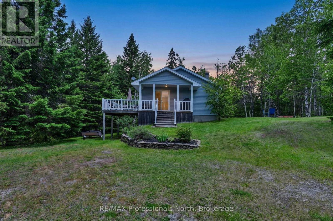
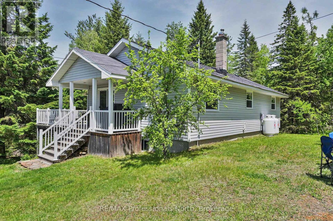
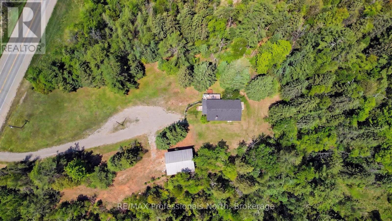
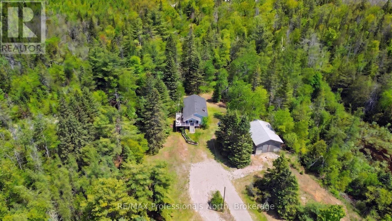
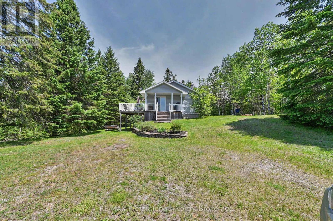
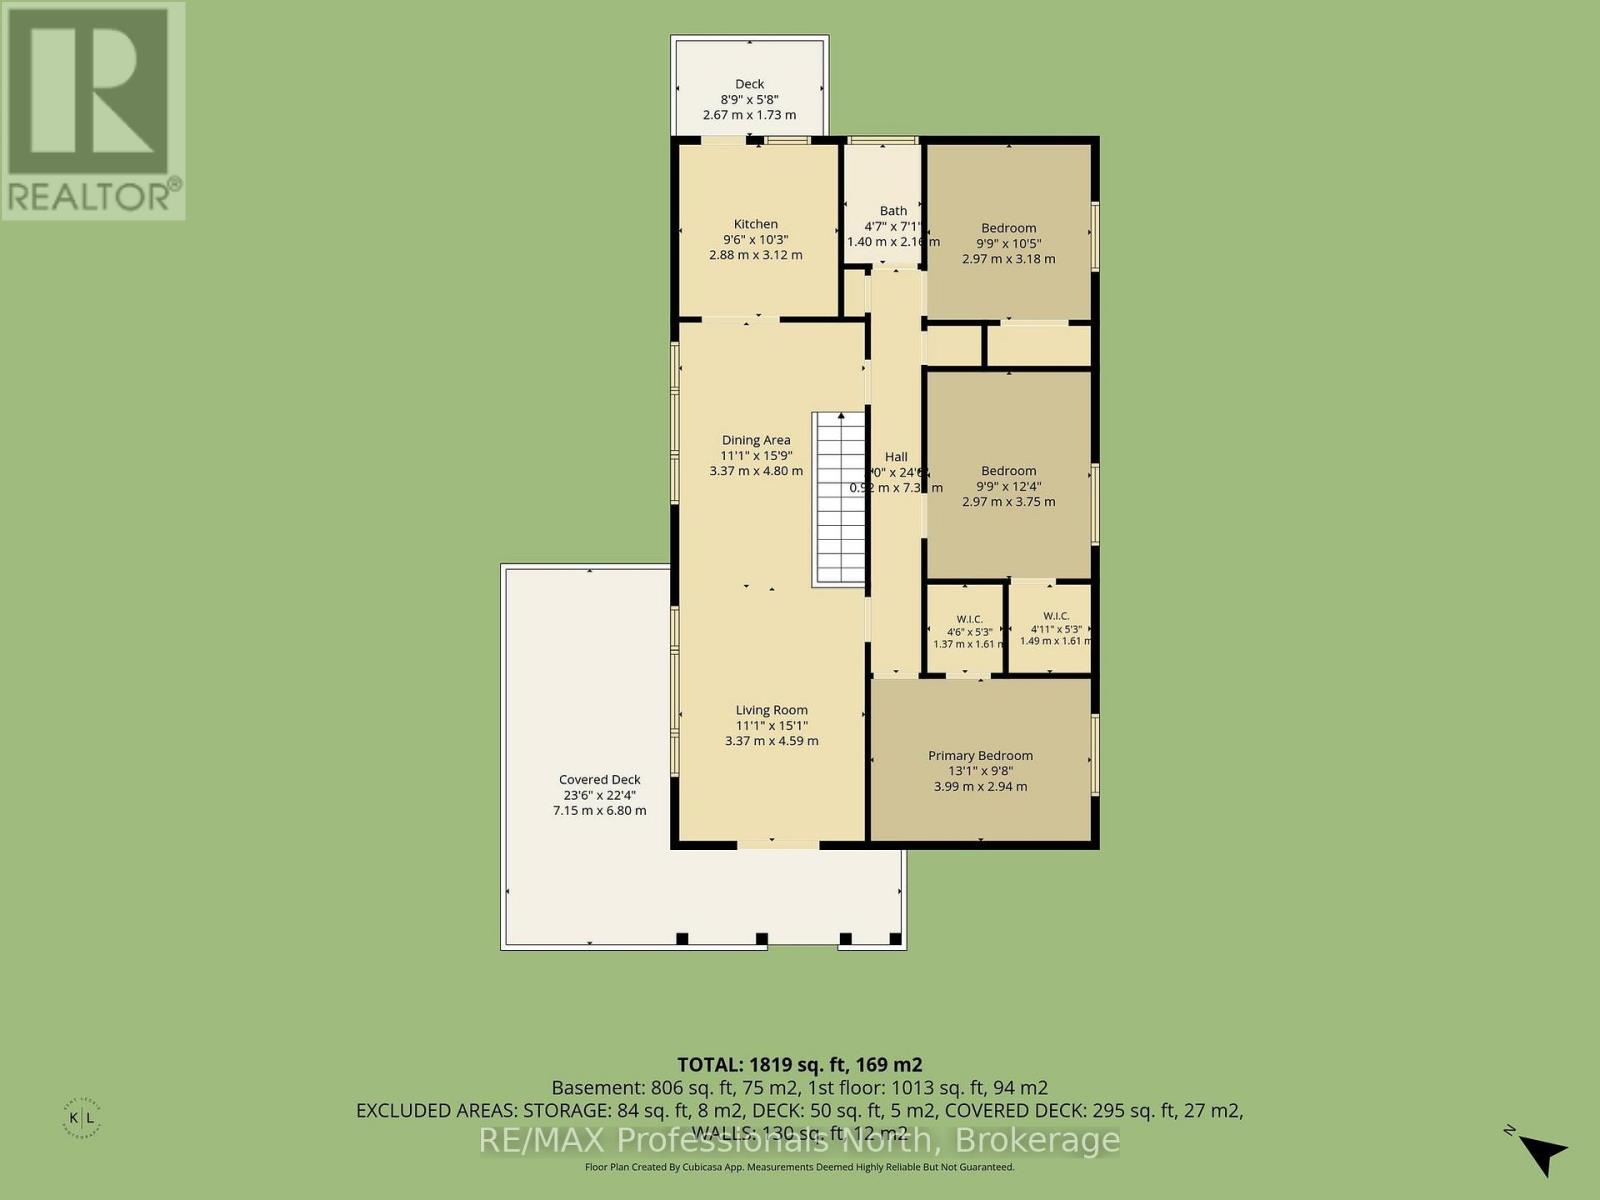
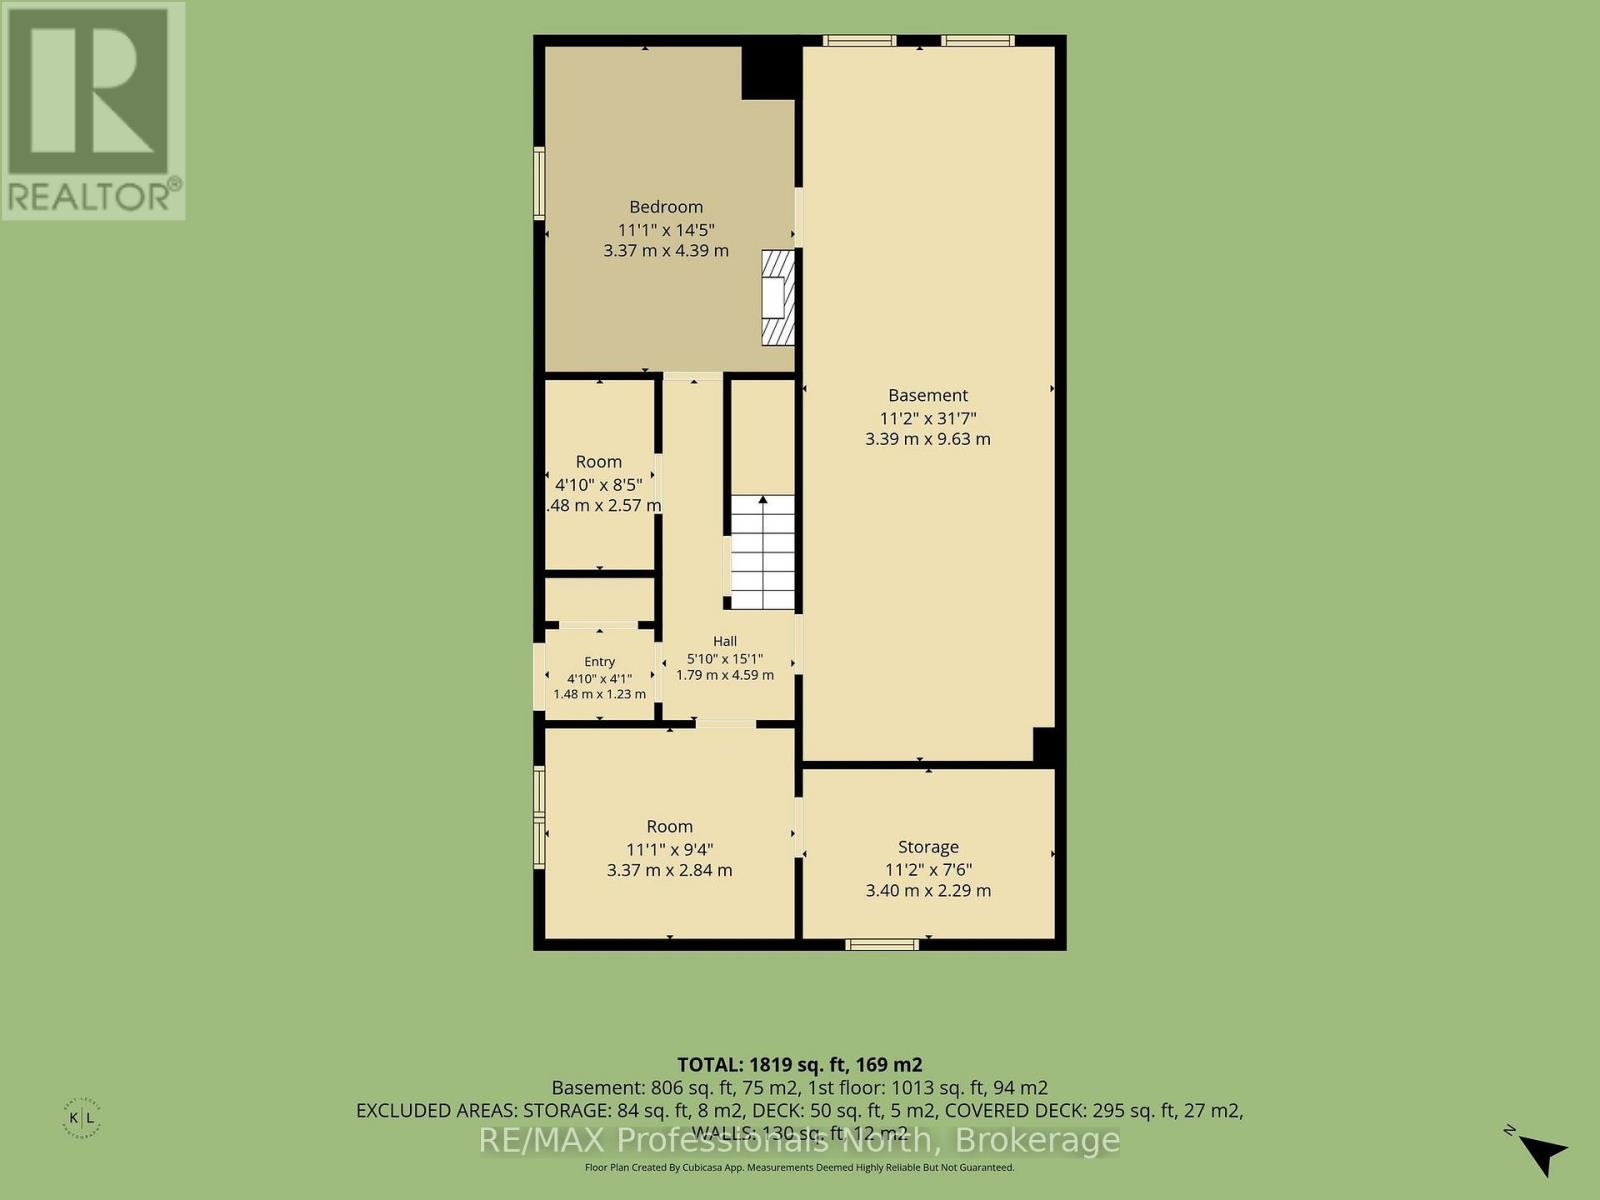
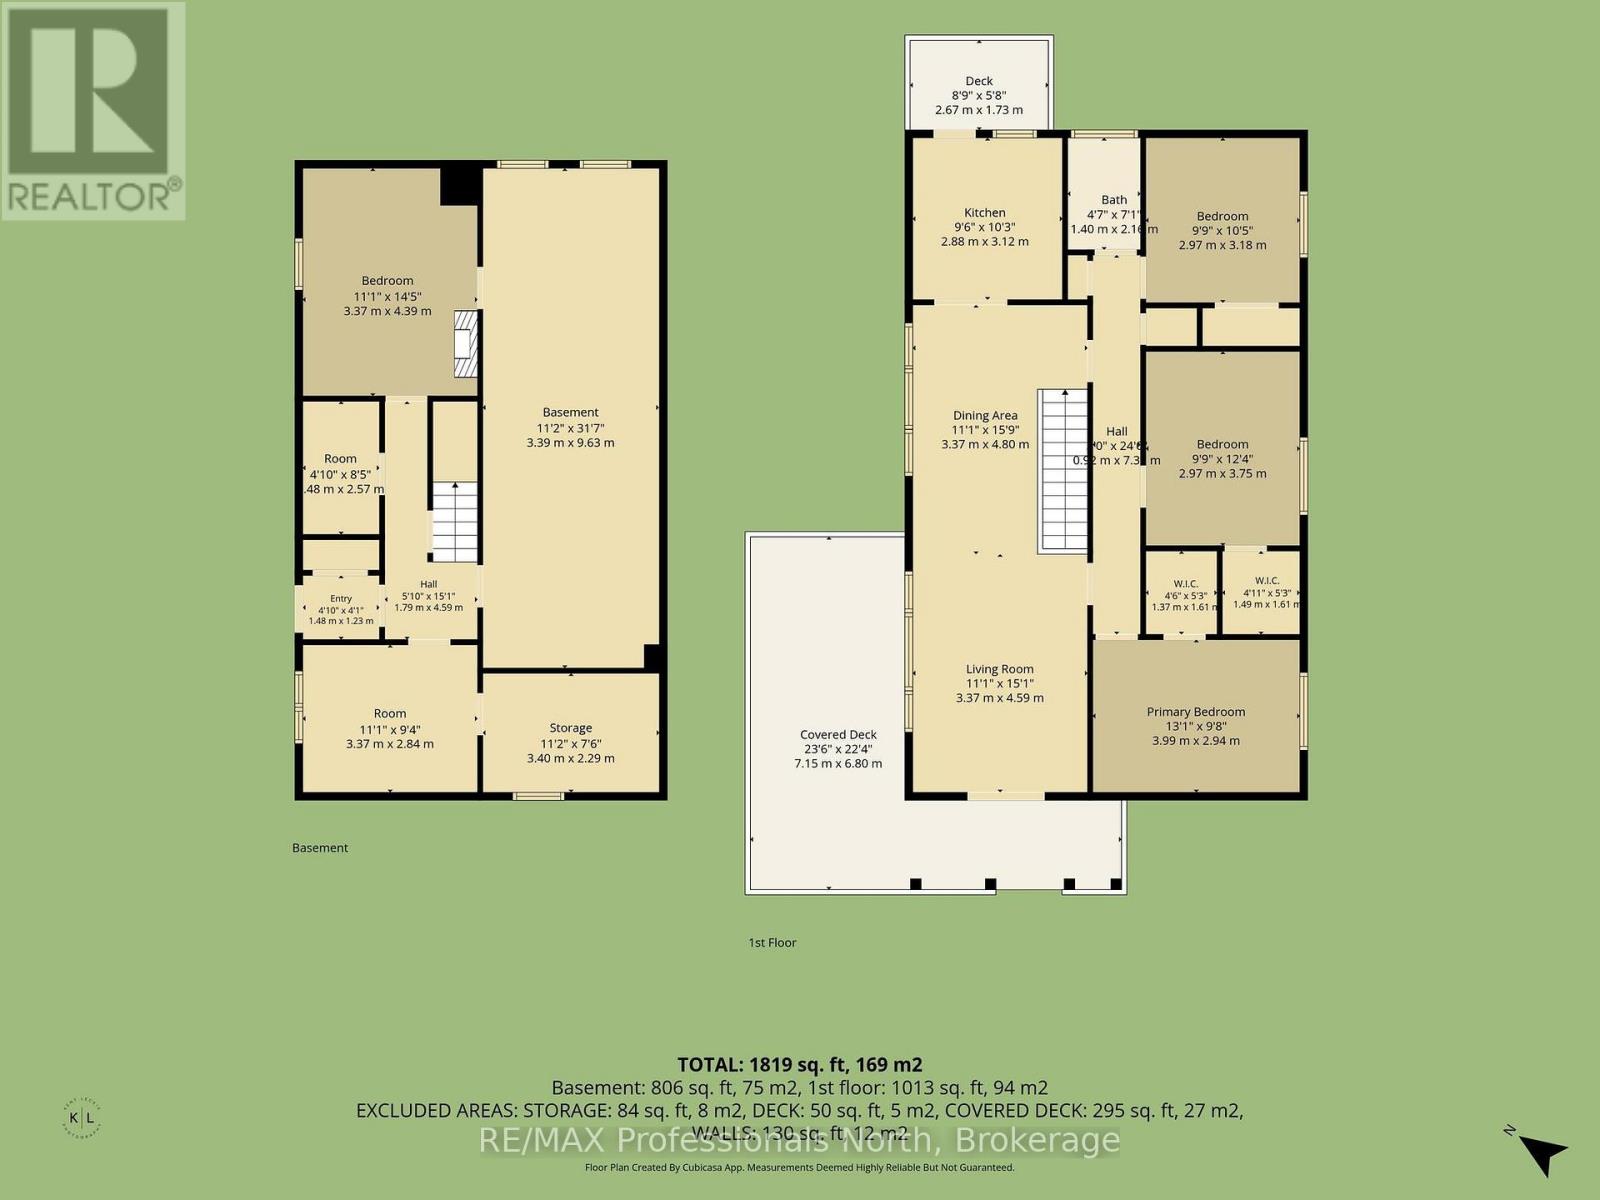
Perfect for a year round residence or your weekend retreat, 17 minutes North of Bobcaygeon - you'll find 18 acres of forest surrounding a charming home. With 3 good sized bedrooms and a 4pc bathroom. This house greets you with warmth and comfort. Patio doors welcome you into a bright sun-filled living room and dining area that leads seamlessly into a functional kitchen with a walk out to the back yard. The lower level features a walk out to the side yard, room for your coats and boots, an office space/storage room, large storage closet, and a bonus room great for guests, home gym space, etc. Along with a generous utility room - you'll find the laundry area and even more storage space. **There is a 20ft by 30ft garage** with an extra high ceiling to fit large equipment. Loads of inclusions: appliances, bedroom and living room furniture, misc. furniture, work benches, wood pellet stove & more. Complete with established nature trails, this peaceful country retreat is move-in ready. 7 minutes south of Kinmount. 20 minutes to Minden and Fenelon Falls. 40 minutes to Haliburton or Lindsay for closest hospital. (id:37372)
Property Details
| MLS® Number | X13732930 |
| Property Type | Single Family |
| Community Name | Trent Lakes |
| Amenities Near By | Place Of Worship |
| Community Features | School Bus |
| Equipment Type | Propane Tank |
| Features | Wooded Area, Irregular Lot Size, Lane, Carpet Free |
| Parking Space Total | 11 |
| Rental Equipment Type | Propane Tank |
| Structure | Deck |
Building
| Bathroom Total | 1 |
| Bedrooms Above Ground | 3 |
| Bedrooms Total | 3 |
| Age | 51 To 99 Years |
| Amenities | Fireplace(s) |
| Appliances | Water Heater, Water Treatment |
| Architectural Style | Bungalow |
| Basement Development | Finished |
| Basement Features | Walk Out |
| Basement Type | Full (finished) |
| Construction Style Attachment | Detached |
| Cooling Type | None |
| Exterior Finish | Vinyl Siding |
| Fireplace Present | Yes |
| Fireplace Total | 2 |
| Foundation Type | Block |
| Heating Fuel | Propane |
| Heating Type | Forced Air |
| Stories Total | 1 |
| Size Interior | 700 - 1100 Sqft |
| Type | House |
| Utility Water | Dug Well |
Parking
| Detached Garage | |
| Garage |
Land
| Acreage | Yes |
| Land Amenities | Place Of Worship |
| Sewer | Septic System |
| Size Depth | 644 Ft ,10 In |
| Size Frontage | 1045 Ft ,4 In |
| Size Irregular | 1045.4 X 644.9 Ft ; \"u\" Shaped |
| Size Total Text | 1045.4 X 644.9 Ft ; \"u\" Shaped|10 - 24.99 Acres |
| Zoning Description | Ru |
Rooms
| Level | Type | Length | Width | Dimensions |
|---|---|---|---|---|
| Lower Level | Office | 3.37 m | 2.84 m | 3.37 m x 2.84 m |
| Lower Level | Other | 3.37 m | 4.39 m | 3.37 m x 4.39 m |
| Lower Level | Utility Room | 3.39 m | 9.63 m | 3.39 m x 9.63 m |
| Main Level | Bedroom | 2.97 m | 3.18 m | 2.97 m x 3.18 m |
| Main Level | Bedroom 2 | 2.97 m | 3.75 m | 2.97 m x 3.75 m |
| Main Level | Primary Bedroom | 3.99 m | 2.94 m | 3.99 m x 2.94 m |
| Main Level | Kitchen | 2.88 m | 3.12 m | 2.88 m x 3.12 m |
| Main Level | Living Room | 3.37 m | 4.59 m | 3.37 m x 4.59 m |
| Main Level | Dining Room | 3.37 m | 4.8 m | 3.37 m x 4.8 m |
Utilities
| Electricity | Installed |
https://www.realtor.ca/real-estate/30220866/3186-county-road-121-road-trent-lakes-trent-lakes
Interested?
Contact us for more information

Reta Currie
Salesperson
12621 Highway 35, Unit 1
Minden, K0M 2K0
(705) 286-2911

Terry Carr
Salesperson
www.facebook.com/highlandsrealestate
twitter.com/remax_highlands
12621 Highway 35, Unit 1
Minden, K0M 2K0
(705) 286-2911

The trademarks REALTOR®, REALTORS®, and the REALTOR® logo are controlled by The Canadian Real Estate Association (CREA) and identify real estate professionals who are members of CREA. The trademarks MLS®, Multiple Listing Service® and the associated logos are owned by The Canadian Real Estate Association (CREA) and identify the quality of services provided by real estate professionals who are members of CREA. The trademark DDF® is owned by The Canadian Real Estate Association (CREA) and identifies CREA's Data Distribution Facility (DDF®)
September 16 2026 03:30:12
Muskoka Haliburton Orillia – The Lakelands Association of REALTORS®
RE/MAX Professionals North