
3344 Green River Drive Severn, Ontario L0K 2B0

$1,499,000
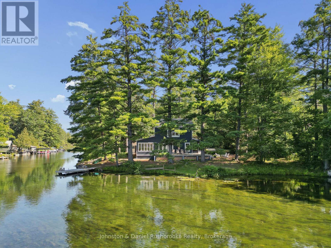
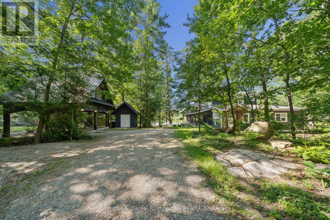
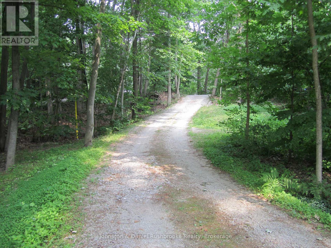
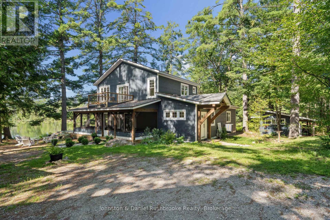
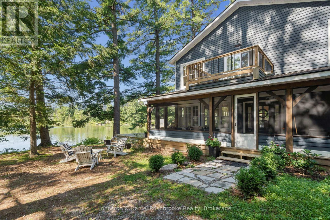
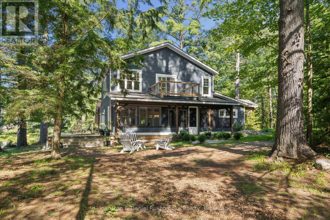
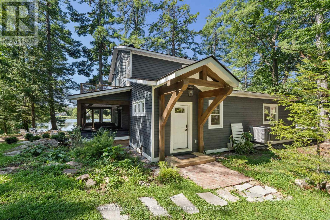
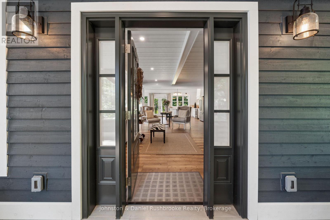
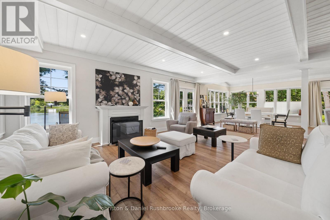
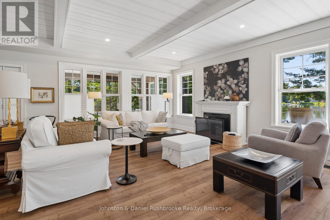
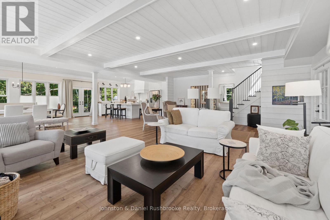
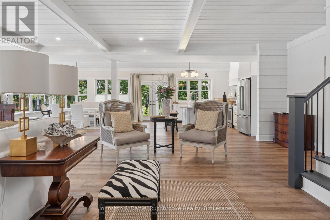
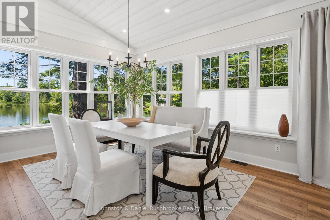
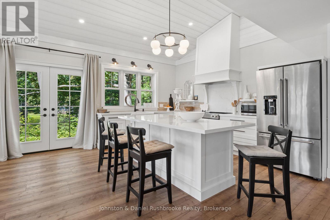
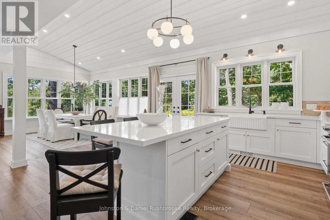
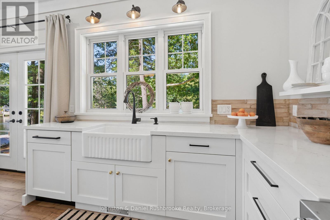
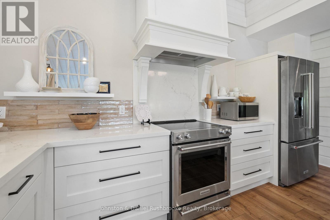
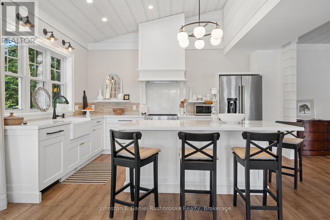
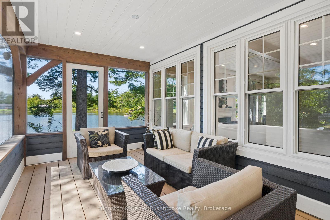
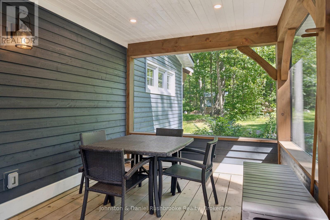
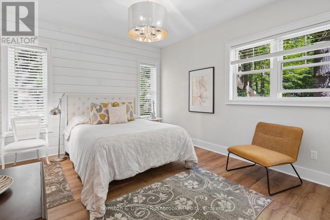
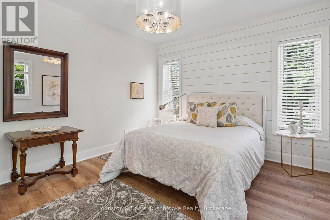
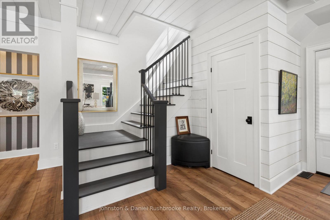
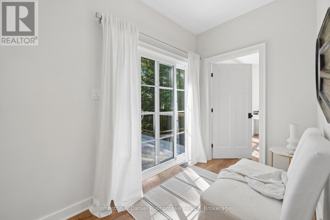
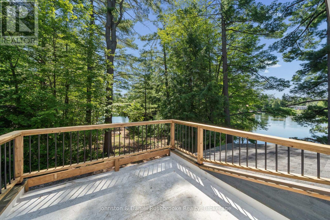
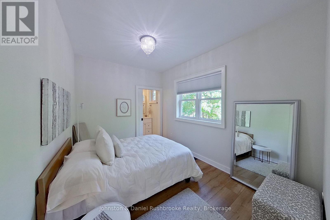
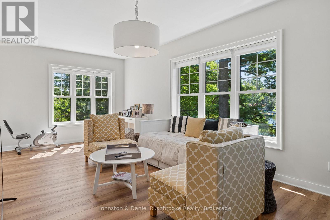
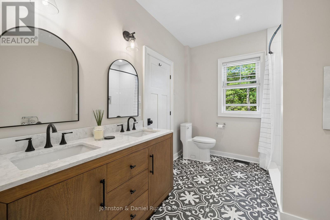
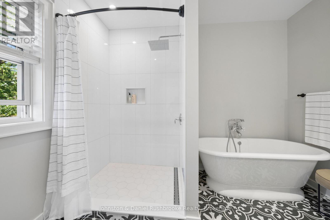
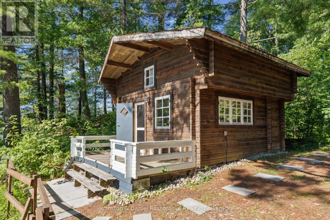
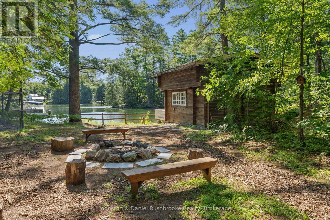
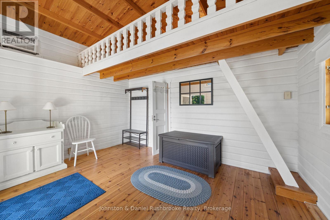
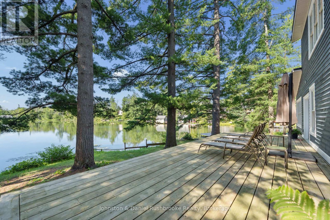
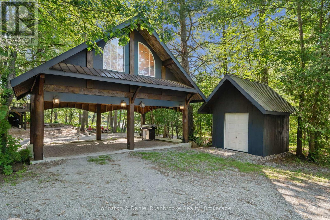
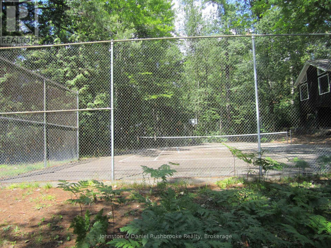
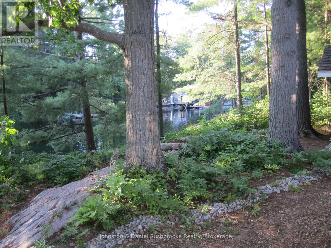
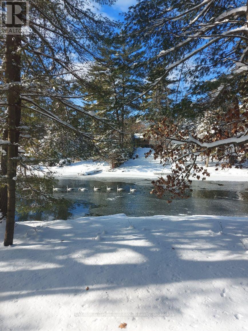
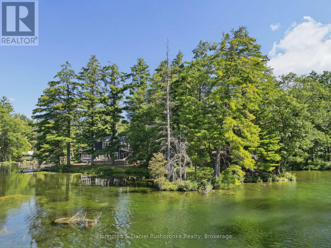
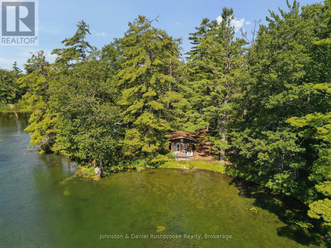
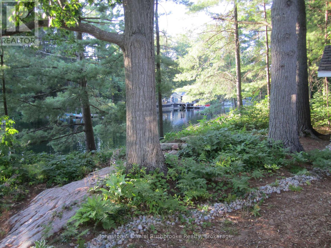
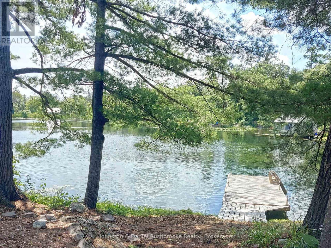
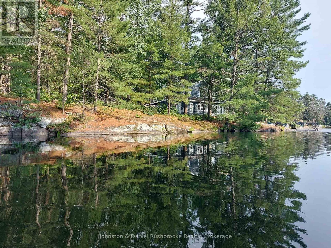
Welcome to an exceptional riverfront retreat nestled on 1.2 private acres in beautiful Washago. Surrounded by towering white pines, mature maples and oaks, exposed granite outcroppings, and over 500 feet of serene Green River shoreline, this custom-built home offers a rare combination of privacy, natural beauty, and modern comfort. A winding private driveway leads to a stunning Cape Cod-inspired residence designed for year-round living. ICF construction provides exceptional energy efficiency, while the open-concept layout seamlessly connects the living, dining, and kitchen areas. Bespoke finishes, natural materials, abundant sunlight, and breathtaking river views create a refined yet inviting waterfront escape. Step outside to the beautifully crafted timber-framed screened verandah-perfect for morning coffee, summer dinners, or relaxing in nature. Enjoy direct waterfront access for kayaking, fishing, swimming, or simply unwinding by the water. A charming waterside bunkie offers an idyllic guest retreat, creative studio, or peaceful escape. A shared tennis/pickleball court with the neighbouring property adds to the resort-like experience. Additional features include a detached carport with loft and generous storage, with exciting potential for an artist's studio, workshop, or home office. Just 10 minutes to Hwy 11, 15 minutes to Orillia or Gravenhurst, and approximately 1.5 hours to Toronto. A truly extraordinary opportunity to create your dream waterfront lifestyle in one of Washago's most picturesque settings. (id:37372)
Property Details
| MLS® Number | S13691122 |
| Property Type | Single Family |
| Community Name | Rural Severn |
| Easement | Unknown |
| Equipment Type | Propane Tank |
| Features | Wooded Area, Level |
| Parking Space Total | 12 |
| Rental Equipment Type | Propane Tank |
| Structure | Porch, Deck, Shed, Dock |
| View Type | River View, Direct Water View |
| Water Front Name | Green River |
| Water Front Type | Waterfront On River |
Building
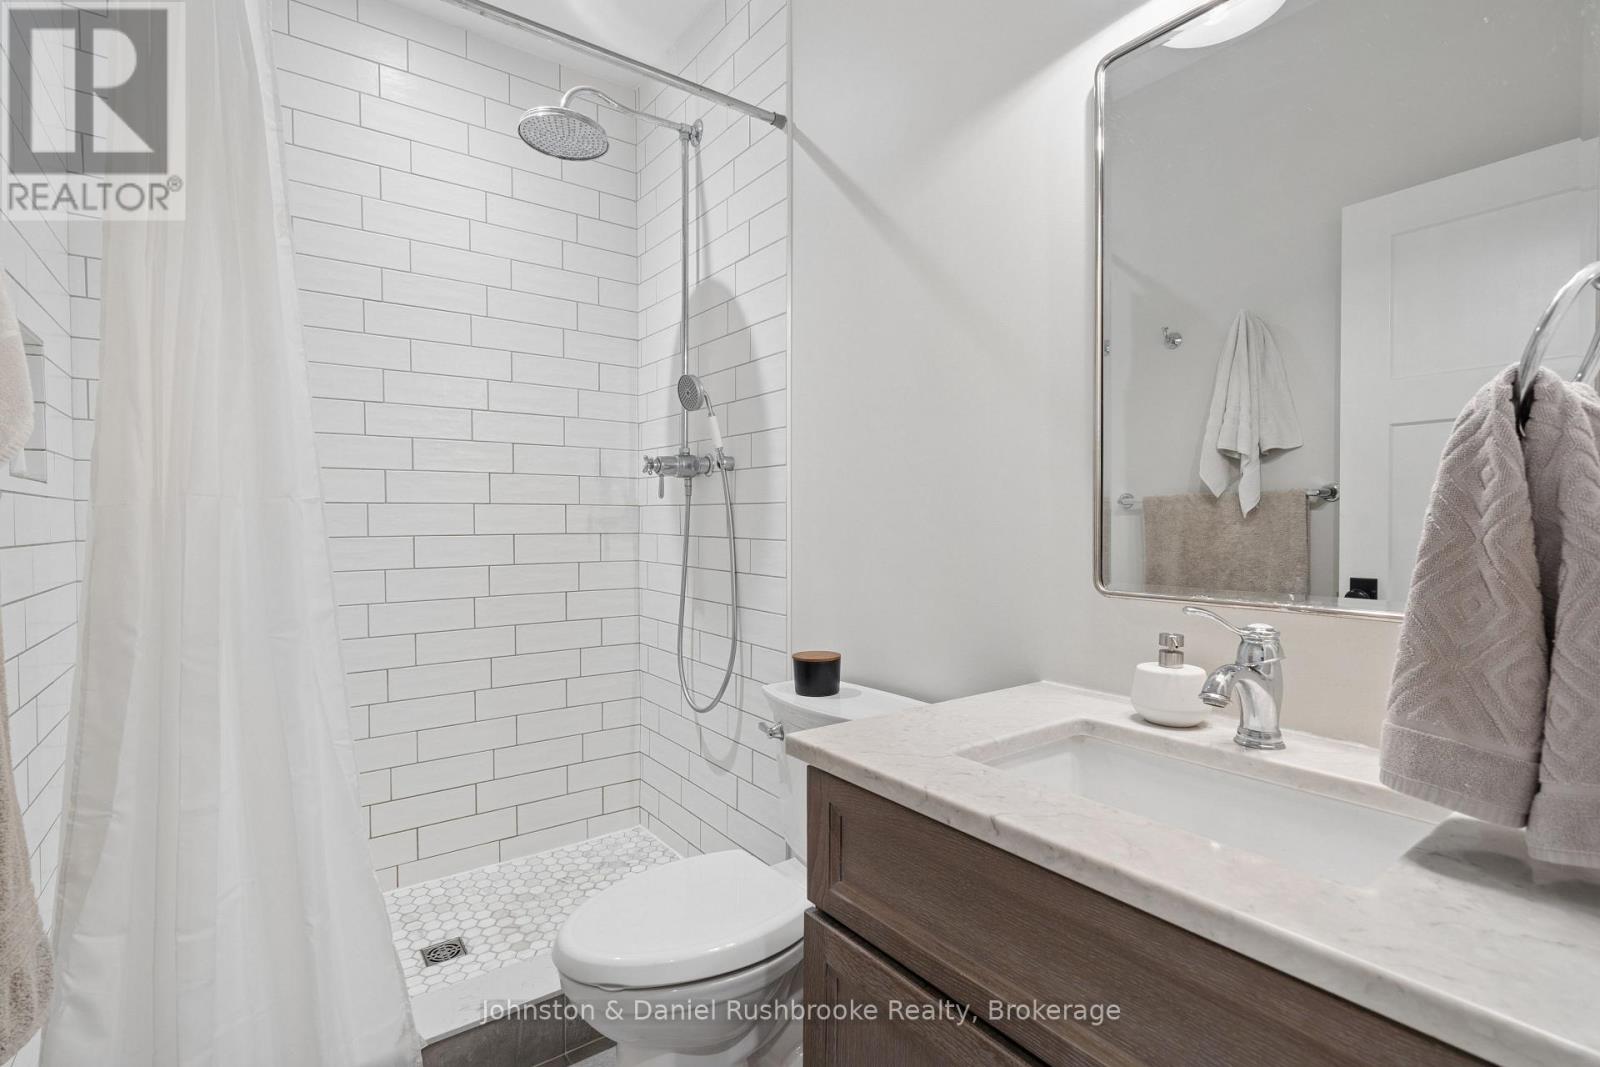
| Bathroom Total | 3 |
| Bedrooms Above Ground | 3 |
| Bedrooms Total | 3 |
| Amenities | Fireplace(s) |
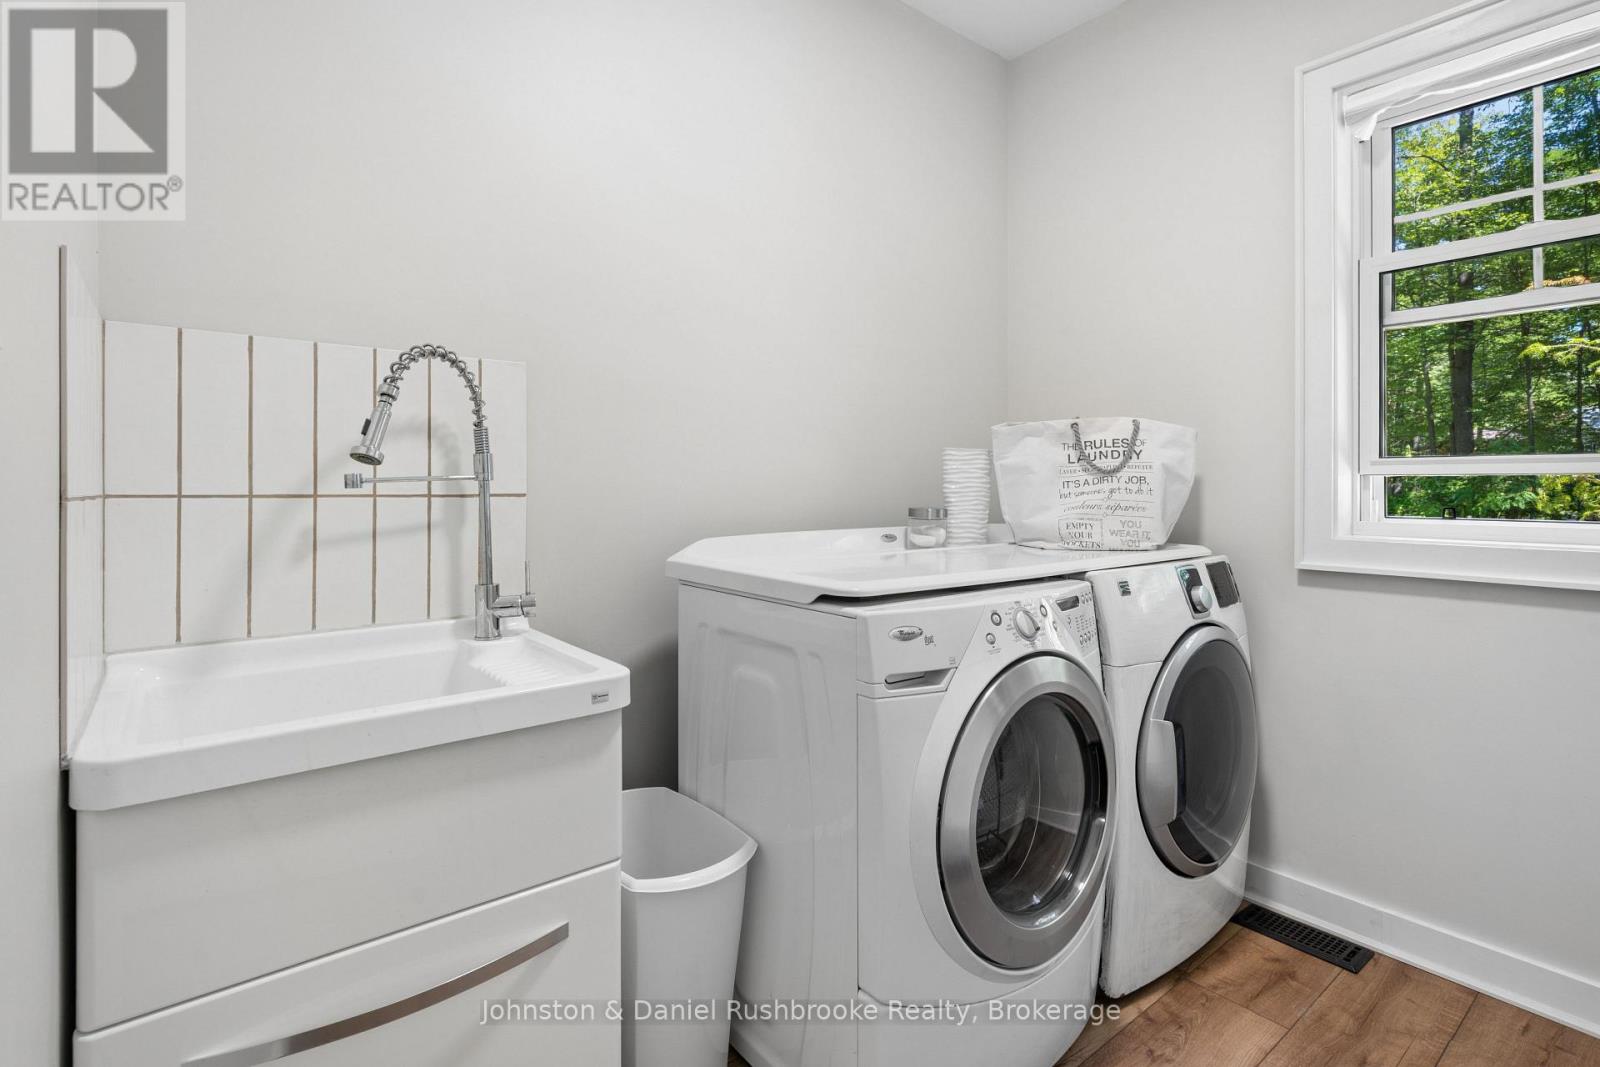
| Appliances | Water Heater, Water Treatment, All, Dishwasher, Dryer, Microwave, Stove, Washer, Refrigerator |
| Basement Type | Crawl Space |
| Construction Status | Insulation Upgraded |
| Construction Style Attachment | Detached |
| Cooling Type | Wall Unit |
| Exterior Finish | Wood |
| Fire Protection | Alarm System |
| Fireplace Present | Yes |
| Fireplace Total | 1 |
| Foundation Type | Insulated Concrete Forms |
| Heating Fuel | Propane |
| Heating Type | Forced Air |
| Stories Total | 2 |
| Size Interior | 2000 - 2500 Sqft |
| Type | House |
| Utility Water | Lake/river Water Intake |
Parking
| Carport | |
| Garage |
Land
| Access Type | Year-round Access, Private Docking |
| Acreage | No |
| Sewer | Septic System |
| Size Depth | 151 Ft ,9 In |
| Size Frontage | 563 Ft |
| Size Irregular | 563 X 151.8 Ft |
| Size Total Text | 563 X 151.8 Ft|1/2 - 1.99 Acres |
| Surface Water | River/stream |
| Zoning Description | Sr2, Ep |
Rooms
| Level | Type | Length | Width | Dimensions |
|---|---|---|---|---|
| Second Level | Bathroom | 2.77 m | 1.22 m | 2.77 m x 1.22 m |
| Second Level | Primary Bedroom | 7.65 m | 3.51 m | 7.65 m x 3.51 m |
| Second Level | Bathroom | 3.38 m | 2.82 m | 3.38 m x 2.82 m |
| Second Level | Bedroom | 4.34 m | 3.45 m | 4.34 m x 3.45 m |
| Main Level | Living Room | 9.35 m | 7.82 m | 9.35 m x 7.82 m |
| Main Level | Dining Room | 4.22 m | 3.58 m | 4.22 m x 3.58 m |
| Main Level | Kitchen | 5.13 m | 4.9 m | 5.13 m x 4.9 m |
| Main Level | Foyer | 3.63 m | 2.41 m | 3.63 m x 2.41 m |
| Main Level | Sunroom | 9.5 m | 2.82 m | 9.5 m x 2.82 m |
| Main Level | Bedroom | 4.27 m | 3.63 m | 4.27 m x 3.63 m |
| Main Level | Bathroom | 2.49 m | 1.52 m | 2.49 m x 1.52 m |
https://www.realtor.ca/real-estate/30173152/3344-green-river-drive-severn-rural-severn
Interested?
Contact us for more information

Krista Hilton
Salesperson
gordwaites.com/

118 Medora Street
Port Carling, Ontario P0B 1J0
(705) 765-6855
(705) 765-3624
jdmuskoka.ca/

Scarlett Hilton
Salesperson
www.gordwaites.com/
118 Medora Street
Port Carling, Ontario P0B 1J0
(705) 765-6855
(705) 765-3624
jdmuskoka.ca/

Gord Waites
Salesperson
www.gordwaites.com/
118 Medora Street
Port Carling, Ontario P0B 1J0
(705) 765-6855
(705) 765-3624
jdmuskoka.ca/

The trademarks REALTOR®, REALTORS®, and the REALTOR® logo are controlled by The Canadian Real Estate Association (CREA) and identify real estate professionals who are members of CREA. The trademarks MLS®, Multiple Listing Service® and the associated logos are owned by The Canadian Real Estate Association (CREA) and identify the quality of services provided by real estate professionals who are members of CREA. The trademark DDF® is owned by The Canadian Real Estate Association (CREA) and identifies CREA's Data Distribution Facility (DDF®)
August 19 2026 07:27:43
Muskoka Haliburton Orillia – The Lakelands Association of REALTORS®
Johnston & Daniel Rushbrooke Realty