
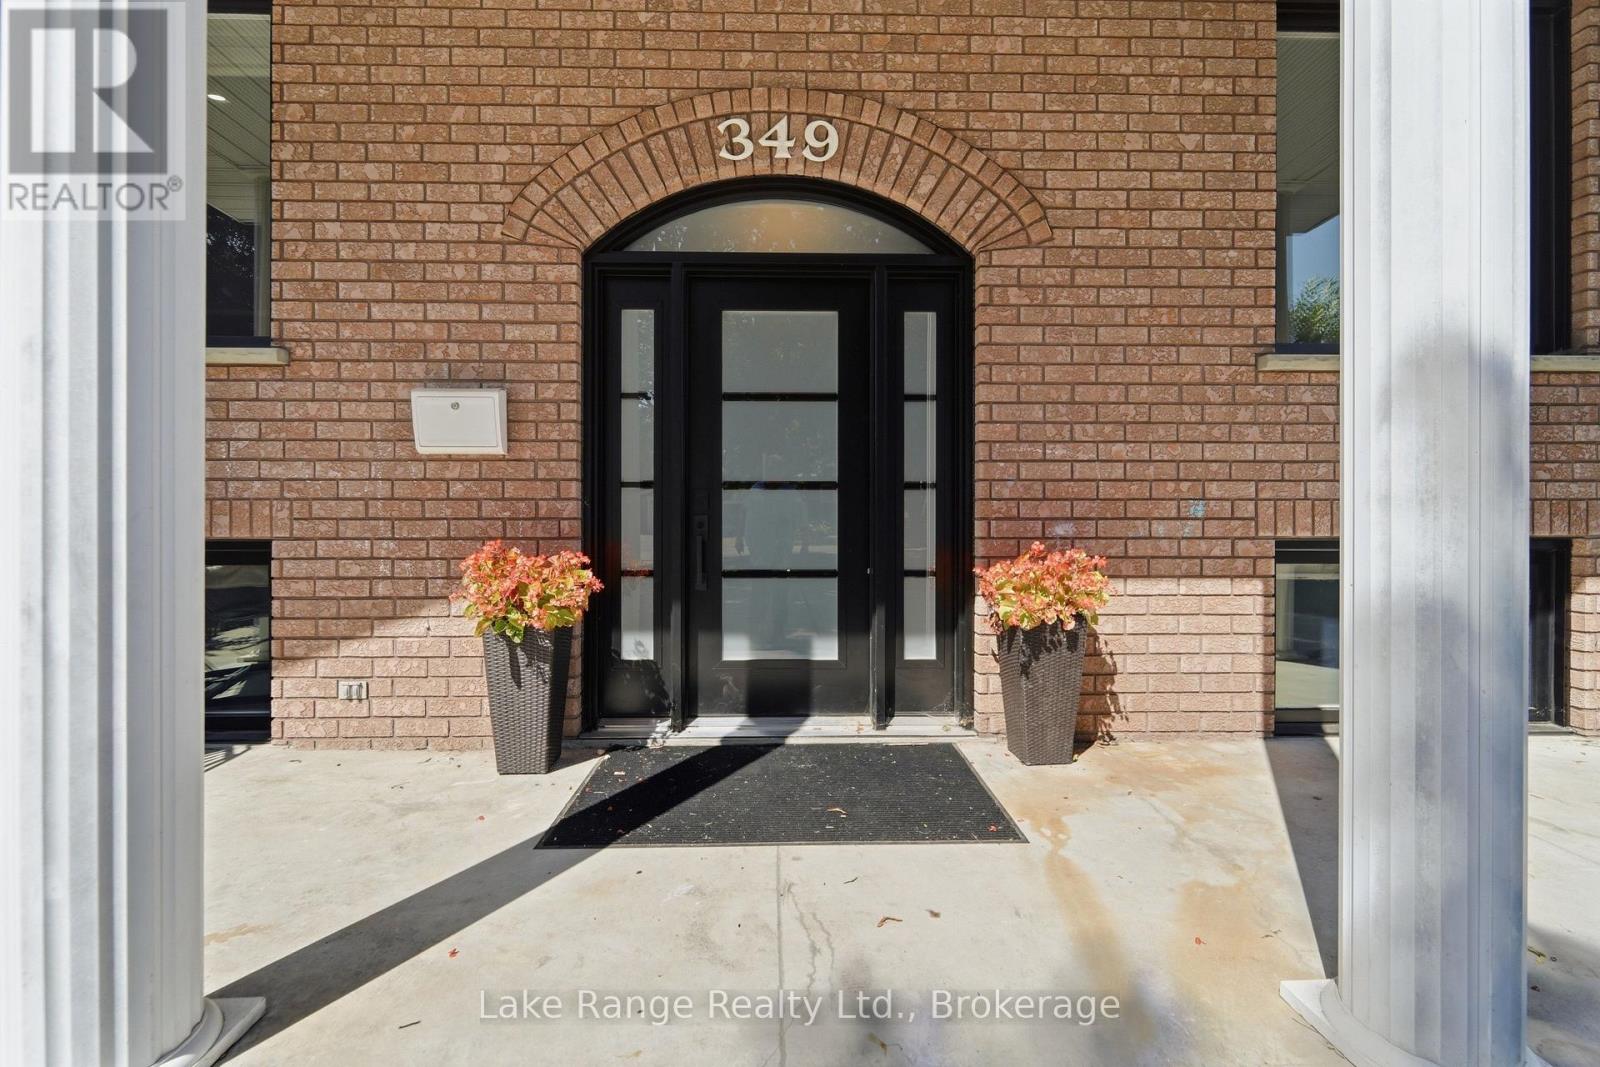
349 South Delhi Street Huron-Kinloss (Lucknow), Ontario N0G 2H0


$599,900
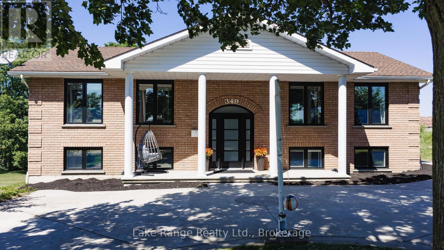
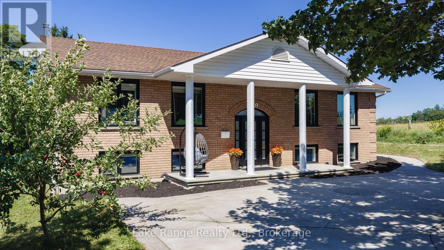
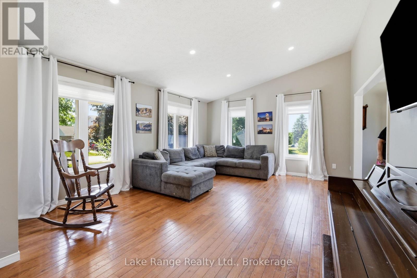
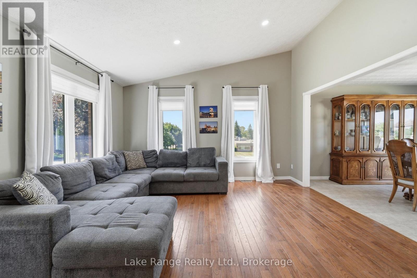
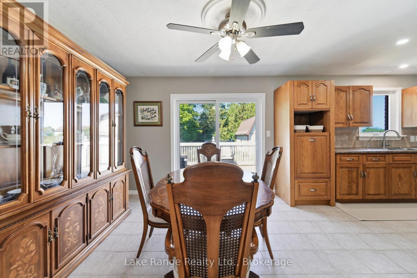
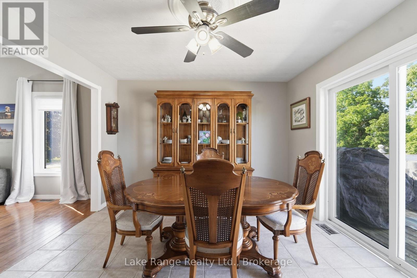
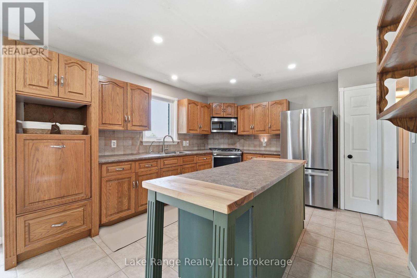
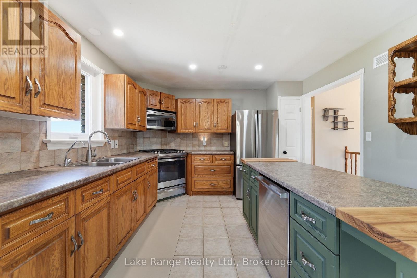
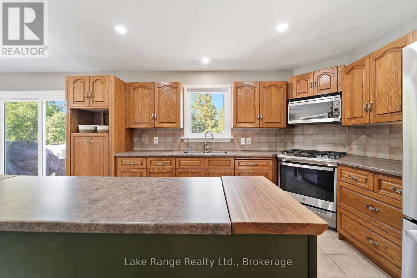
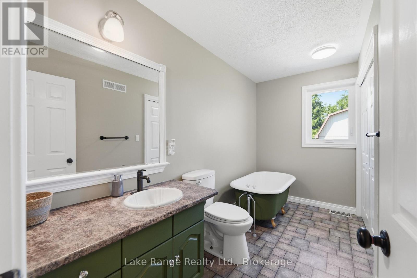
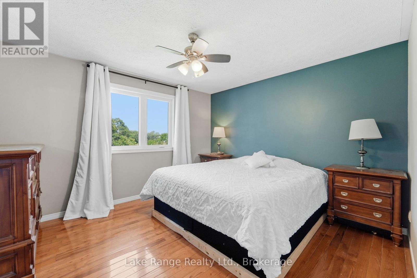
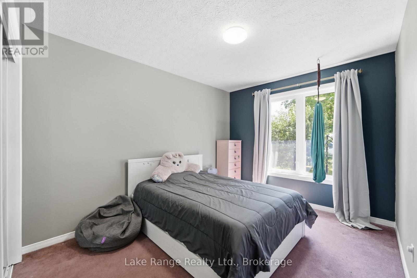
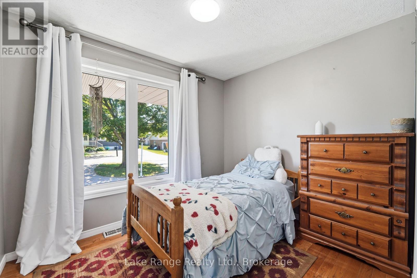
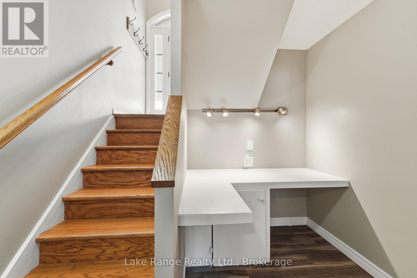
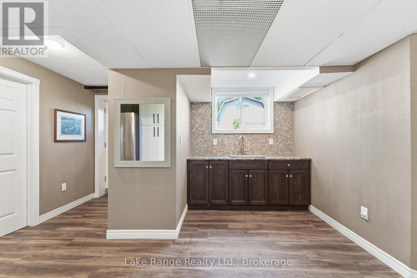
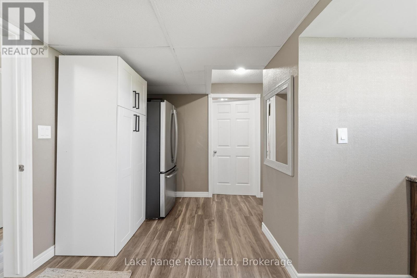
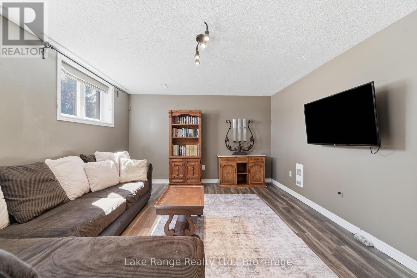
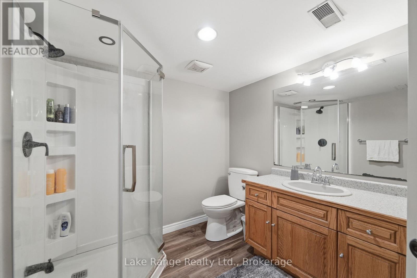
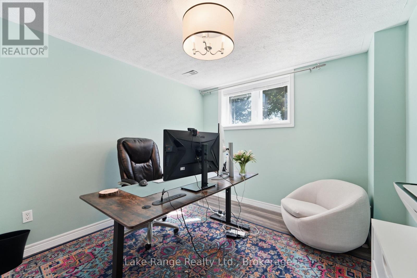
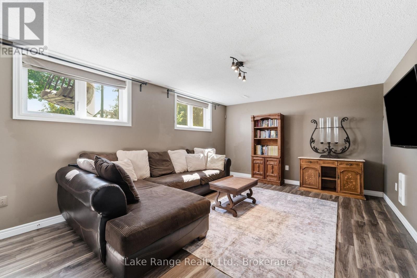
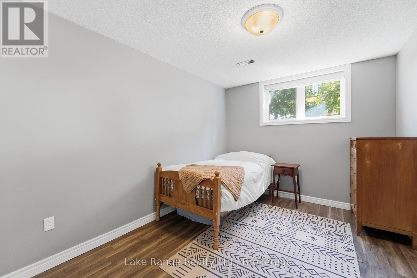
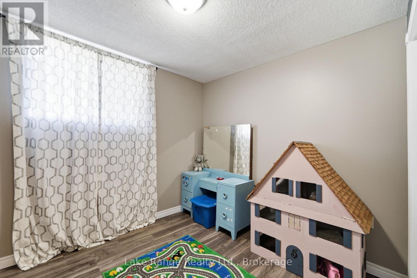
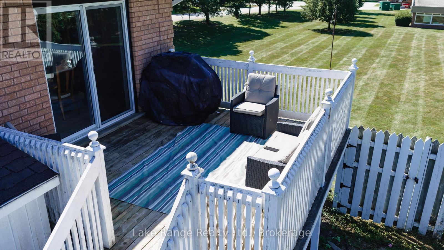
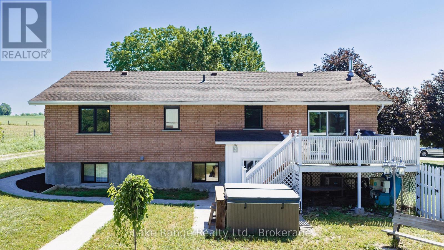
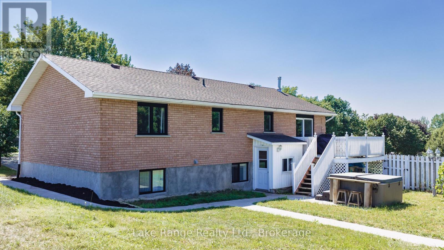
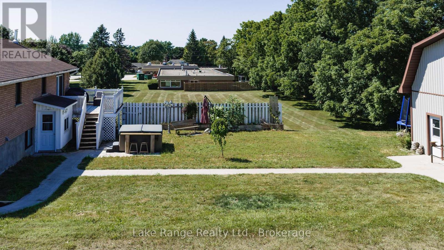
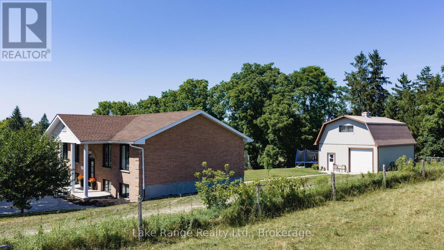
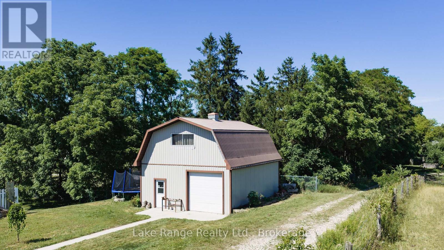
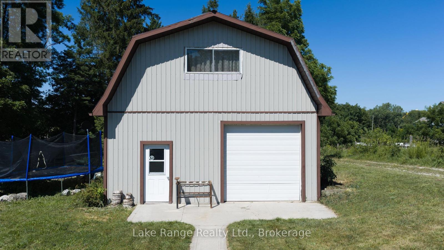
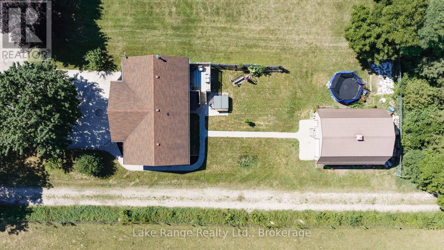
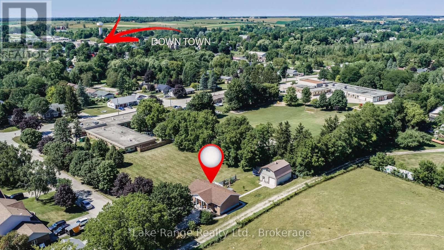
A rare opportunity to own a spacious family home in the village of Lucknow! With three bedrooms and a full bathroom on the main level, plus an additional three bedrooms and full bathroom on the lower level, there is plenty of room for your large or extended family. Options for home offices, guest rooms or hobby spaces. Separate living areas on each level provide room for everyone to relax-and solve the dilemma of what to watch on TV. The sizable kitchen features an island and flows into a separate dining area, while patio doors lead to a deck overlooking the backyard and included hot tub. All new windows installed this year, natural gas forced air furnace and central air conditioning. What more could you ask for? How about an impressive 24' x 30' detached shop complete with a loft! Whether you're tinkering on your toys, tackling projects, or gathering with family and friends, this versatile space is sure to become a favourite hangout. All located right on the edge of town with no houses directly adjacent and pasture land as your neighbour. Offering exceptional space and flexibility, this is a home designed to grow with your family for years. (id:37372)
Property Details
| MLS® Number | X13632480 |
| Property Type | Single Family |
| Community Name | Lucknow |
| Amenities Near By | Schools |
| Parking Space Total | 5 |
| Structure | Deck |
Building
| Bathroom Total | 2 |
| Bedrooms Above Ground | 3 |
| Bedrooms Below Ground | 3 |
| Bedrooms Total | 6 |
| Age | 31 To 50 Years |
| Appliances | Hot Tub, Range, Water Heater, Central Vacuum, Dishwasher, Dryer, Stove, Washer, Refrigerator |
| Architectural Style | Raised Bungalow |
| Basement Development | Finished |
| Basement Features | Walk-up |
| Basement Type | N/a (finished), N/a |
| Construction Style Attachment | Detached |
| Cooling Type | Central Air Conditioning, Air Exchanger |
| Exterior Finish | Brick |
| Fire Protection | Smoke Detectors |
| Flooring Type | Hardwood |
| Foundation Type | Poured Concrete |
| Heating Fuel | Natural Gas |
| Heating Type | Forced Air |
| Stories Total | 1 |
| Size Interior | 1100 - 1500 Sqft |
| Type | House |
| Utility Water | Municipal Water |
Parking
| No Garage |
Land
| Acreage | No |
| Land Amenities | Schools |
| Sewer | Sanitary Sewer |
| Size Depth | 165 Ft |
| Size Frontage | 66 Ft |
| Size Irregular | 66 X 165 Ft |
| Size Total Text | 66 X 165 Ft|under 1/2 Acre |
| Zoning Description | R1 |
Rooms
| Level | Type | Length | Width | Dimensions |
|---|---|---|---|---|
| Lower Level | Bathroom | 2.76 m | 2.32 m | 2.76 m x 2.32 m |
| Lower Level | Utility Room | 3.83 m | 3.97 m | 3.83 m x 3.97 m |
| Lower Level | Bedroom 4 | 3.83 m | 3.02 m | 3.83 m x 3.02 m |
| Lower Level | Bedroom 5 | 3.81 m | 2.82 m | 3.81 m x 2.82 m |
| Lower Level | Bedroom | 3.04 m | 2.81 m | 3.04 m x 2.81 m |
| Lower Level | Family Room | 5.54 m | 3.83 m | 5.54 m x 3.83 m |
| Main Level | Living Room | 5.94 m | 4.42 m | 5.94 m x 4.42 m |
| Main Level | Kitchen | 7.39 m | 3.58 m | 7.39 m x 3.58 m |
| Main Level | Primary Bedroom | 4.34 m | 2.87 m | 4.34 m x 2.87 m |
| Main Level | Bedroom 2 | 3.05 m | 2.59 m | 3.05 m x 2.59 m |
| Main Level | Bathroom | 3.52 m | 1.65 m | 3.52 m x 1.65 m |
| Main Level | Bedroom 3 | 3.58 m | 3.93 m | 3.58 m x 3.93 m |
Utilities
| Cable | Installed |
| Electricity | Installed |
| Sewer | Installed |
https://www.realtor.ca/real-estate/30108536/349-south-delhi-street-huron-kinloss-lucknow-lucknow
Interested?
Contact us for more information

Cheryl Johnston
Broker
www.cherylsrealestate.ca/
www.facebook.com/Cheryl-Johnston-Sales-Representative-192130421165765/
www.linkedin.com/in/cheryl-johnston-33535a53
3430 Concesssion 2, Point Clark, R.r. 1
Kincardine, Ontario N2Z 2X3
(519) 395-3959
(519) 395-3963
www.lakerangerealty.ca/

The trademarks REALTOR®, REALTORS®, and the REALTOR® logo are controlled by The Canadian Real Estate Association (CREA) and identify real estate professionals who are members of CREA. The trademarks MLS®, Multiple Listing Service® and the associated logos are owned by The Canadian Real Estate Association (CREA) and identify the quality of services provided by real estate professionals who are members of CREA. The trademark DDF® is owned by The Canadian Real Estate Association (CREA) and identifies CREA's Data Distribution Facility (DDF®)
August 09 2026 11:39:09
Muskoka Haliburton Orillia – The Lakelands Association of REALTORS®
Lake Range Realty Ltd.