
352 Berford Street South Bruce Peninsula, Ontario N0H 2T0

$579,000
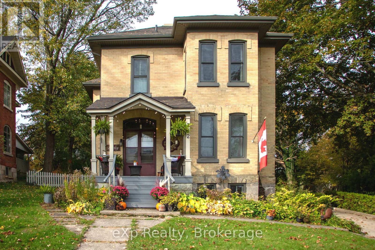
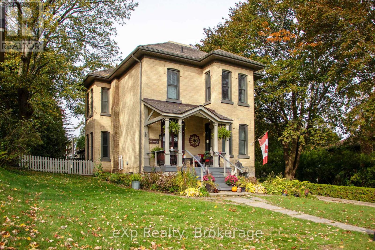
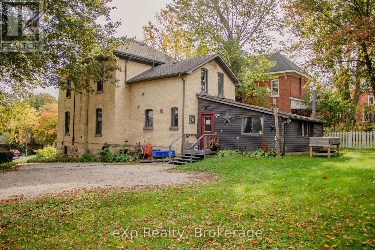
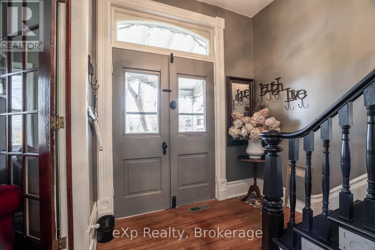
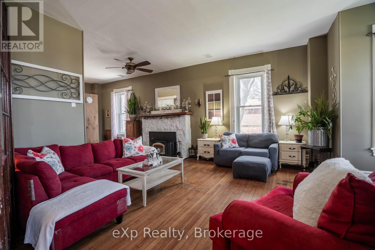
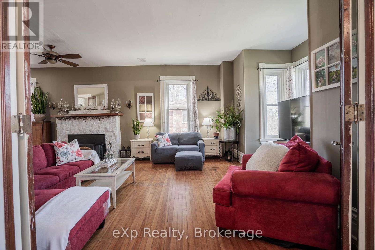
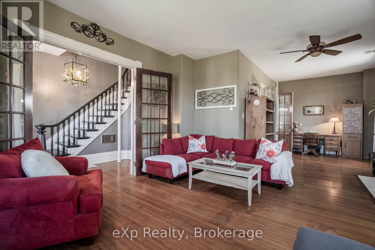
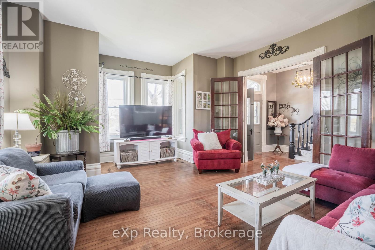
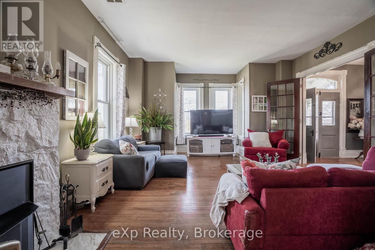
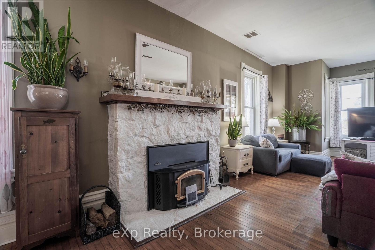
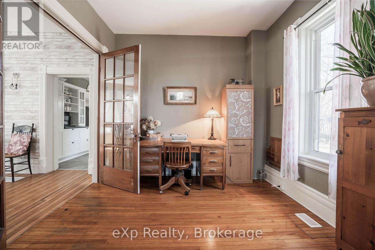
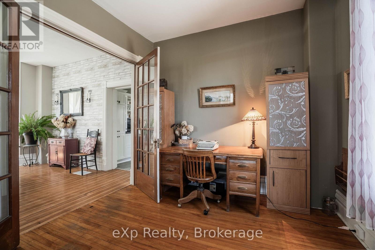
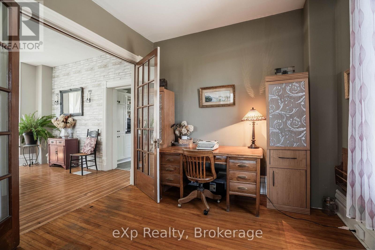
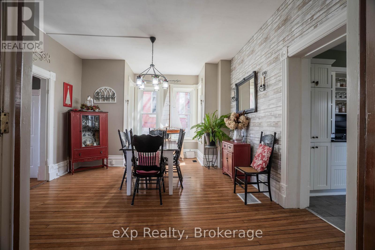
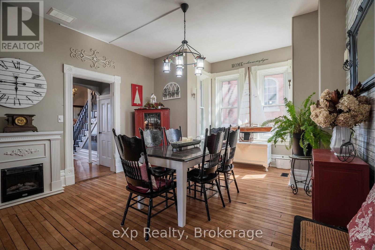
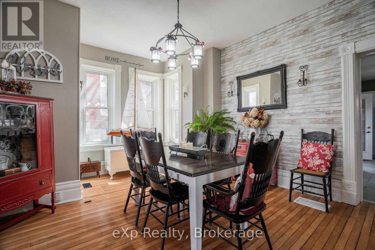
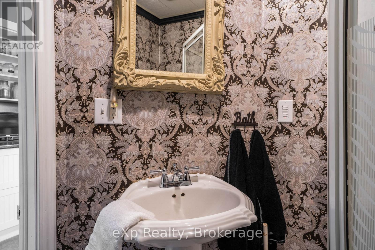
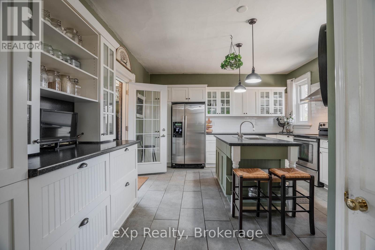
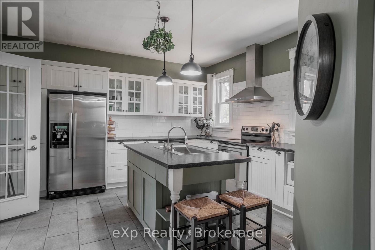
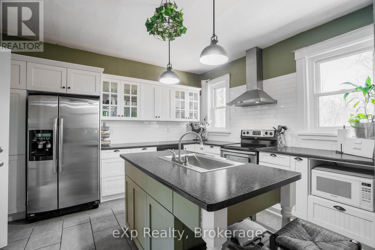
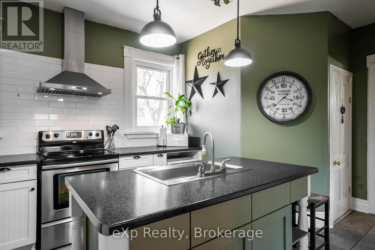
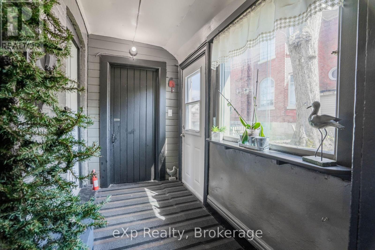
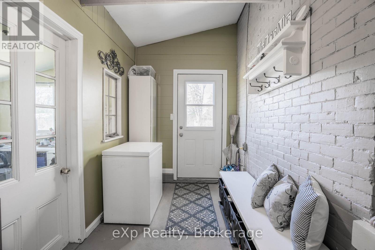
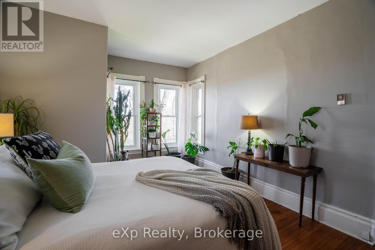
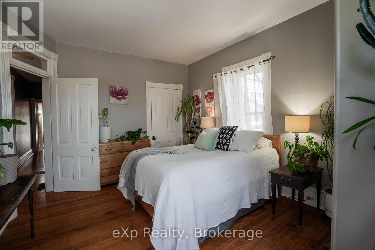
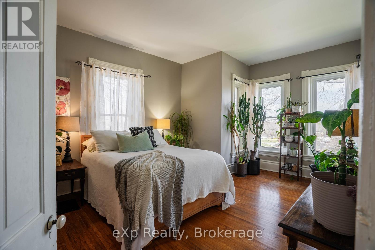
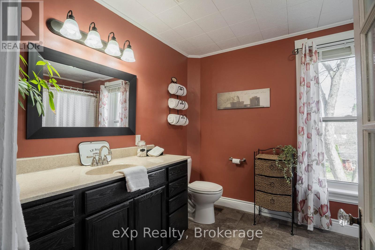
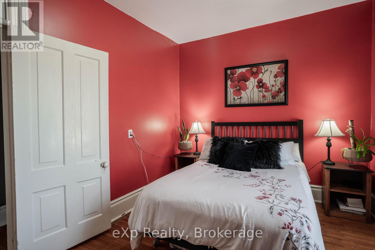
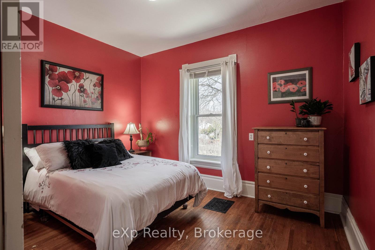
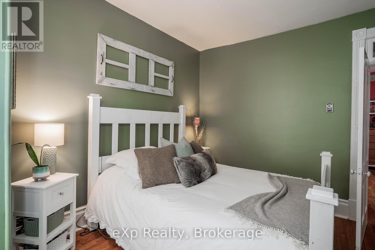
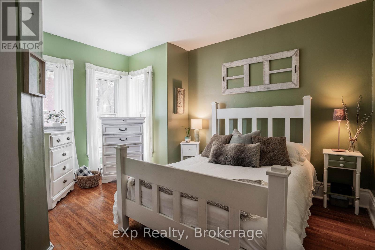
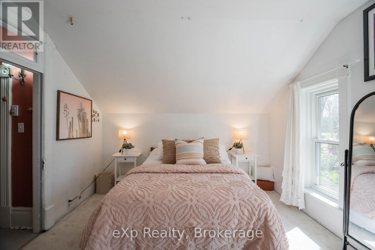
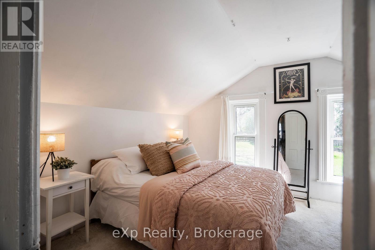
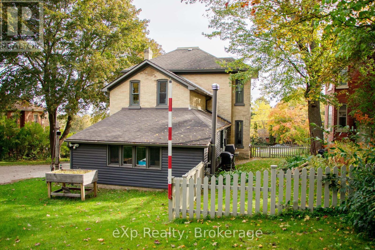
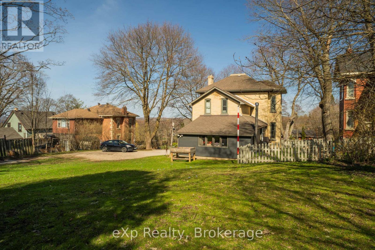
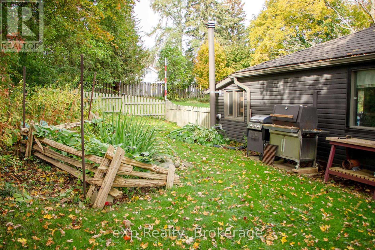
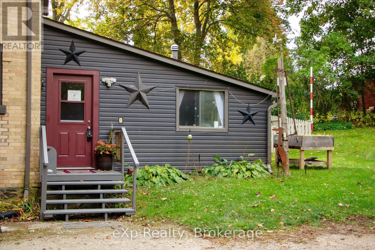
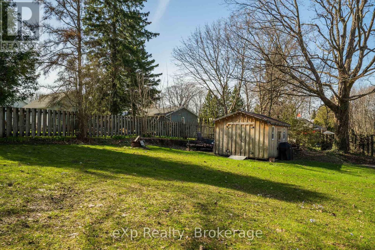
Timeless character meets everyday comfort in this beautiful solid brick century home, ideally situated in the vibrant heart of Wiarton. Offering four spacious bedrooms and two bathrooms, this inviting property features high ceilings, large windows, and generously proportioned rooms filled with natural light. Its enduring charm creates a welcoming atmosphere, with plenty of space to gather, entertain, and enjoy quiet moments at home.The welcoming kitchen and dining area provide a natural gathering place, whether you're preparing a favourite family meal, hosting friends, or sharing stories around the table. Spacious bedrooms offer room to unwind, while the home's bright, airy feel adds to its warmth and appeal.Outside, the meticulously landscaped grounds create a peaceful setting complemented by a garden pond and established perennial flower beds. Enjoy your morning coffee, spend an afternoon tending the gardens, or simply relax amid the greenery while taking in the refreshing Georgian Bay breeze.Within walking distance of local shops, restaurants, parks, and Wiarton's many amenities, this property makes it easy to enjoy the community around you. Whether you're drawn to the character of a century home, the lovely outdoor surroundings, or the convenience of an in-town location, this charming property offers a wonderful place to put down roots. (id:37372)
Property Details
| MLS® Number | X14085826 |
| Property Type | Single Family |
| Community Name | South Bruce Peninsula |
| Amenities Near By | Golf Nearby, Hospital, Marina, Park |
| Parking Space Total | 8 |
Building
| Bathroom Total | 2 |
| Bedrooms Above Ground | 4 |
| Bedrooms Total | 4 |
| Amenities | Fireplace(s) |
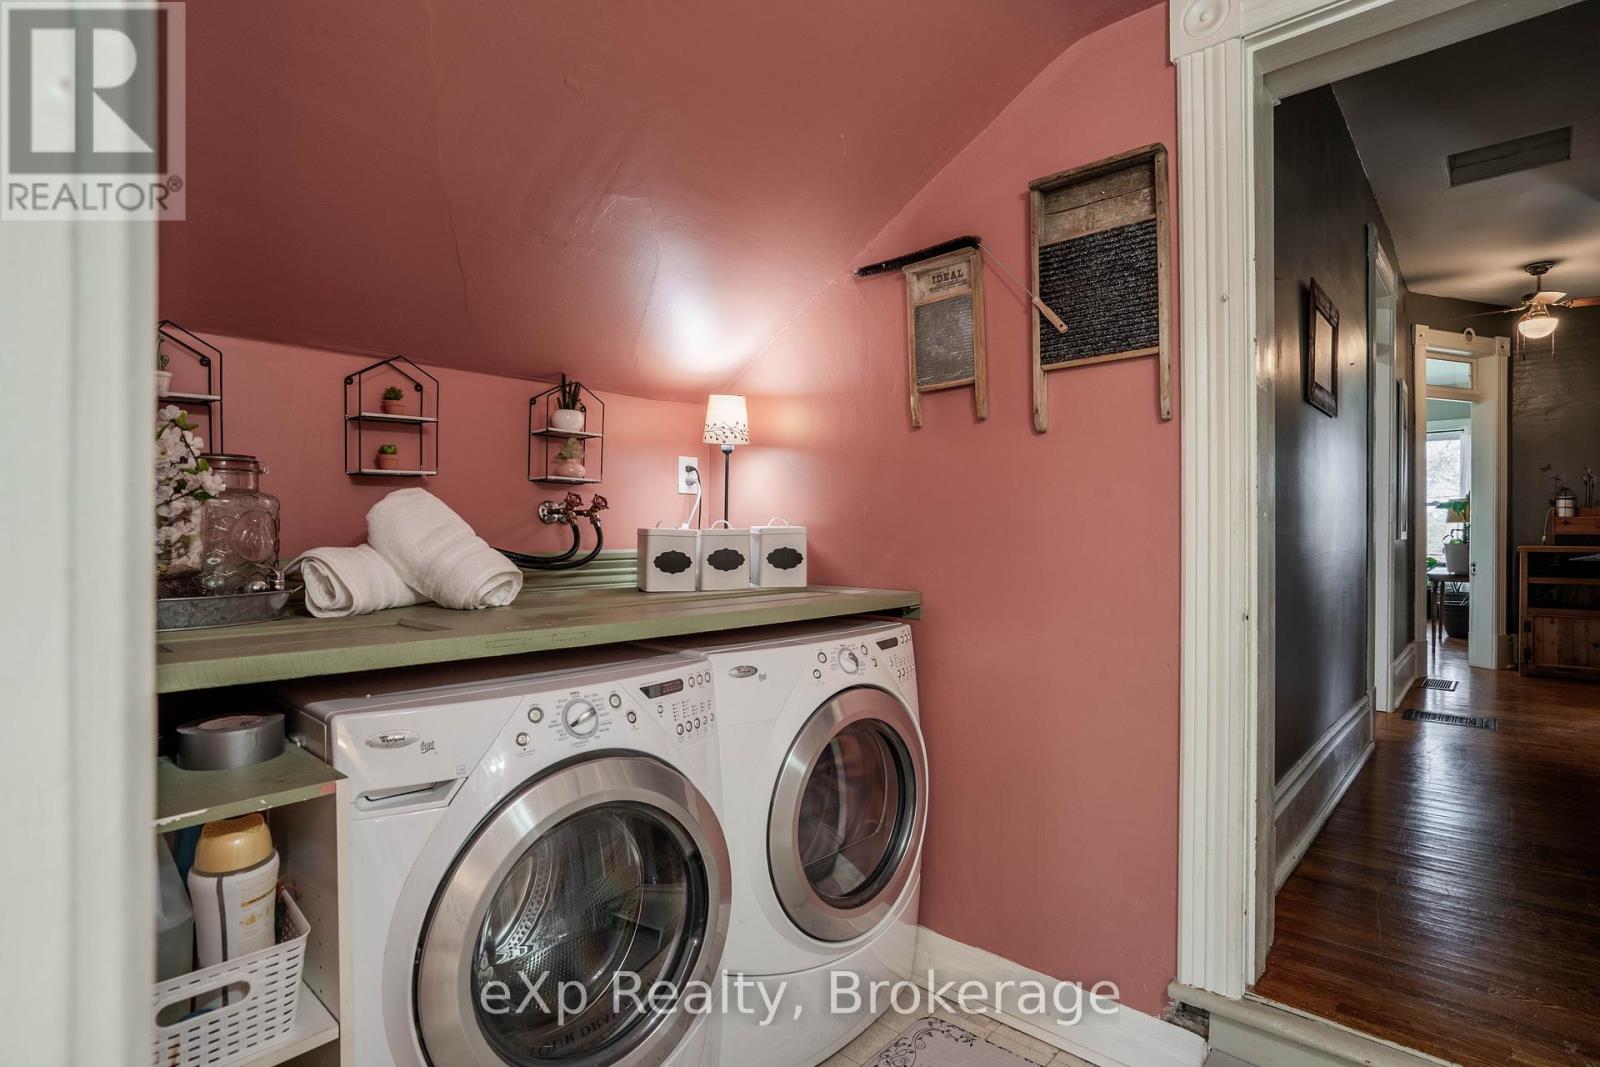
| Appliances | Water Heater, Dryer, Stove, Washer, Window Coverings, Refrigerator |
| Basement Development | Unfinished |
| Basement Type | Full (unfinished) |
| Construction Style Attachment | Detached |
| Cooling Type | None |
| Exterior Finish | Brick |
| Fireplace Present | Yes |
| Fireplace Total | 1 |
| Foundation Type | Block |
| Heating Fuel | Natural Gas |
| Heating Type | Forced Air |
| Stories Total | 2 |
| Size Interior | 2500 - 3000 Sqft |
| Type | House |
| Utility Water | Municipal Water |
Parking
| No Garage |
Land
| Acreage | No |
| Land Amenities | Golf Nearby, Hospital, Marina, Park |
| Sewer | Sanitary Sewer |
| Size Depth | 187 Ft |
| Size Frontage | 99 Ft |
| Size Irregular | 99 X 187 Ft |
| Size Total Text | 99 X 187 Ft|under 1/2 Acre |
| Zoning Description | Ru1 |
Rooms
| Level | Type | Length | Width | Dimensions |
|---|---|---|---|---|
| Second Level | Laundry Room | 2.41 m | 2 m | 2.41 m x 2 m |
| Second Level | Bedroom 4 | 3.46 m | 4.64 m | 3.46 m x 4.64 m |
| Second Level | Primary Bedroom | 4.8 m | 4.1 m | 4.8 m x 4.1 m |
| Second Level | Bedroom 2 | 4.73 m | 3.96 m | 4.73 m x 3.96 m |
| Second Level | Bathroom | 2.73 m | 2.54 m | 2.73 m x 2.54 m |
| Second Level | Bedroom 3 | 3.01 m | 3.5 m | 3.01 m x 3.5 m |
| Main Level | Foyer | 2.62 m | 4.19 m | 2.62 m x 4.19 m |
| Main Level | Living Room | 4.62 m | 9.6 m | 4.62 m x 9.6 m |
| Main Level | Dining Room | 5.29 m | 4.1 m | 5.29 m x 4.1 m |
| Main Level | Kitchen | 4.15 m | 5.58 m | 4.15 m x 5.58 m |
| Main Level | Sitting Room | 4.55 m | 1.75 m | 4.55 m x 1.75 m |
| Main Level | Bathroom | 2.06 m | 1.87 m | 2.06 m x 1.87 m |
Interested?
Contact us for more information

Laura Lisk
Salesperson
www.teamlisk.com/
www.facebook.com/laura.lisk.9

658 Berford St Unit #1
Wiarton, Ontario N0H 2T0
(519) 379-1053
(647) 849-3180
www.teamlisk.com/

The trademarks REALTOR®, REALTORS®, and the REALTOR® logo are controlled by The Canadian Real Estate Association (CREA) and identify real estate professionals who are members of CREA. The trademarks MLS®, Multiple Listing Service® and the associated logos are owned by The Canadian Real Estate Association (CREA) and identify the quality of services provided by real estate professionals who are members of CREA. The trademark DDF® is owned by The Canadian Real Estate Association (CREA) and identifies CREA's Data Distribution Facility (DDF®)
October 16 2026 02:30:39
Muskoka Haliburton Orillia – The Lakelands Association of REALTORS®
Exp Realty