
359312 Grey Road 15 Meaford, Ontario N4K 5N3

$1,299,000
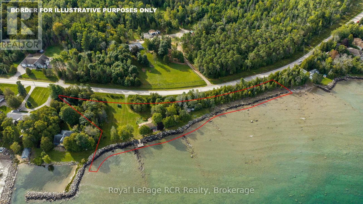
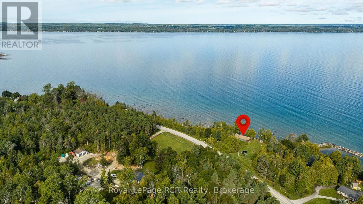
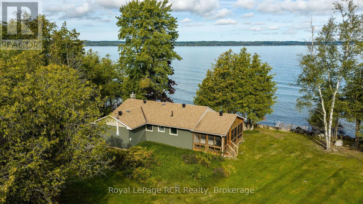
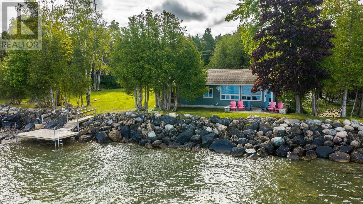
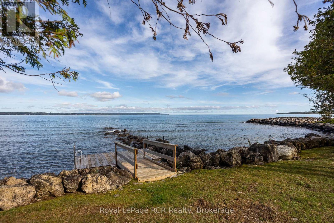
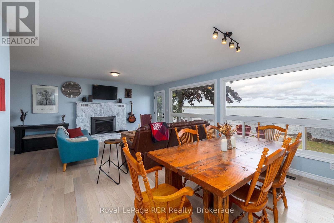
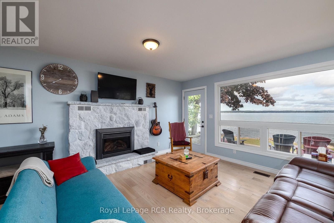
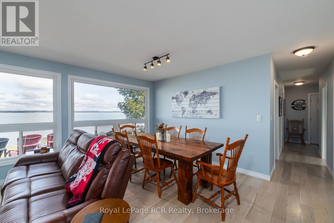
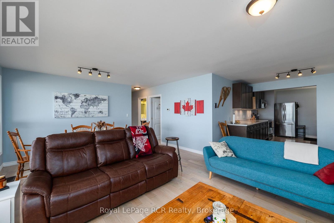
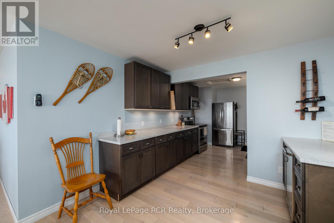
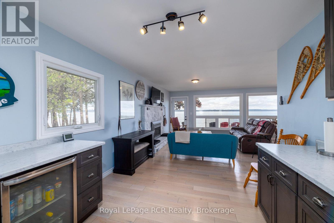
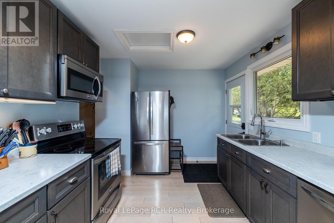
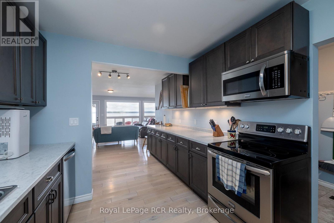
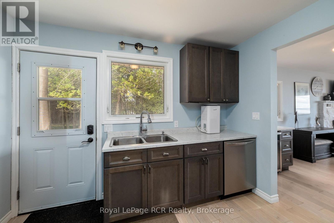
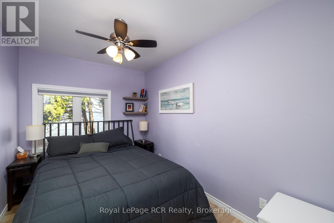
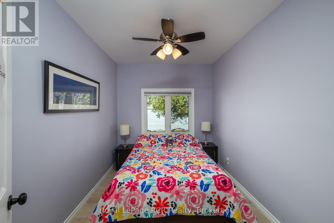
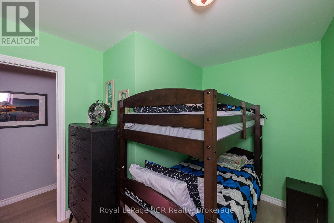
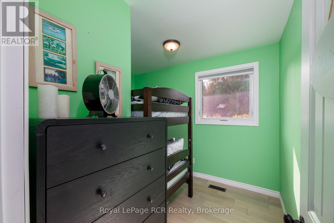
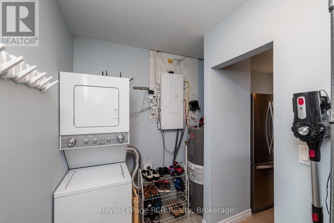
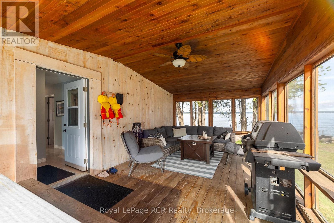
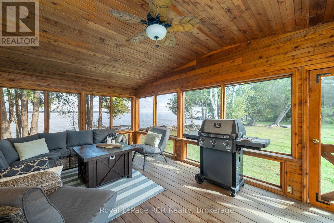
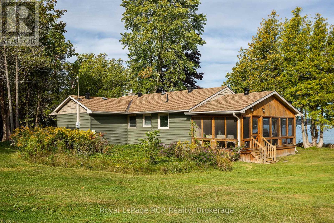
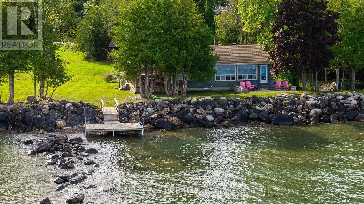
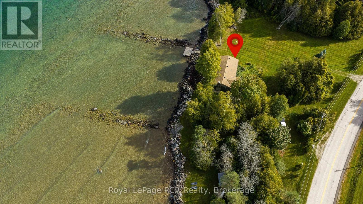
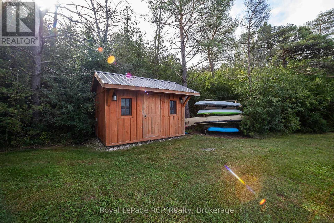
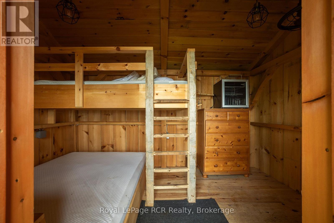
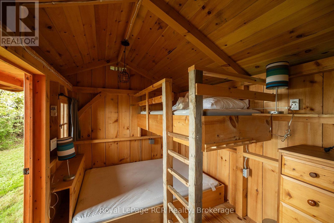
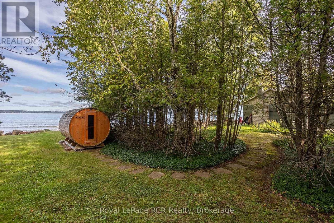
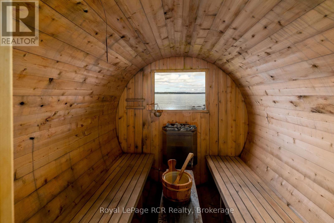
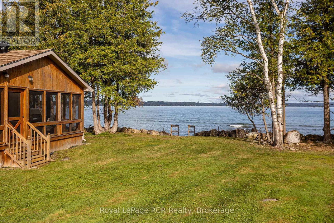
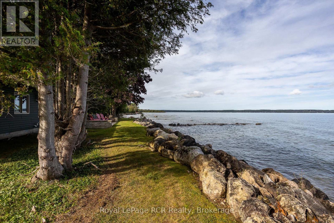
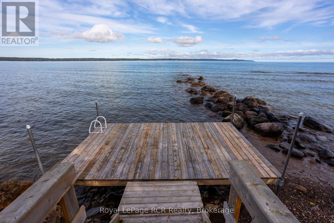
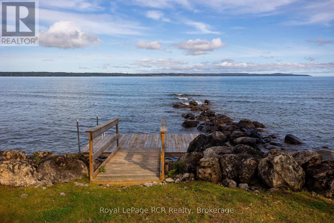
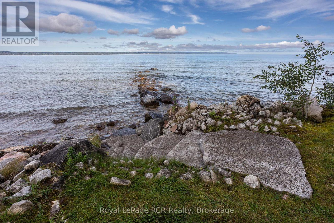
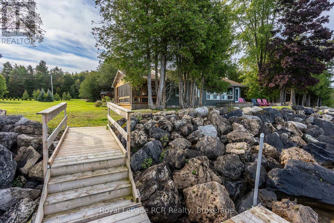
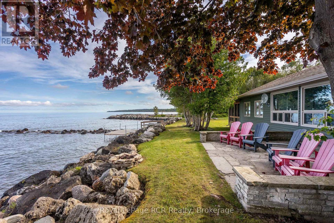
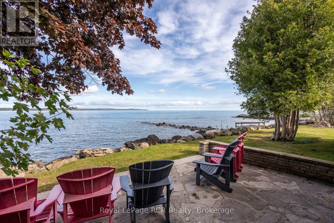
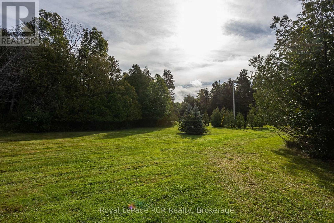
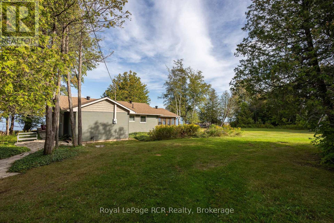
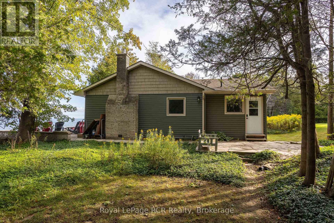
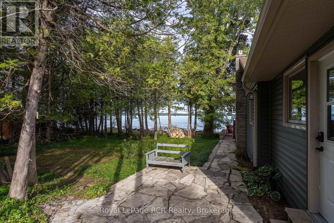
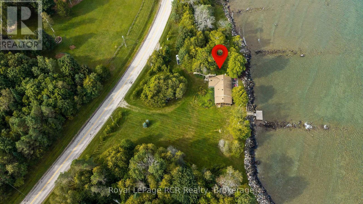
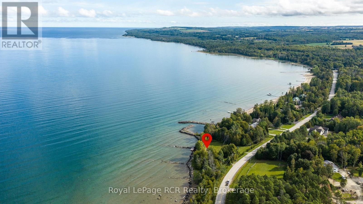
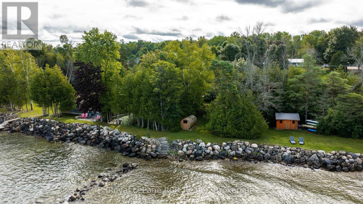
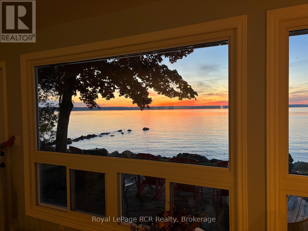
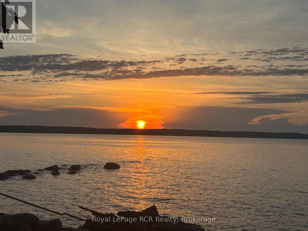
Georgian Bay Waterfront - over 730' of sunset facing shoreline at Leith. The 1.81 acre property hosts a 4 bedroom cottage, bunkie, sauna, swimming dock, breakwall, open spaces and trees for privacy. The cottage has been modernized for a comfortable yet relaxing atmosphere with forced air propane furnace, open concept living areas with water views, a propane fireplace in the living room and lots of kitchen cabinetry along with an adjoining pantry with laundry. The attached screened-in sunroom is 12x24 providing additional living space for three seasons. This is an exceptional opportunity to enjoy the way it is, while the lot provides the space for additional buildings if desired. Lots of space to take in the natural landscape, sunset views and no neighbours in sight. (id:37372)
Property Details
| MLS® Number | X13819872 |
| Property Type | Single Family |
| Community Name | Meaford |
| Easement | Other |
| Equipment Type | Propane Tank |
| Features | Irregular Lot Size, Sauna |
| Parking Space Total | 4 |
| Rental Equipment Type | Propane Tank |
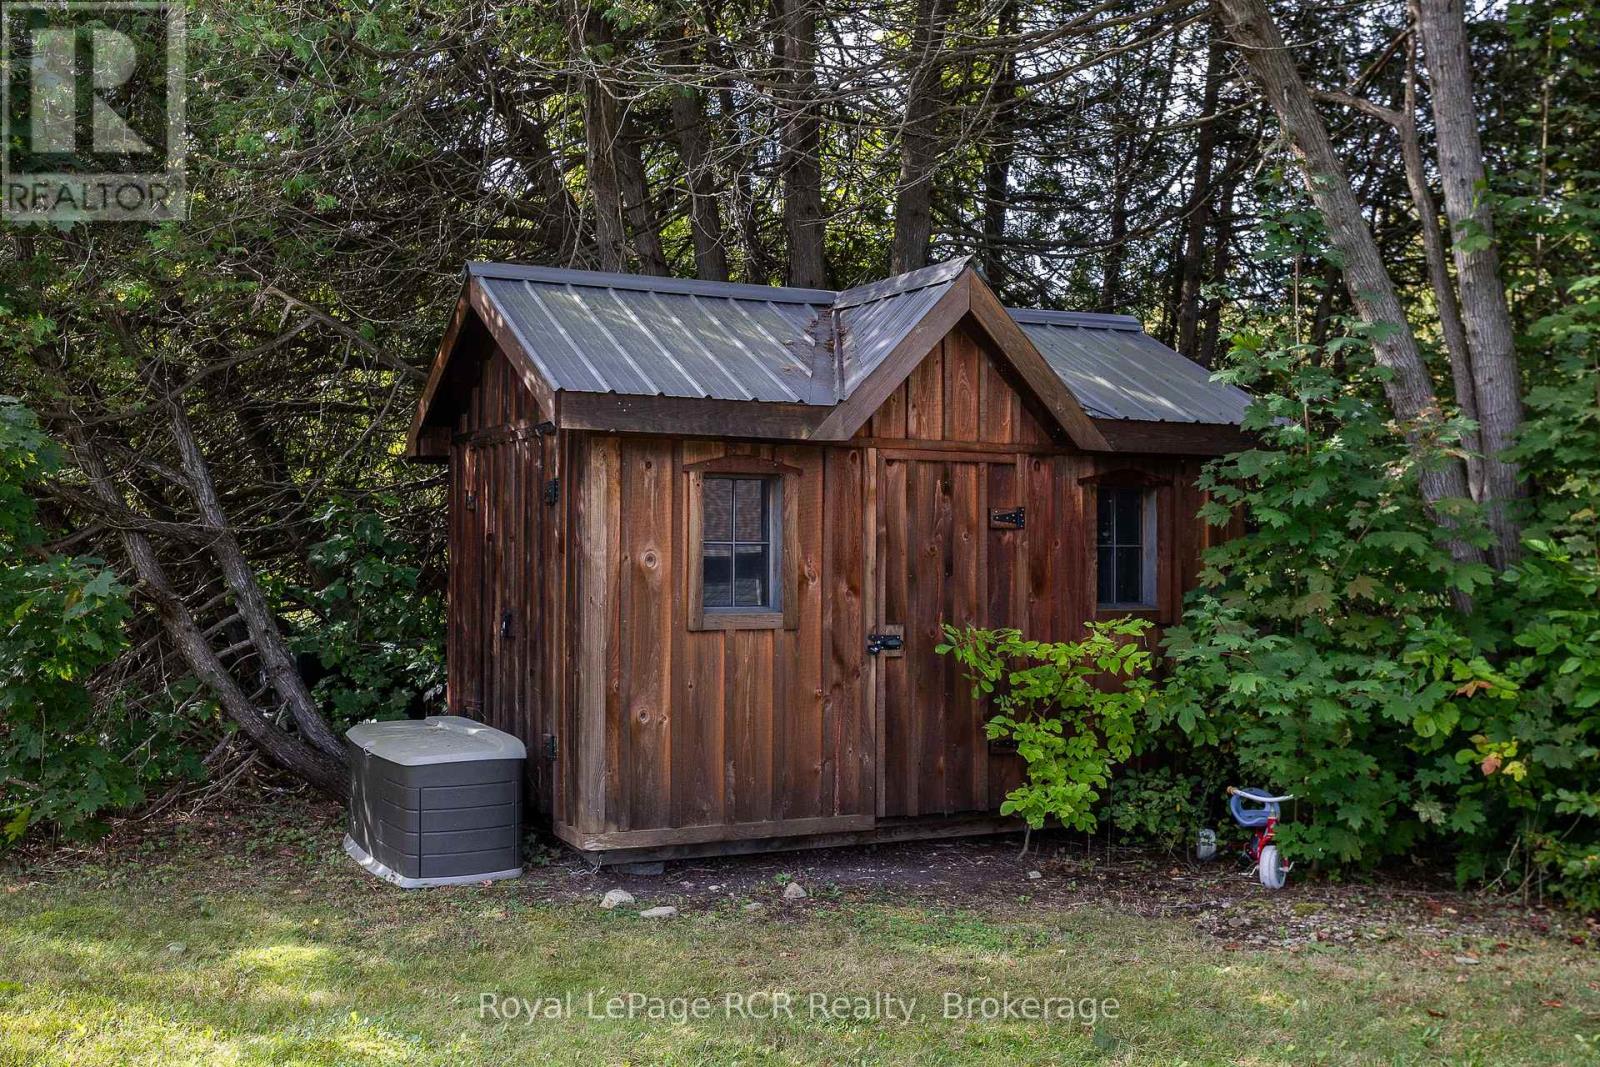
| Structure | Patio(s), Shed, Dock |
| View Type | View Of Water, Direct Water View |
| Water Front Name | Georgian Bay |
| Water Front Type | Waterfront |
Building
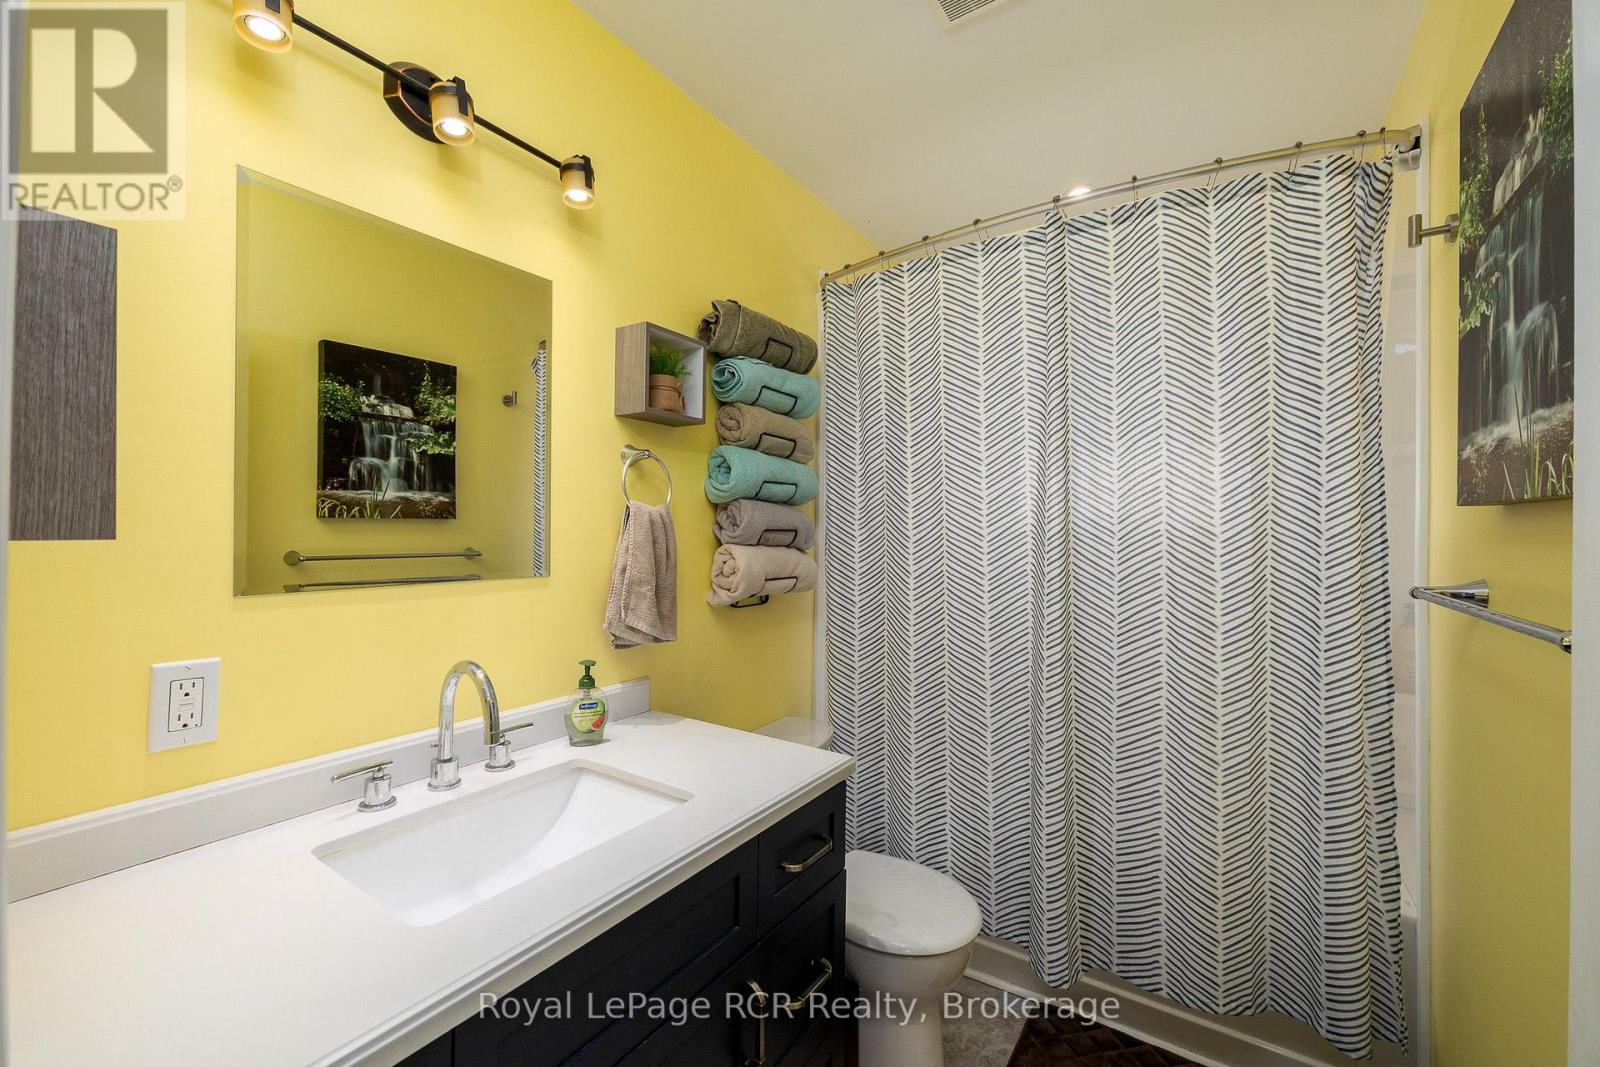
| Bathroom Total | 1 |
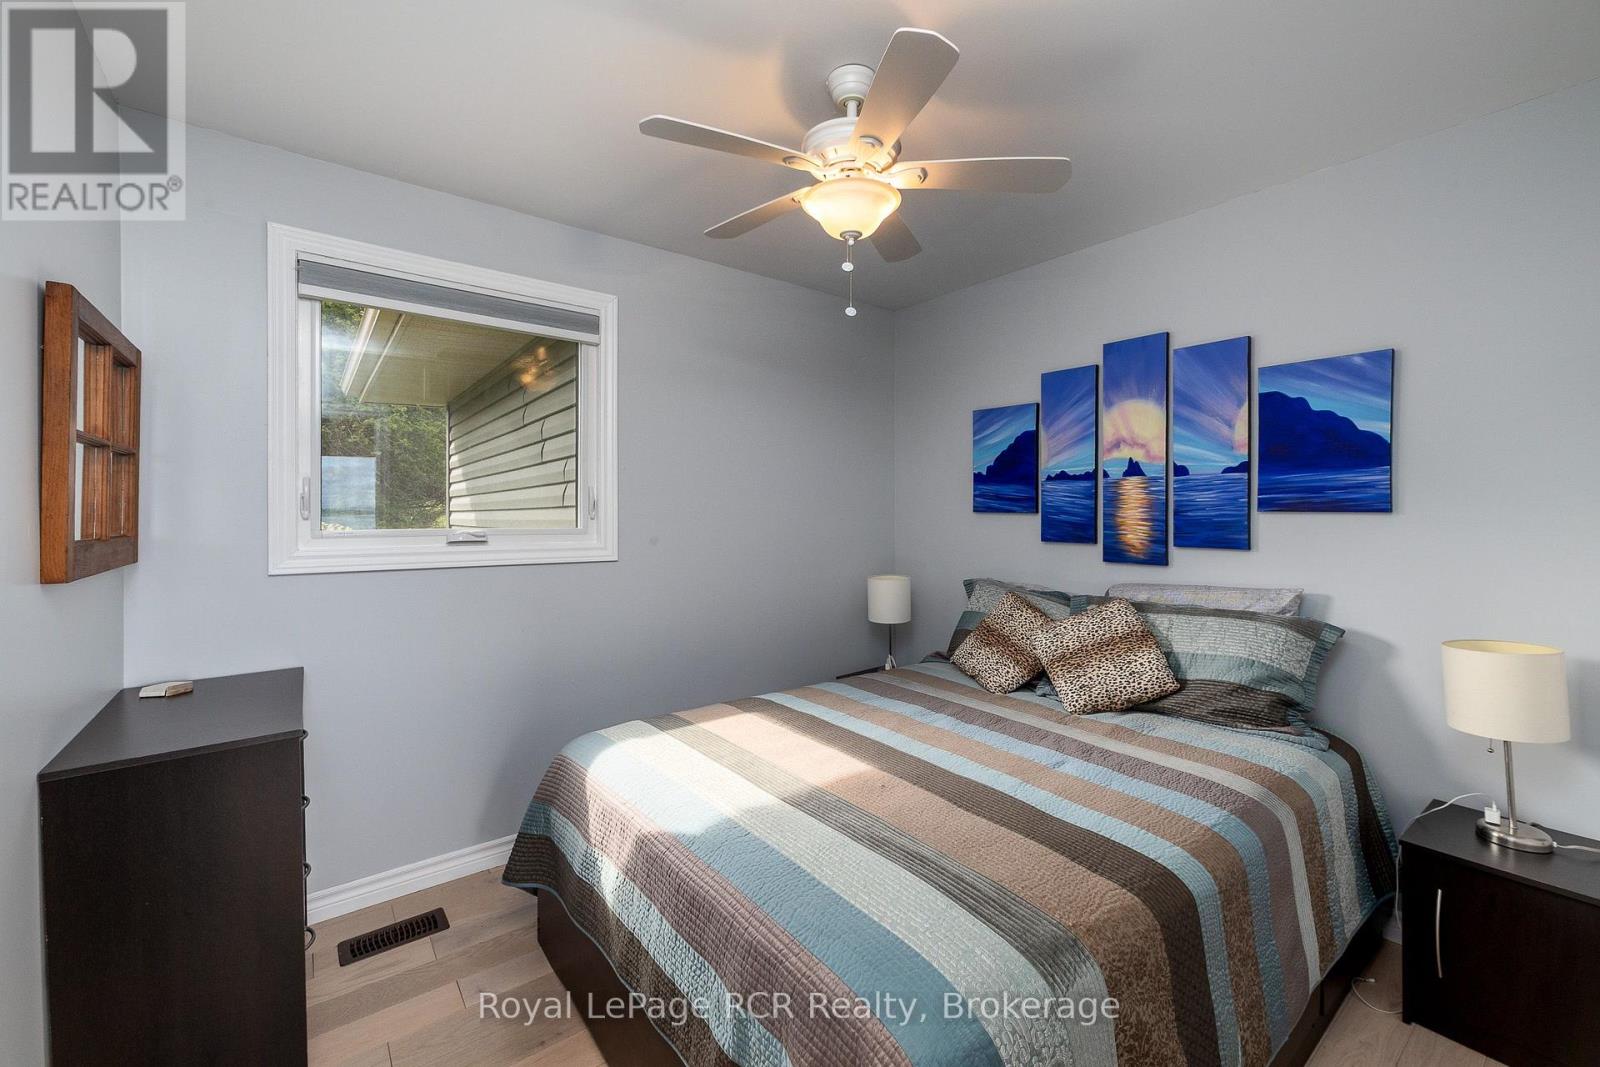
| Bedrooms Above Ground | 4 |
| Bedrooms Total | 4 |
| Age | 51 To 99 Years |
| Amenities | Fireplace(s) |
| Appliances | Water Heater, Dishwasher, Dryer, Microwave, Stove, Washer, Refrigerator |
| Architectural Style | Bungalow |
| Basement Type | Crawl Space |
| Construction Style Attachment | Detached |
| Cooling Type | None |
| Exterior Finish | Vinyl Siding |
| Fireplace Present | Yes |
| Foundation Type | Block |
| Heating Fuel | Propane |
| Heating Type | Forced Air |
| Stories Total | 1 |
| Size Interior | 700 - 1100 Sqft |
| Type | House |
| Utility Water | Municipal Water |
Parking
| No Garage |
Land
| Access Type | Year-round Access, Private Docking |
| Acreage | No |
| Sewer | Septic System |
| Size Depth | 368 Ft |
| Size Frontage | 776 Ft |
| Size Irregular | 776 X 368 Ft ; West Boundary Is Approx. 42' |
| Size Total Text | 776 X 368 Ft ; West Boundary Is Approx. 42'|1/2 - 1.99 Acres |
| Zoning Description | Sr |
Rooms
| Level | Type | Length | Width | Dimensions |
|---|---|---|---|---|
| Main Level | Kitchen | 3.23 m | 5.28 m | 3.23 m x 5.28 m |
| Main Level | Laundry Room | 1.52 m | 3.25 m | 1.52 m x 3.25 m |
| Main Level | Living Room | 4.34 m | 6.4 m | 4.34 m x 6.4 m |
| Main Level | Bedroom | 2.62 m | 3.05 m | 2.62 m x 3.05 m |
| Main Level | Bedroom | 2.34 m | 3.3 m | 2.34 m x 3.3 m |
| Main Level | Bedroom | 2.36 m | 3.3 m | 2.36 m x 3.3 m |
| Main Level | Bedroom | 2.62 m | 3.2 m | 2.62 m x 3.2 m |
| Main Level | Foyer | 1.68 m | 1.78 m | 1.68 m x 1.78 m |
Utilities
| Electricity | Installed |
https://www.realtor.ca/real-estate/30318159/359312-grey-road-15-meaford-meaford
Interested?
Contact us for more information

Carrie Russell
Broker
www.carrierussell.ca/

20 Toronto Rd
Flesherton, Ontario N0C 1E0
(519) 924-2950
(519) 924-3850

Robert Porteous
Salesperson
www.robertporteous.com/
20 Toronto Rd
Flesherton, Ontario N0C 1E0
(519) 924-2950
(519) 924-3850

The trademarks REALTOR®, REALTORS®, and the REALTOR® logo are controlled by The Canadian Real Estate Association (CREA) and identify real estate professionals who are members of CREA. The trademarks MLS®, Multiple Listing Service® and the associated logos are owned by The Canadian Real Estate Association (CREA) and identify the quality of services provided by real estate professionals who are members of CREA. The trademark DDF® is owned by The Canadian Real Estate Association (CREA) and identifies CREA's Data Distribution Facility (DDF®)
September 23 2026 06:31:07
Muskoka Haliburton Orillia – The Lakelands Association of REALTORS®
Royal LePage Rcr Realty