
360 Dover Avenue Norfolk (Port Dover), Ontario N0A 1N9



$799,000
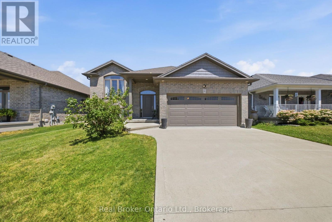
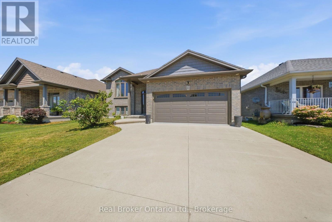
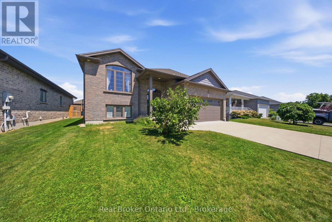
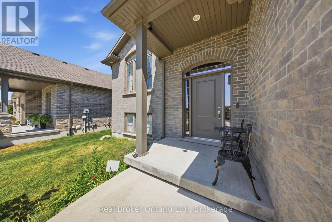
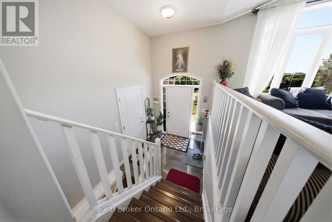
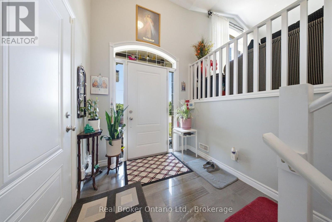
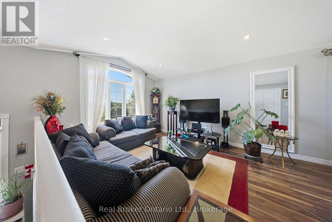
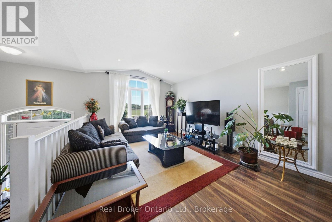
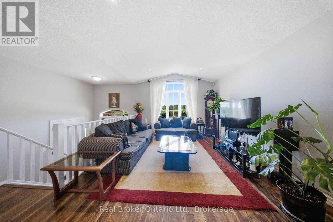
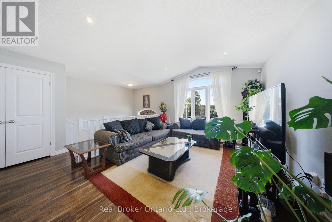
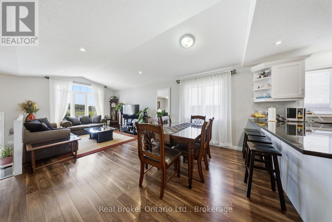
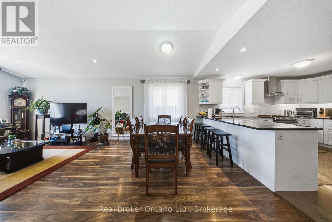
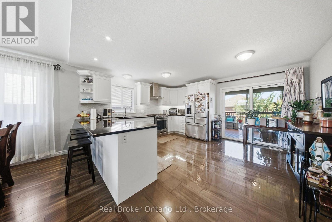
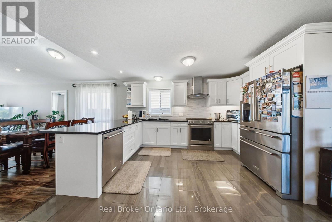
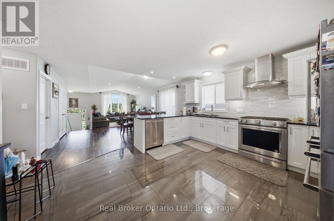
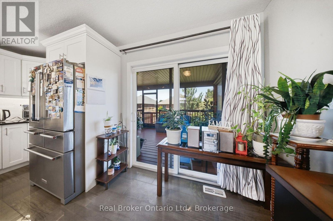
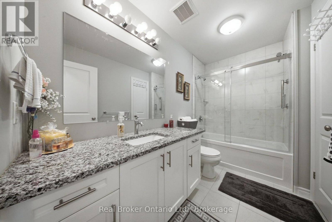
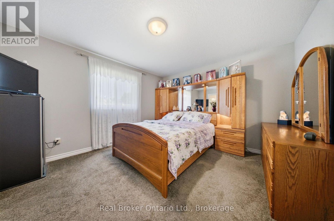
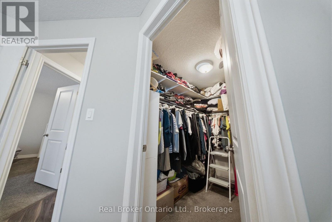
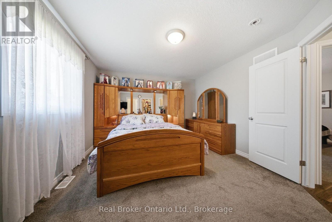
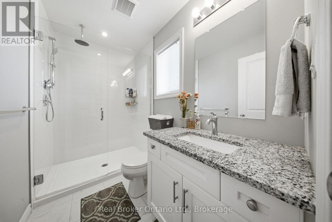
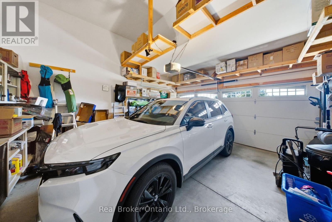
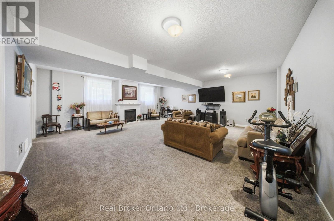
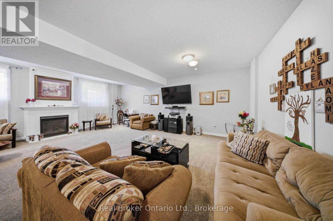
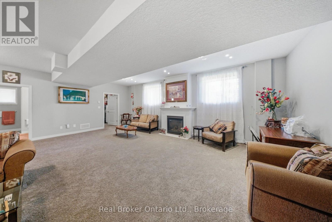
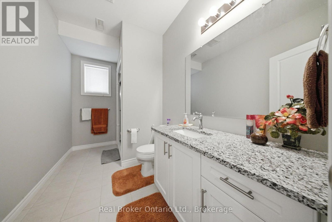
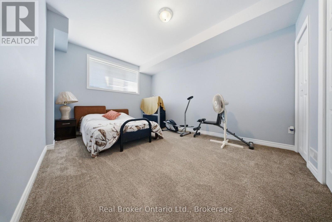
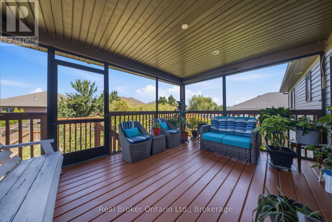
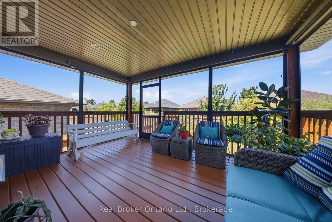
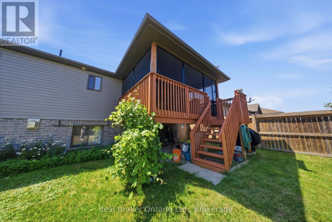
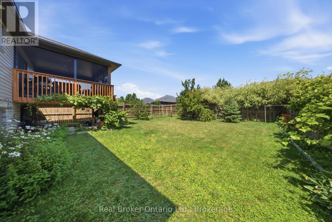
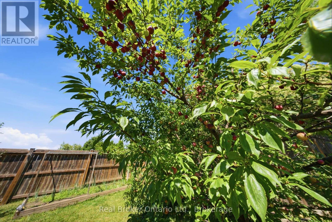
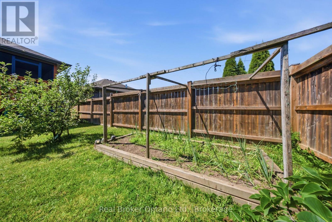
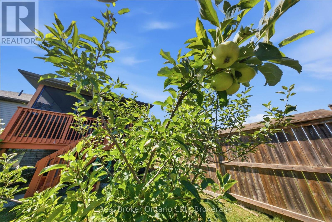
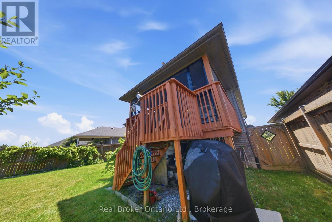
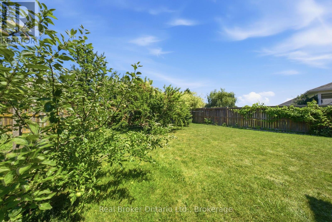
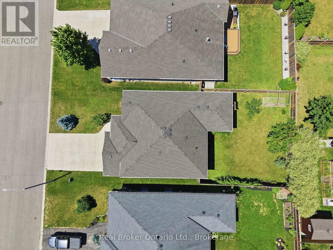
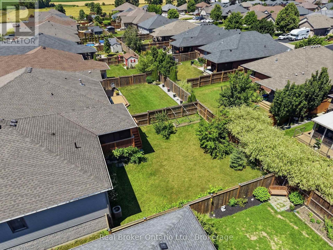
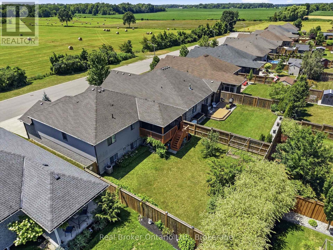
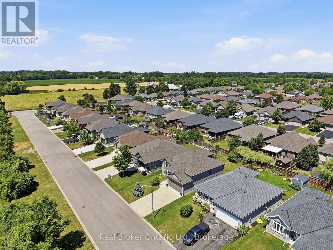
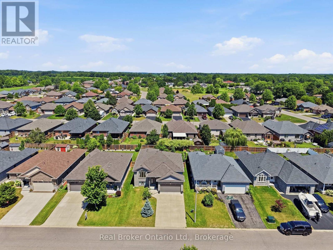
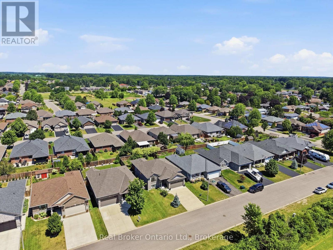
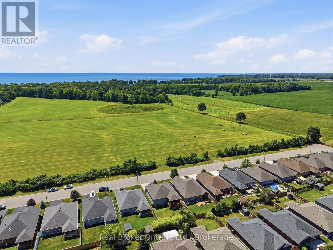
Welcome to 360 Dover Avenue in Norfolk-a spacious 3-bedroom, 3-bathroom bungalow offering comfortable main-floor living and plenty of room to grow. The inviting brick exterior, double-car garage and covered front entry create a welcoming first impression. Inside, the bright open-concept layout features vaulted ceilings, large windows and durable flooring throughout the principal living areas. The well-appointed kitchen offers abundant white cabinetry, granite countertops, stainless steel appliances, a tiled backsplash and a large peninsula with breakfast-bar seating. The adjoining dining and living areas provide a seamless space for everyday living and entertaining. The main level includes three comfortable bedrooms and updated bathrooms, including a stylish bathroom with a granite-topped vanity and glass-enclosed tub and shower. Downstairs, the fully finished lower level adds exceptional living space with a large recreation room, fireplace, additional bathroom and versatile bonus rooms ideal for guests, hobbies, exercise or a home office. Step outside to the impressive screened-in covered deck, perfect for relaxing or entertaining in comfort. The spacious fenced backyard offers plenty of room for children, pets, gardening and outdoor activities. A well-maintained home with generous living space inside and out-ready for its next owners to enjoy. (id:37372)
Property Details
| MLS® Number | X13639566 |
| Property Type | Single Family |
| Community Name | Port Dover |
| Equipment Type | Dryer(s), Washer(s) |
| Parking Space Total | 4 |
| Rental Equipment Type | Dryer(s), Washer(s) |
Building
| Bathroom Total | 3 |
| Bedrooms Above Ground | 3 |
| Bedrooms Total | 3 |
| Basement Development | Partially Finished |
| Basement Type | Full (partially Finished) |
| Construction Style Attachment | Detached |
| Cooling Type | Central Air Conditioning |
| Exterior Finish | Brick, Vinyl Siding |
| Foundation Type | Brick |
| Heating Fuel | Natural Gas |
| Heating Type | Forced Air |
| Stories Total | 2 |
| Size Interior | 1100 - 1500 Sqft |
| Type | House |
| Utility Water | Municipal Water |
Parking
| Attached Garage | |
| Garage |
Land
| Acreage | No |
| Sewer | Sanitary Sewer |
| Size Depth | 114 Ft ,9 In |
| Size Frontage | 49 Ft ,6 In |
| Size Irregular | 49.5 X 114.8 Ft |
| Size Total Text | 49.5 X 114.8 Ft |
Rooms
| Level | Type | Length | Width | Dimensions |
|---|---|---|---|---|
| Basement | Family Room | 7.42 m | 7.19 m | 7.42 m x 7.19 m |
| Basement | Other | 1.98 m | 3.61 m | 1.98 m x 3.61 m |
| Basement | Bedroom | 3.35 m | 5.33 m | 3.35 m x 5.33 m |
| Basement | Bathroom | 3.35 m | 1.88 m | 3.35 m x 1.88 m |
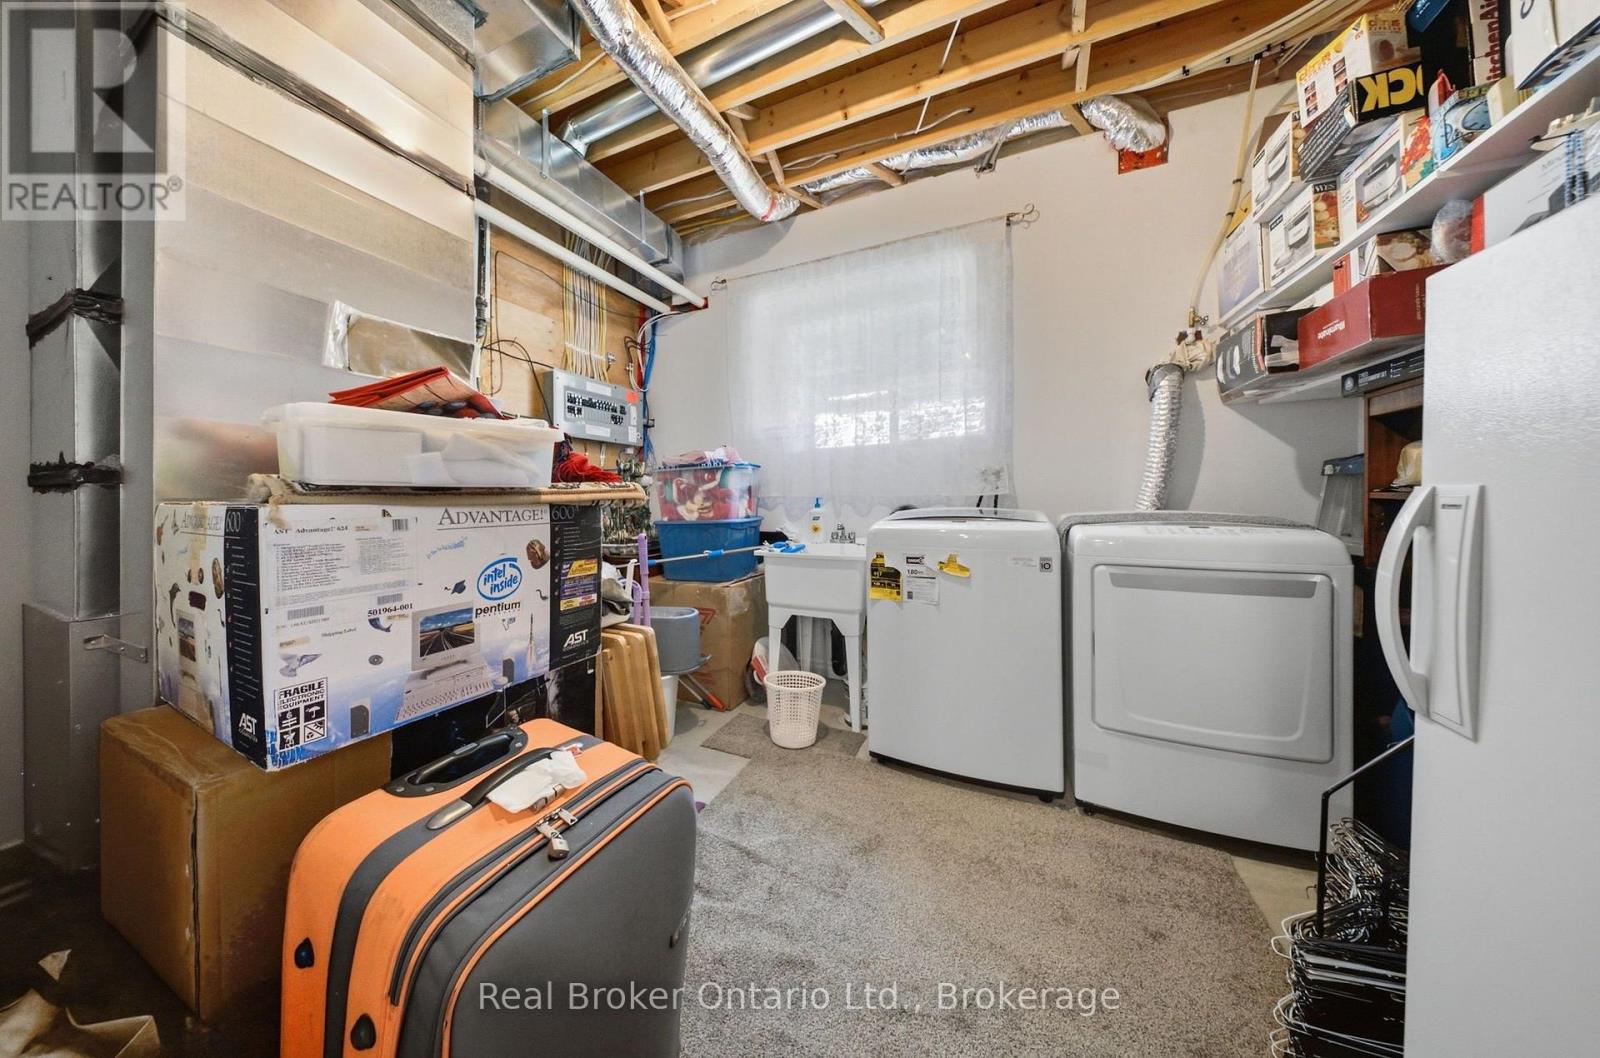
| Basement | Utility Room | 3.35 m | 3 m | 3.35 m x 3 m |
| Main Level | Foyer | 2.13 m | 2.16 m | 2.13 m x 2.16 m |
| Main Level | Other | 2.77 m | 1.52 m | 2.77 m x 1.52 m |
| Main Level | Other | 2.24 m | 1.7 m | 2.24 m x 1.7 m |
| Main Level | Other | 5.46 m | 5.99 m | 5.46 m x 5.99 m |
| Main Level | Living Room | 4.67 m | 5.11 m | 4.67 m x 5.11 m |
| Main Level | Dining Room | 4.67 m | 2.69 m | 4.67 m x 2.69 m |
| Main Level | Kitchen | 4.67 m | 3.3 m | 4.67 m x 3.3 m |
| Main Level | Pantry | 1.27 m | 1.47 m | 1.27 m x 1.47 m |
| Main Level | Bedroom | 3.51 m | 3.91 m | 3.51 m x 3.91 m |
| Main Level | Bathroom | 3.78 m | 3.15 m | 3.78 m x 3.15 m |
| Main Level | Primary Bedroom | 3.7 m | 3.63 m | 3.7 m x 3.63 m |
| Main Level | Bathroom | 2.77 m | 1.52 m | 2.77 m x 1.52 m |
https://www.realtor.ca/real-estate/30116212/360-dover-avenue-norfolk-port-dover-port-dover
Interested?
Contact us for more information

Blake Berfelz
Broker

195 Hanlon Creek Boulevard
Guelph, Ontario N1C 1C1
(888) 311-1172
joinreal.com/

Steve Zahnd
Broker
195 Hanlon Creek Boulevard
Guelph, Ontario N1C 1C1
(888) 311-1172
joinreal.com/

Scott Benson
Broker

4145 North Service Rd - 2nd Floor #c
Burlington, Ontario L7L 4X7
(888) 311-1172

The trademarks REALTOR®, REALTORS®, and the REALTOR® logo are controlled by The Canadian Real Estate Association (CREA) and identify real estate professionals who are members of CREA. The trademarks MLS®, Multiple Listing Service® and the associated logos are owned by The Canadian Real Estate Association (CREA) and identify the quality of services provided by real estate professionals who are members of CREA. The trademark DDF® is owned by The Canadian Real Estate Association (CREA) and identifies CREA's Data Distribution Facility (DDF®)
August 05 2026 03:59:34
Muskoka Haliburton Orillia – The Lakelands Association of REALTORS®
Real Broker Ontario Ltd.