
39 Mcconnell Drive Kincardine, Ontario N2Z 2X6

$639,900
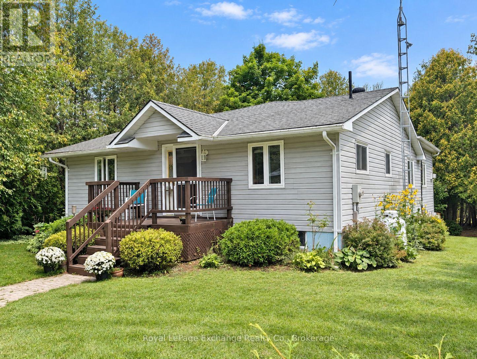
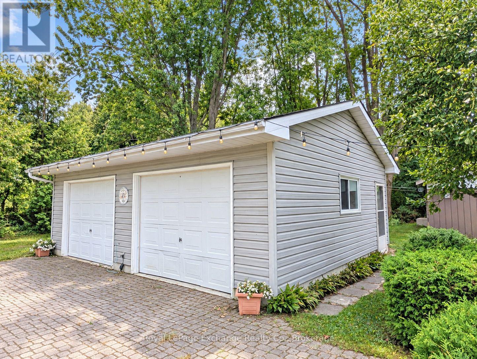
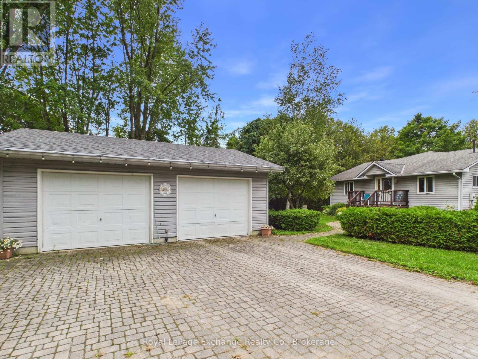
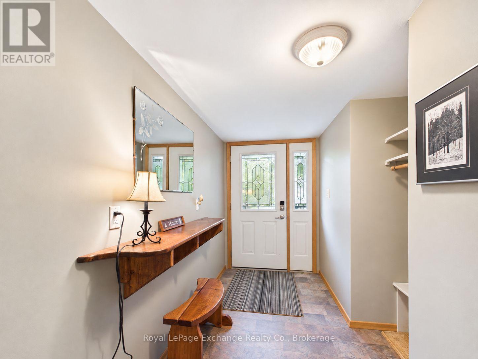
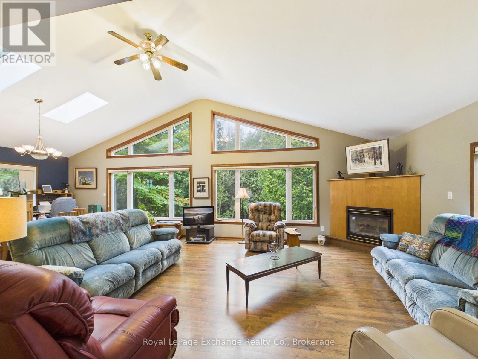
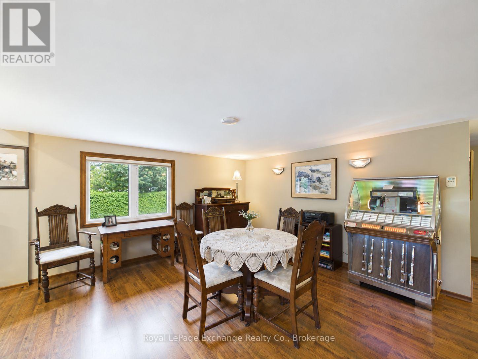
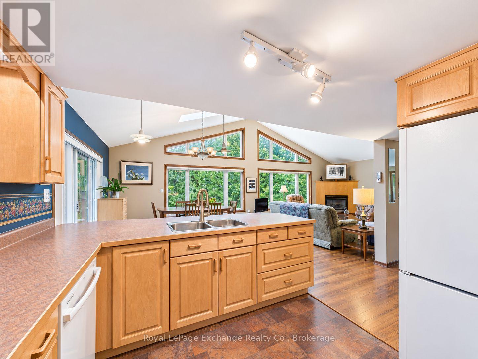
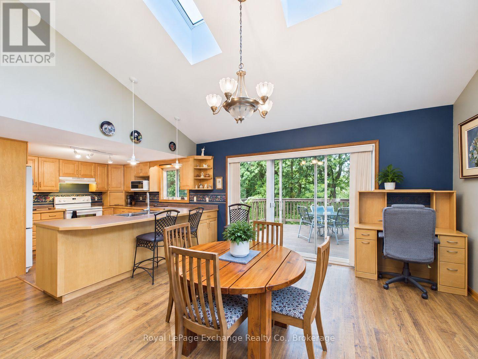
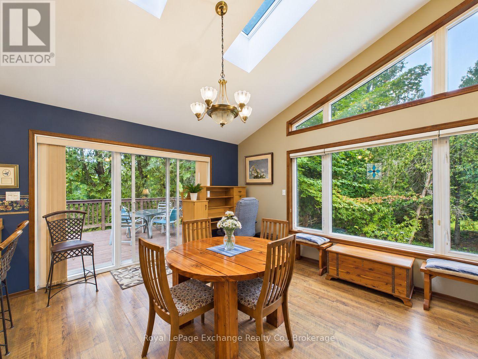
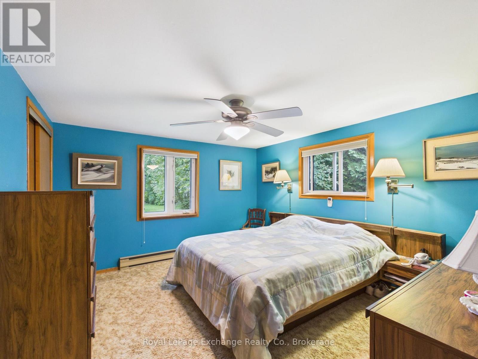
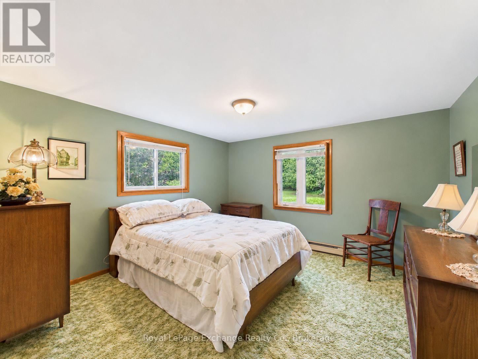
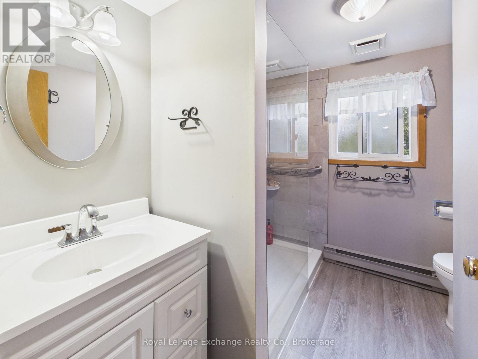
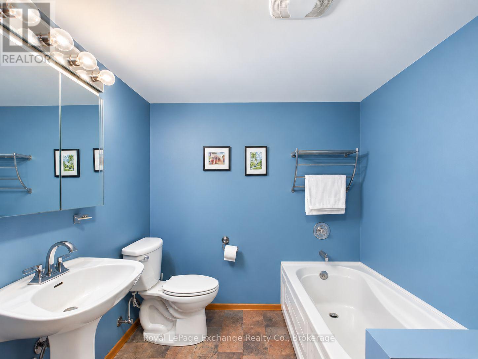
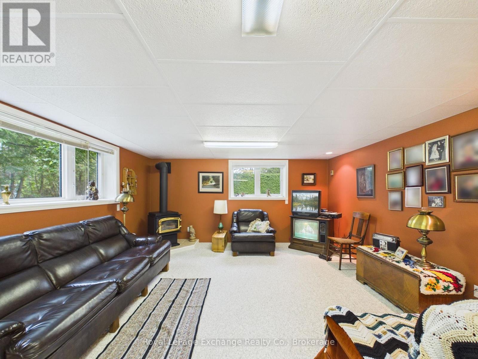
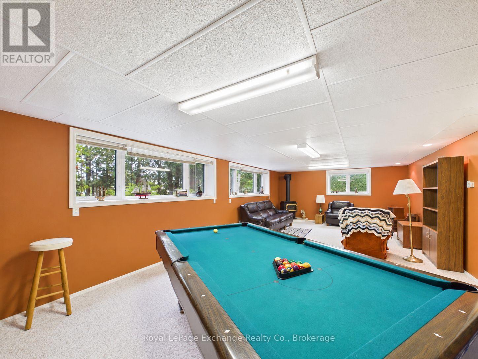
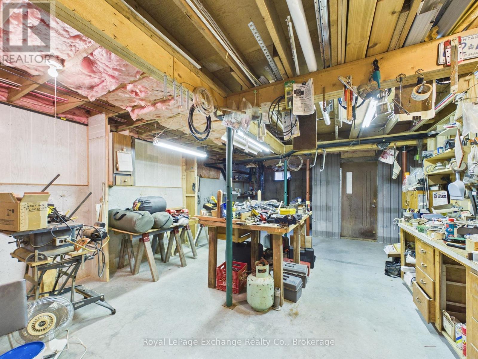
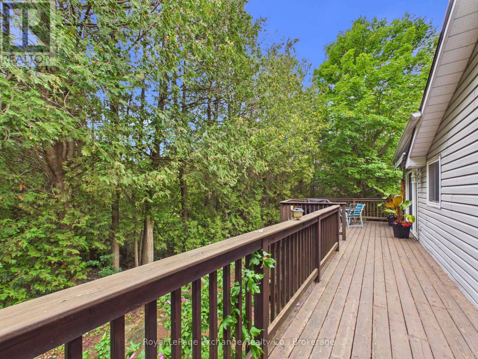
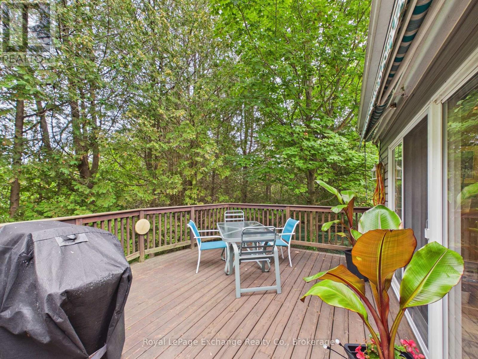
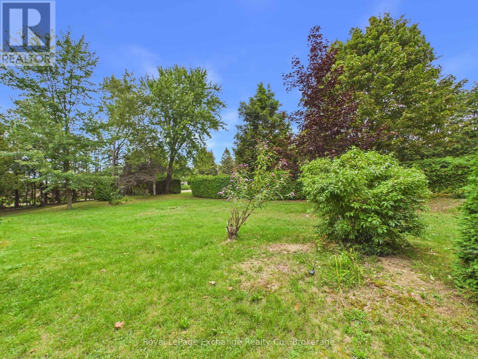
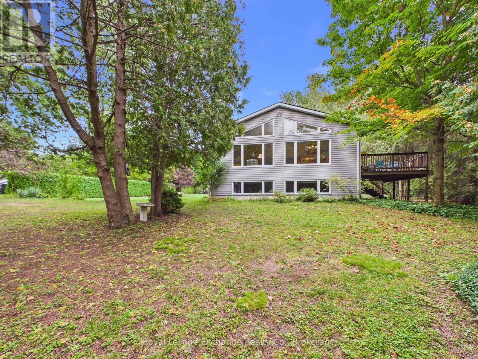
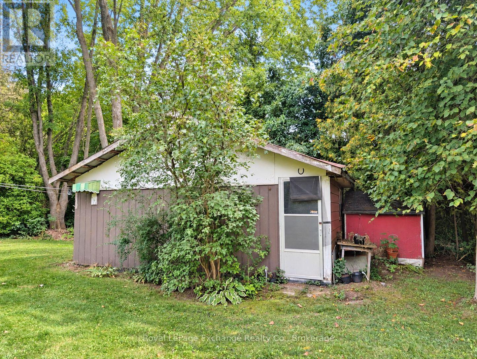
Welcome to 39 McConnell Drive, a bungalow located just north of Kincardine, and a stone throw to the sandy beaches and shores of Lake Huron. Set on a large lot in a quiet and peaceful setting, this home offers comfortable living with plenty of space both inside and out. The 1999 addition includes a custom-built kitchen that offers plenty of cabinetry and counter space, while the adjoining dining and living areas create a comfortable space for everyday living and entertaining. The living room features a vaulted ceiling with large picture windows bringing in an abundance of natural light and giving the main living area a spacious feel. The main floor also offers 2 bedrooms and 2 bathrooms, providing convenient one-level living. Downstairs, a large family room offers additional space for relaxing, entertaining or family activities. Outside, enjoy the large lot and quiet surroundings, with plenty of room for outdoor activities and entertaining. The property also includes a detached double garage, providing ample parking and storage. Access to beach just a 2 minute walk. (id:37372)
Property Details
| MLS® Number | X13757886 |
| Property Type | Single Family |
| Community Name | Kincardine |
| Amenities Near By | Beach, Ski Area |
| Community Features | School Bus |
| Equipment Type | Propane Tank |
| Features | Wooded Area |
| Parking Space Total | 6 |
| Rental Equipment Type | Propane Tank |
| Structure | Deck, Shed |
Building
| Bathroom Total | 2 |
| Bedrooms Above Ground | 2 |
| Bedrooms Total | 2 |
| Age | 51 To 99 Years |
| Amenities | Fireplace(s) |
| Appliances | Garage Door Opener Remote(s), Water Heater, Water Softener, Dishwasher, Dryer, Garage Door Opener, Microwave, Stove, Washer, Window Coverings, Refrigerator |
| Architectural Style | Bungalow |
| Basement Development | Partially Finished |
| Basement Type | Full (partially Finished) |
| Construction Style Attachment | Detached |
| Cooling Type | Wall Unit |
| Exterior Finish | Vinyl Siding |
| Fire Protection | Smoke Detectors |
| Fireplace Present | Yes |
| Fireplace Total | 2 |
| Foundation Type | Poured Concrete |
| Heating Fuel | Electric, Propane |
| Heating Type | Heat Pump |
| Stories Total | 1 |
| Size Interior | 1500 - 2000 Sqft |
| Type | House |
| Utility Water | Drilled Well |
Parking
| Detached Garage | |
| Garage |
Land
| Acreage | No |
| Land Amenities | Beach, Ski Area |
| Landscape Features | Landscaped |
| Sewer | Septic System |
| Size Depth | 200 Ft |
| Size Frontage | 125 Ft ,7 In |
| Size Irregular | 125.6 X 200 Ft |
| Size Total Text | 125.6 X 200 Ft |
Rooms
| Level | Type | Length | Width | Dimensions |
|---|---|---|---|---|
| Basement | Family Room | 4.6 m | 9.13 m | 4.6 m x 9.13 m |
| Main Level | Foyer | 3.86 m | 1.5 m | 3.86 m x 1.5 m |
| Main Level | Living Room | 4.7 m | 5.3 m | 4.7 m x 5.3 m |
| Main Level | Dining Room | 4.93 m | 3.82 m | 4.93 m x 3.82 m |
| Main Level | Kitchen | 3.8 m | 7.68 m | 3.8 m x 7.68 m |
| Main Level | Primary Bedroom | 3.85 m | 3.6 m | 3.85 m x 3.6 m |
| Main Level | Bedroom 2 | 3.64 m | 2.52 m | 3.64 m x 2.52 m |
| Main Level | Bathroom | Measurements not available |
Utilities
| Cable | Available |
| Electricity | Installed |
https://www.realtor.ca/real-estate/30249719/39-mcconnell-drive-kincardine-kincardine
Interested?
Contact us for more information

Jeff Scott
Salesperson
jeffsellskincardine.com/
www.facebook.com/pages/Jeff-Scott-Sales-Representative-ReMax-Land-Exchange-Ltd-Kincardine/1824993585

777 Queen St
Kincardine, Ontario N2Z 2Z4
(519) 396-3396
www.royallepageexchange.com/

The trademarks REALTOR®, REALTORS®, and the REALTOR® logo are controlled by The Canadian Real Estate Association (CREA) and identify real estate professionals who are members of CREA. The trademarks MLS®, Multiple Listing Service® and the associated logos are owned by The Canadian Real Estate Association (CREA) and identify the quality of services provided by real estate professionals who are members of CREA. The trademark DDF® is owned by The Canadian Real Estate Association (CREA) and identifies CREA's Data Distribution Facility (DDF®)
September 14 2026 04:29:24
Muskoka Haliburton Orillia – The Lakelands Association of REALTORS®
Royal LePage Exchange Realty Co.