
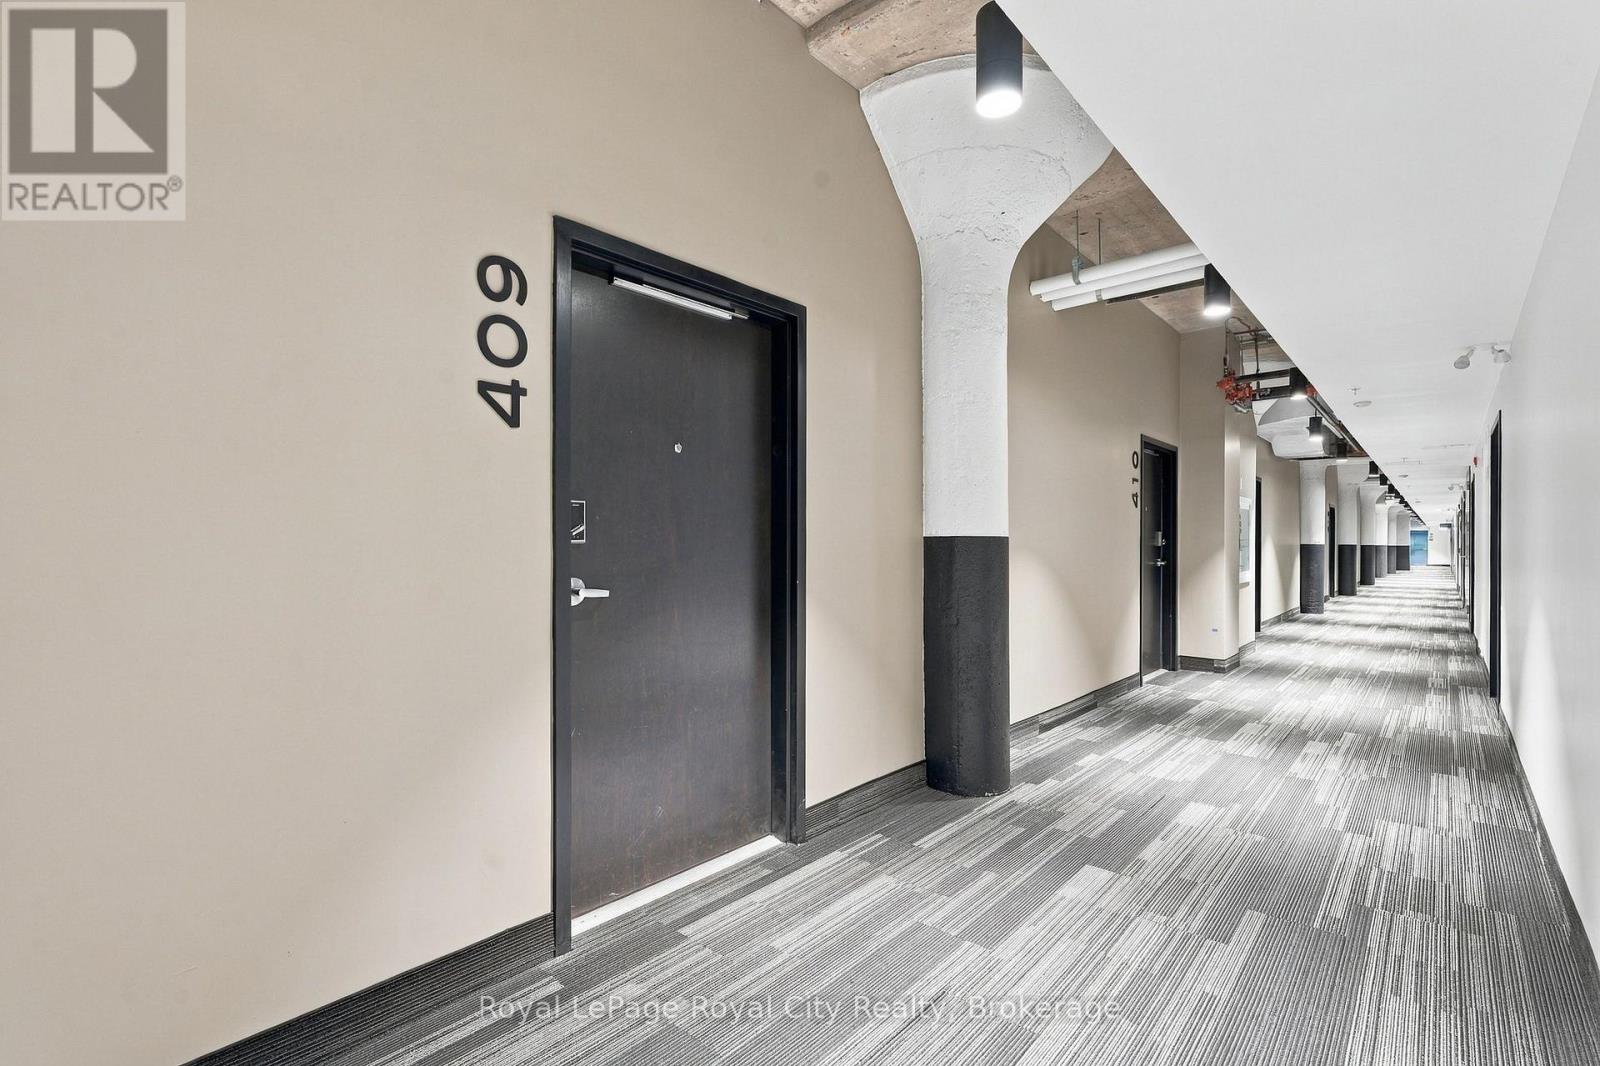
409 - 120 Huron Street Guelph (St. Patrick's Ward), Ontario N1E 0T8

$2,400 Monthly
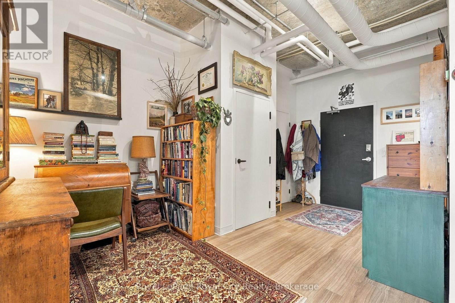
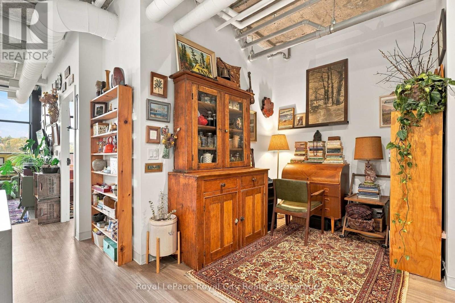
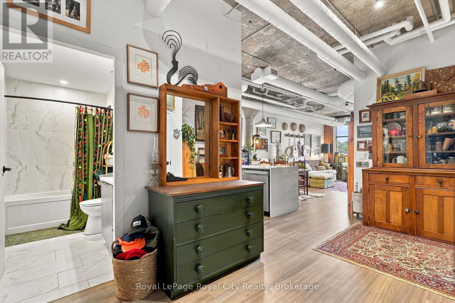
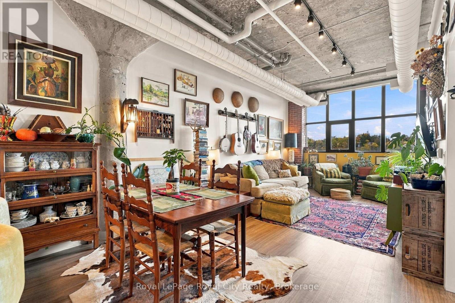
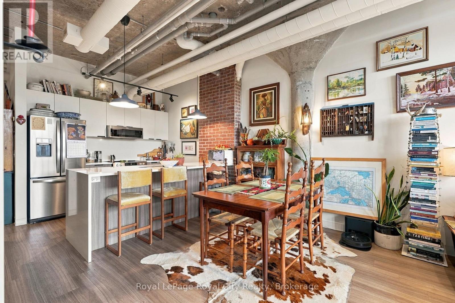
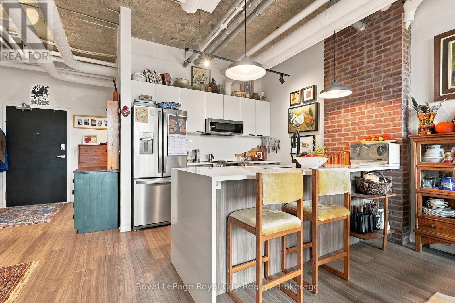
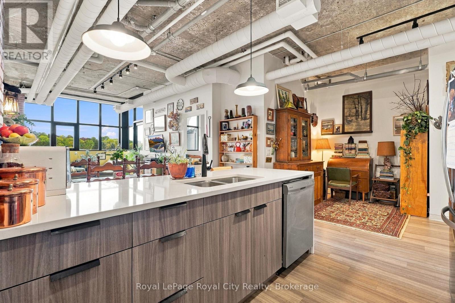
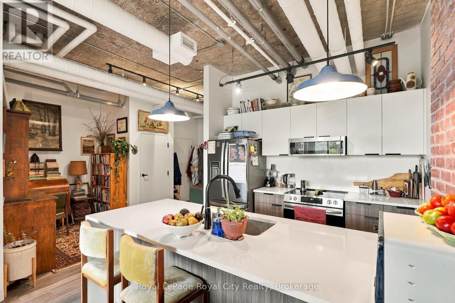
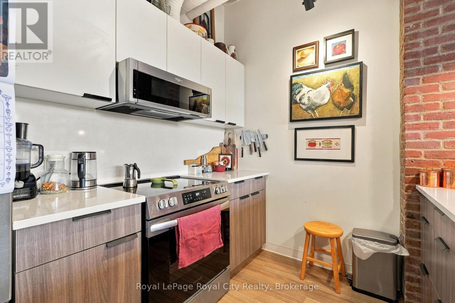
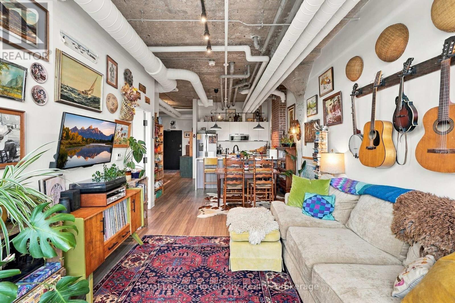
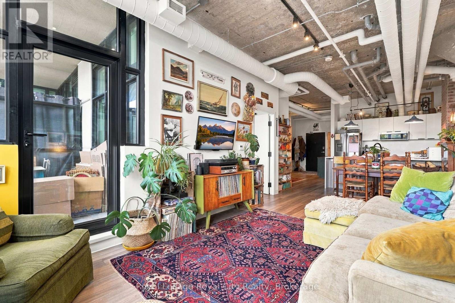
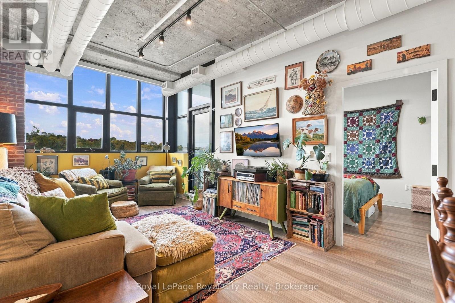
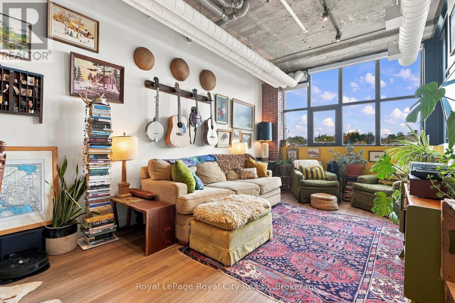
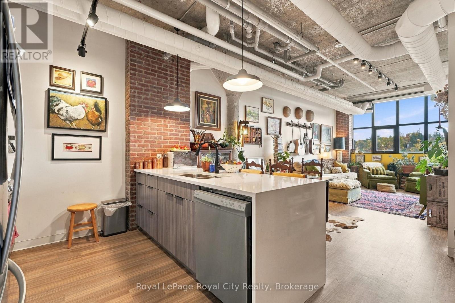
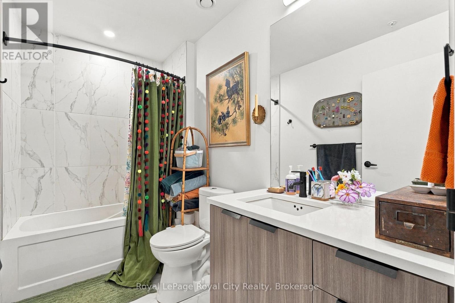
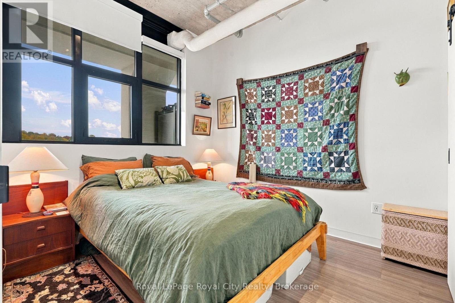
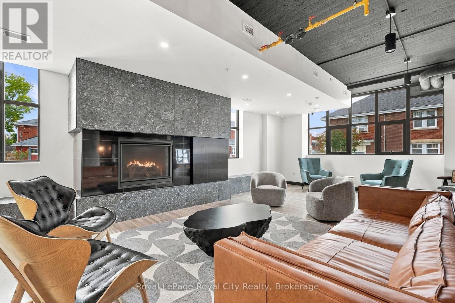
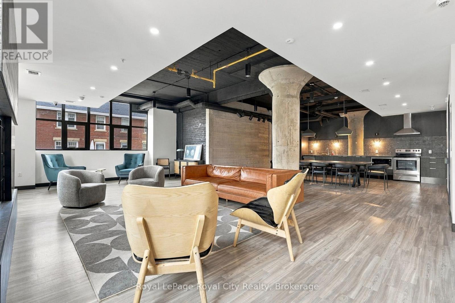
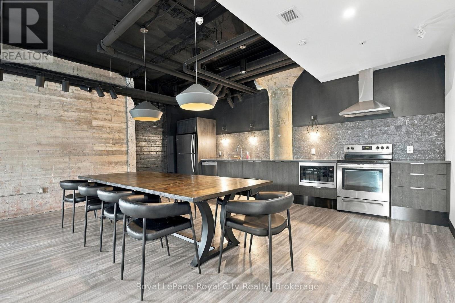
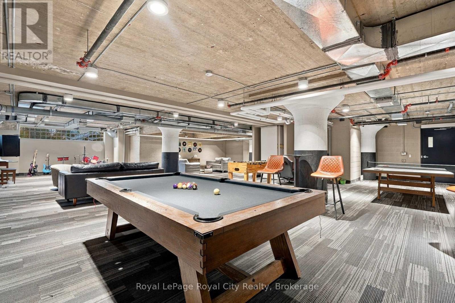
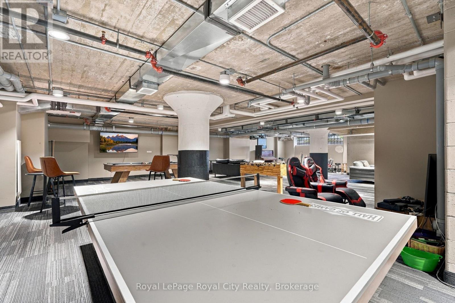
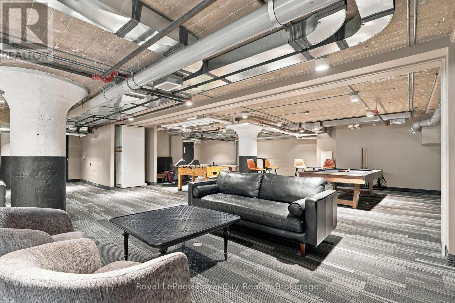
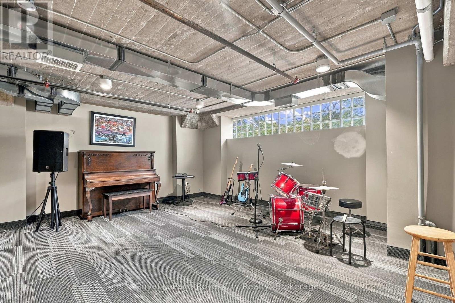
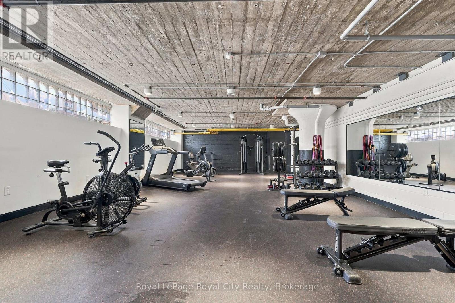
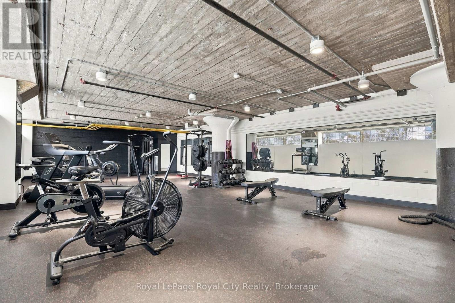
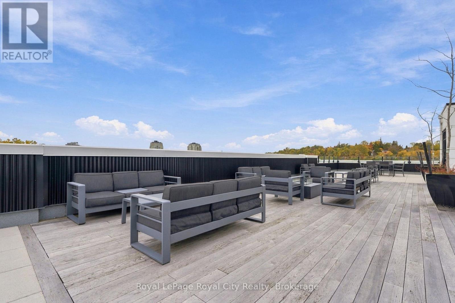
Welcome to modern loft living at the historic Alice Block Lofts in Guelph's vibrant Ward neighbourhood. This bright and stylish 1-bedroom, 1-bathroom suite features soaring 10-foot exposed ceilings, oversized European-inspired black-framed windows, and an airy open-concept layout designed for seamless everyday living and entertaining. The sleek kitchen flows effortlessly into the main living area, where expansive windows frame impressive open views and flood the interior with natural light. Adding exceptional convenience and value, this unit also includes one parking space equipped with EV charging and one large storage locker. Residents enjoy an exceptional suite of building amenities, including a 2,200 sq. ft. rooftop terrace with BBQ areas and a fire cube, a fully equipped fitness centre, games and music rooms, a party room, a pet wash station, and heated bike storage. Perfectly situated just minutes from Downtown Guelph, the GO Station, local breweries, cafes, and scenic river trails, this turn-key urban retreat seamlessly combines historic heritage character with contemporary comfort and convenience. (id:37372)
Property Details
| MLS® Number | X14088146 |
| Property Type | Single Family |
| Community Name | St. Patrick's Ward |
| Community Features | Pets Allowed With Restrictions |
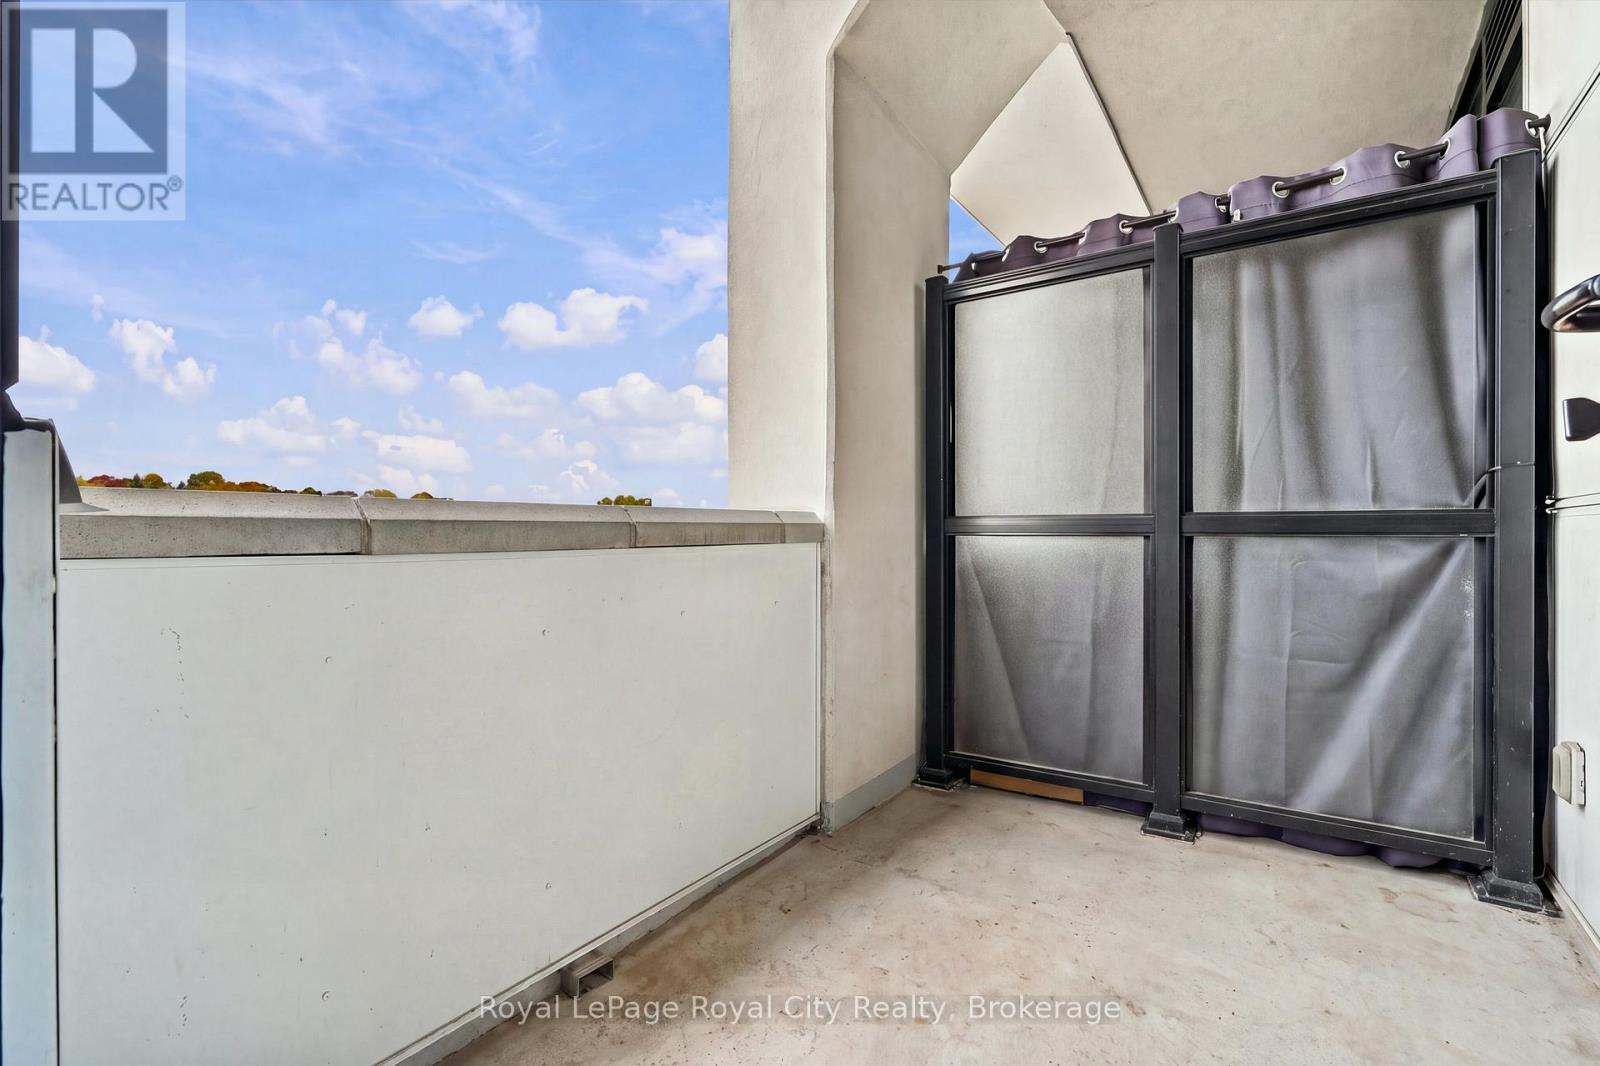
| Features | Balcony, Carpet Free, In Suite Laundry |
| Parking Space Total | 1 |
Building
| Bathroom Total | 1 |
| Bedrooms Above Ground | 1 |
| Bedrooms Total | 1 |
| Amenities | Storage - Locker |
| Basement Development | Other, See Remarks |
| Basement Type | N/a (other, See Remarks) |
| Cooling Type | Central Air Conditioning |
| Exterior Finish | Brick |
| Heating Fuel | Natural Gas |
| Heating Type | Forced Air, Heat Pump |
| Size Interior | 700 - 799 Sqft |
| Type | Apartment |
Parking
| No Garage |
Land
| Acreage | No |
Rooms
| Level | Type | Length | Width | Dimensions |
|---|---|---|---|---|
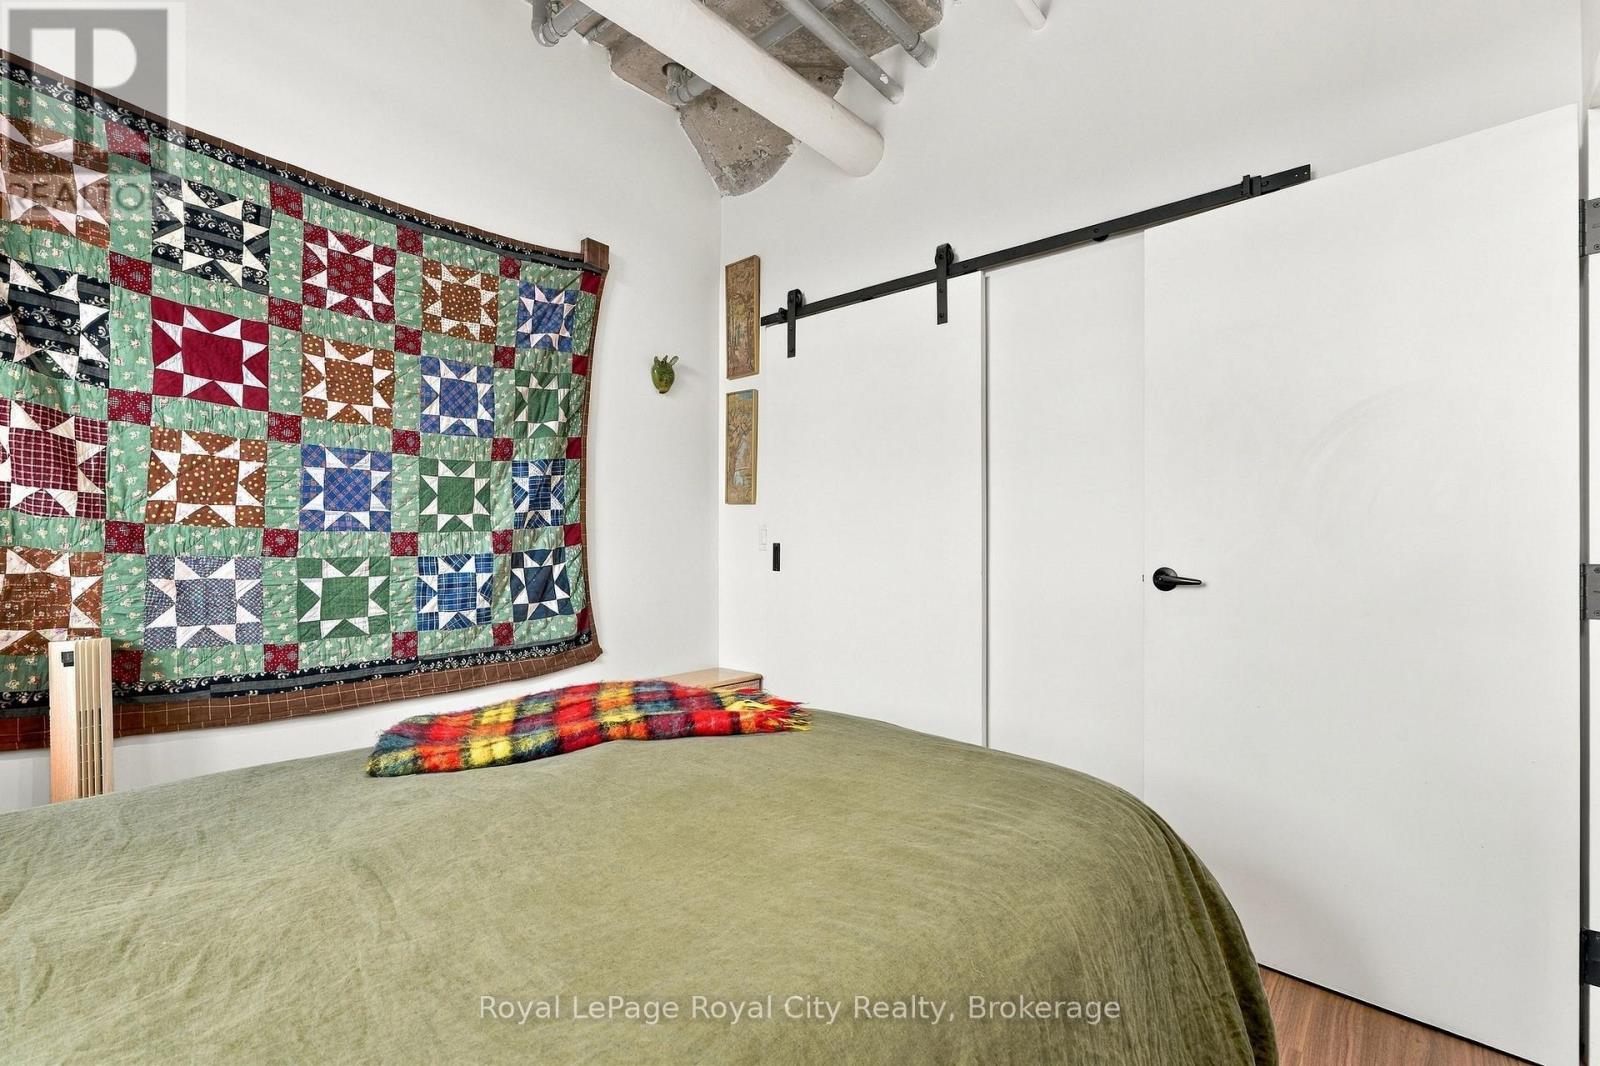
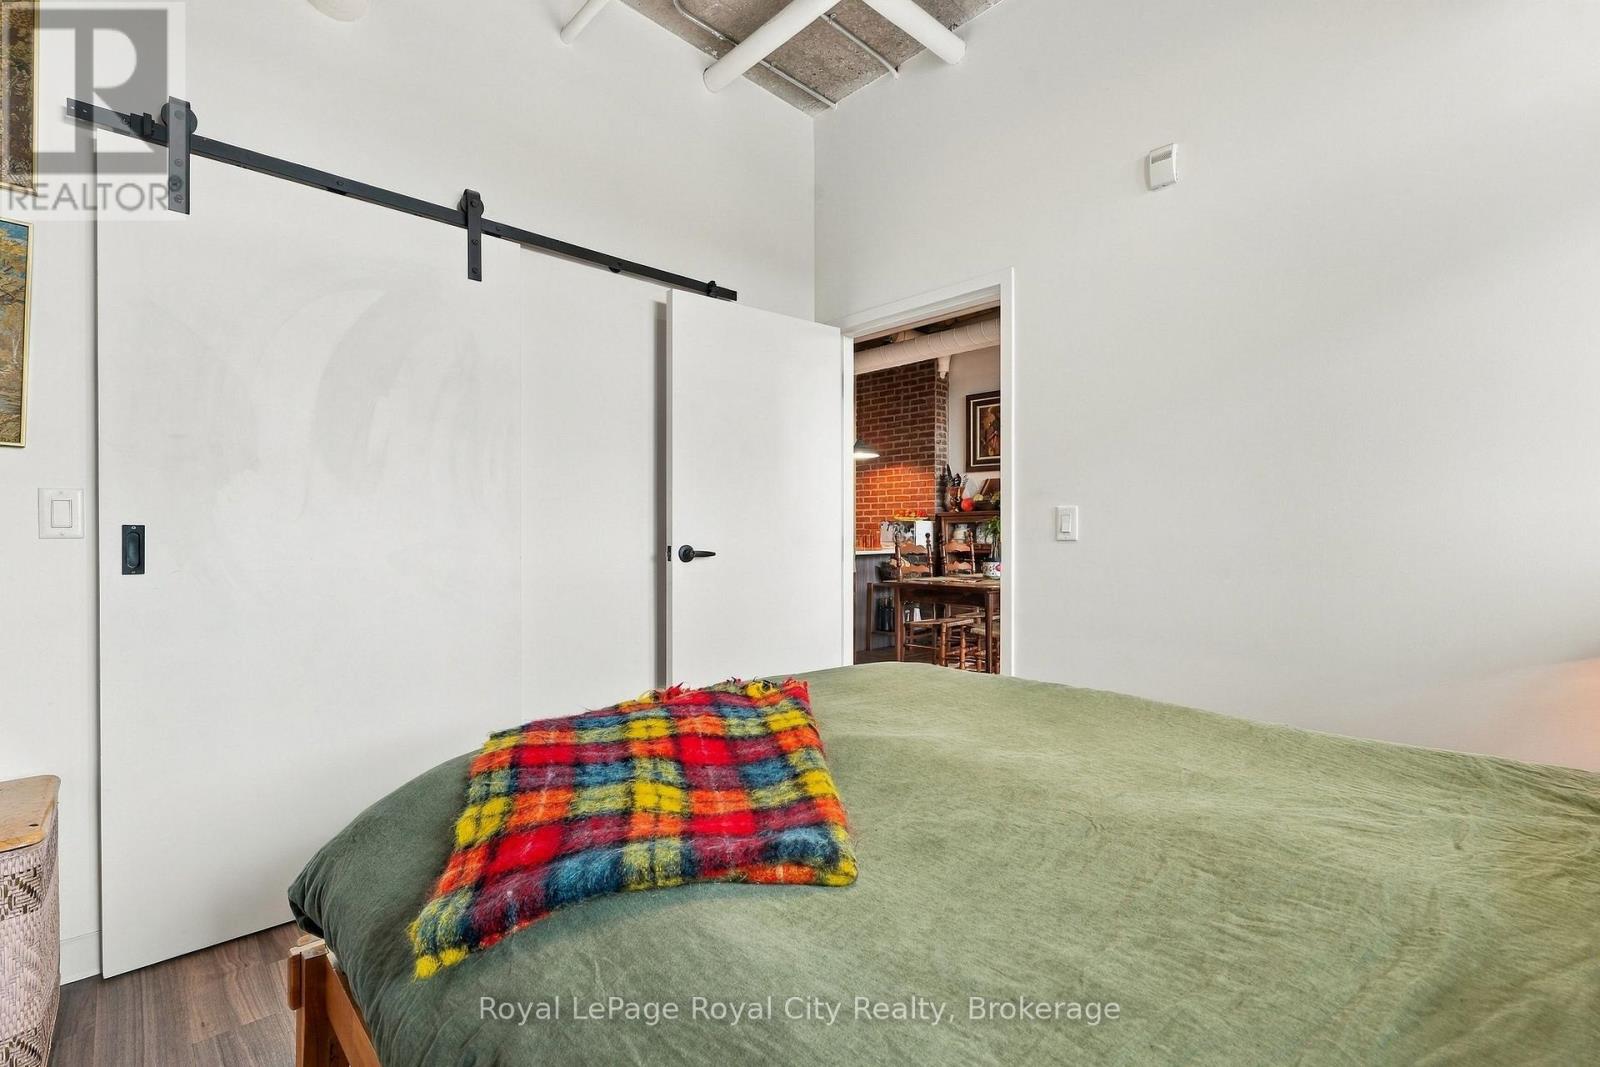
| Main Level | Bedroom | 2.85 m | 3.18 m | 2.85 m x 3.18 m |
| Main Level | Bathroom | 2.92 m | 1.63 m | 2.92 m x 1.63 m |
| Main Level | Kitchen | 3.02 m | 2.95 m | 3.02 m x 2.95 m |
| Main Level | Dining Room | 3.28 m | 2.49 m | 3.28 m x 2.49 m |
| Main Level | Living Room | 3.28 m | 4.32 m | 3.28 m x 4.32 m |
| Main Level | Den | 3.18 m | 2.26 m | 3.18 m x 2.26 m |
Interested?
Contact us for more information
Jessica Dao
Salesperson

30 Edinburgh Road North
Guelph, Ontario N1H 7J1
(519) 824-9050
(519) 824-5183
www.royalcity.com/

David Bocking
Salesperson
rlproyalcity.com/realtor/david-bocking/
30 Edinburgh Road North
Guelph, Ontario N1H 7J1
(519) 824-9050
(519) 824-5183
www.royalcity.com/

Rory Sutherland
Salesperson
www.facebook.com/rorysutherlandrealestate/
www.instagram.com/rorysutherlandrealty/
30 Edinburgh Road North
Guelph, Ontario N1H 7J1
(519) 824-9050
(519) 824-5183
www.royalcity.com/

The trademarks REALTOR®, REALTORS®, and the REALTOR® logo are controlled by The Canadian Real Estate Association (CREA) and identify real estate professionals who are members of CREA. The trademarks MLS®, Multiple Listing Service® and the associated logos are owned by The Canadian Real Estate Association (CREA) and identify the quality of services provided by real estate professionals who are members of CREA. The trademark DDF® is owned by The Canadian Real Estate Association (CREA) and identifies CREA's Data Distribution Facility (DDF®)
October 16 2026 09:00:55
Muskoka Haliburton Orillia – The Lakelands Association of REALTORS®
Royal LePage Royal City Realty