
423 Irwin Street Midland, Ontario L4R 2V6

$679,777
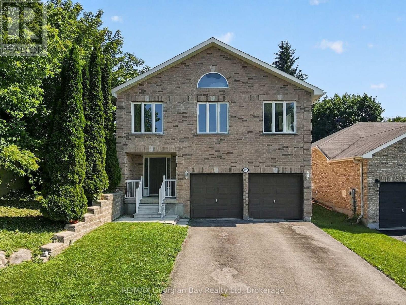
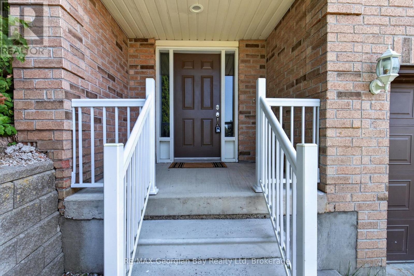
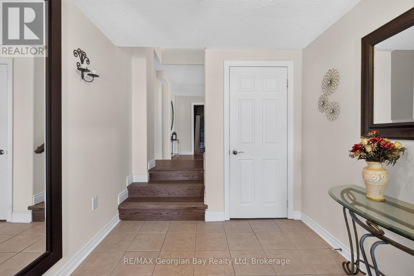
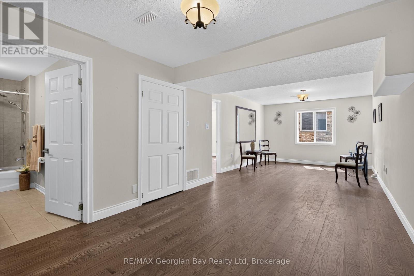
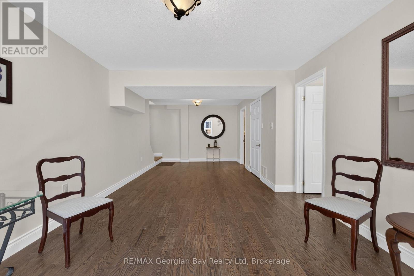
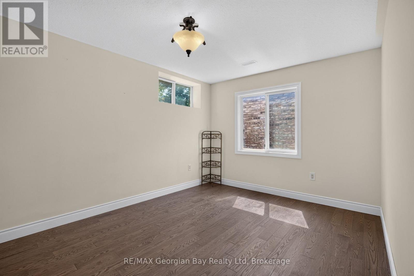
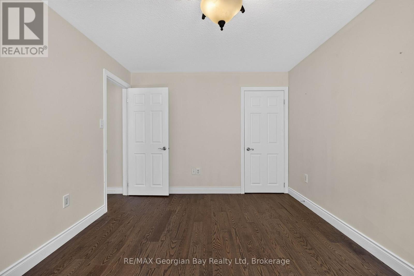
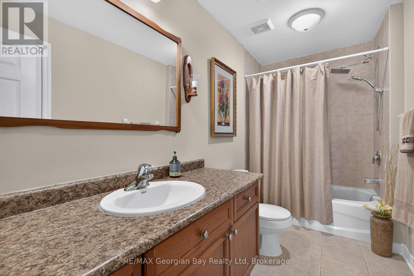
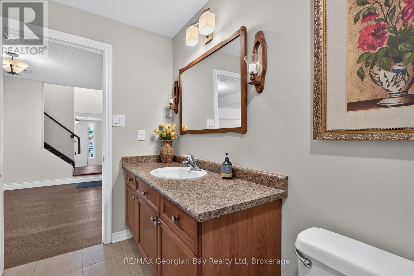
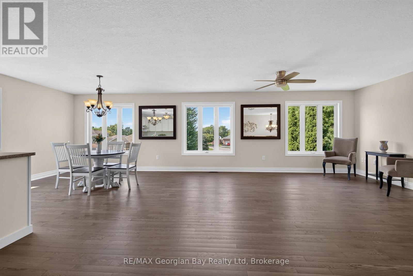
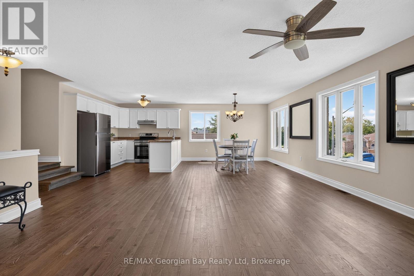
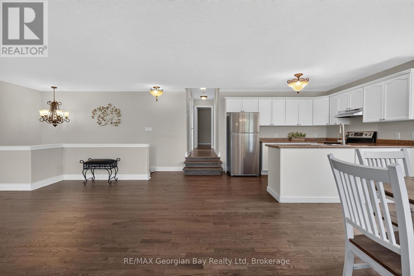
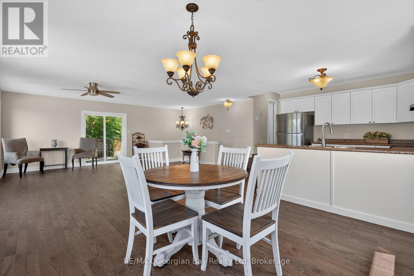
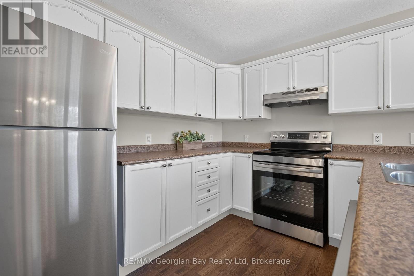
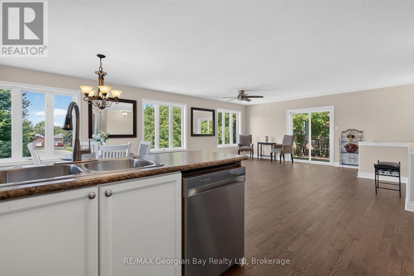
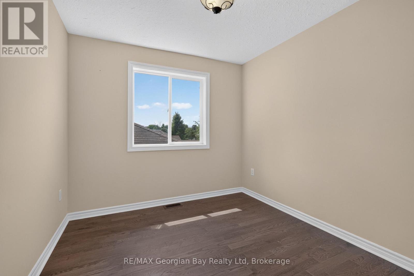
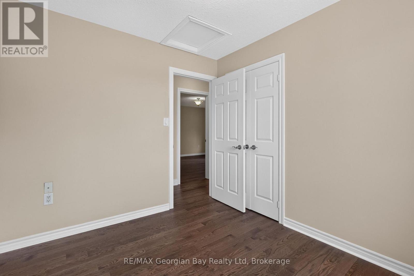
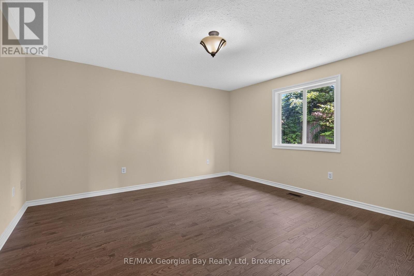
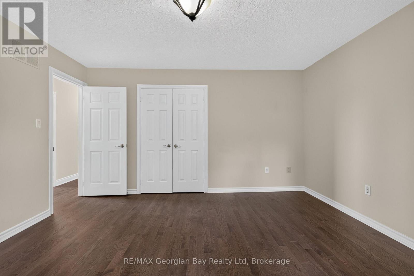
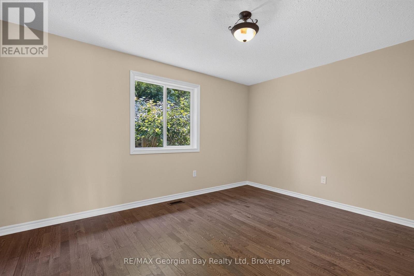
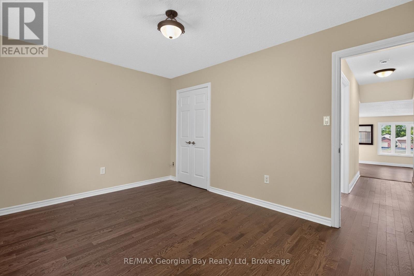
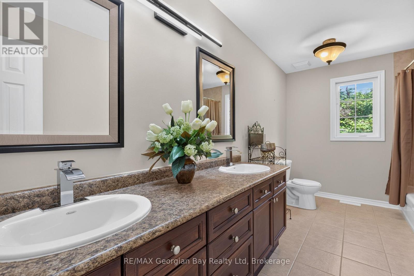
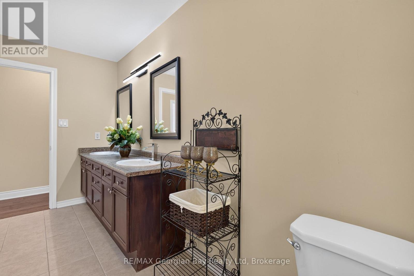
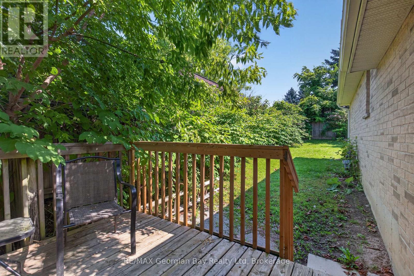
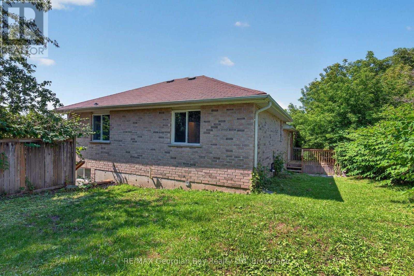
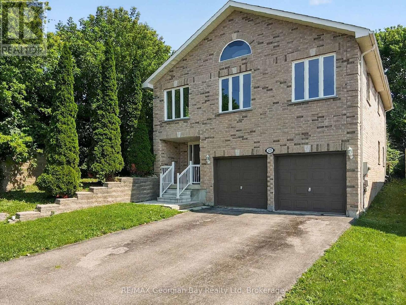
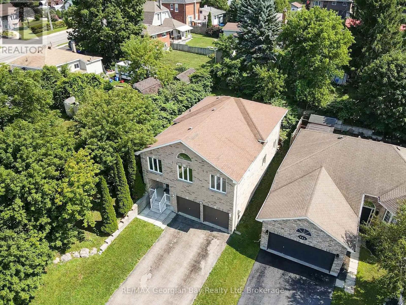
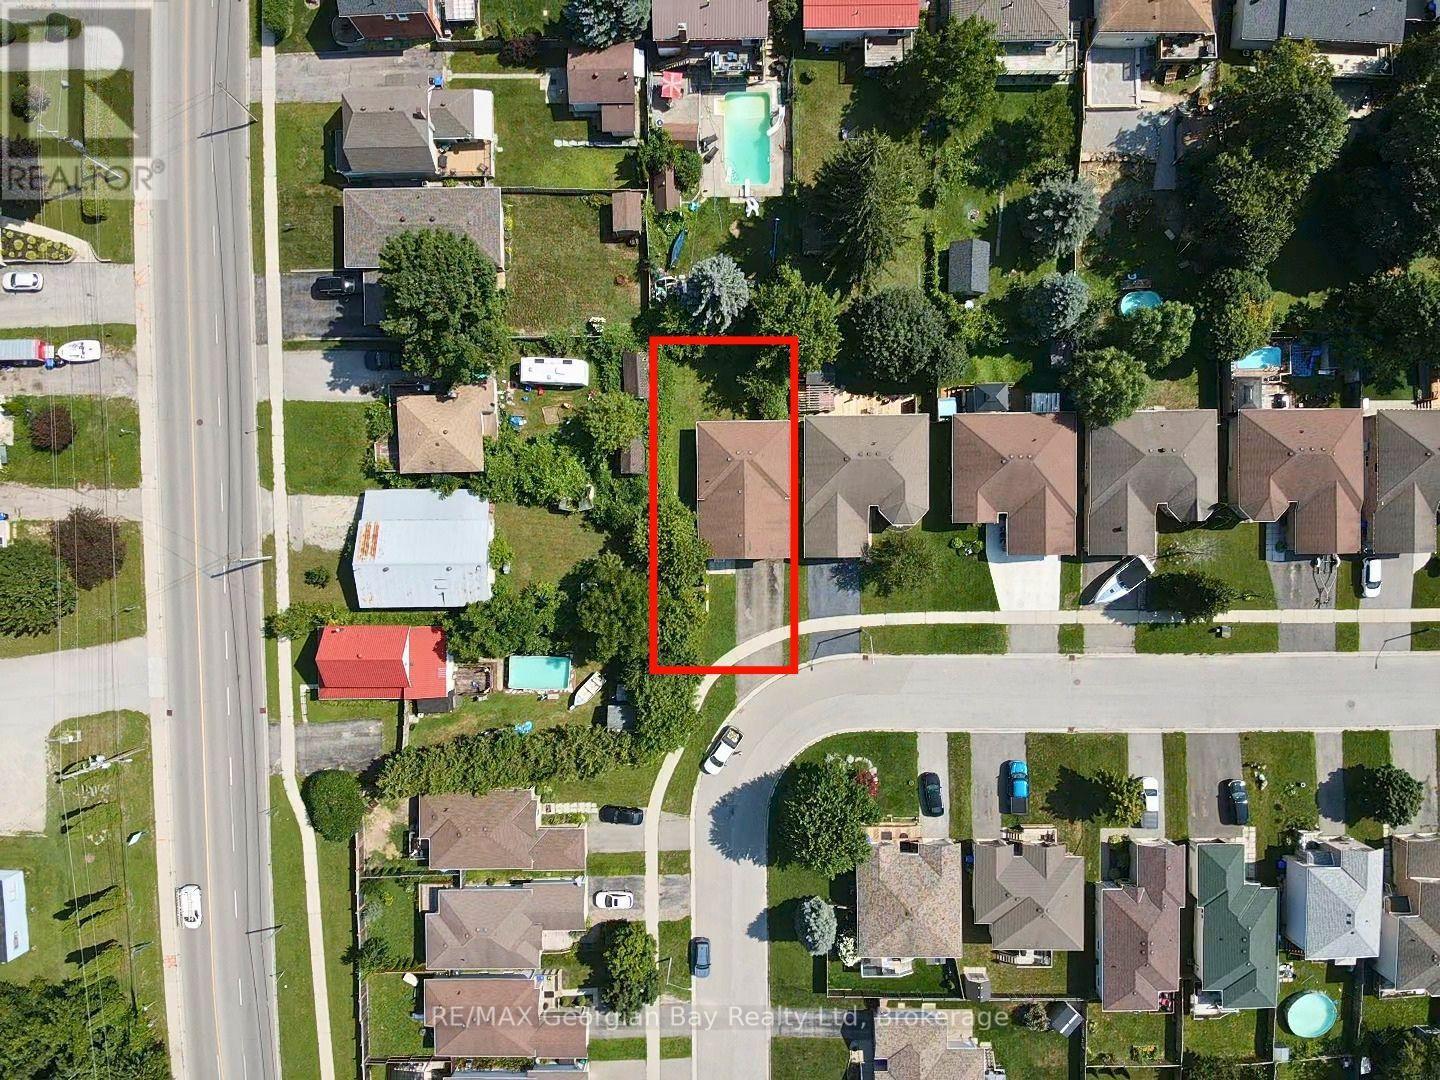
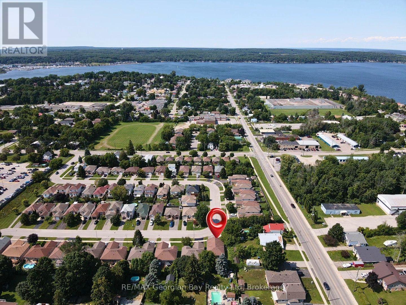
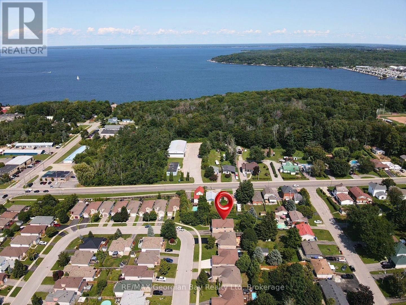
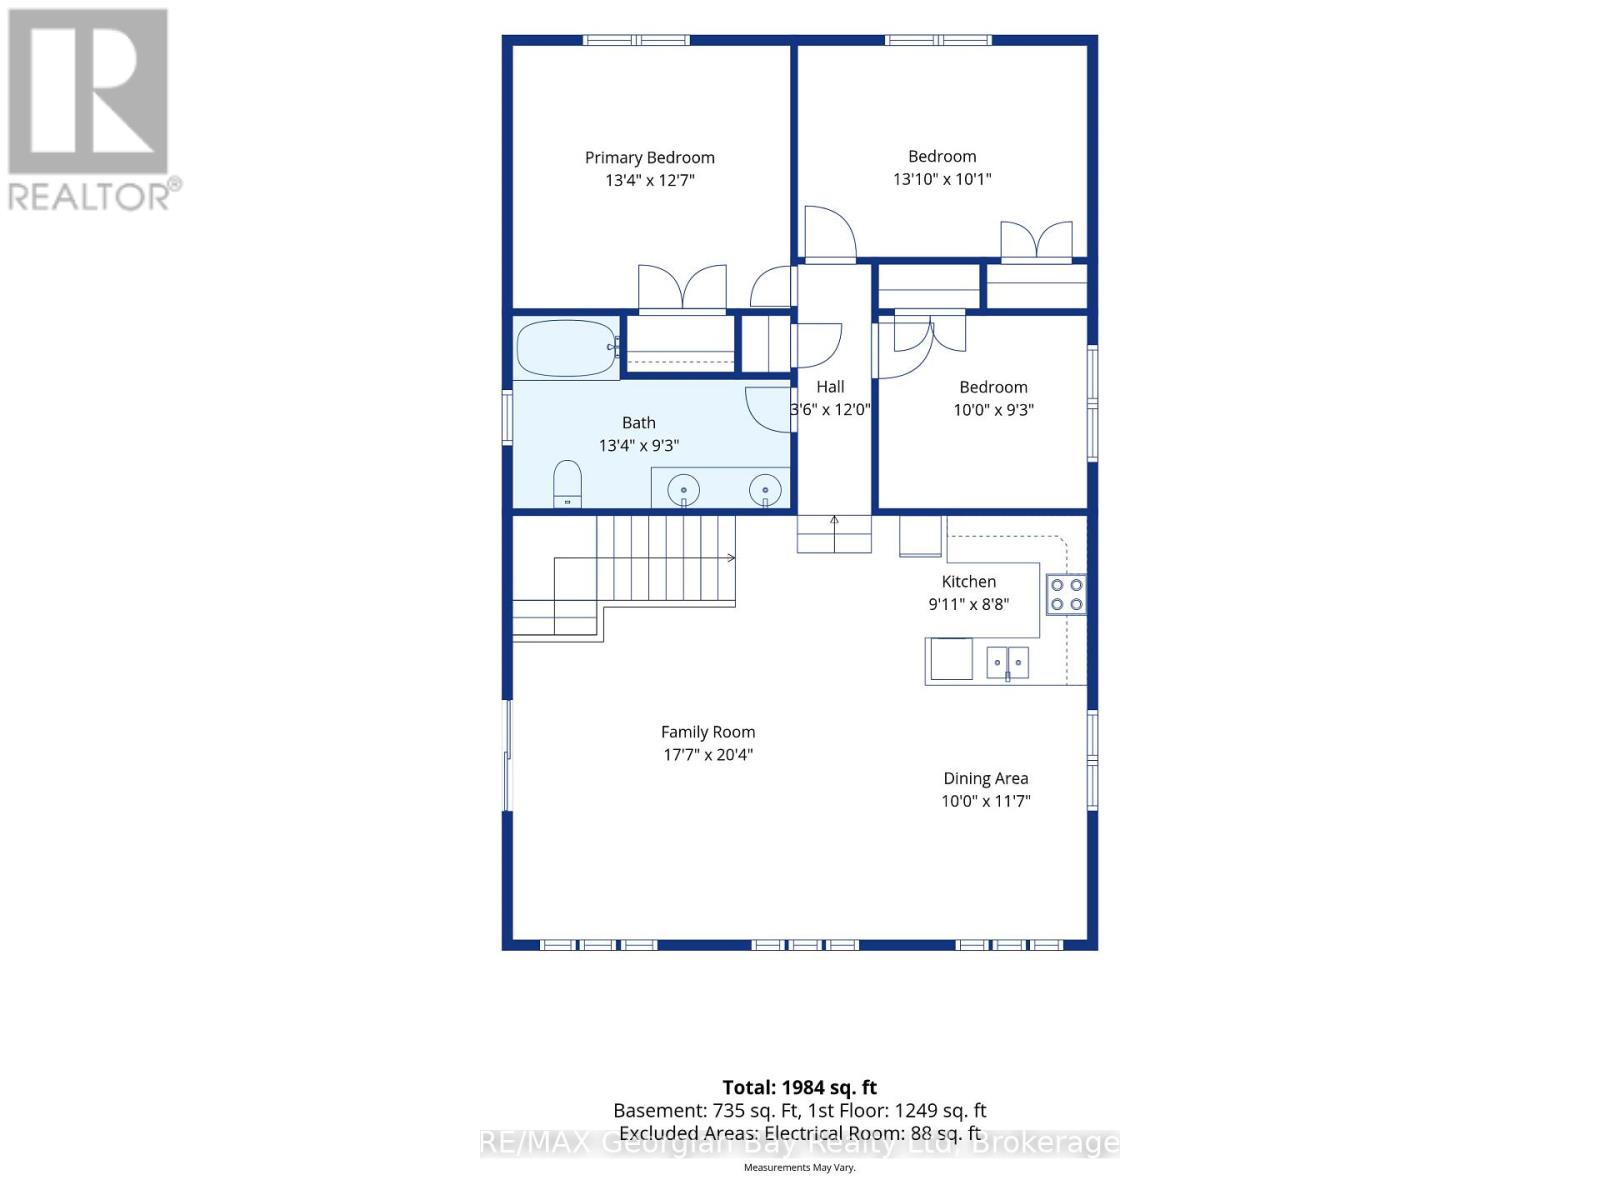
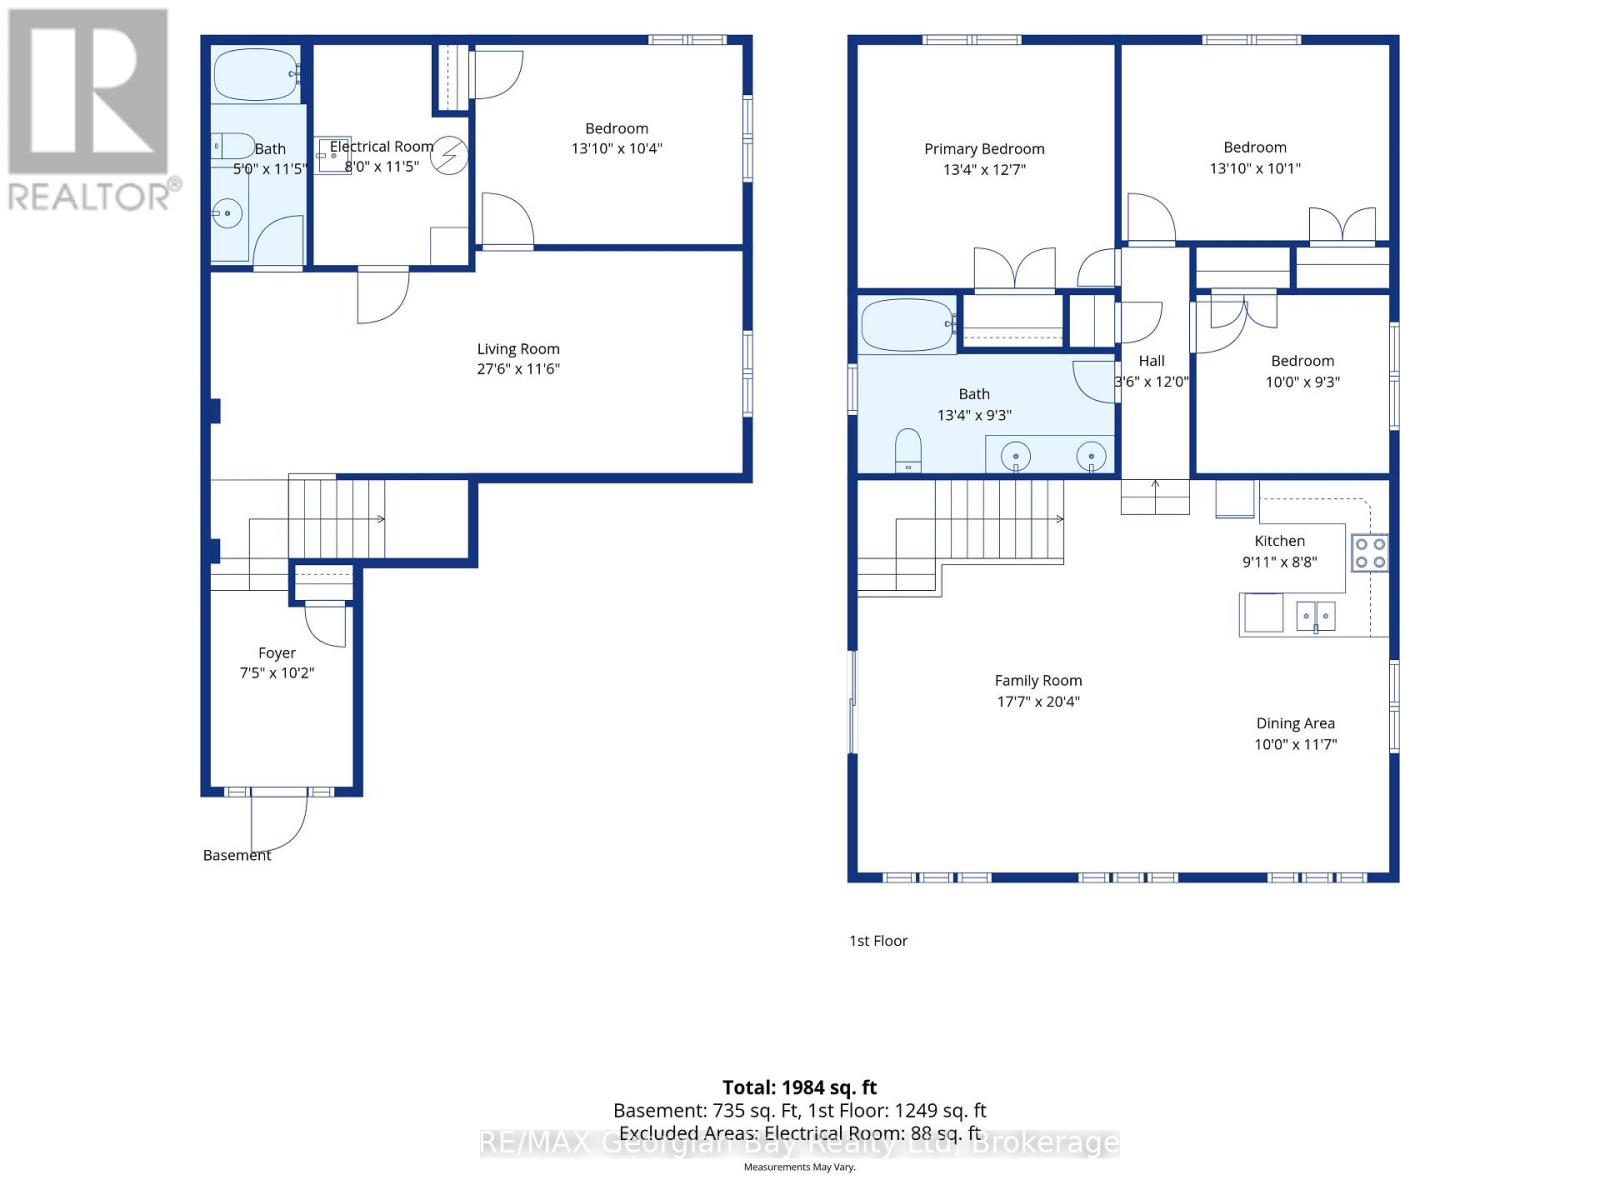
Welcome to 423 Irwin Street in Midland, a well-maintained all-brick home offering over 2,000 sq ft of finished living space in a quiet, family-friendly neighbourhood. Showcasing pride of ownership throughout, this turnkey property delivers the perfect combination of space, comfort, and convenience. Featuring 3+1 bedrooms and two bathrooms, the home offers a bright open-concept kitchen, dining, and living area, creating an ideal space for everyday living and entertaining. Hardwood flooring, gas heating, and a functional layout make this home both comfortable and inviting for the whole family. Additional highlights include a double car garage and a fantastic location within walking distance to local amenities, walking trails, and the beautiful shores of Georgian Bay. Priced to sell, this is an excellent opportunity to own a move-in-ready family home in one of Midland's desirable neighbourhoods. (id:37372)
Property Details
| MLS® Number | S13670688 |
| Property Type | Single Family |
| Community Name | Midland |
| Amenities Near By | Hospital, Schools |
| Community Features | Community Centre |
| Equipment Type | Water Heater |
| Features | Irregular Lot Size |
| Parking Space Total | 4 |
| Rental Equipment Type | Water Heater |
| Structure | Deck |
Building
| Bathroom Total | 2 |
| Bedrooms Above Ground | 4 |
| Bedrooms Total | 4 |
| Age | 16 To 30 Years |
| Basement Development | Other, See Remarks,finished |
| Basement Type | N/a (other, See Remarks), N/a (finished) |
| Construction Style Attachment | Detached |
| Cooling Type | None |
| Exterior Finish | Brick |
| Fire Protection | Smoke Detectors |
| Foundation Type | Poured Concrete |
| Heating Fuel | Natural Gas |
| Heating Type | Forced Air |
| Stories Total | 2 |
| Size Interior | 2000 - 2500 Sqft |
| Type | House |
| Utility Water | Municipal Water |
Parking
| Attached Garage | |
| Garage |
Land
| Acreage | No |
| Land Amenities | Hospital, Schools |
| Sewer | Sanitary Sewer |
| Size Depth | 97 Ft ,6 In |
| Size Frontage | 71 Ft |
| Size Irregular | 71 X 97.5 Ft |
| Size Total Text | 71 X 97.5 Ft |
| Surface Water | Lake/pond |
| Zoning Description | R2 |
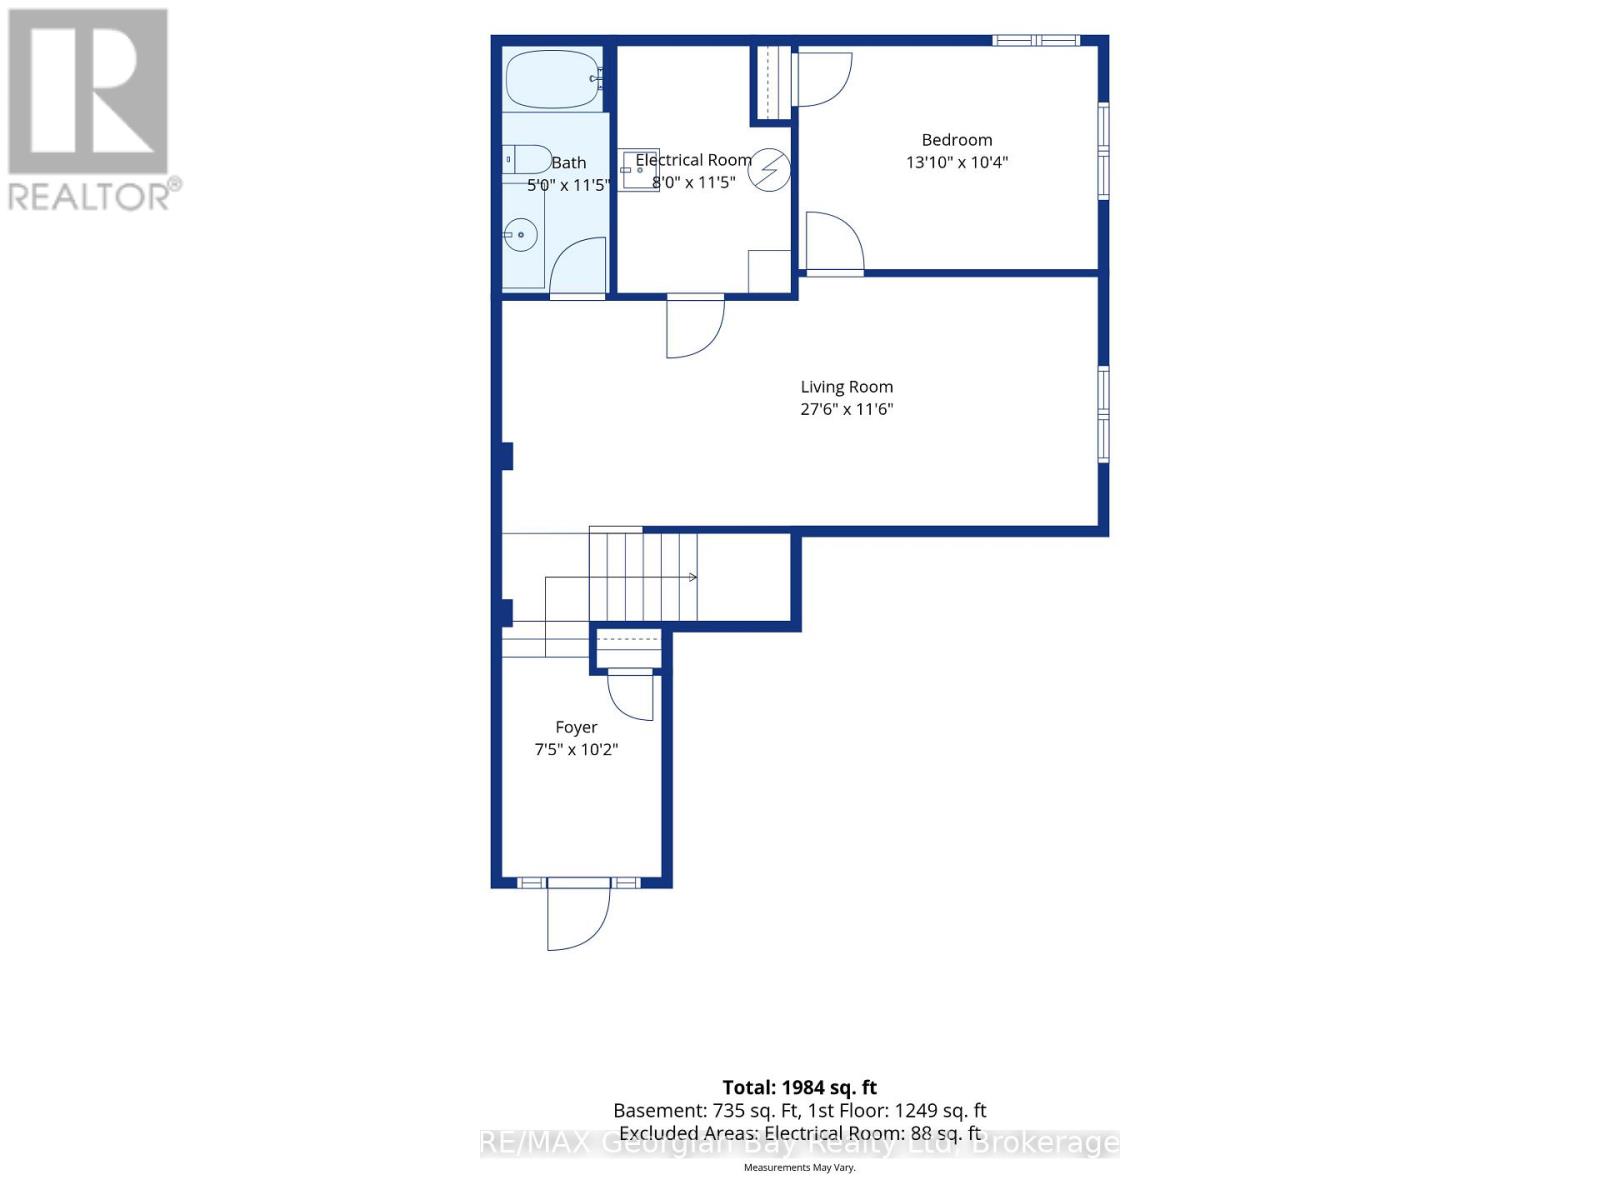
Rooms
| Level | Type | Length | Width | Dimensions |
|---|---|---|---|---|
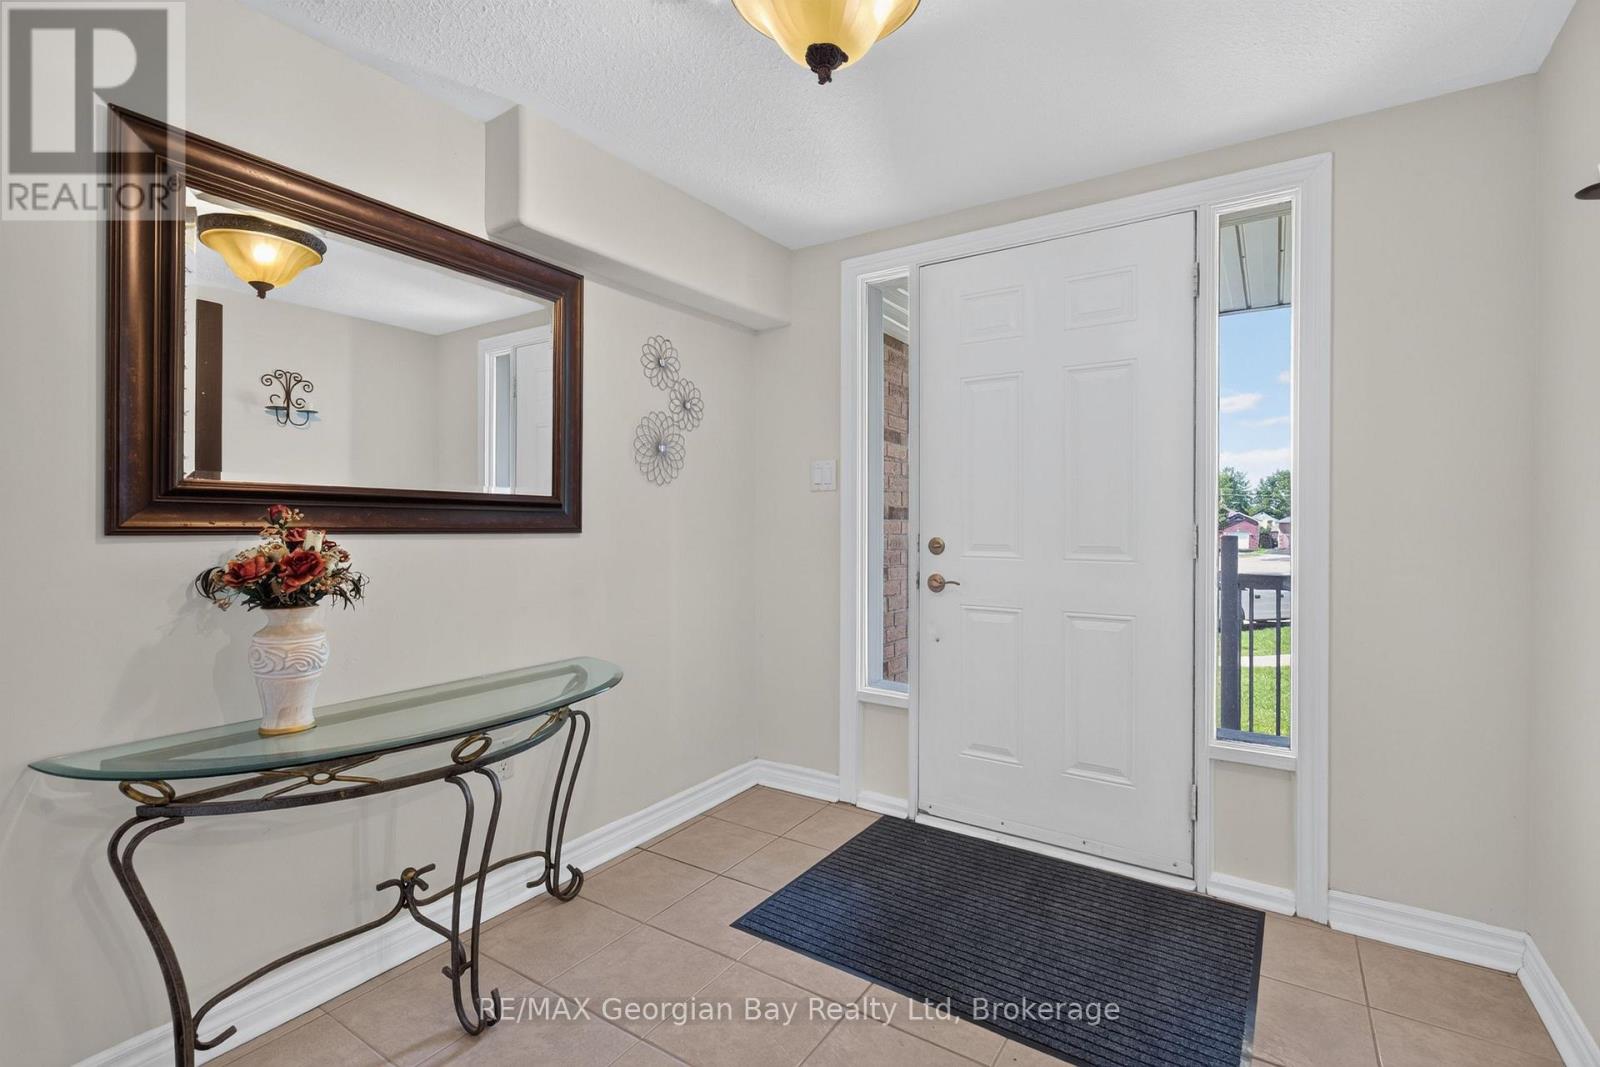
| Main Level | Foyer | 2.98 m | 2.59 m | 2.98 m x 2.59 m |
| Main Level | Recreational, Games Room | 3.57 m | 8.61 m | 3.57 m x 8.61 m |
| Main Level | Bedroom 2 | 3.15 m | 4.29 m | 3.15 m x 4.29 m |
| Main Level | Utility Room | 3.43 m | 1.6 m | 3.43 m x 1.6 m |
| Upper Level | Living Room | 6.43 m | 5.33 m | 6.43 m x 5.33 m |
| Upper Level | Dining Room | 2.84 m | 3.27 m | 2.84 m x 3.27 m |
| Upper Level | Kitchen | 2.84 m | 3.28 m | 2.84 m x 3.28 m |
| Upper Level | Bedroom 3 | 2.41 m | 4.26 m | 2.41 m x 4.26 m |
| Upper Level | Primary Bedroom | 4.32 m | 4.26 m | 4.32 m x 4.26 m |
| Upper Level | Bedroom 4 | 3.25 m | 4.25 m | 3.25 m x 4.25 m |
Utilities
| Cable | Available |
| Electricity | Installed |
| Sewer | Installed |
https://www.realtor.ca/real-estate/30150784/423-irwin-street-midland-midland
Interested?
Contact us for more information

Kevin Ellis
Broker
www.facebook.com/
twitter.com/KevinEllis777
www.linkedin.com/pub/kevin-ellis/2b/8b8/811/

833 King Street
Midland, Ontario L4R 4L1
(705) 526-9366
(705) 526-7120
georgianbayproperties.com/

The trademarks REALTOR®, REALTORS®, and the REALTOR® logo are controlled by The Canadian Real Estate Association (CREA) and identify real estate professionals who are members of CREA. The trademarks MLS®, Multiple Listing Service® and the associated logos are owned by The Canadian Real Estate Association (CREA) and identify the quality of services provided by real estate professionals who are members of CREA. The trademark DDF® is owned by The Canadian Real Estate Association (CREA) and identifies CREA's Data Distribution Facility (DDF®)
August 14 2026 03:57:30
Muskoka Haliburton Orillia – The Lakelands Association of REALTORS®
RE/MAX Georgian Bay Realty Ltd