
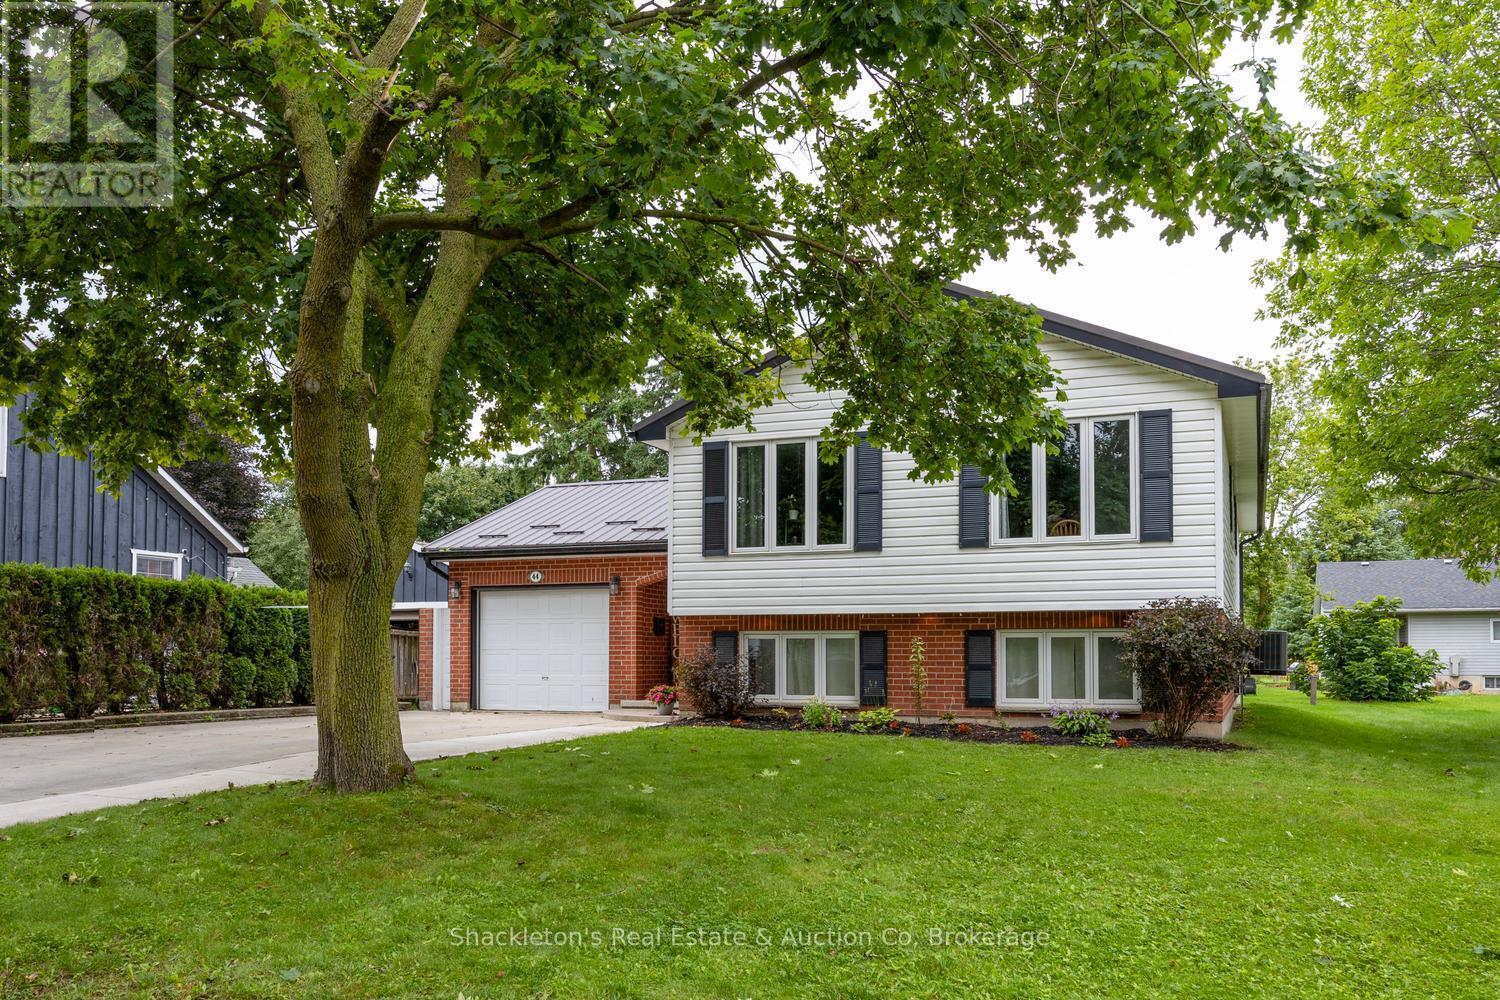
44 Blenheim Street West Perth (Mitchell), Ontario N0K 1N0

$589,000
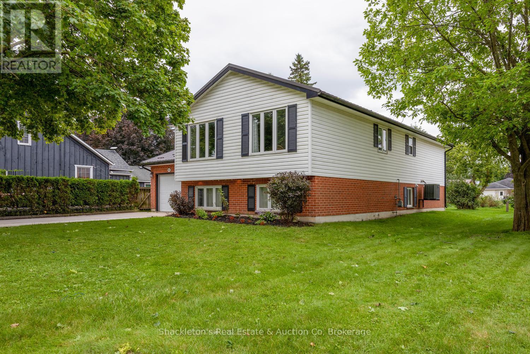
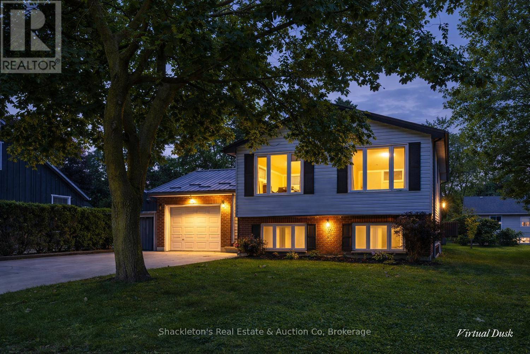
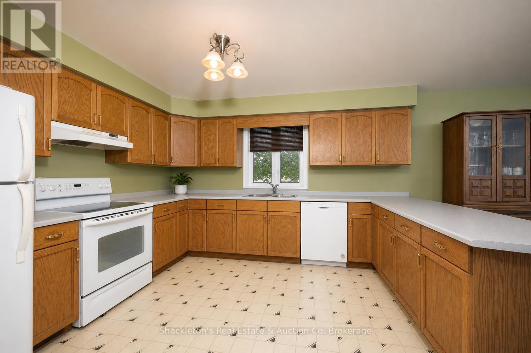
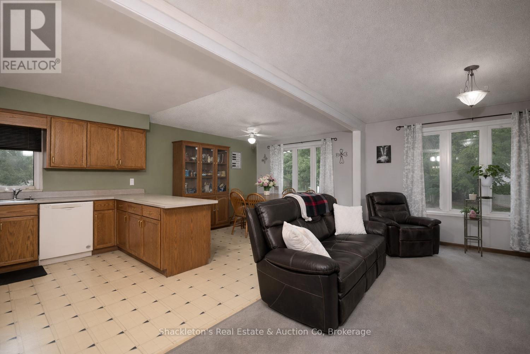
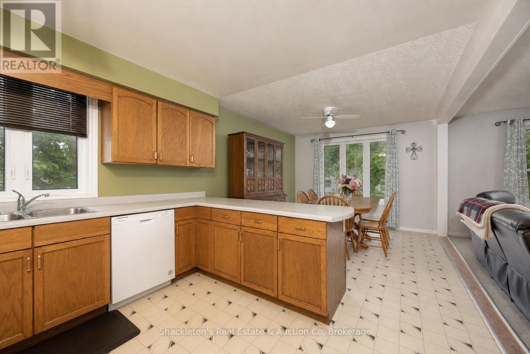
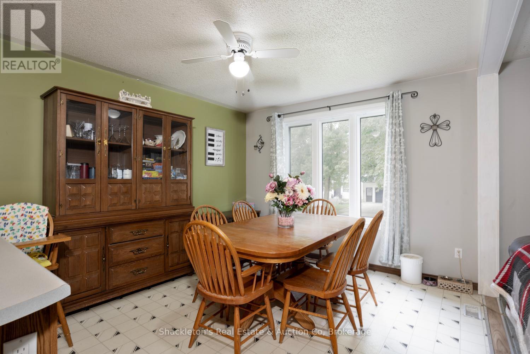
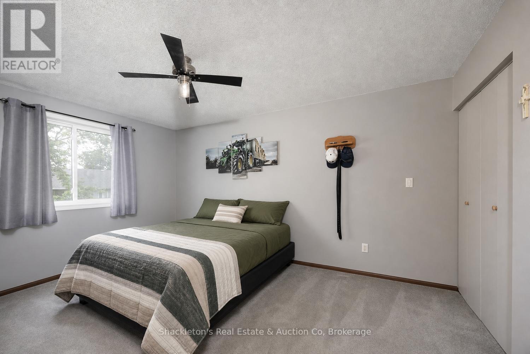
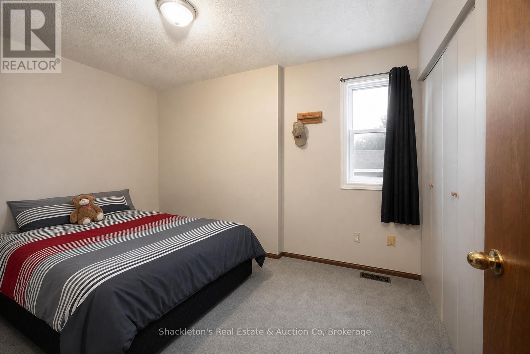
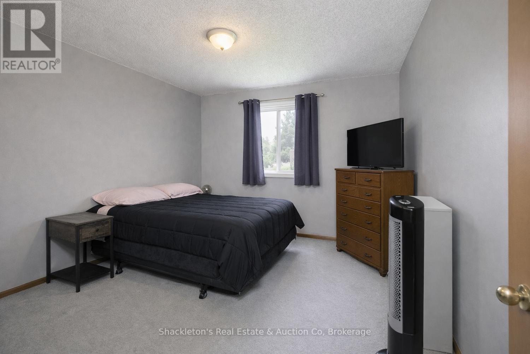
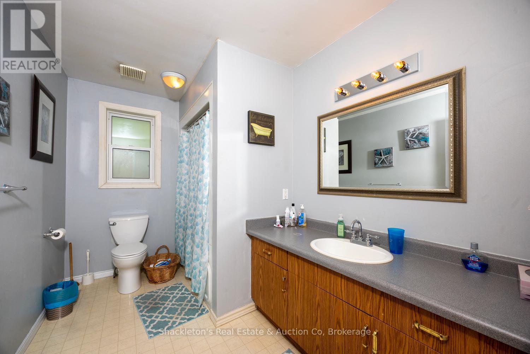
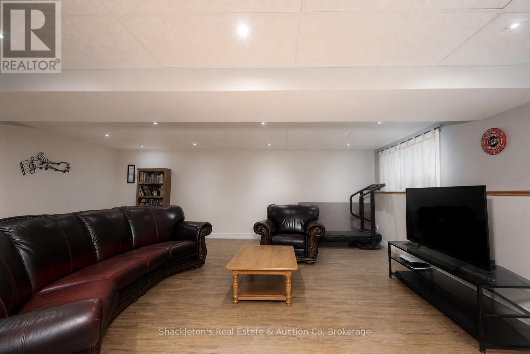
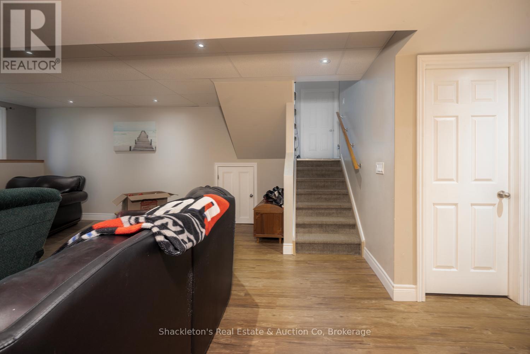
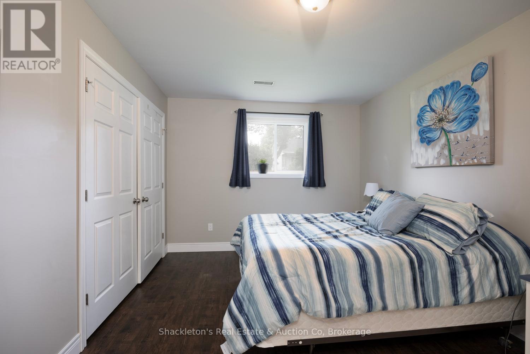
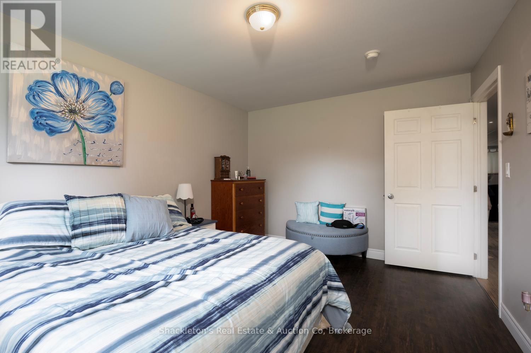
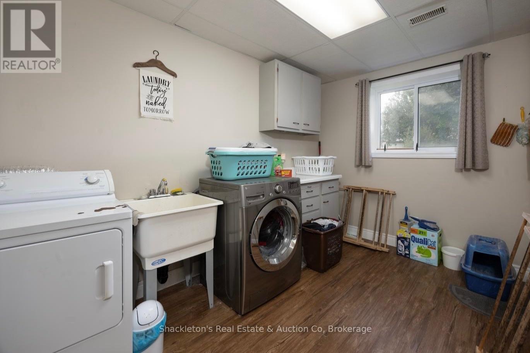
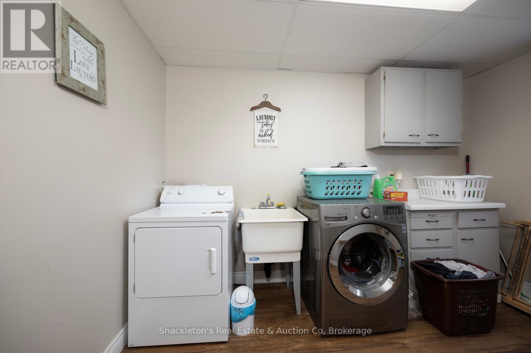
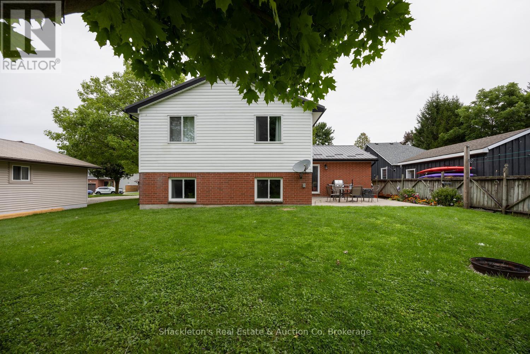
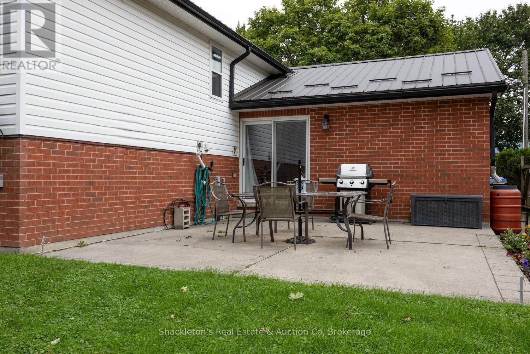
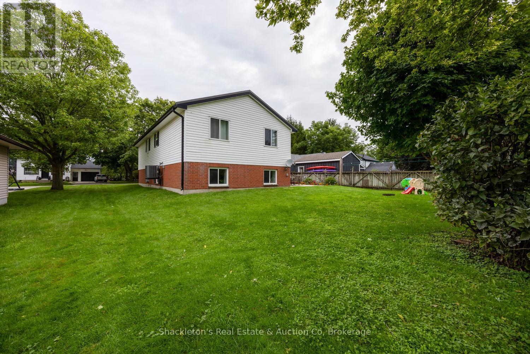
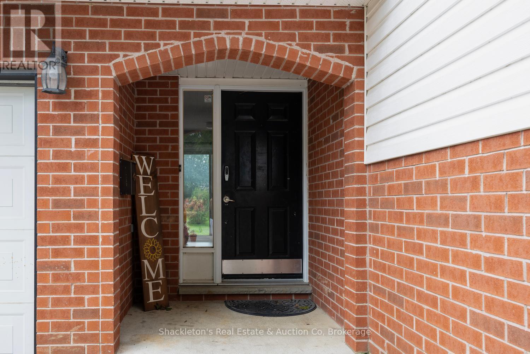
Great impression in the bright 3 plus 1 bedroom home which clearly delivers value. The large entry is a winner with double size coat closet, vinyl flooring and patio doors to a private concrete patio.The open-concept living and dining area flows in a spacious kitchen with plenty of cabinets and peninsula extention. The house design smoothly transitions to the family-room with comfortable in-floor heat and big bright windows. A single car garage offers everyday convenience. The positive vibes continue with new metal roof installed in 2024. The furnace, water heater, washer and dishwasher having all been updated. (id:37372)
Property Details
| MLS® Number | X13750496 |
| Property Type | Single Family |
| Community Name | Mitchell |
| Features | Level Lot, Lighting, Sump Pump |
| Parking Space Total | 5 |
| Structure | Patio(s) |
Building
| Bathroom Total | 2 |
| Bedrooms Above Ground | 3 |
| Bedrooms Below Ground | 1 |
| Bedrooms Total | 4 |
| Age | 16 To 30 Years |
| Appliances | Central Vacuum, Water Heater, Water Softener, Water Meter, Dishwasher, Dryer, Washer, Refrigerator |
| Architectural Style | Raised Bungalow |
| Basement Development | Finished |
| Basement Type | N/a (finished) |
| Construction Style Attachment | Detached |
| Cooling Type | Central Air Conditioning |
| Exterior Finish | Brick, Vinyl Siding |
| Foundation Type | Concrete |
| Heating Fuel | Natural Gas |
| Heating Type | Forced Air, Other |
| Stories Total | 1 |
| Size Interior | 1100 - 1500 Sqft |
| Type | House |
| Utility Water | Municipal Water |
Parking
| Attached Garage | |
| Garage |
Land
| Acreage | No |
| Sewer | Sanitary Sewer |
| Size Depth | 104 Ft ,10 In |
| Size Frontage | 52 Ft ,9 In |
| Size Irregular | 52.8 X 104.9 Ft |
| Size Total Text | 52.8 X 104.9 Ft|under 1/2 Acre |
| Zoning Description | R2 |
Rooms
| Level | Type | Length | Width | Dimensions |
|---|---|---|---|---|
| Lower Level | Utility Room | 3.51 m | 2.16 m | 3.51 m x 2.16 m |
| Lower Level | Family Room | 6.45 m | 6.93 m | 6.45 m x 6.93 m |
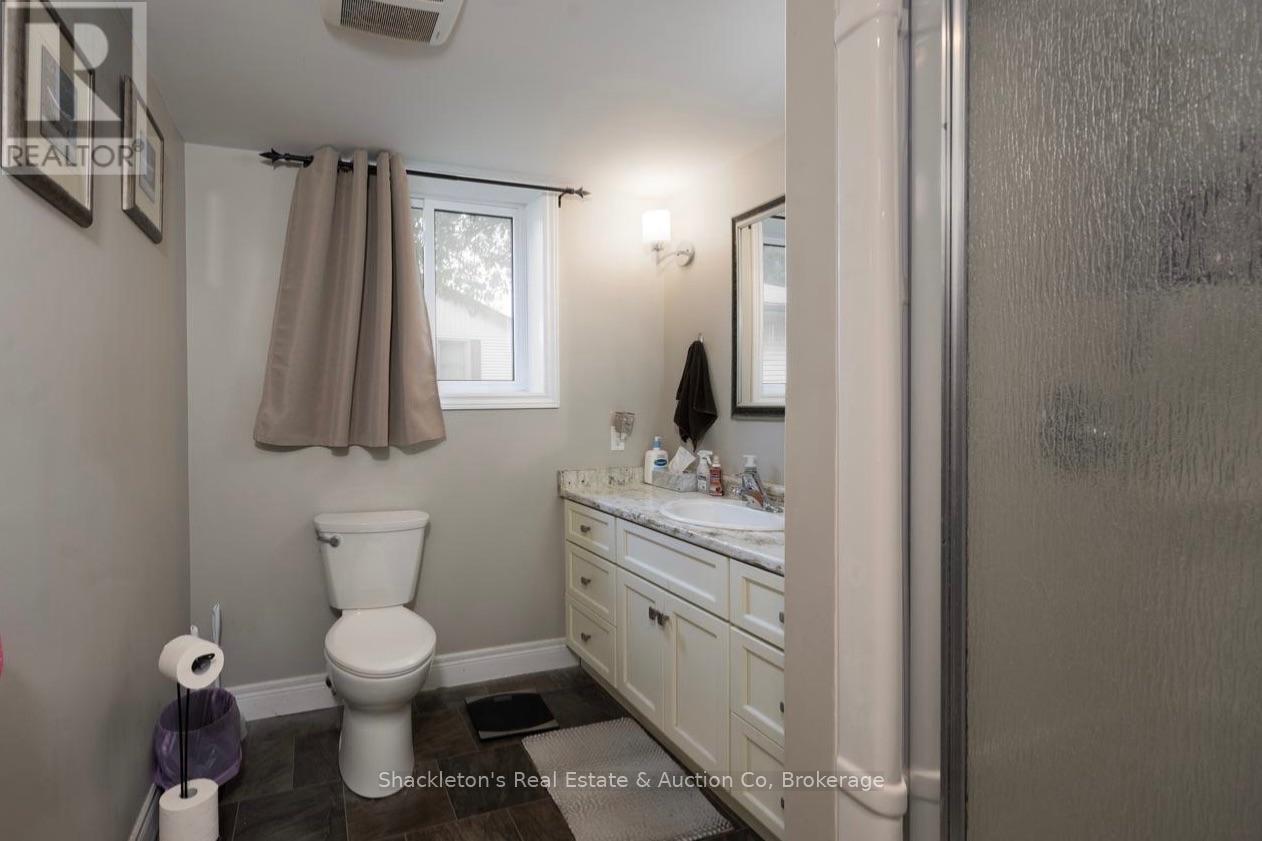
| Lower Level | Bathroom | 3.15 m | 2.06 m | 3.15 m x 2.06 m |
| Lower Level | Bedroom | 4.78 m | 3.15 m | 4.78 m x 3.15 m |
| Lower Level | Laundry Room | 2.44 m | 3.63 m | 2.44 m x 3.63 m |
| Main Level | Kitchen | 3.45 m | 3.96 m | 3.45 m x 3.96 m |
| Main Level | Bathroom | 3.43 m | 1.96 m | 3.43 m x 1.96 m |
| Main Level | Bedroom | 3.45 m | 4.6 m | 3.45 m x 4.6 m |
| Main Level | Bedroom | 3.63 m | 3.51 m | 3.63 m x 3.51 m |
| Main Level | Bedroom | 2.34 m | 3.58 m | 2.34 m x 3.58 m |
| In Between | Foyer | 4.88 m | 2.29 m | 4.88 m x 2.29 m |
Utilities
| Electricity | Installed |
| Sewer | Installed |
https://www.realtor.ca/real-estate/30241498/44-blenheim-street-west-perth-mitchell-mitchell
Interested?
Contact us for more information

Fern Pridham
Broker
www.shackletons.ca/
linkedin.com/profile/preview?locale=en_US&trk=prof-0-sb-preview-primary-button

R.r.2 (3715 Perth Rd 113)
Stratford, Ontario N5A 6S3
(519) 271-2646
(519) 271-8741
www.shackletons.com/

The trademarks REALTOR®, REALTORS®, and the REALTOR® logo are controlled by The Canadian Real Estate Association (CREA) and identify real estate professionals who are members of CREA. The trademarks MLS®, Multiple Listing Service® and the associated logos are owned by The Canadian Real Estate Association (CREA) and identify the quality of services provided by real estate professionals who are members of CREA. The trademark DDF® is owned by The Canadian Real Estate Association (CREA) and identifies CREA's Data Distribution Facility (DDF®)
September 11 2026 11:40:13
Muskoka Haliburton Orillia – The Lakelands Association of REALTORS®
Shackleton's Real Estate & Auction Co