
46 Harpurhey Road Huron East (Harpurhey Village), Ontario N0K 1W0

$399,900
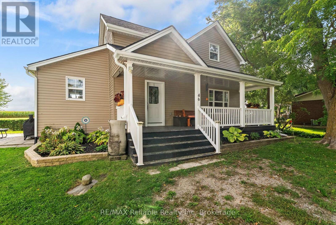
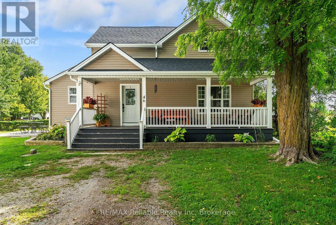
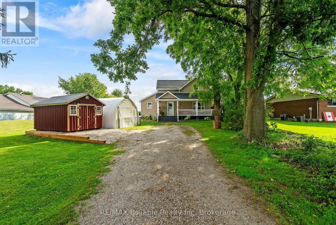
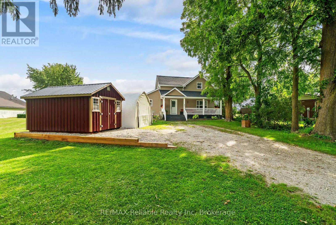
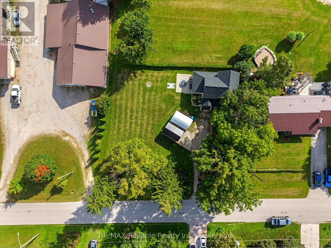
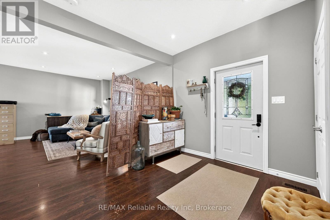
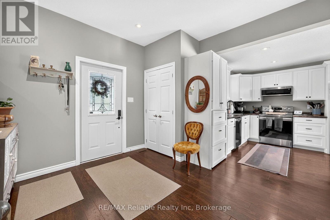
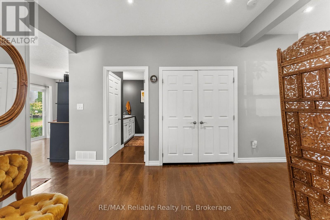
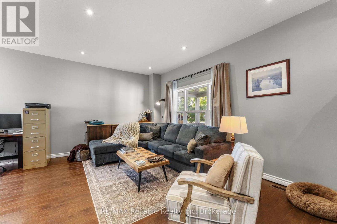
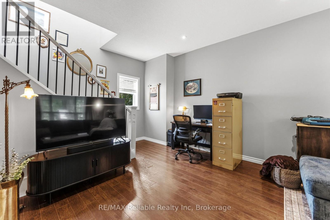
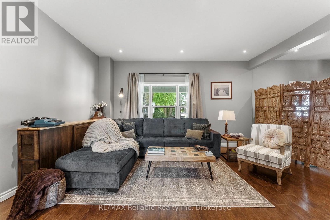
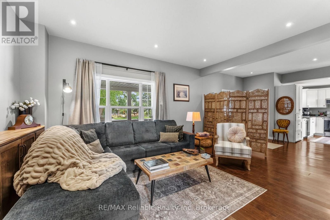
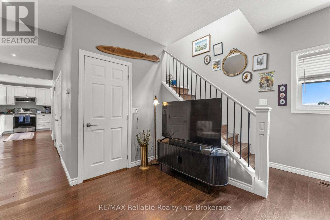
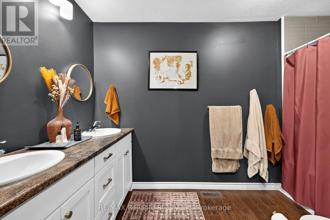
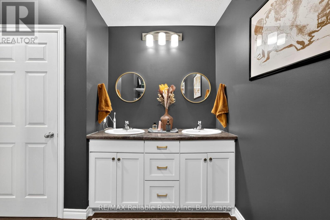
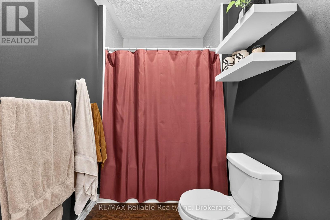
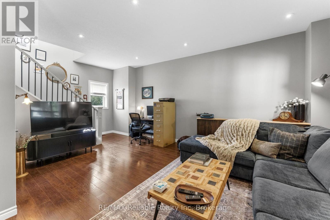
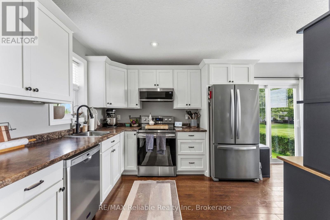
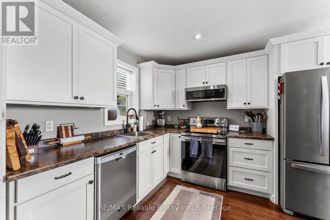
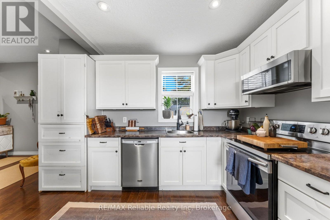
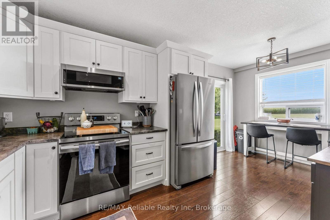
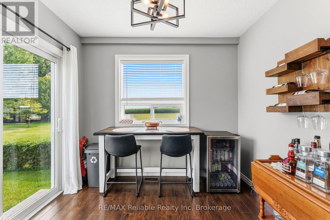
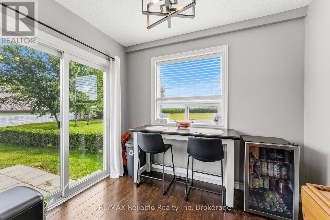
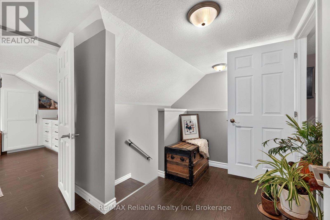
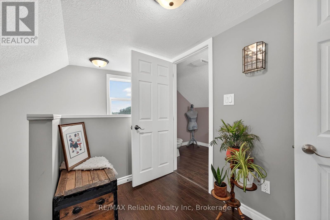
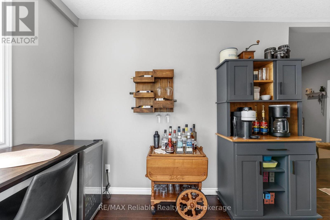
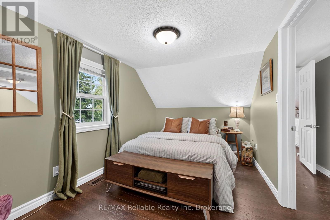
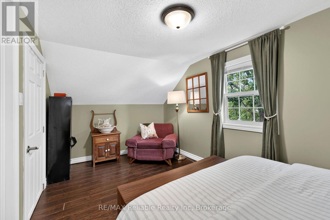
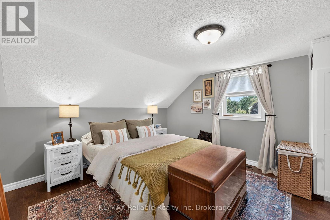
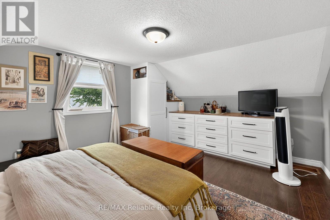
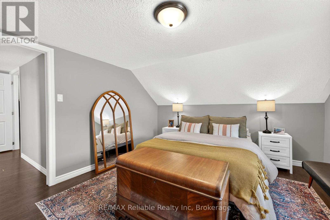
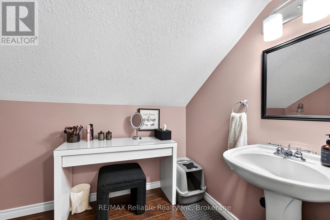
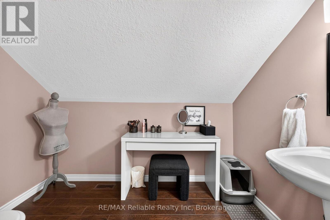
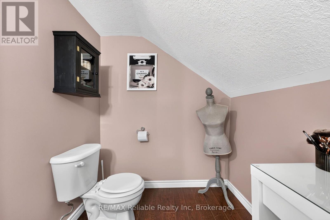
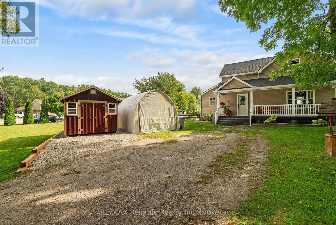
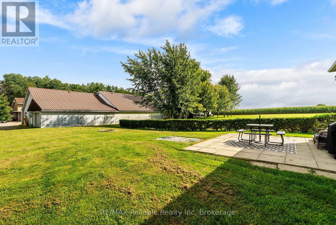
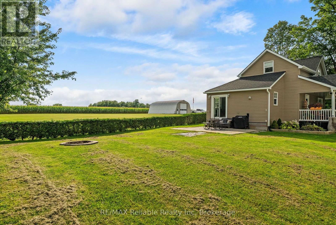
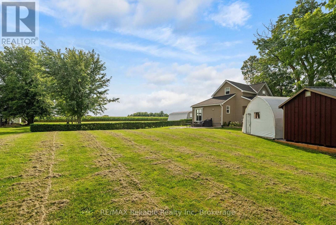
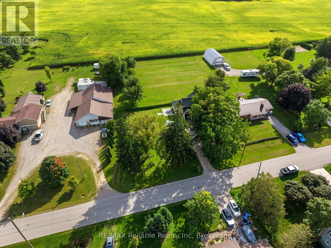
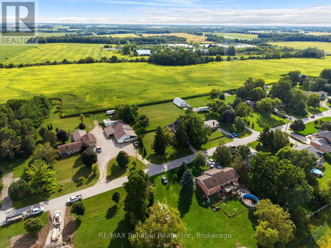
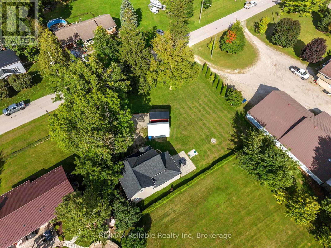
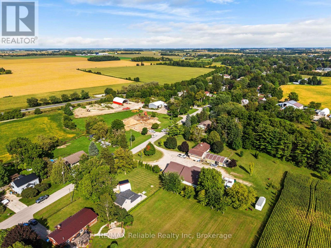
Affordable country like atmosphere! The open concept charming 1.5-storey home offers 2 bedrooms and 1.5 bathrooms, bright kitchen with white cabinetry plus patio doors leading onto a lot measuring approximately 132' x 104'. The home features central air conditioning (2022), forced air gas heat, a spacious primary bedroom closet added in 2024, and numerous recent exterior updates, including roof, soffit, fascia and eavestroughs (2026). A new shed (2026) provides additional storage. A great opportunity for first-time buyers, downsizers, or anyone looking for a home with a generous lot and valuable recent improvements. (id:37372)
Property Details
| MLS® Number | X13762656 |
| Property Type | Single Family |
| Community Name | Harpurhey Village |
| Amenities Near By | Golf Nearby, Hospital, Place Of Worship |
| Community Features | School Bus |
| Features | Sump Pump |
| Parking Space Total | 6 |
Building
| Bathroom Total | 2 |
| Bedrooms Above Ground | 2 |
| Bedrooms Total | 2 |
| Appliances | Window Coverings |
| Basement Type | Crawl Space |
| Construction Style Attachment | Detached |
| Cooling Type | Central Air Conditioning |
| Exterior Finish | Vinyl Siding |
| Foundation Type | Stone |
| Half Bath Total | 1 |
| Heating Fuel | Natural Gas |
| Heating Type | Forced Air |
| Stories Total | 2 |
| Size Interior | 1100 - 1500 Sqft |
| Type | House |
| Utility Water | Drilled Well |
Parking
| No Garage |
Land
| Acreage | No |
| Land Amenities | Golf Nearby, Hospital, Place Of Worship |
| Sewer | Septic System |
| Size Depth | 104 Ft ,9 In |
| Size Frontage | 132 Ft |
| Size Irregular | 132 X 104.8 Ft |
| Size Total Text | 132 X 104.8 Ft |
| Zoning Description | Vr1 |
Rooms
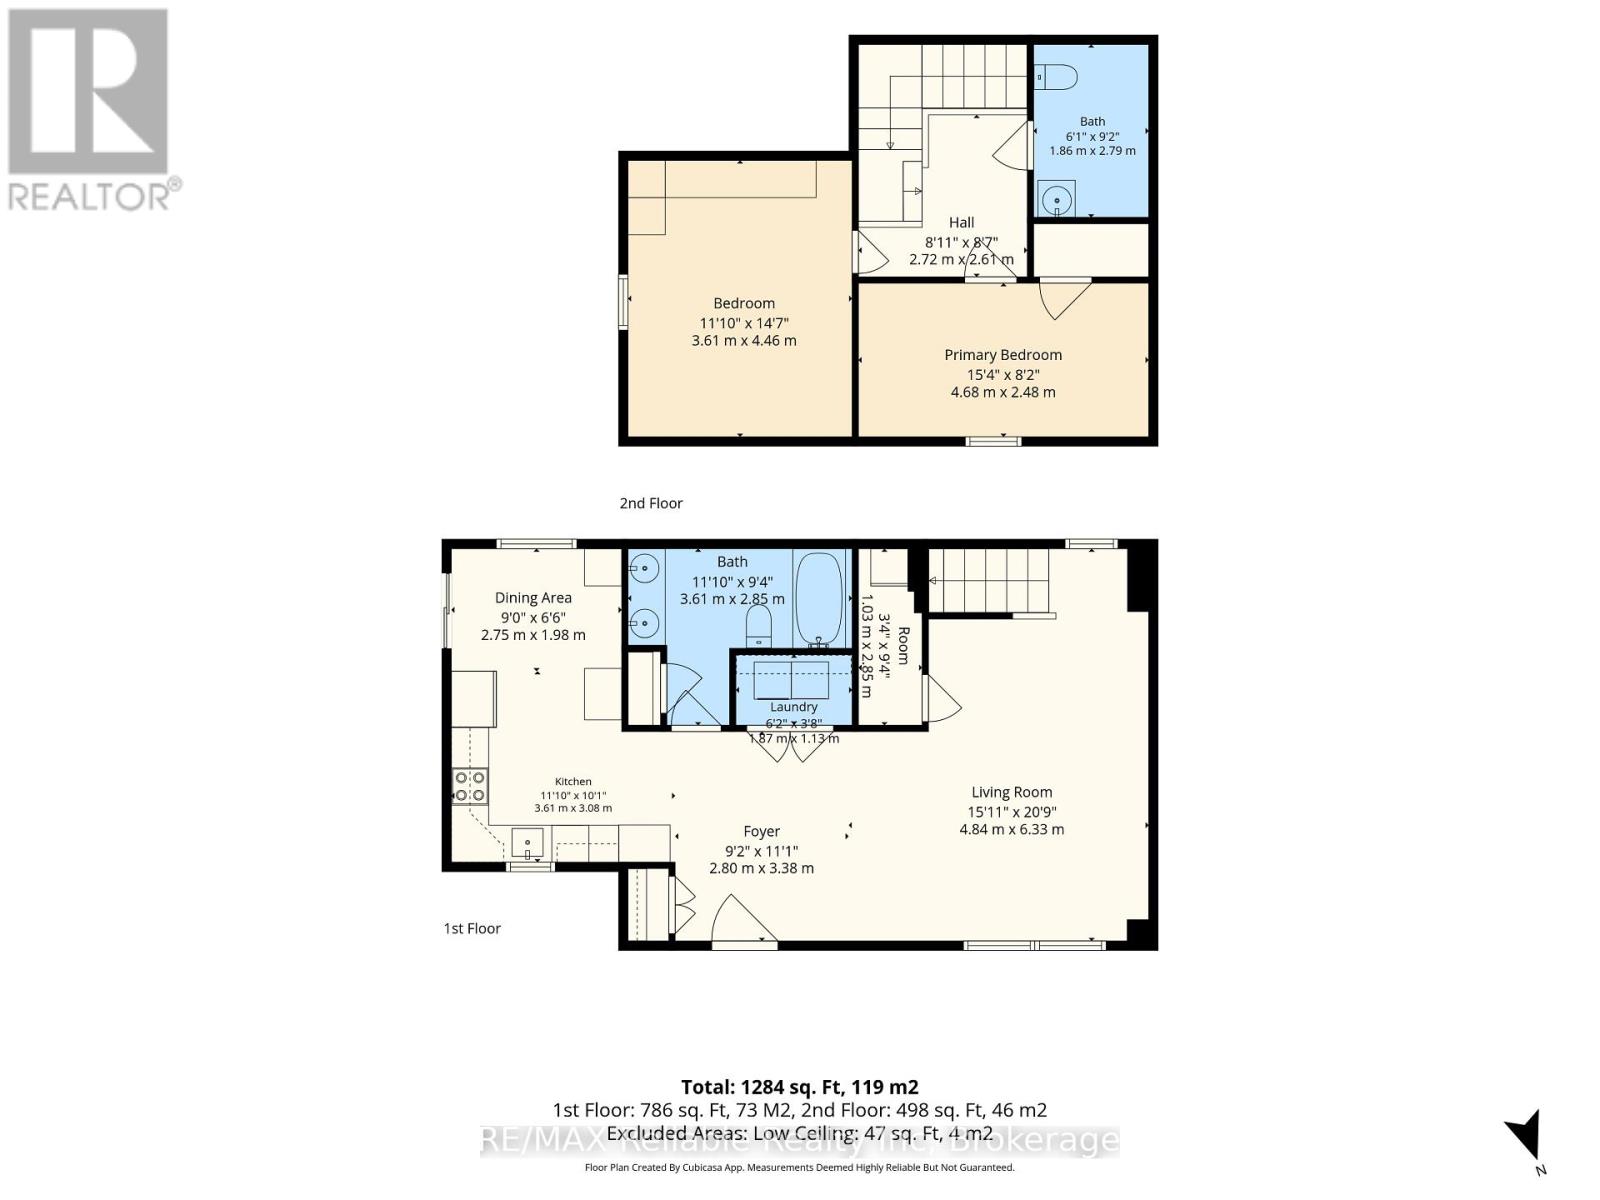
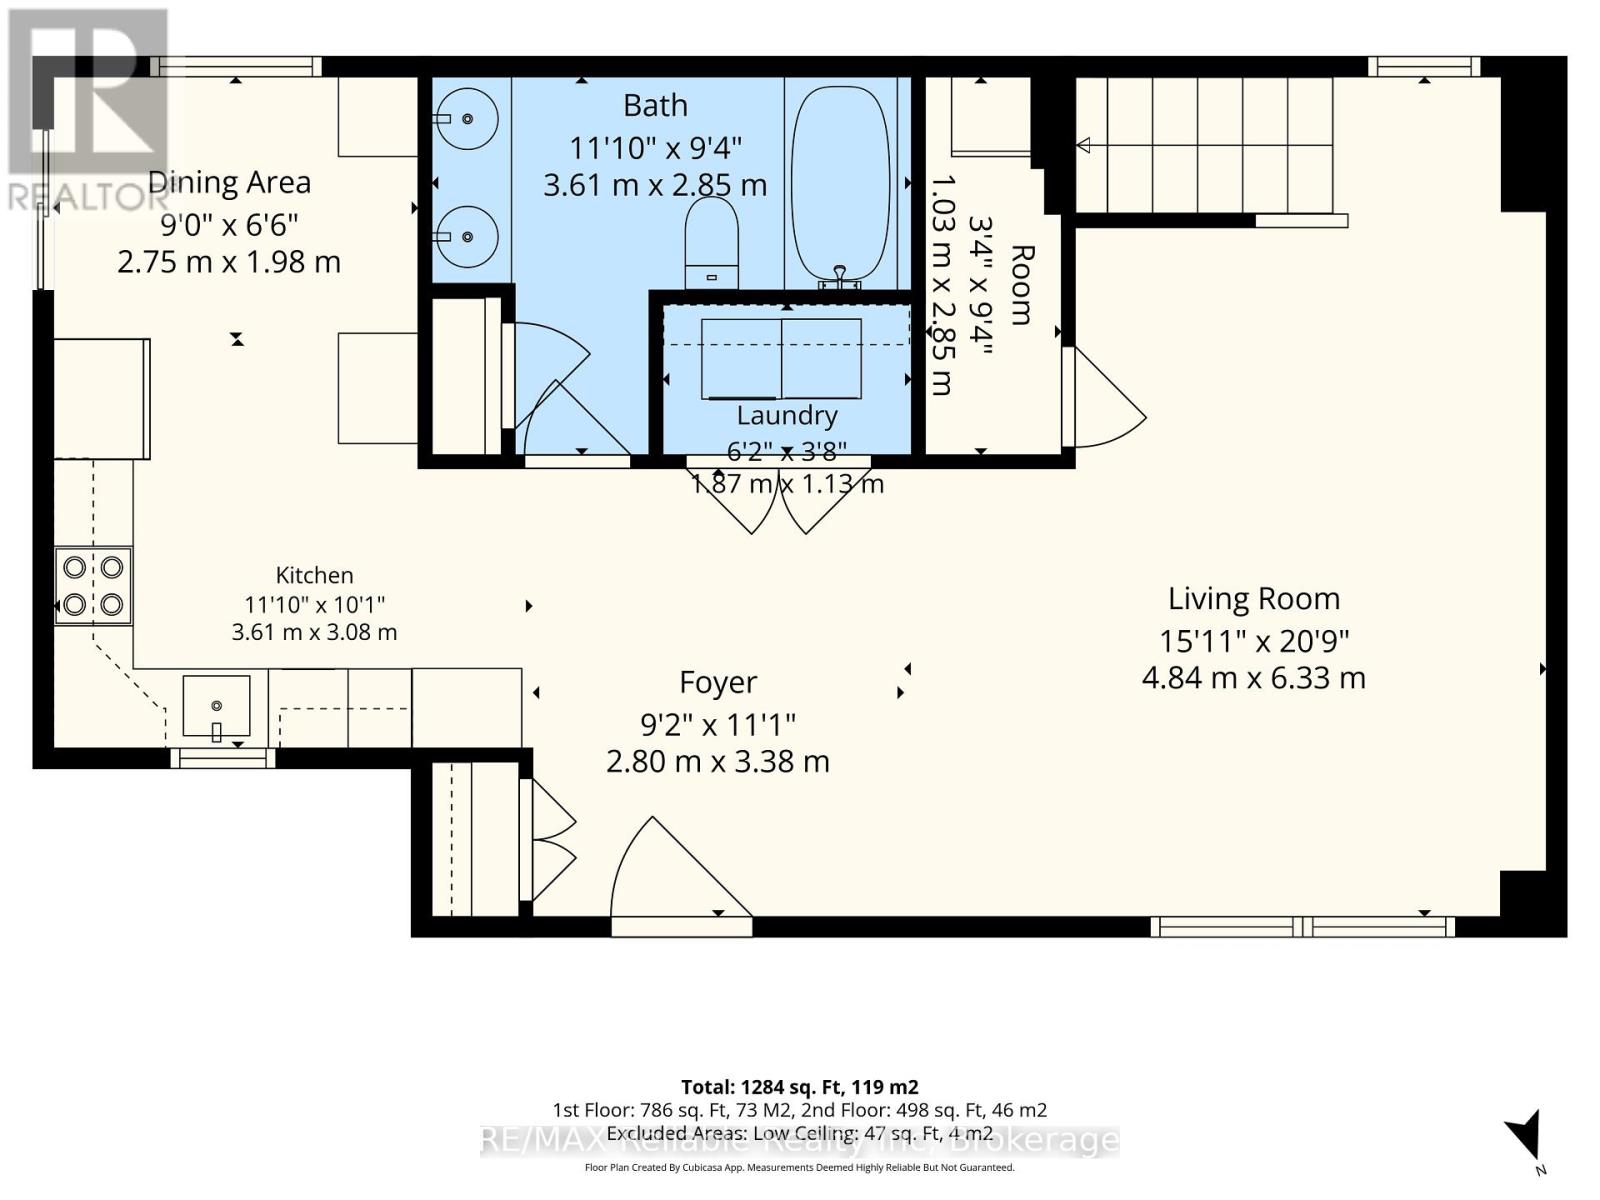
| Level | Type | Length | Width | Dimensions |
|---|---|---|---|---|
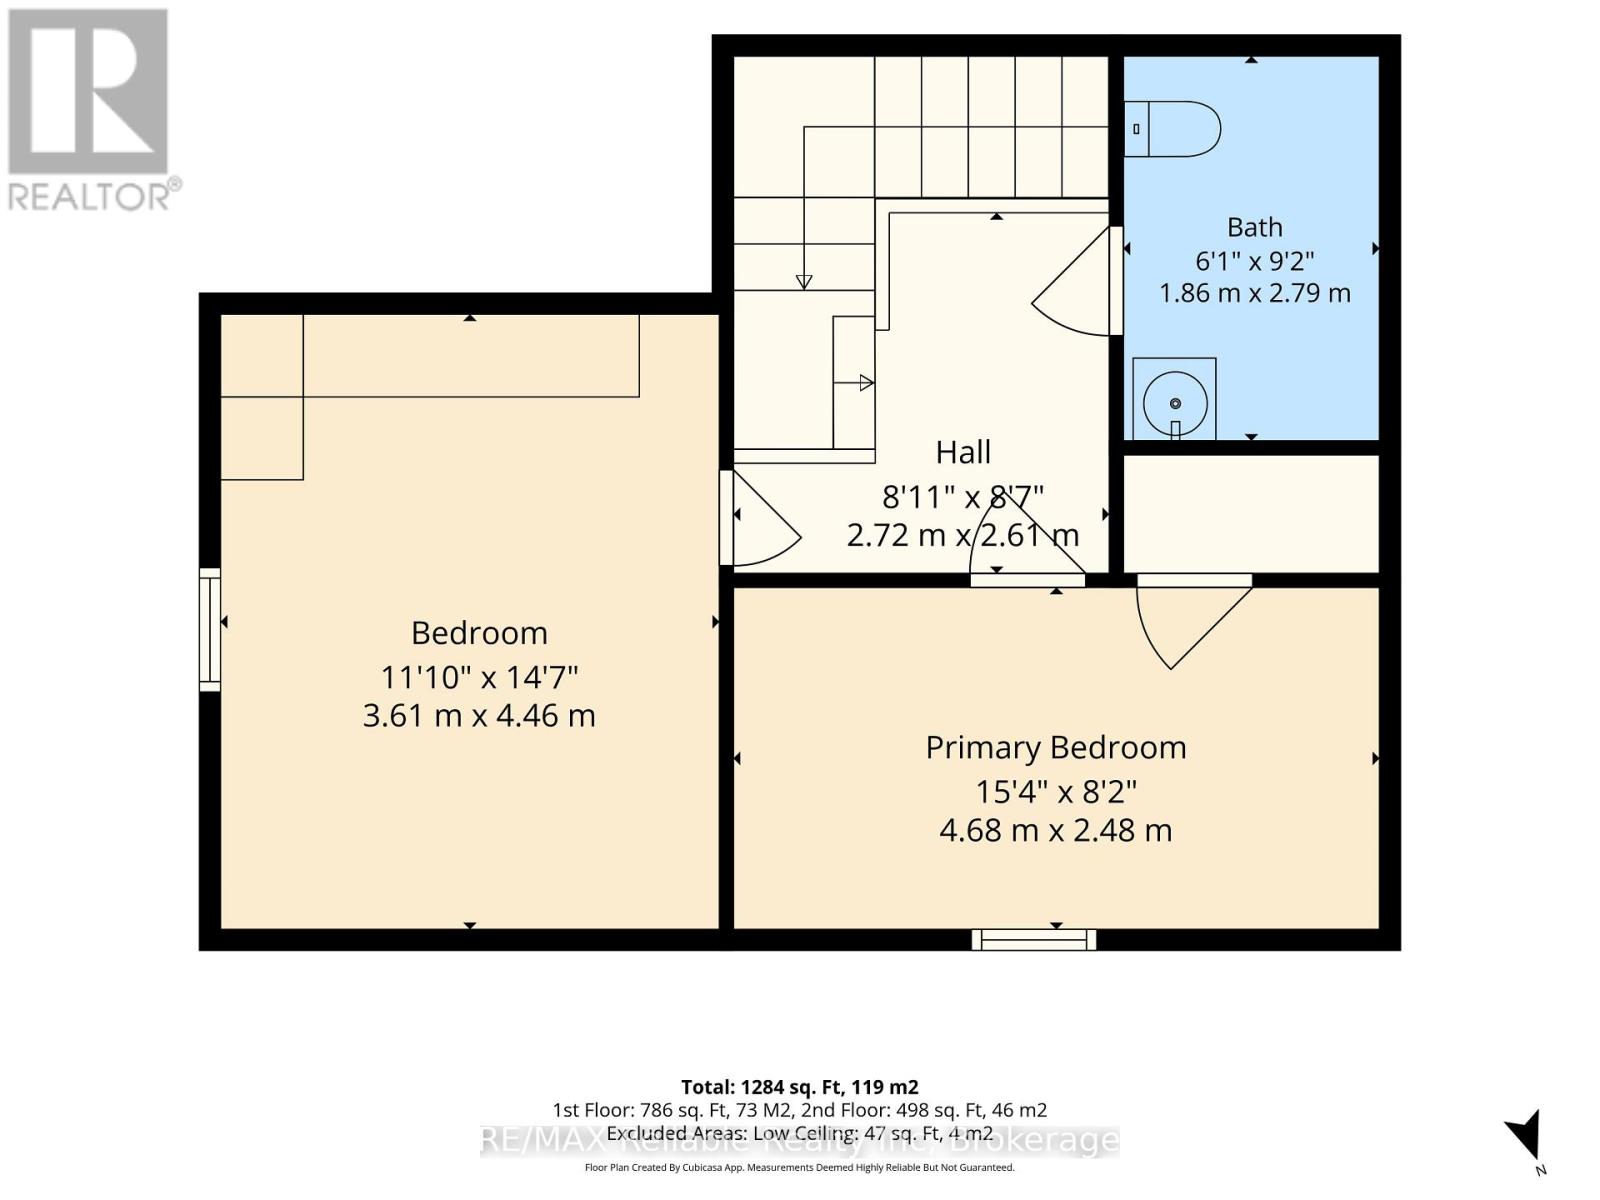
| Second Level | Bedroom | 3.61 m | 4.46 m | 3.61 m x 4.46 m |
| Second Level | Bedroom | 4.68 m | 2.48 m | 4.68 m x 2.48 m |
| Second Level | Bathroom | 1.86 m | 2.79 m | 1.86 m x 2.79 m |
| Main Level | Foyer | 2.8 m | 3.38 m | 2.8 m x 3.38 m |
| Main Level | Living Room | 4.84 m | 6.33 m | 4.84 m x 6.33 m |
| Main Level | Kitchen | 3.61 m | 3.08 m | 3.61 m x 3.08 m |
| Main Level | Dining Room | 2.75 m | 1.98 m | 2.75 m x 1.98 m |
| Main Level | Bathroom | 3.61 m | 2.85 m | 3.61 m x 2.85 m |
| Main Level | Laundry Room | 1.87 m | 1.13 m | 1.87 m x 1.13 m |
| Main Level | Other | 1.03 m | 2.85 m | 1.03 m x 2.85 m |
Interested?
Contact us for more information

Maureen Wildfong
Salesperson
www.sellingseaforth.com/

58 Main St. S
Seaforth, Ontario N0K 1W0
(519) 527-1577
www.remax-reliable.com/

Ben Tenhag
Salesperson
58 Main St. S
Seaforth, Ontario N0K 1W0
(519) 527-1577
www.remax-reliable.com/

The trademarks REALTOR®, REALTORS®, and the REALTOR® logo are controlled by The Canadian Real Estate Association (CREA) and identify real estate professionals who are members of CREA. The trademarks MLS®, Multiple Listing Service® and the associated logos are owned by The Canadian Real Estate Association (CREA) and identify the quality of services provided by real estate professionals who are members of CREA. The trademark DDF® is owned by The Canadian Real Estate Association (CREA) and identifies CREA's Data Distribution Facility (DDF®)
September 09 2026 08:59:52
Muskoka Haliburton Orillia – The Lakelands Association of REALTORS®
RE/MAX Reliable Realty Inc