
468080 Concession 12b Concession Grey Highlands, Ontario N0C 1C0





$995,000
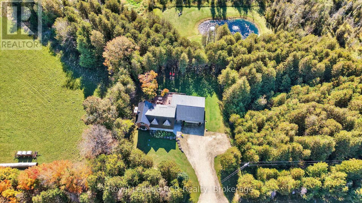
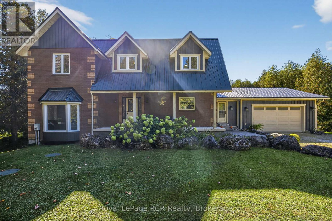
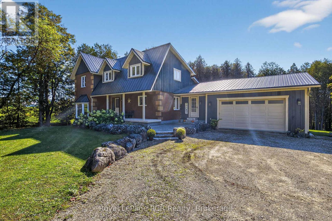
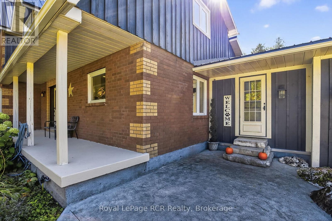
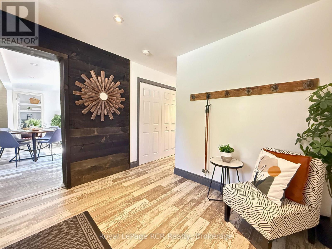
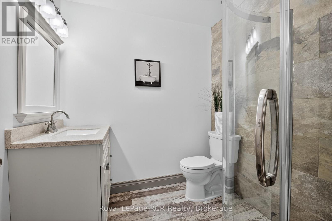
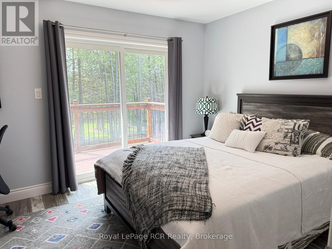
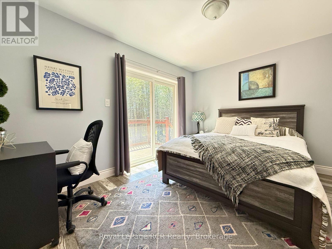
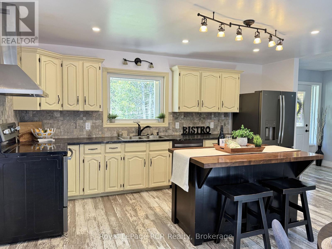
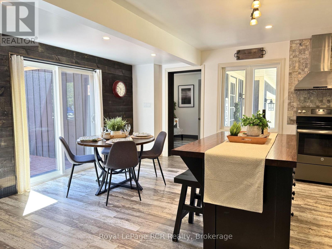
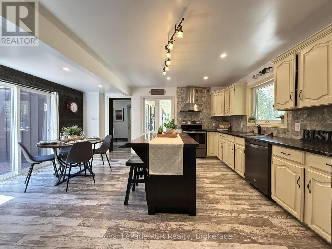
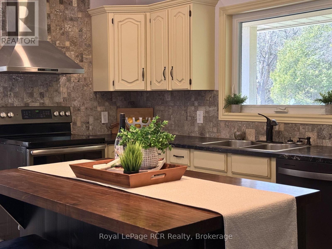
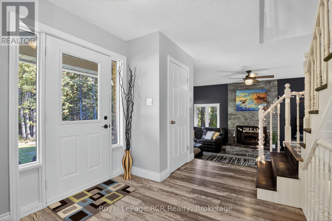
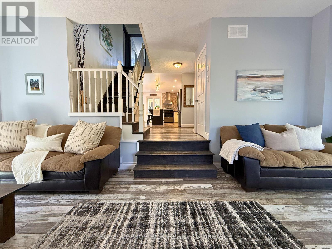
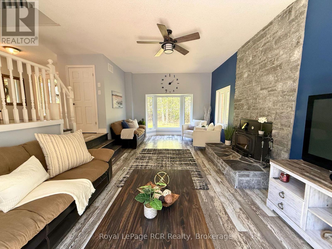
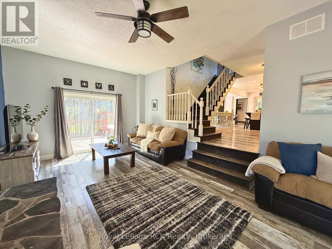
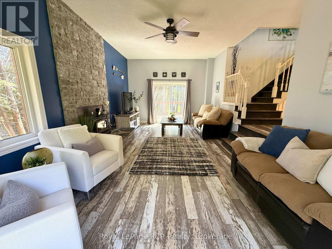
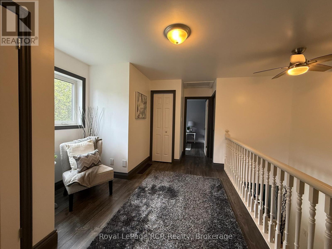
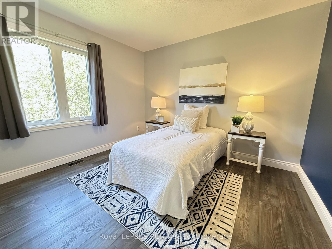
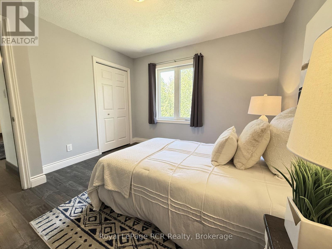
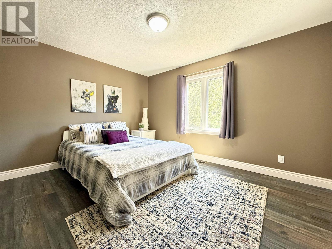
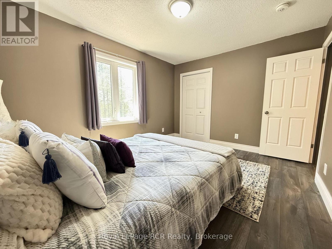
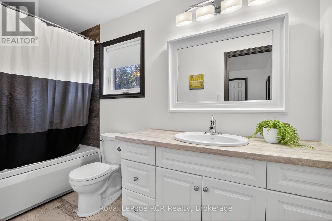
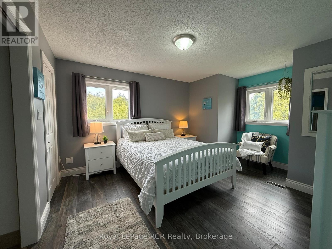
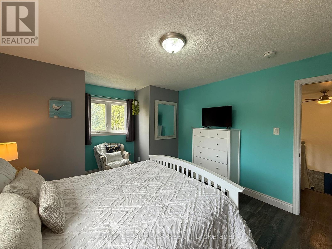
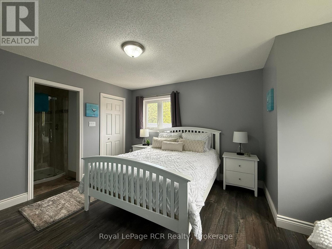
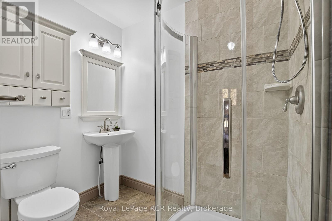
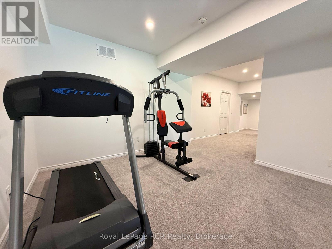
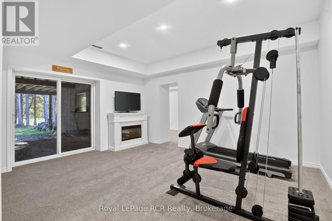
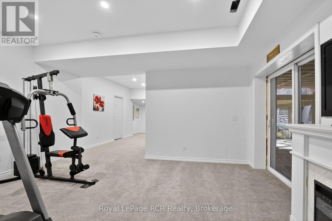
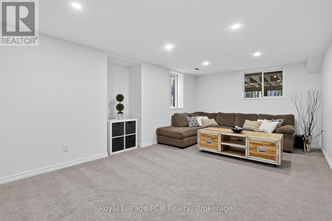
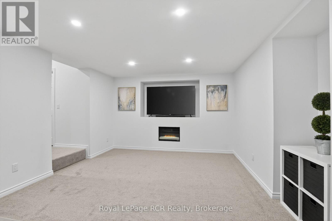
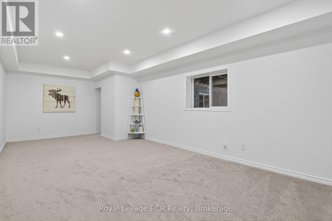
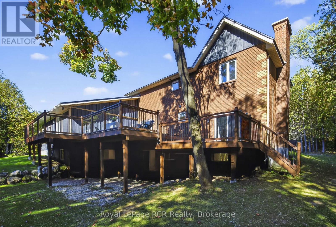
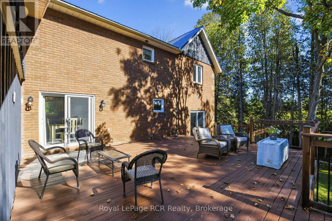
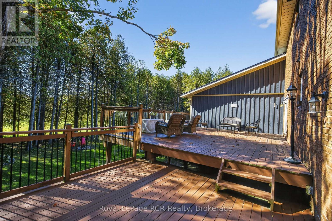
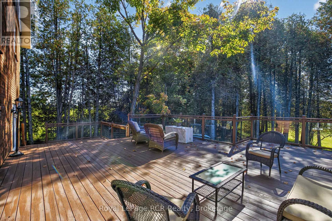
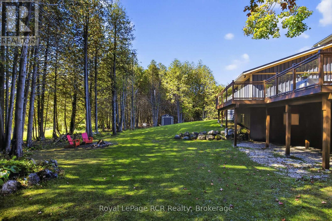
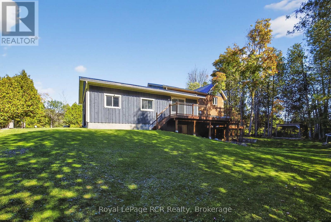
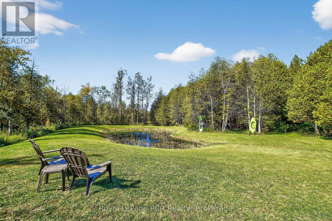
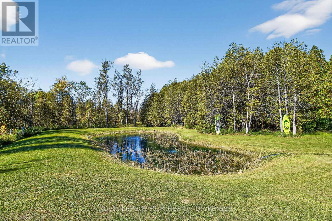
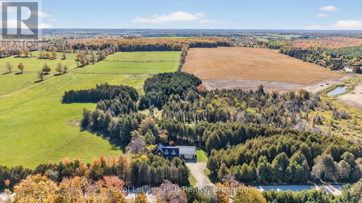
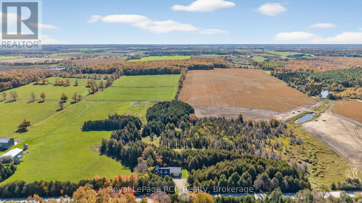
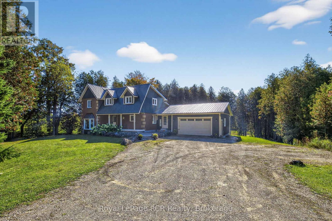
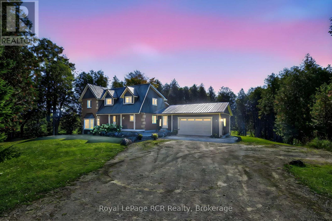
Welcome to a place where country living feels like a getaway, while everything you need is still close at hand. Set on a beautiful 2-acre property with its own private pond, this spacious 4-bedroom, 3-bathroom home offers the space, privacy and natural beauty to truly settle in and enjoy life. Located just 20 minutes from Collingwood and minutes from Lake Eugenia, it's an ideal setting for those who want room to breathe and grow without giving up convenience. Inside, the home is warm, comfortable and designed for everyday living and gathering. The bright, open-concept kitchen and dining area overlooks the outdoors creating a welcoming space for everything from quiet mornings to dinners with family and friends. The sunken living room is the perfect place to unwind by the wood-burning fireplace after a day outdoors. The newly finished walkout basement adds valuable living space with endless possibilities for a family room, games area, home office, guest space or extended family. Upstairs, the spacious primary suite offers a peaceful retreat with a walk-in closet, ensuite bathroom and large windows overlooking the property.Step outside and enjoy the best of country living. The spacious deck overlooks the tranquil pond and surrounding landscape - a wonderful spot for morning coffee, summer evenings or entertaining friends. A durable metal roof and thoughtful updates throughout provide added peace of mind. For those who love the outdoors, adventure is right at your doorstep with direct access to ATV and snowmobile trails. Nearby lakes, ski hills and year-round recreational opportunities make this a true four-season property. Whether you're looking for a peaceful place to call home, a weekend escape, or a property where family and friends will naturally gather, this is a place you'll want to come home to. (id:37372)
Property Details
| MLS® Number | X13767394 |
| Property Type | Single Family |
| Community Name | Grey Highlands |
| Equipment Type | Water Heater, Propane Tank |
| Features | Wooded Area |
| Parking Space Total | 9 |
| Rental Equipment Type | Water Heater, Propane Tank |
| Structure | Deck, Porch |
Building
| Bathroom Total | 3 |
| Bedrooms Above Ground | 4 |
| Bedrooms Total | 4 |
| Amenities | Fireplace(s) |
| Appliances | Dishwasher, Dryer, Stove, Washer, Refrigerator |
| Basement Development | Finished |
| Basement Features | Walk Out |
| Basement Type | N/a (finished) |
| Construction Style Attachment | Detached |
| Cooling Type | Central Air Conditioning |
| Exterior Finish | Brick, Wood |
| Fireplace Present | Yes |
| Fireplace Total | 2 |
| Fireplace Type | Insert |
| Foundation Type | Concrete |
| Heating Fuel | Propane |
| Heating Type | Forced Air |
| Stories Total | 2 |
| Size Interior | 2500 - 3000 Sqft |
| Type | House |
Parking
| Attached Garage | |
| Garage |
Land
| Acreage | No |
| Landscape Features | Landscaped |
| Sewer | Septic System |
| Size Depth | 300 Ft ,2 In |
| Size Frontage | 280 Ft ,7 In |
| Size Irregular | 280.6 X 300.2 Ft |
| Size Total Text | 280.6 X 300.2 Ft |
| Surface Water | Lake/pond |
| Zoning Description | Rur |
Rooms
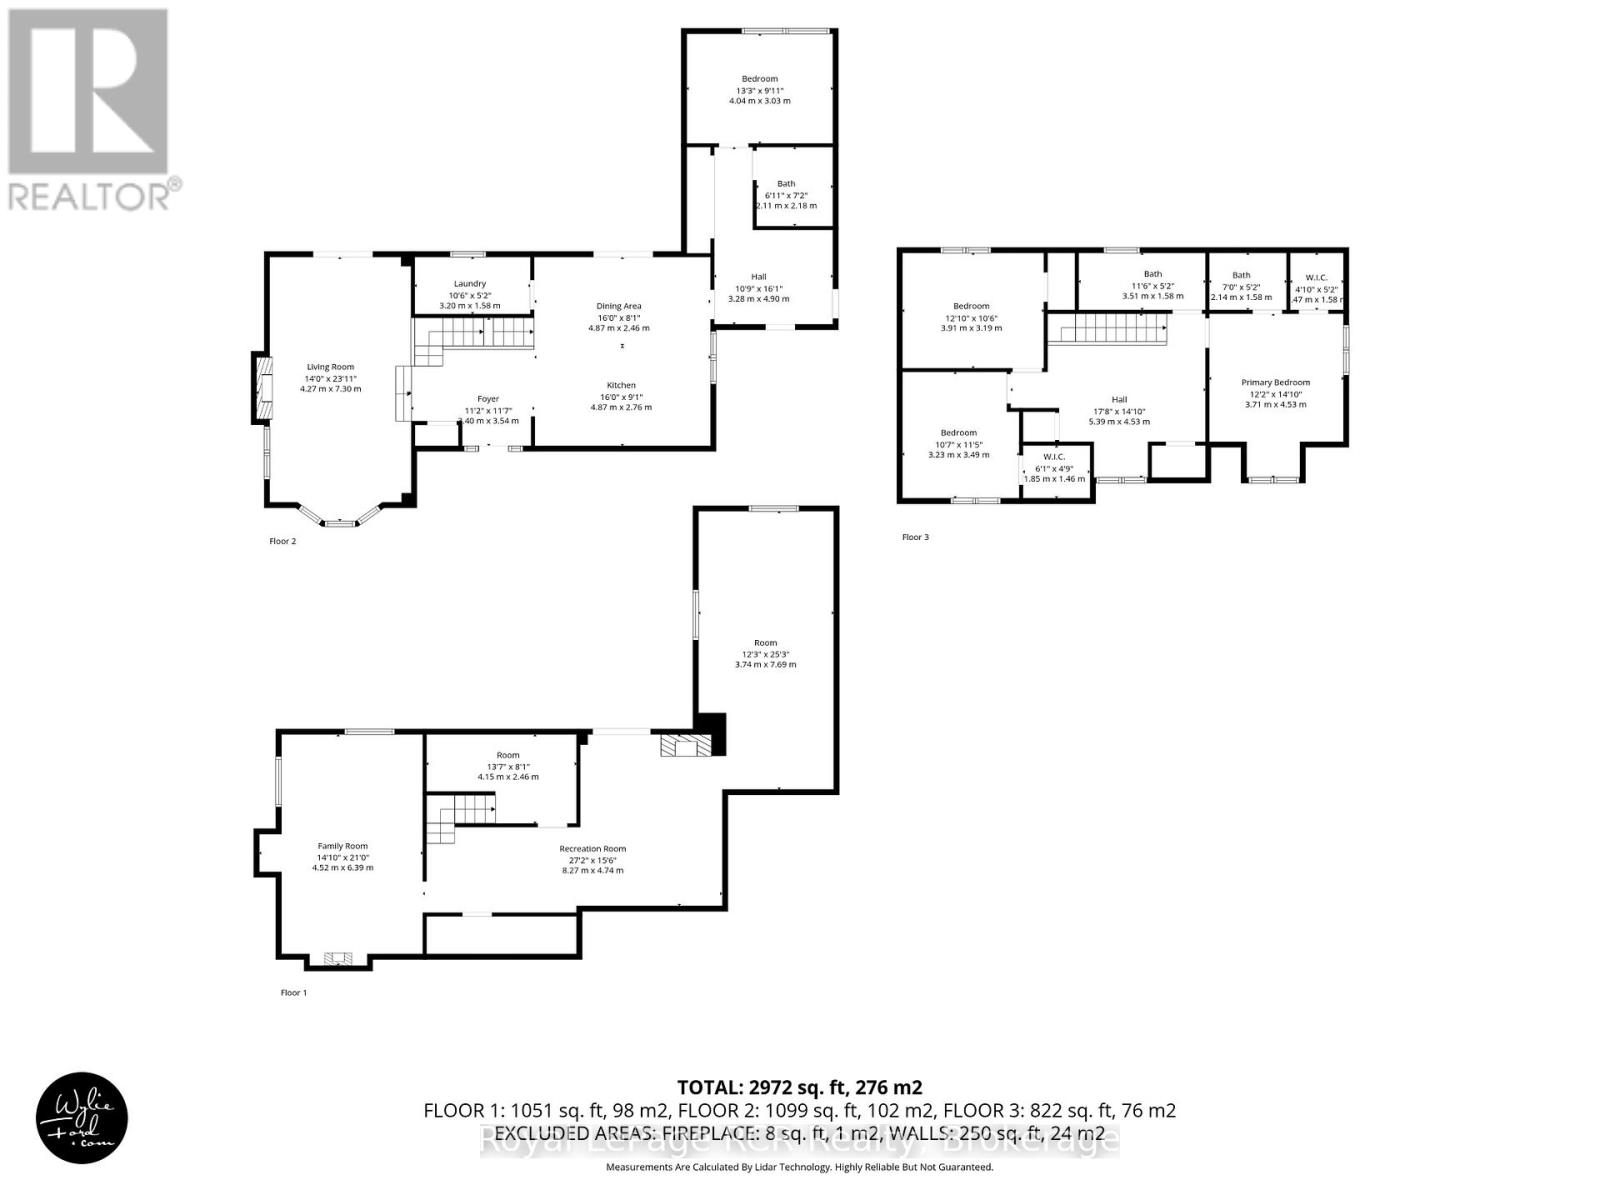
| Level | Type | Length | Width | Dimensions |
|---|---|---|---|---|
| Basement | Recreational, Games Room | 3.74 m | 7.69 m | 3.74 m x 7.69 m |
| Basement | Family Room | 4.52 m | 6.39 m | 4.52 m x 6.39 m |
| Main Level | Bedroom | 4.04 m | 3.03 m | 4.04 m x 3.03 m |
| Main Level | Laundry Room | 3.2 m | 1.58 m | 3.2 m x 1.58 m |
| Main Level | Kitchen | 4.87 m | 2.76 m | 4.87 m x 2.76 m |
| Main Level | Dining Room | 4.87 m | 2.46 m | 4.87 m x 2.46 m |
| Main Level | Living Room | 4.27 m | 7.3 m | 4.27 m x 7.3 m |
| Upper Level | Bedroom | 3.23 m | 3.49 m | 3.23 m x 3.49 m |
| Upper Level | Bedroom | 3.91 m | 3.19 m | 3.91 m x 3.19 m |
| Upper Level | Primary Bedroom | 3.71 m | 4.53 m | 3.71 m x 4.53 m |
Interested?
Contact us for more information

Lori York
Salesperson
www.keleherco.ca/
www.facebook.com/ListingswithLori
www.instagram.com/listingwithlori
64 Hurontario Street - Unit 202
Collingwood, Ontario L9Y 2L6
(705) 532-9999
www.royallepagercr.com/

Chris Keleher
Broker
www.facebook.com/collingwood.bluemountain.realestate
ca.linkedin.com/pub/chris-keleher/8/a0a/33b
64 Hurontario Street - Unit 202
Collingwood, Ontario L9Y 2L6
(705) 532-9999
www.royallepagercr.com/

The trademarks REALTOR®, REALTORS®, and the REALTOR® logo are controlled by The Canadian Real Estate Association (CREA) and identify real estate professionals who are members of CREA. The trademarks MLS®, Multiple Listing Service® and the associated logos are owned by The Canadian Real Estate Association (CREA) and identify the quality of services provided by real estate professionals who are members of CREA. The trademark DDF® is owned by The Canadian Real Estate Association (CREA) and identifies CREA's Data Distribution Facility (DDF®)
September 10 2026 06:00:03
Muskoka Haliburton Orillia – The Lakelands Association of REALTORS®
Royal LePage Rcr Realty