
475 Athabaska Street Tay (Port Mcnicoll), Ontario L0K 1R0

$614,900
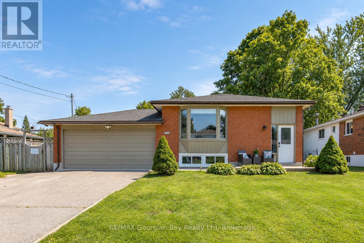
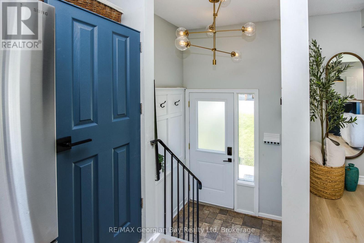
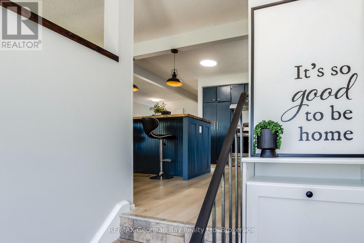
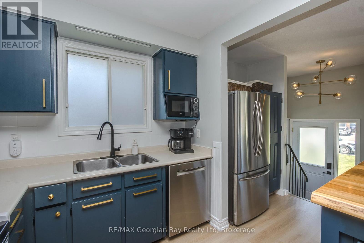
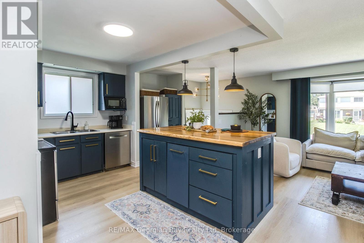
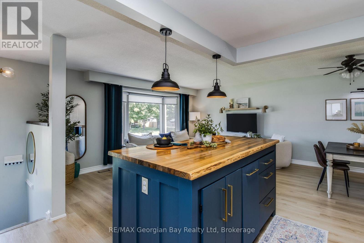
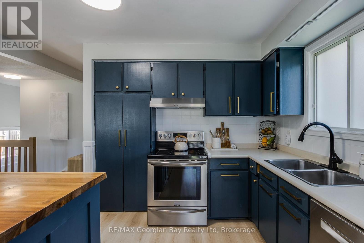
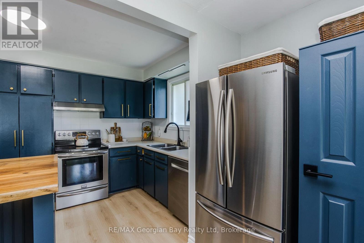
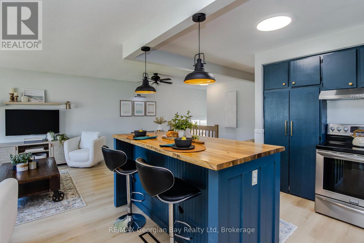
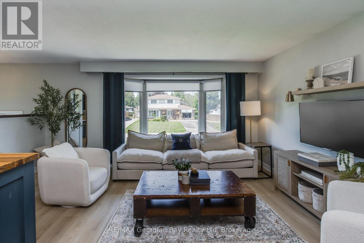
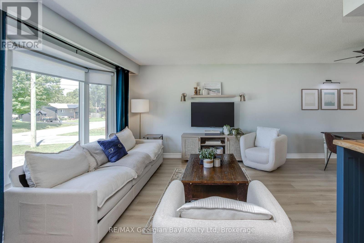
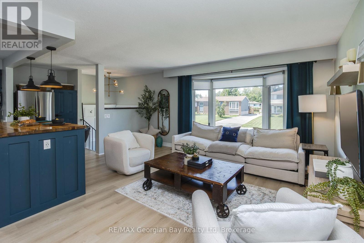
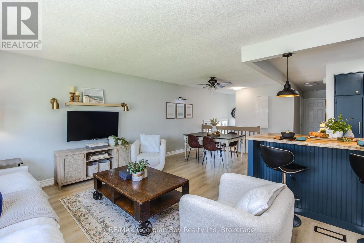
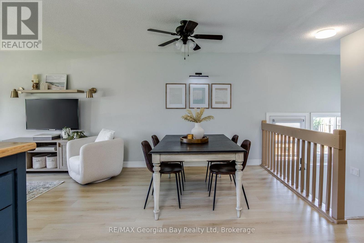
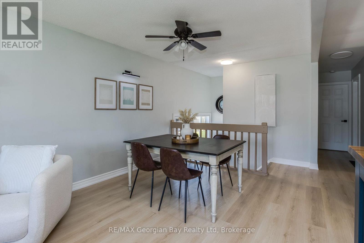
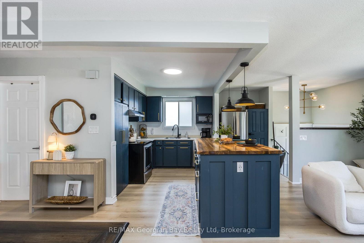
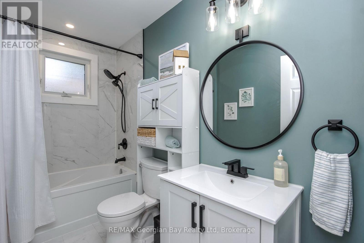
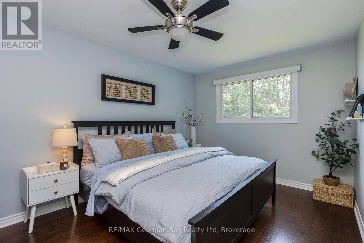
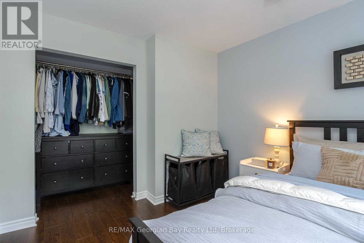
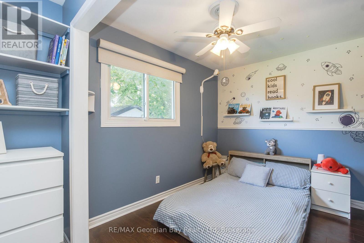
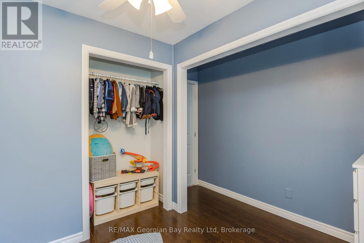
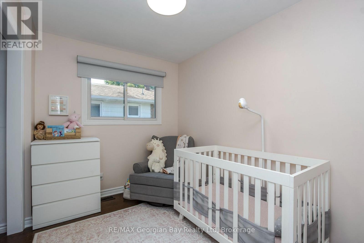
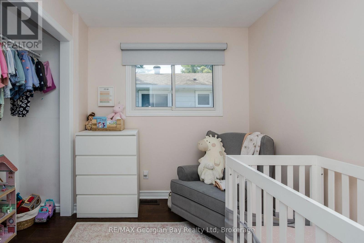
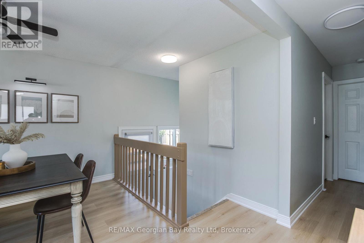
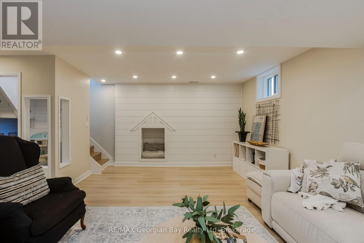
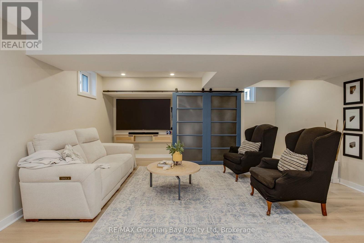
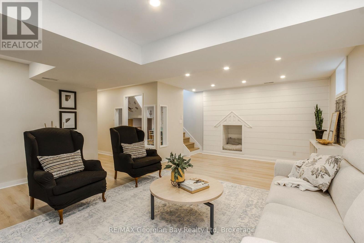
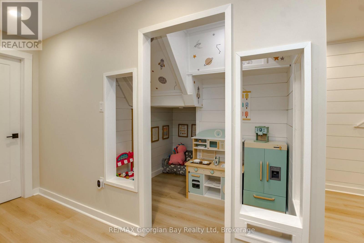
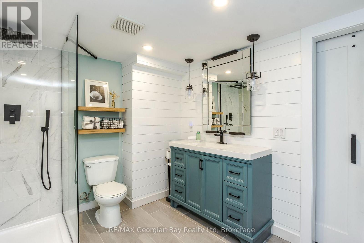
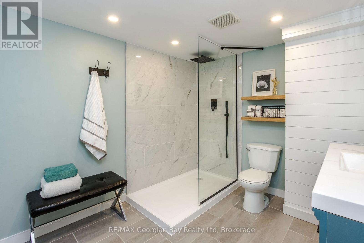
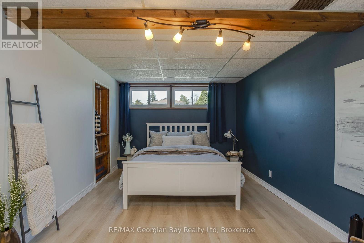
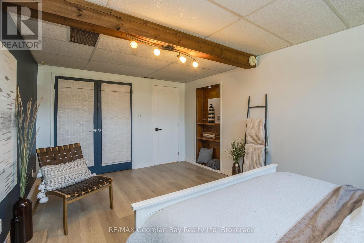
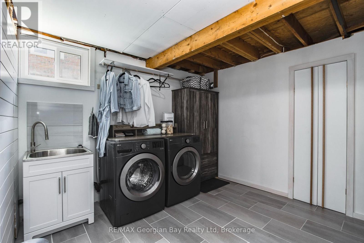
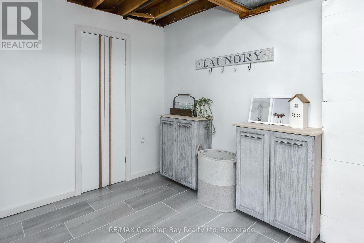
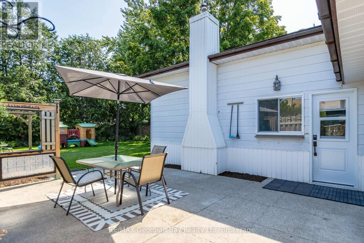
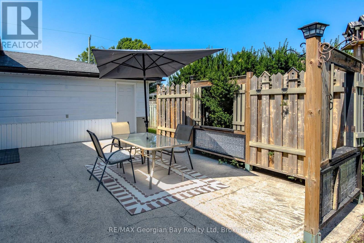
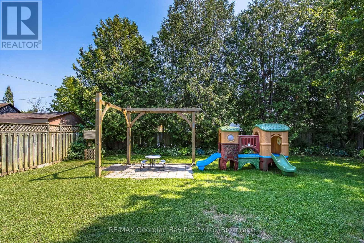
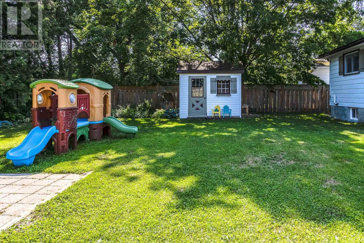
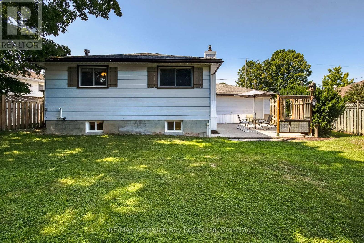
Move-in ready and updated throughout, this 3+1 bedroom bungalow offers comfortable living in a quiet, family-friendly neighborhood. Set on a large, fully fenced lot, the home features an open-concept layout that keeps everyday living and entertaining connected. Updated flooring, trim, exterior doors, and beautifully renovated bathrooms give the home a fresh, cohesive feel. The fully finished basement adds plenty of room to spread out, with a fourth bedroom, a dedicated kids' play area, and a second full bathroom. A new furnace, hot water tank, and updated basement windows round out the extensive improvements. With an attached garage and a spacious backyard for play, gardening, or relaxing, this thoughtfully updated home is ready for its next chapter. (id:37372)
Property Details
| MLS® Number | S14104144 |
| Property Type | Single Family |
| Community Name | Port McNicoll |
| Equipment Type | Water Heater |
| Features | Carpet Free |
| Parking Space Total | 6 |
| Rental Equipment Type | Water Heater |
Building
| Bathroom Total | 2 |
| Bedrooms Above Ground | 3 |
| Bedrooms Below Ground | 1 |
| Bedrooms Total | 4 |
| Appliances | Garage Door Opener Remote(s), Dishwasher, Dryer, Stove, Washer, Window Coverings, Refrigerator |
| Architectural Style | Raised Bungalow |
| Basement Development | Finished |
| Basement Type | Full (finished) |
| Construction Style Attachment | Detached |
| Cooling Type | Central Air Conditioning |
| Exterior Finish | Brick, Vinyl Siding |
| Foundation Type | Block |
| Heating Fuel | Natural Gas |
| Heating Type | Forced Air |
| Stories Total | 1 |
| Size Interior | 700 - 1100 Sqft |
| Type | House |
| Utility Water | Municipal Water |
Parking
| Attached Garage | |
| Garage |
Land
| Acreage | No |
| Sewer | Sanitary Sewer |
| Size Depth | 116 Ft ,1 In |
| Size Frontage | 60 Ft |
| Size Irregular | 60 X 116.1 Ft |
| Size Total Text | 60 X 116.1 Ft |
Rooms
| Level | Type | Length | Width | Dimensions |
|---|---|---|---|---|
| Basement | Recreational, Games Room | 6.57 m | 5.1 m | 6.57 m x 5.1 m |
| Basement | Bedroom | 5.23 m | 3.22 m | 5.23 m x 3.22 m |
| Basement | Laundry Room | 3.25 m | 3.22 m | 3.25 m x 3.22 m |
| Main Level | Kitchen | 3.3 m | 3.3 m | 3.3 m x 3.3 m |
| Main Level | Living Room | 4.11 m | 3.3 m | 4.11 m x 3.3 m |
| Main Level | Dining Room | 4.11 m | 3.86 m | 4.11 m x 3.86 m |
| Main Level | Primary Bedroom | 4.19 m | 2.99 m | 4.19 m x 2.99 m |
| Main Level | Bedroom 2 | 3.98 m | 2.94 m | 3.98 m x 2.94 m |
| Main Level | Bedroom 3 | 2.74 m | 2.36 m | 2.74 m x 2.36 m |
https://www.realtor.ca/real-estate/30429791/475-athabaska-street-tay-port-mcnicoll-port-mcnicoll
Interested?
Contact us for more information

Danielle Ledlie
Salesperson

833 King Street
Midland, Ontario L4R 4L1
(705) 526-9366
(705) 526-7120
georgianbayproperties.com/

The trademarks REALTOR®, REALTORS®, and the REALTOR® logo are controlled by The Canadian Real Estate Association (CREA) and identify real estate professionals who are members of CREA. The trademarks MLS®, Multiple Listing Service® and the associated logos are owned by The Canadian Real Estate Association (CREA) and identify the quality of services provided by real estate professionals who are members of CREA. The trademark DDF® is owned by The Canadian Real Estate Association (CREA) and identifies CREA's Data Distribution Facility (DDF®)
October 21 2026 08:59:10
Muskoka Haliburton Orillia – The Lakelands Association of REALTORS®
RE/MAX Georgian Bay Realty Ltd