
490 Bluewater Drive Saugeen Shores, Ontario N0H 2C1

$709,000
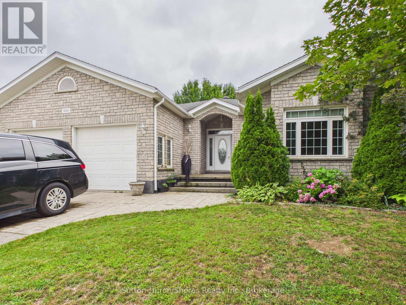
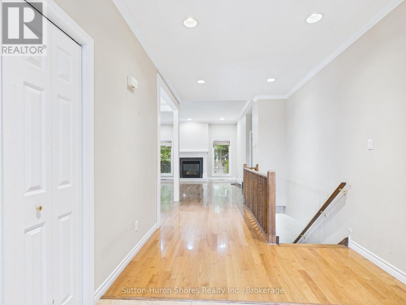
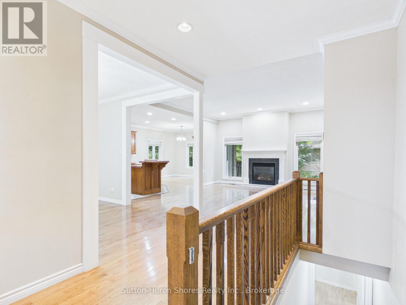
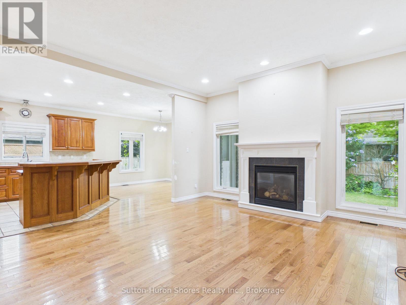
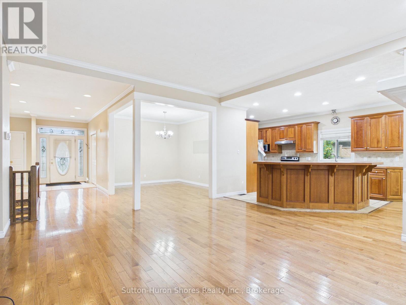
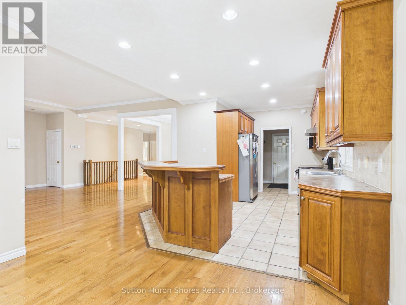
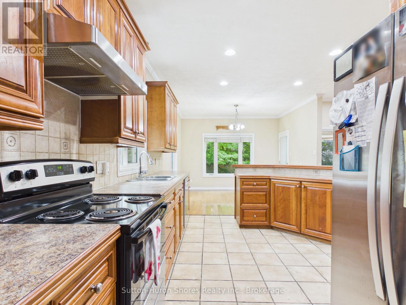
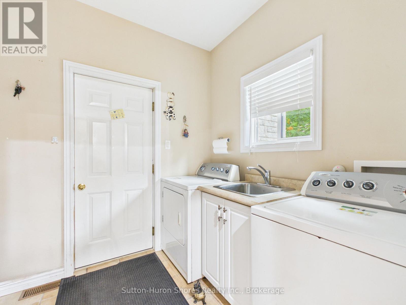

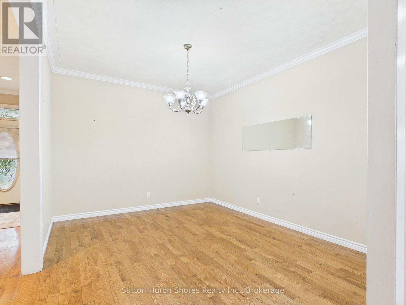
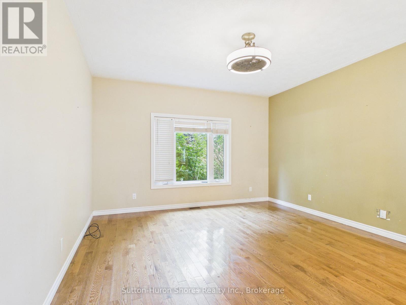
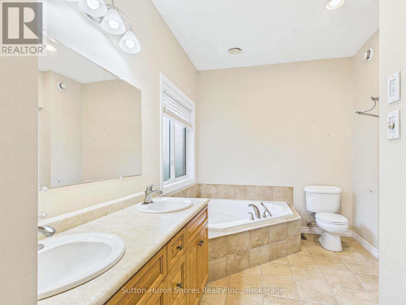
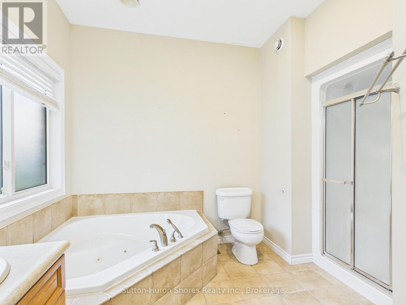
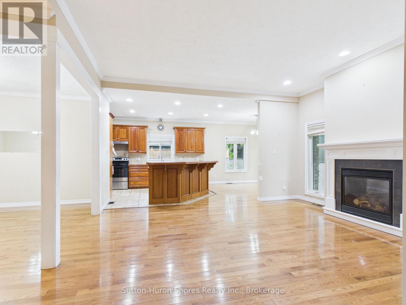
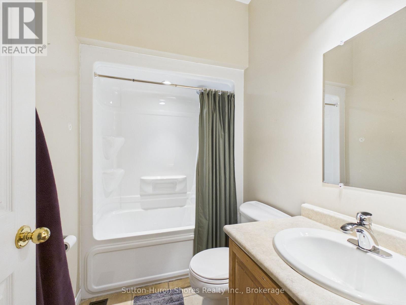
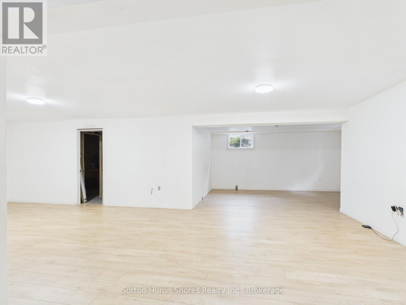
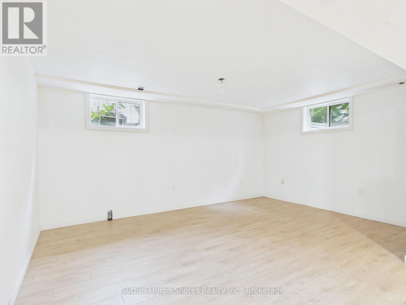
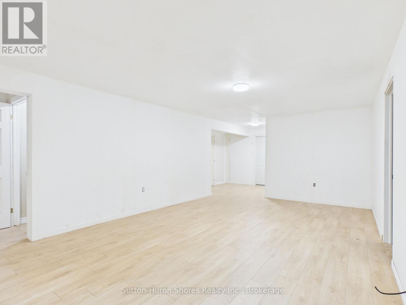
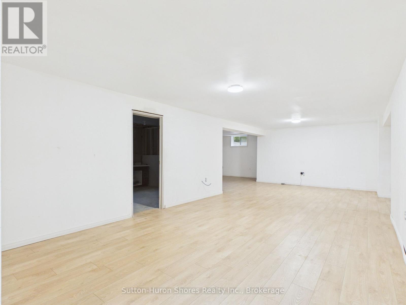
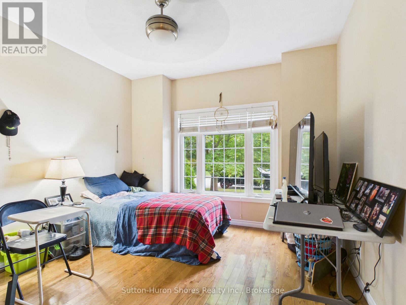
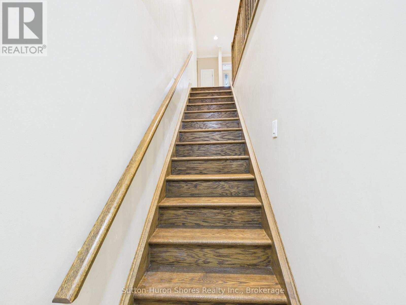
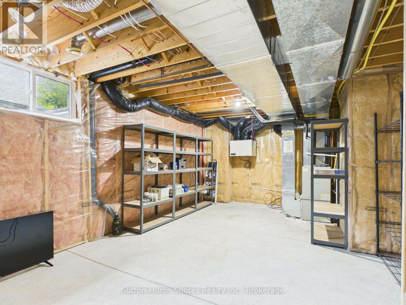
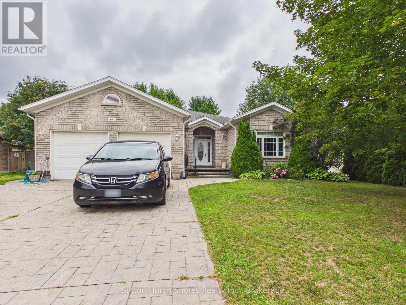
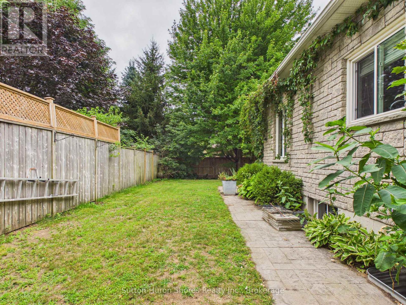
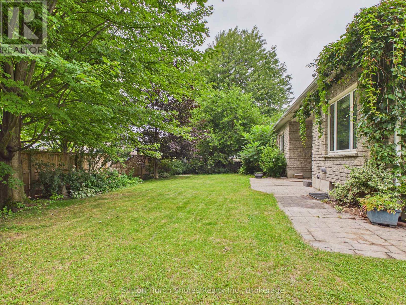
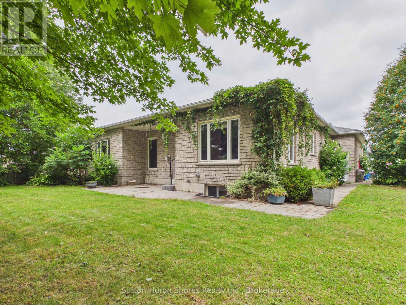
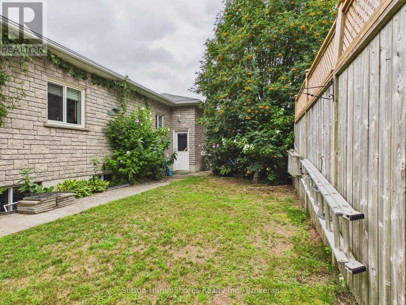
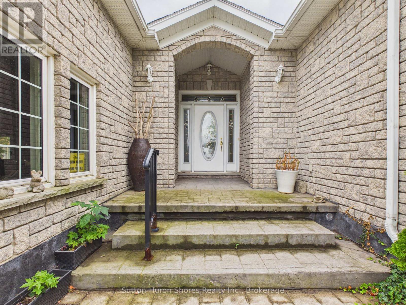
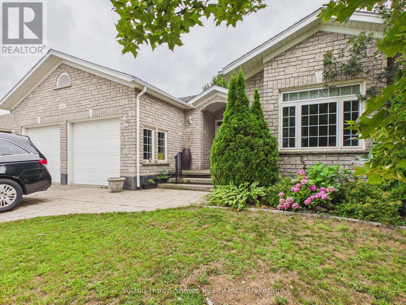
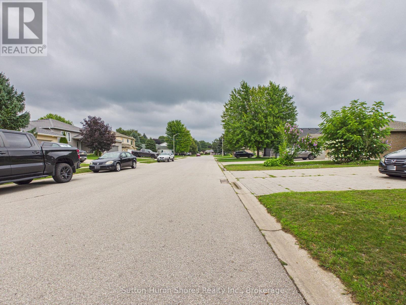
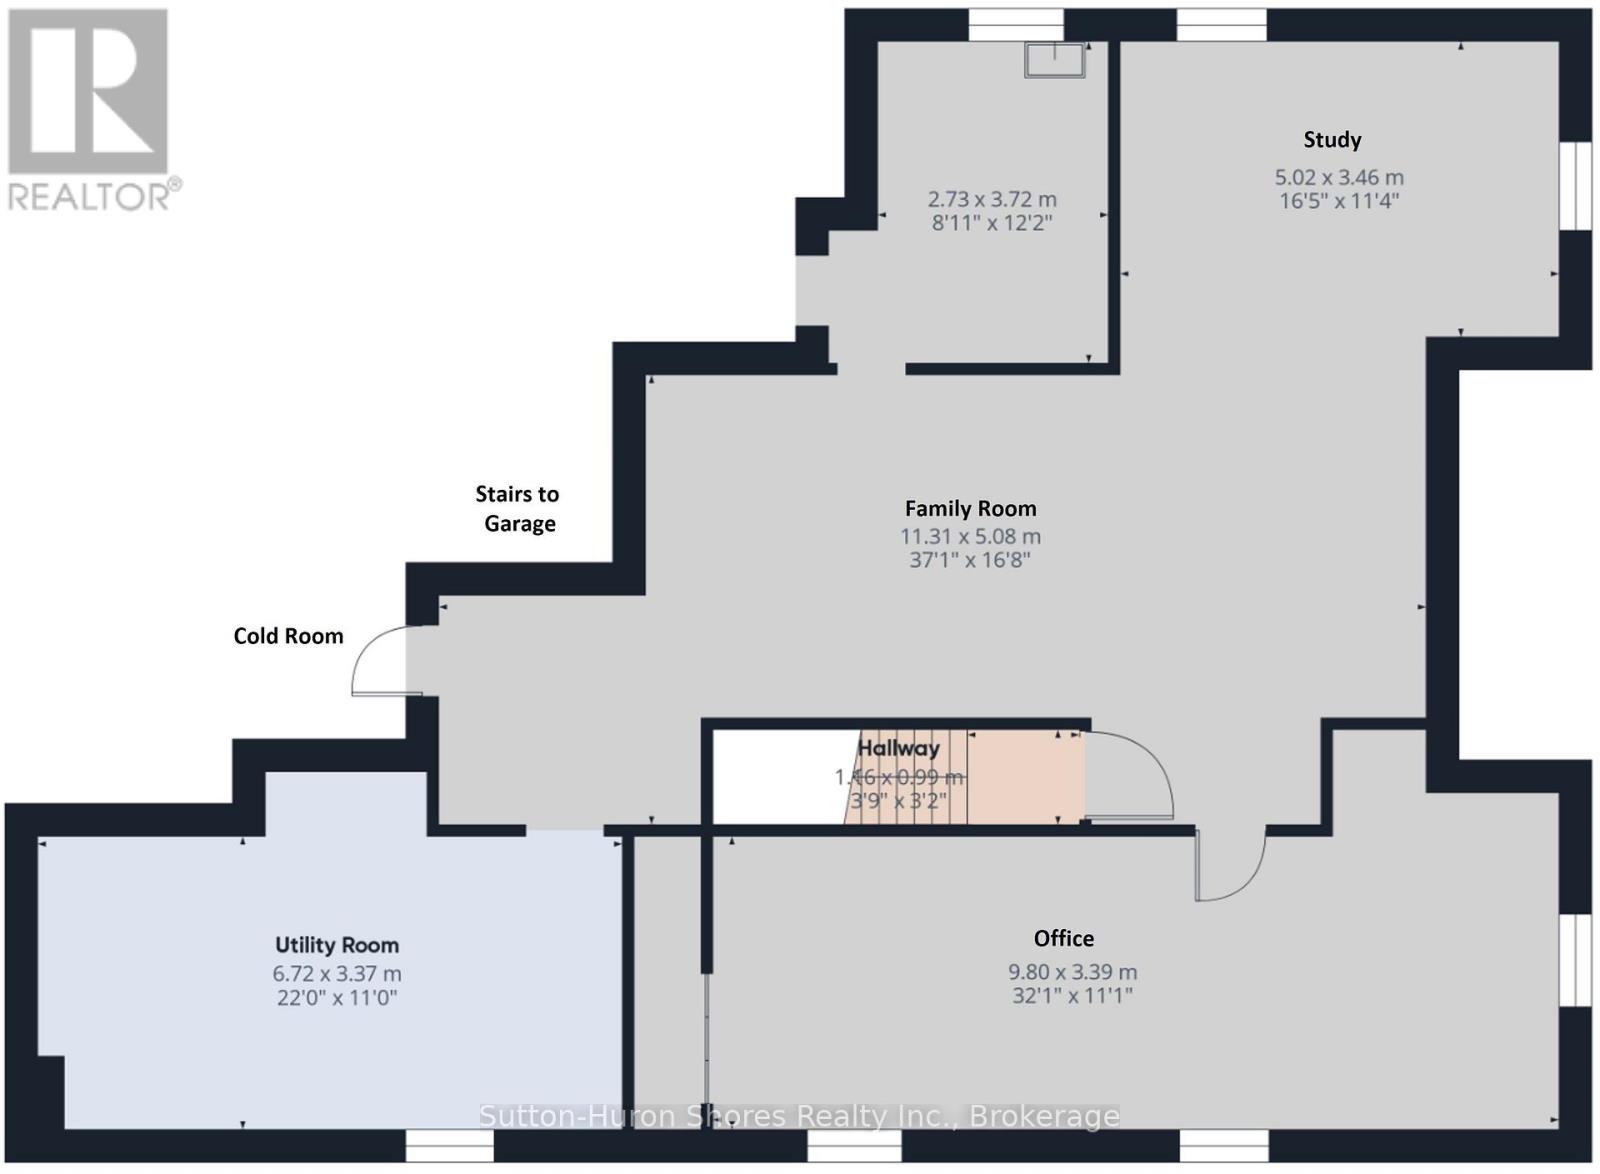
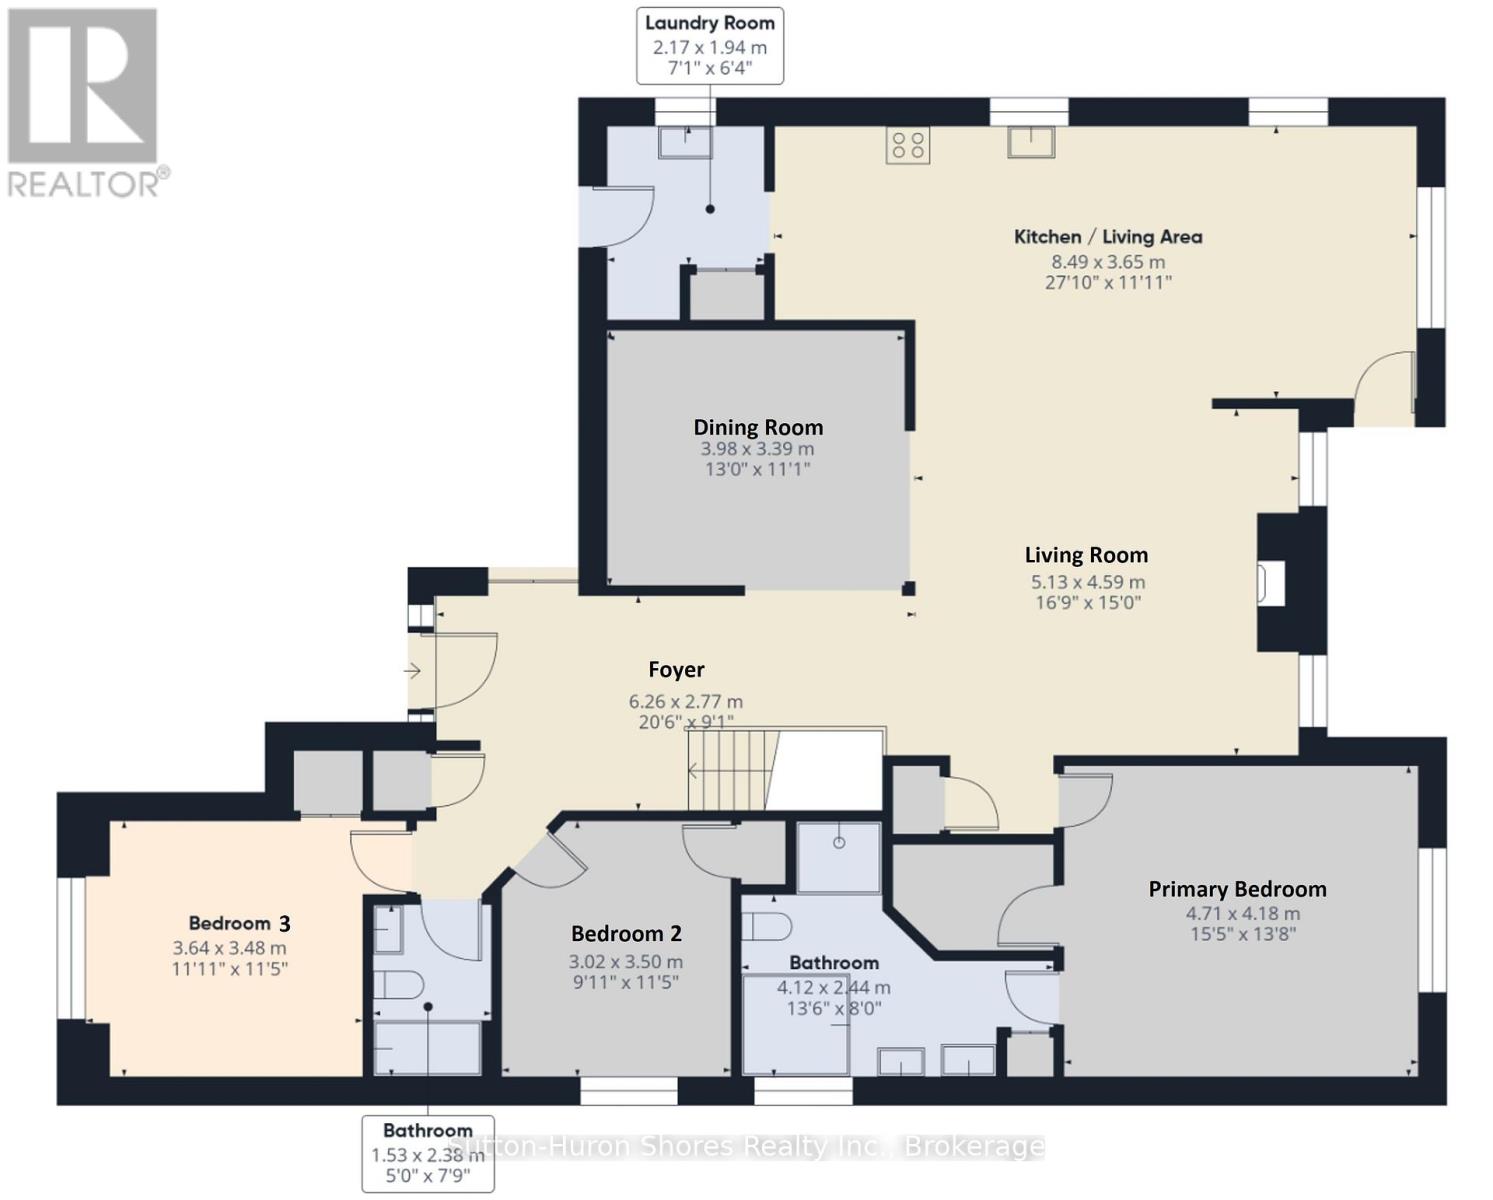
"SELLER AGREES TO A $10,000.00 CREDIT TOWARDS A FINAL PAINTING OF ALL DRYWALLED WALLS ON MAIN FLOOR AND BASEMENT WITH ACCEPTABLE OFFER!!" Welcome to 490 Bluewater Drive, Port Elgin, a spacious custom-built home offering over 3,000 sq. ft. of finished living space, an attached double-car garage, and a private, mature yard. The thoughtfully designed main floor features three bedrooms, including a primary suite with a 5-piece ensuite, an additional 4-piece bathroom, a welcoming living room with a natural gas fireplace, formal dining area, and a bright breakfast nook with direct access to the backyard. Main-floor laundry with garage access adds everyday convenience. The lower level is approximately two-thirds finished and offers plenty of additional living space, including a large family room, potential study or home office, and two generously sized rooms offering the potential for fourth and fifth bedrooms. You'll also find a bathroom rough-in, utility and cold rooms with ample storage, plus convenient stairs providing direct access to the garage. Outside, enjoy a low-maintenance exterior and a large, partially fenced backyard surrounded by mature landscaping, offering plenty of privacy and room to relax, entertain, or play. With its generous layout, flexible lower-level space, and desirable Port Elgin location, this custom home offers exceptional space and potential for a growing family. (id:37372)
Property Details
| MLS® Number | X13683060 |
| Property Type | Single Family |
| Community Name | Saugeen Shores |
| Amenities Near By | Schools, Place Of Worship, Park |
| Features | Wooded Area, Carpet Free |
| Parking Space Total | 6 |
Building
| Bathroom Total | 2 |
| Bedrooms Above Ground | 3 |
| Bedrooms Total | 3 |
| Amenities | Fireplace(s) |
| Appliances | Water Meter, Dishwasher, Dryer, Oven, Hood Fan, Range, Washer, Window Coverings, Refrigerator |
| Architectural Style | Bungalow |
| Basement Development | Partially Finished |
| Basement Features | Separate Entrance |
| Basement Type | N/a (partially Finished), N/a |
| Construction Style Attachment | Detached |
| Cooling Type | Central Air Conditioning, Air Exchanger |
| Exterior Finish | Stone |
| Fire Protection | Smoke Detectors |
| Fireplace Present | Yes |
| Fireplace Total | 1 |
| Foundation Type | Concrete |
| Heating Fuel | Natural Gas |
| Heating Type | Forced Air |
| Stories Total | 1 |
| Size Interior | 1500 - 2000 Sqft |
| Type | House |
| Utility Water | Municipal Water |
Parking
| Attached Garage | |
| Garage |
Land
| Acreage | No |
| Fence Type | Partially Fenced |
| Land Amenities | Schools, Place Of Worship, Park |
| Landscape Features | Landscaped |
| Sewer | Sanitary Sewer |
| Size Depth | 121 Ft ,4 In |
| Size Frontage | 75 Ft ,6 In |
| Size Irregular | 75.5 X 121.4 Ft |
| Size Total Text | 75.5 X 121.4 Ft |
| Zoning Description | R1 |
Rooms
| Level | Type | Length | Width | Dimensions |
|---|---|---|---|---|
| Basement | Family Room | 11.31 m | 5.08 m | 11.31 m x 5.08 m |
| Basement | Study | 5.02 m | 3.46 m | 5.02 m x 3.46 m |
| Basement | Office | 9.8 m | 3.39 m | 9.8 m x 3.39 m |
| Basement | Utility Room | 6.72 m | 3.37 m | 6.72 m x 3.37 m |
| Basement | Other | 2.73 m | 3.72 m | 2.73 m x 3.72 m |
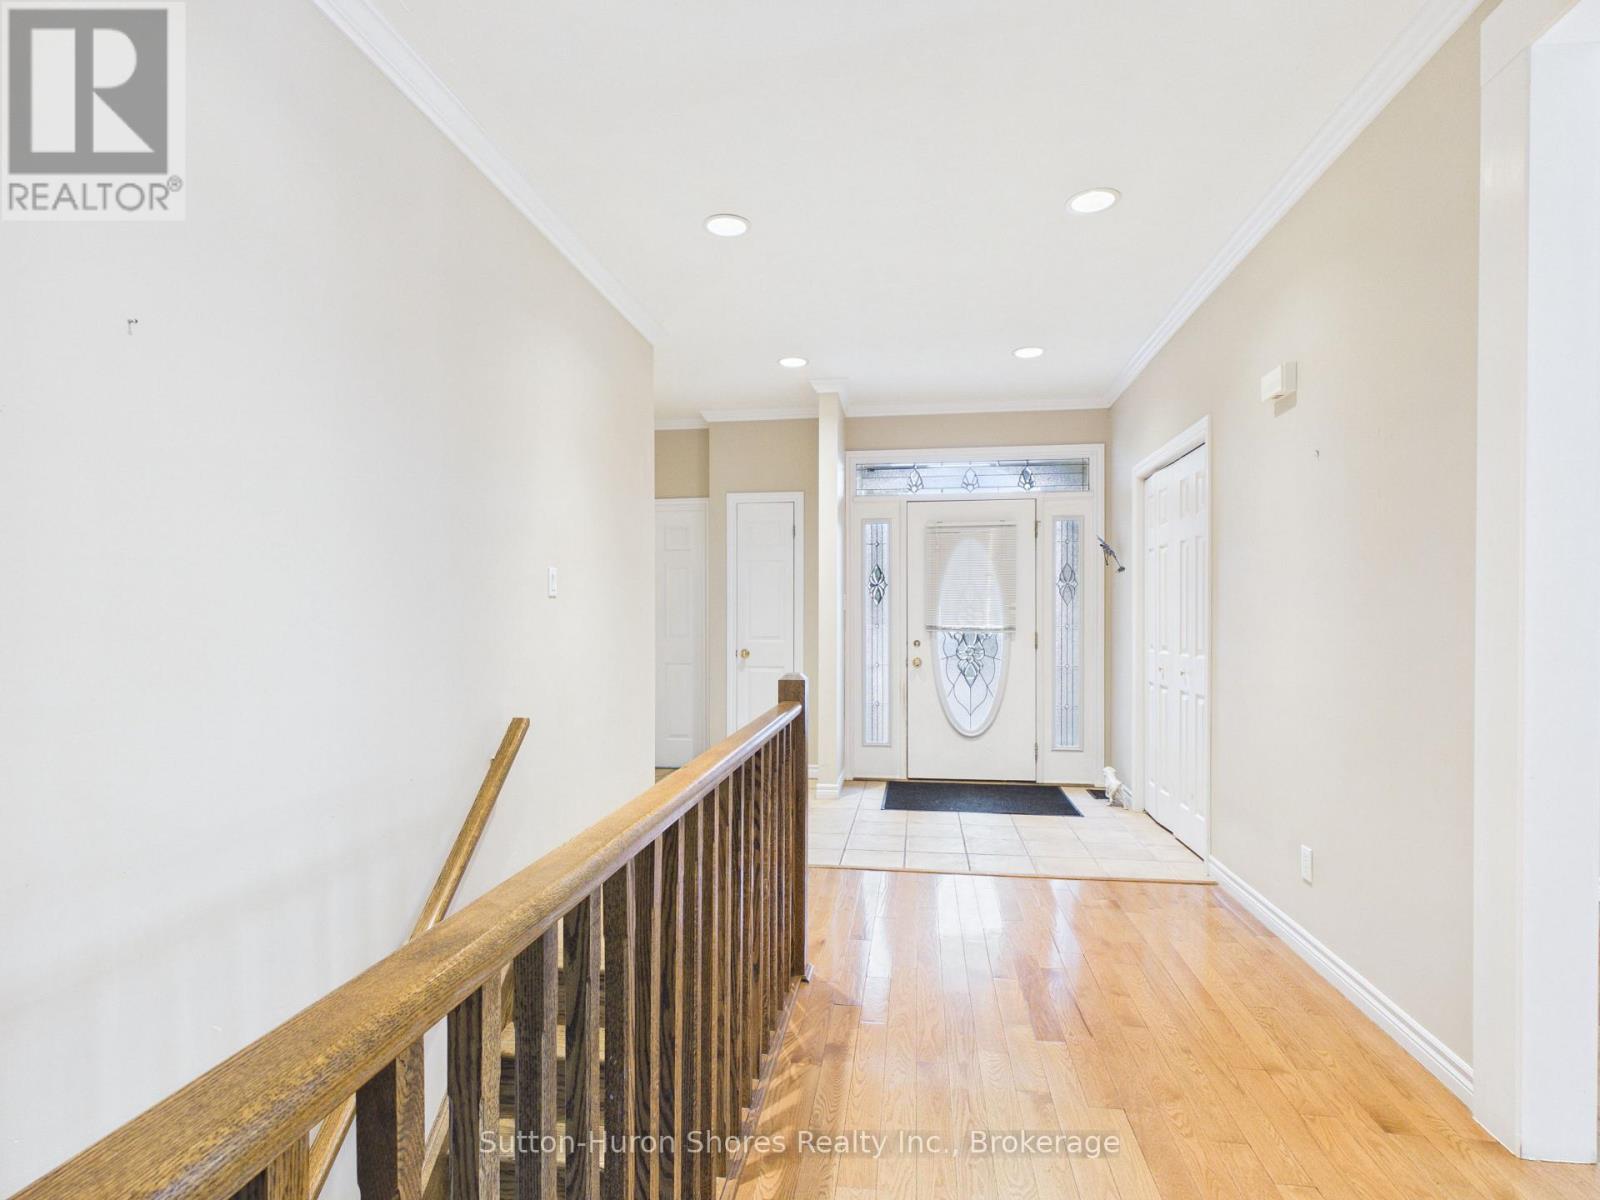
| Main Level | Foyer | 6.26 m | 2.77 m | 6.26 m x 2.77 m |
| Main Level | Living Room | 5.13 m | 4.59 m | 5.13 m x 4.59 m |
| Main Level | Dining Room | 3.98 m | 3.39 m | 3.98 m x 3.39 m |
| Main Level | Kitchen | 8.49 m | 3.65 m | 8.49 m x 3.65 m |
| Main Level | Laundry Room | 2.17 m | 1.94 m | 2.17 m x 1.94 m |
| Main Level | Bedroom | 4.71 m | 4.18 m | 4.71 m x 4.18 m |
| Main Level | Bathroom | 4.12 m | 2.44 m | 4.12 m x 2.44 m |
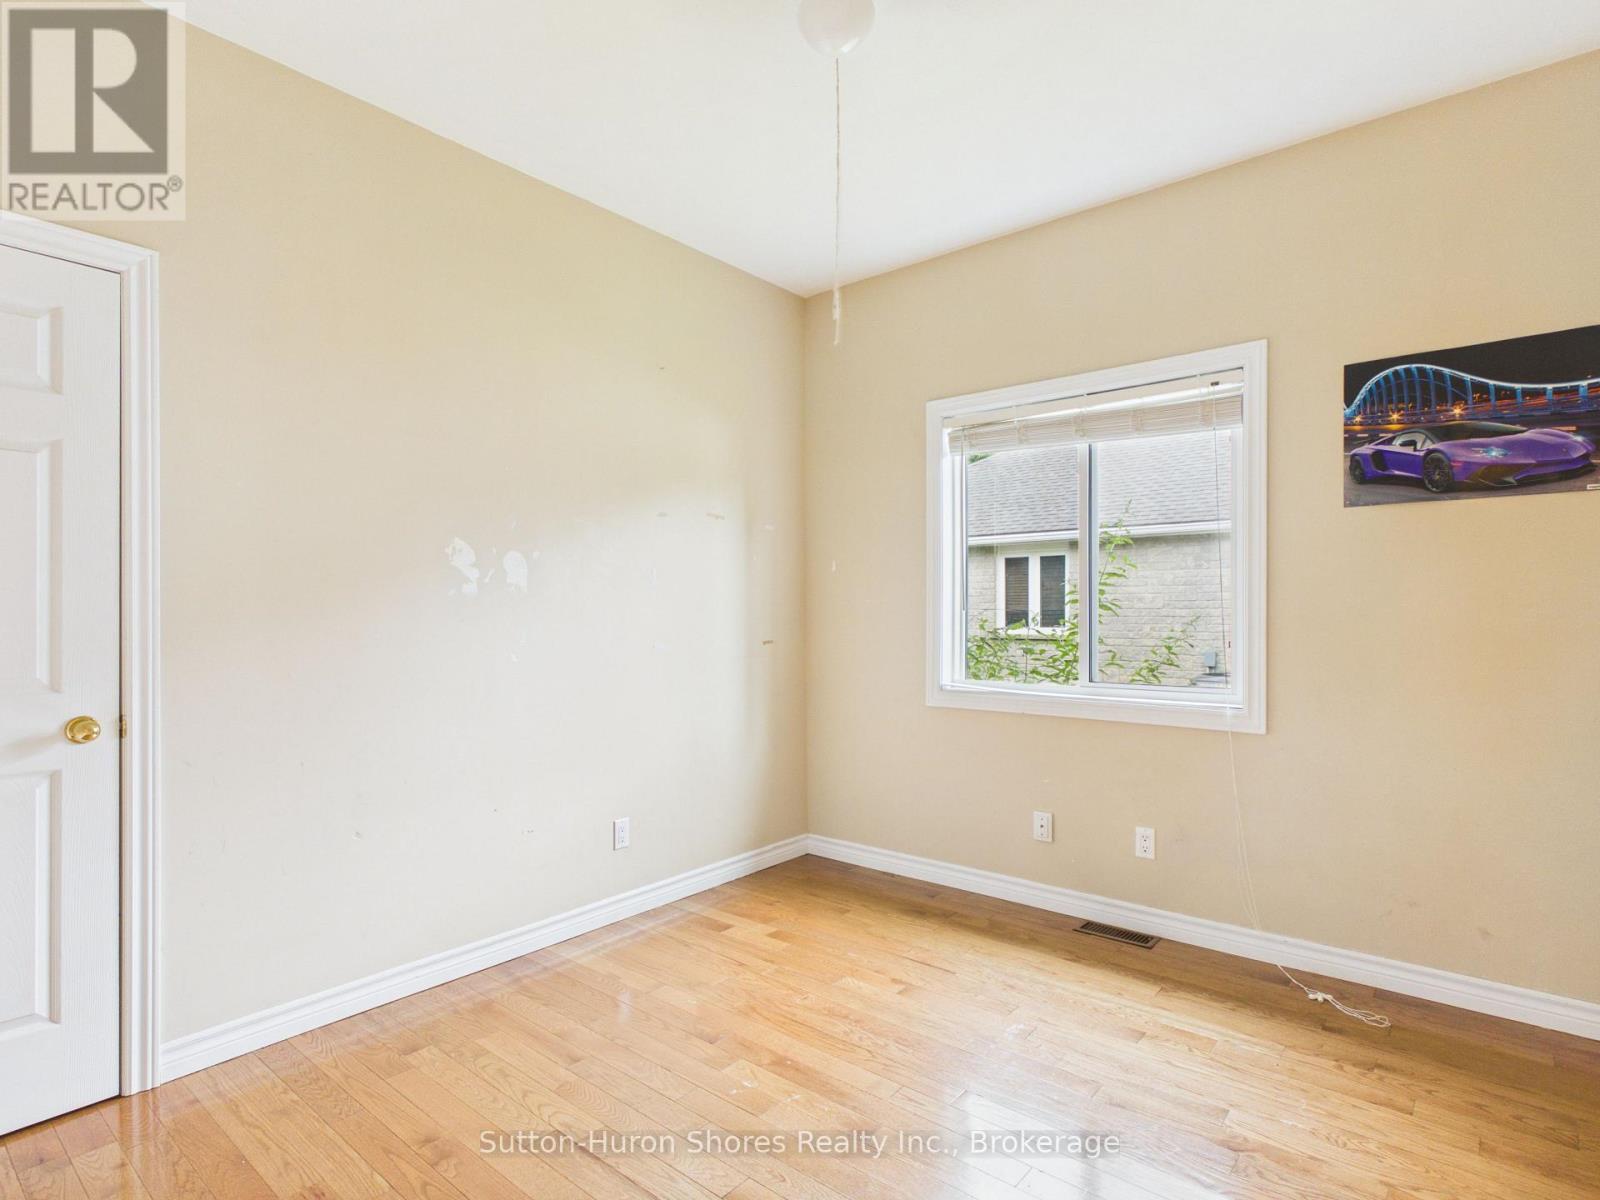
| Main Level | Bedroom 2 | 3.02 m | 3.5 m | 3.02 m x 3.5 m |
| Main Level | Bedroom 3 | 3.64 m | 3.48 m | 3.64 m x 3.48 m |
| Main Level | Bathroom | 1.53 m | 2.38 m | 1.53 m x 2.38 m |
https://www.realtor.ca/real-estate/30163682/490-bluewater-drive-saugeen-shores-saugeen-shores
Interested?
Contact us for more information

Doug Freiburger
Salesperson
www.sellwithdoug.ca/
606 Goderich St.
Port Elgin, Ontario N0H 2C0
(519) 797-1007
(519) 797-3009

The trademarks REALTOR®, REALTORS®, and the REALTOR® logo are controlled by The Canadian Real Estate Association (CREA) and identify real estate professionals who are members of CREA. The trademarks MLS®, Multiple Listing Service® and the associated logos are owned by The Canadian Real Estate Association (CREA) and identify the quality of services provided by real estate professionals who are members of CREA. The trademark DDF® is owned by The Canadian Real Estate Association (CREA) and identifies CREA's Data Distribution Facility (DDF®)
September 22 2026 04:59:44
Muskoka Haliburton Orillia – The Lakelands Association of REALTORS®
Sutton-Huron Shores Realty Inc.