
497 St Patrick Street E Centre Wellington (Fergus), Ontario N1M 1N1

$610,000
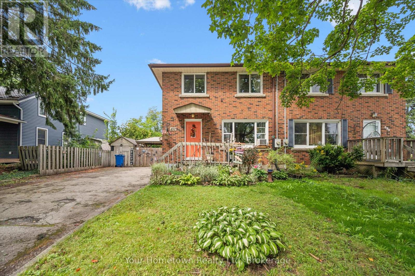
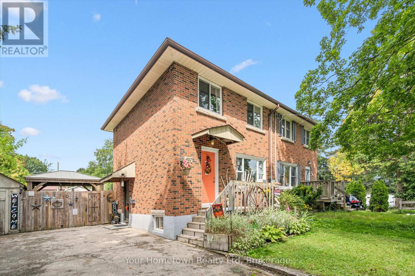
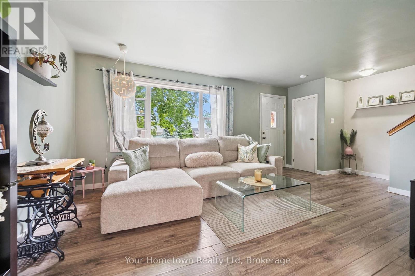
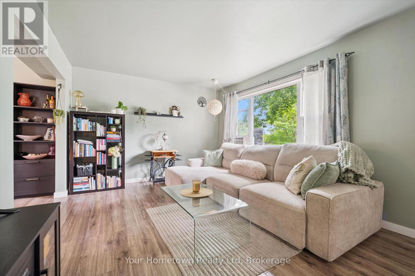
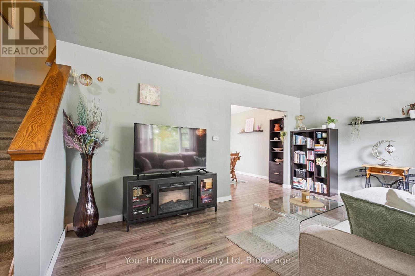
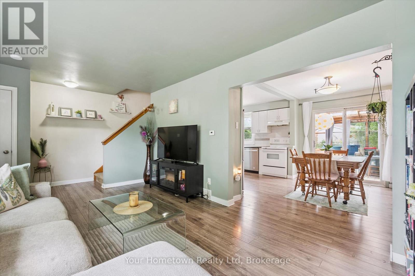
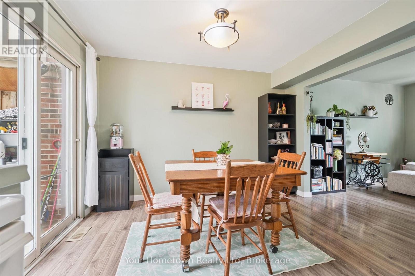
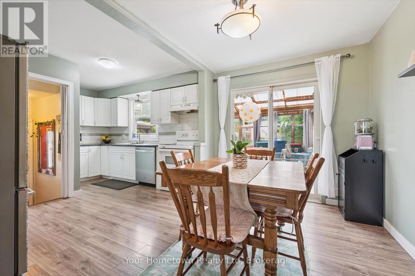
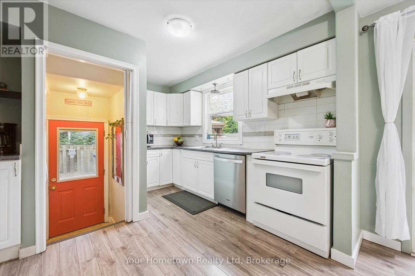
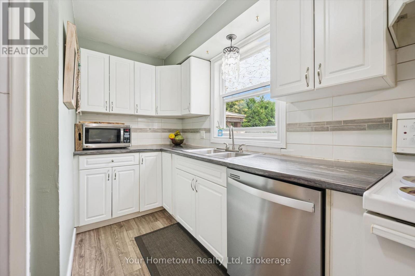
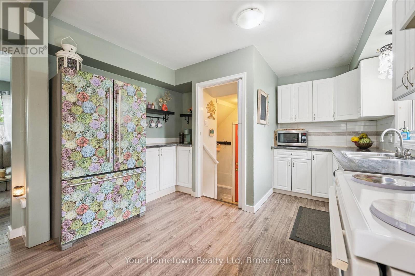
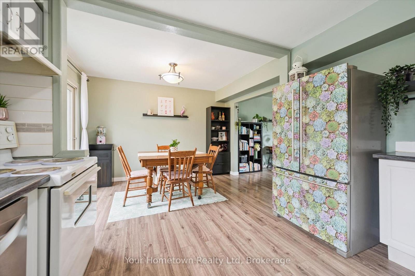
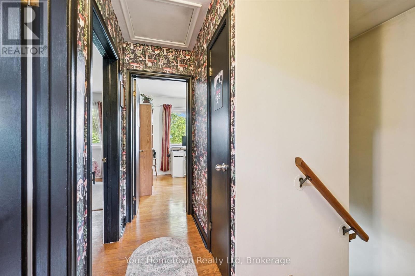
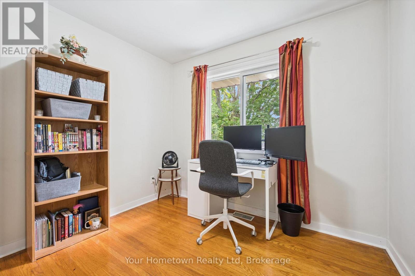
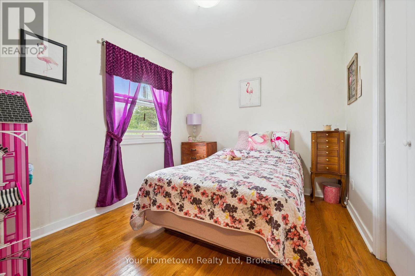
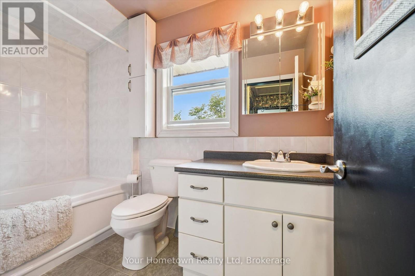
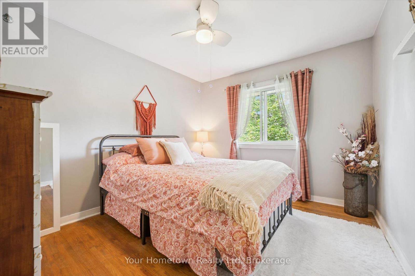
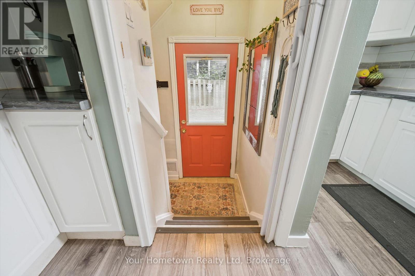
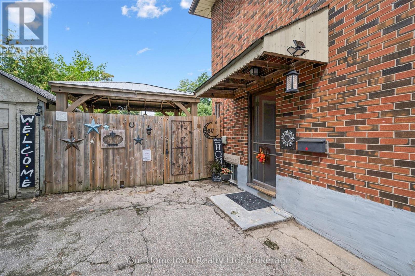
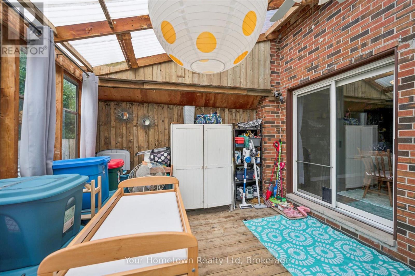
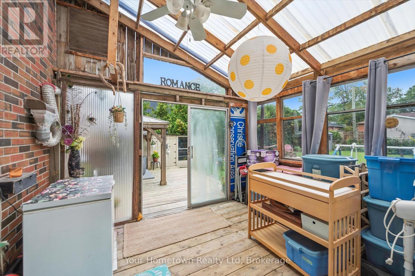
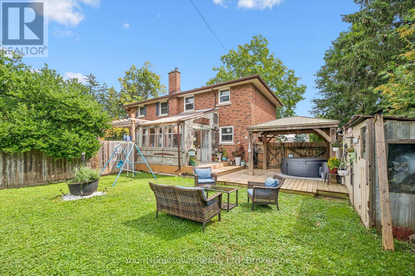
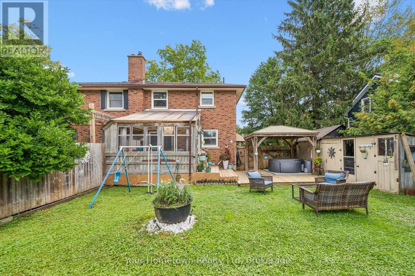
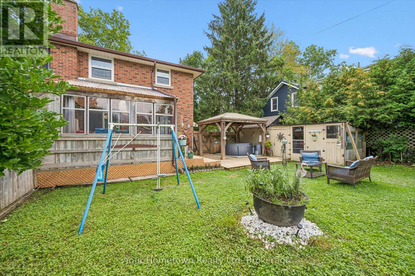
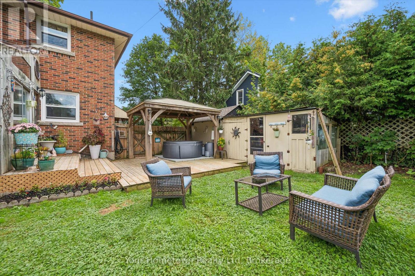
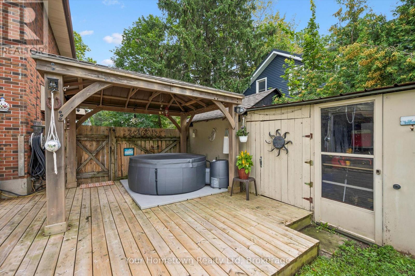
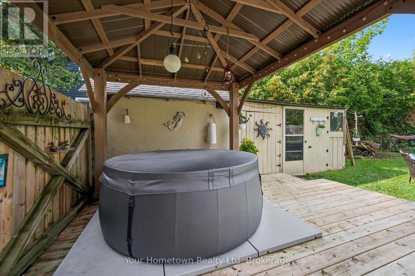
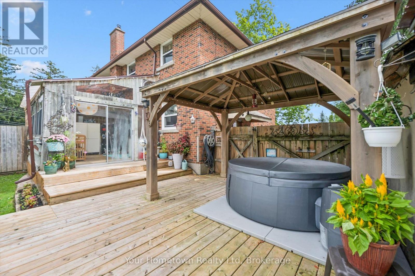
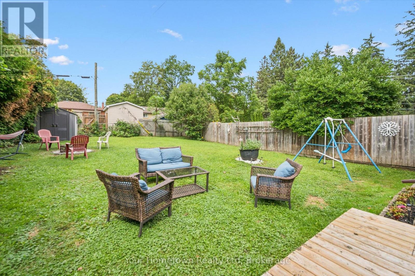
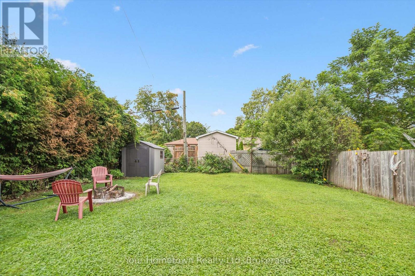
Welcome home to this beautiful updated all brick, semi-detached 2-storey home ideally situated on a quiet tree lined street in Fergus. Featuring 3 bedrooms and 2 bathrooms, this bright and airy home has been thoughtfully remodelled with kitchen, windows and flooring creating a welcoming atmosphere that feels move in ready. Step outside to enjoy the large fully fenced backyard- perfect for relaxing or entertaining, or enjoying time with family. The spacious deck provides space for outdoor dining, while the grassy yard offers plenty of room to play and unwind. Two sheds provide additional storage. Conveniently located close to Sportsplex, library, parks, schools, shops, restaurants and amenities of downtown Fergus. This home offers a perfect blend of comfort, style and location. (id:37372)
Property Details
| MLS® Number | X13738278 |
| Property Type | Single Family |
| Community Name | Fergus |
| Amenities Near By | Hospital, Schools |
| Community Features | Community Centre |
| Equipment Type | Water Heater - Gas, Water Heater |
| Parking Space Total | 6 |
| Rental Equipment Type | Water Heater - Gas, Water Heater |
| Structure | Workshop, Shed |
Building
| Bathroom Total | 2 |
| Bedrooms Above Ground | 3 |
| Bedrooms Total | 3 |
| Age | 51 To 99 Years |
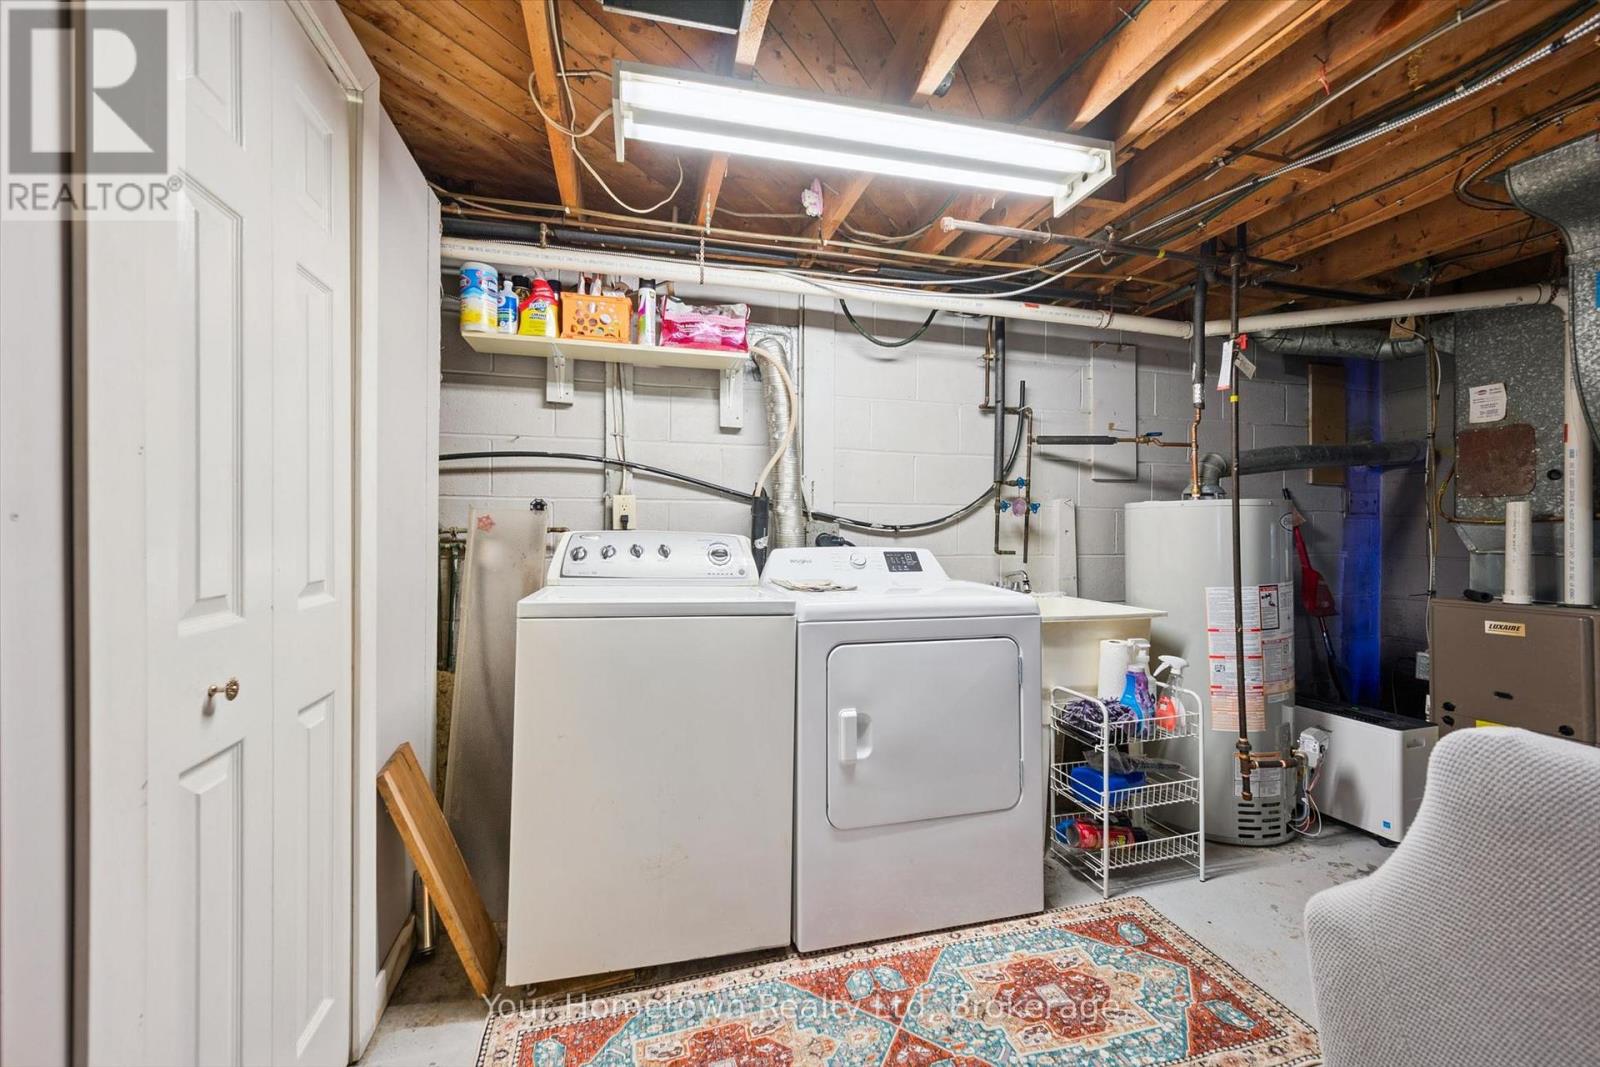
| Appliances | Water Meter, Dishwasher, Dryer, Range, Washer, Refrigerator |
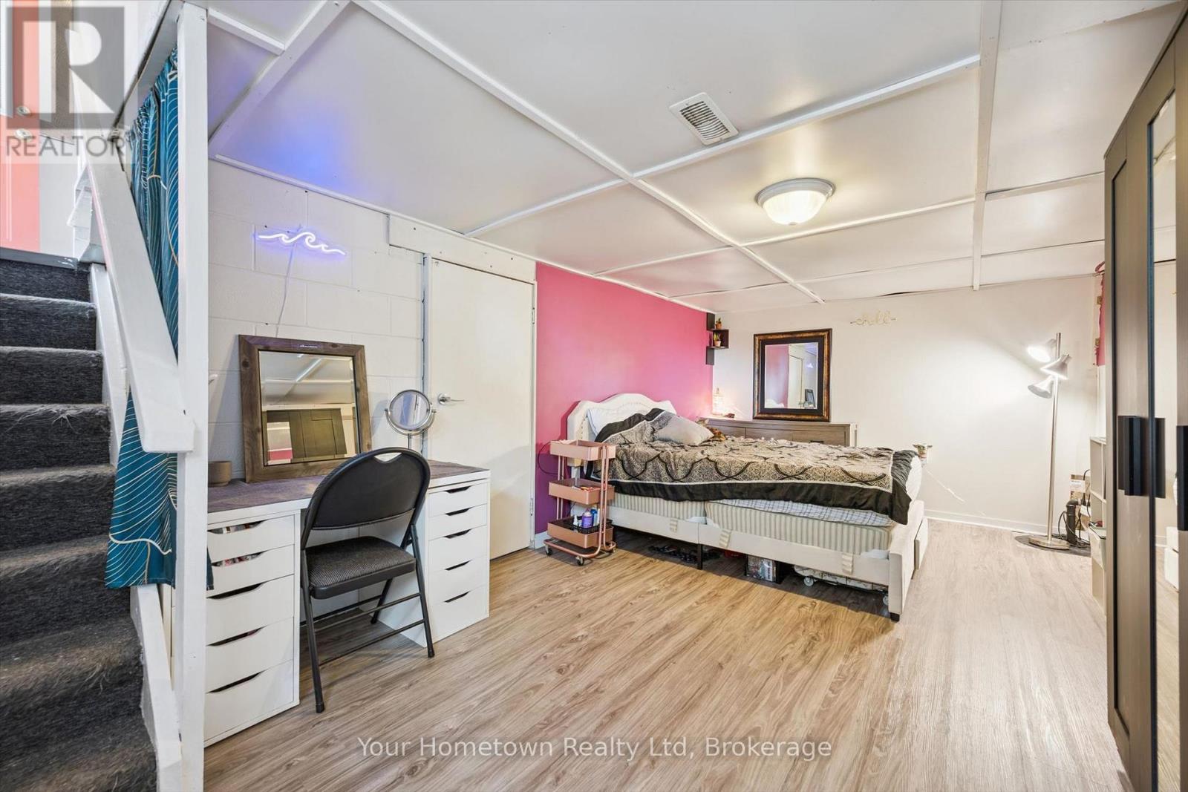
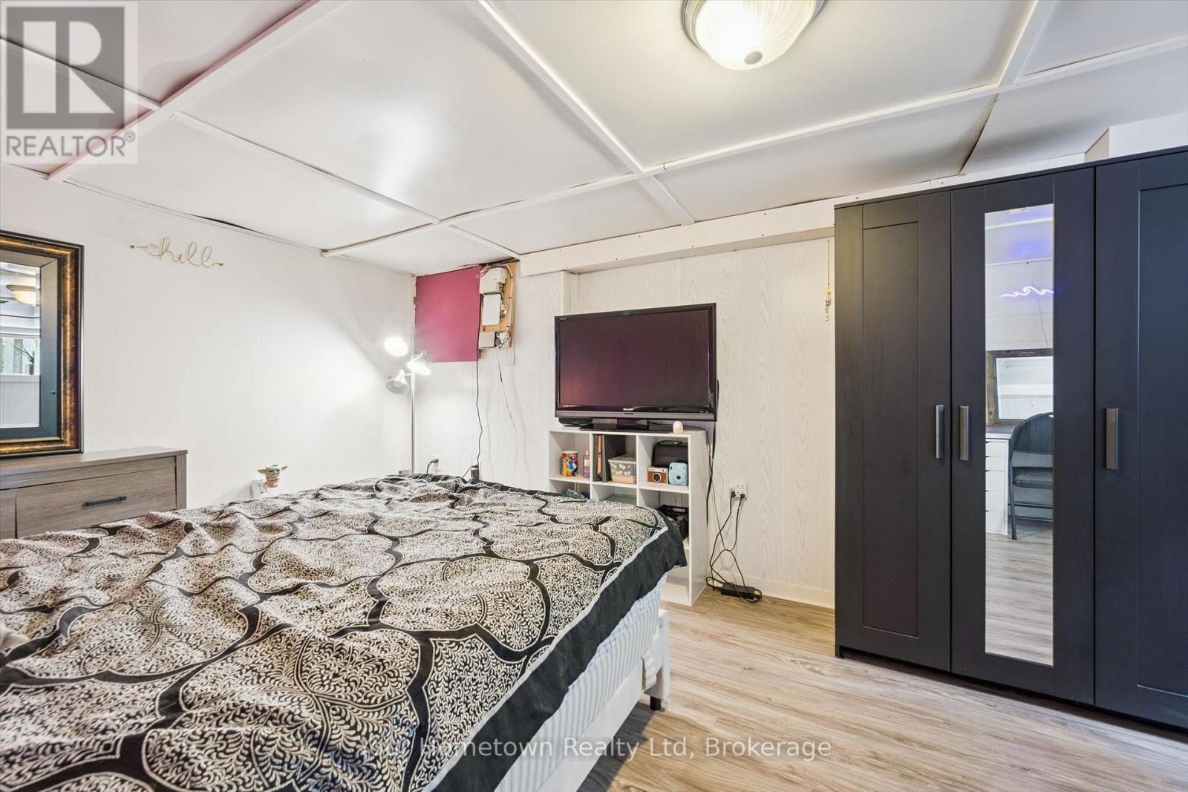
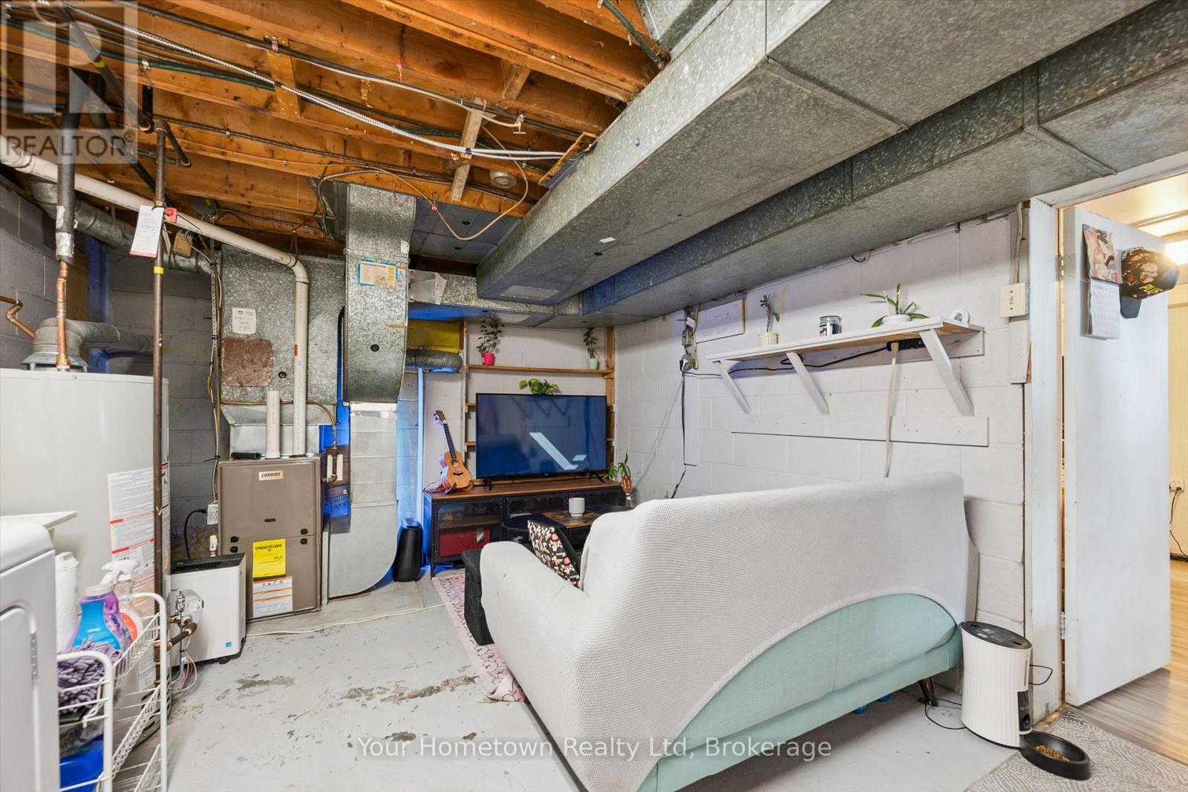
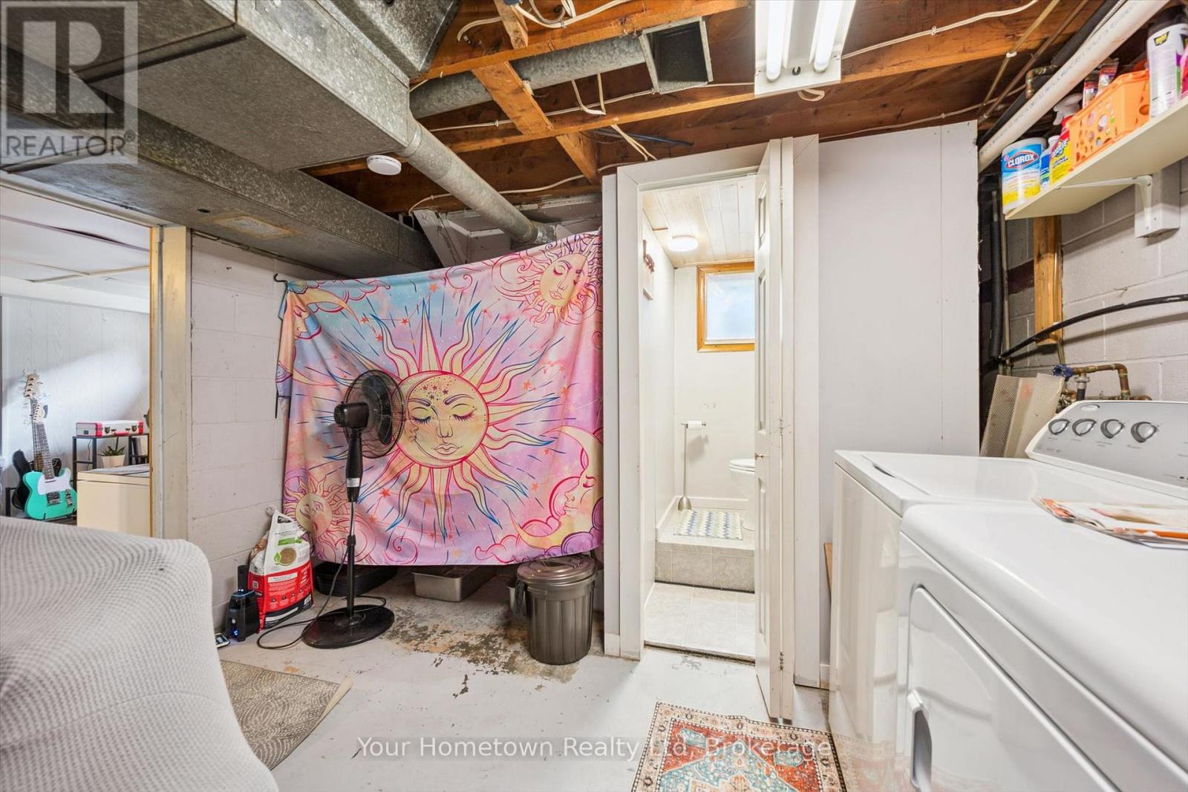
| Basement Development | Partially Finished |
| Basement Features | Separate Entrance |
| Basement Type | N/a, N/a (partially Finished) |
| Construction Style Attachment | Semi-detached |
| Cooling Type | Window Air Conditioner |
| Exterior Finish | Brick |
| Foundation Type | Block |
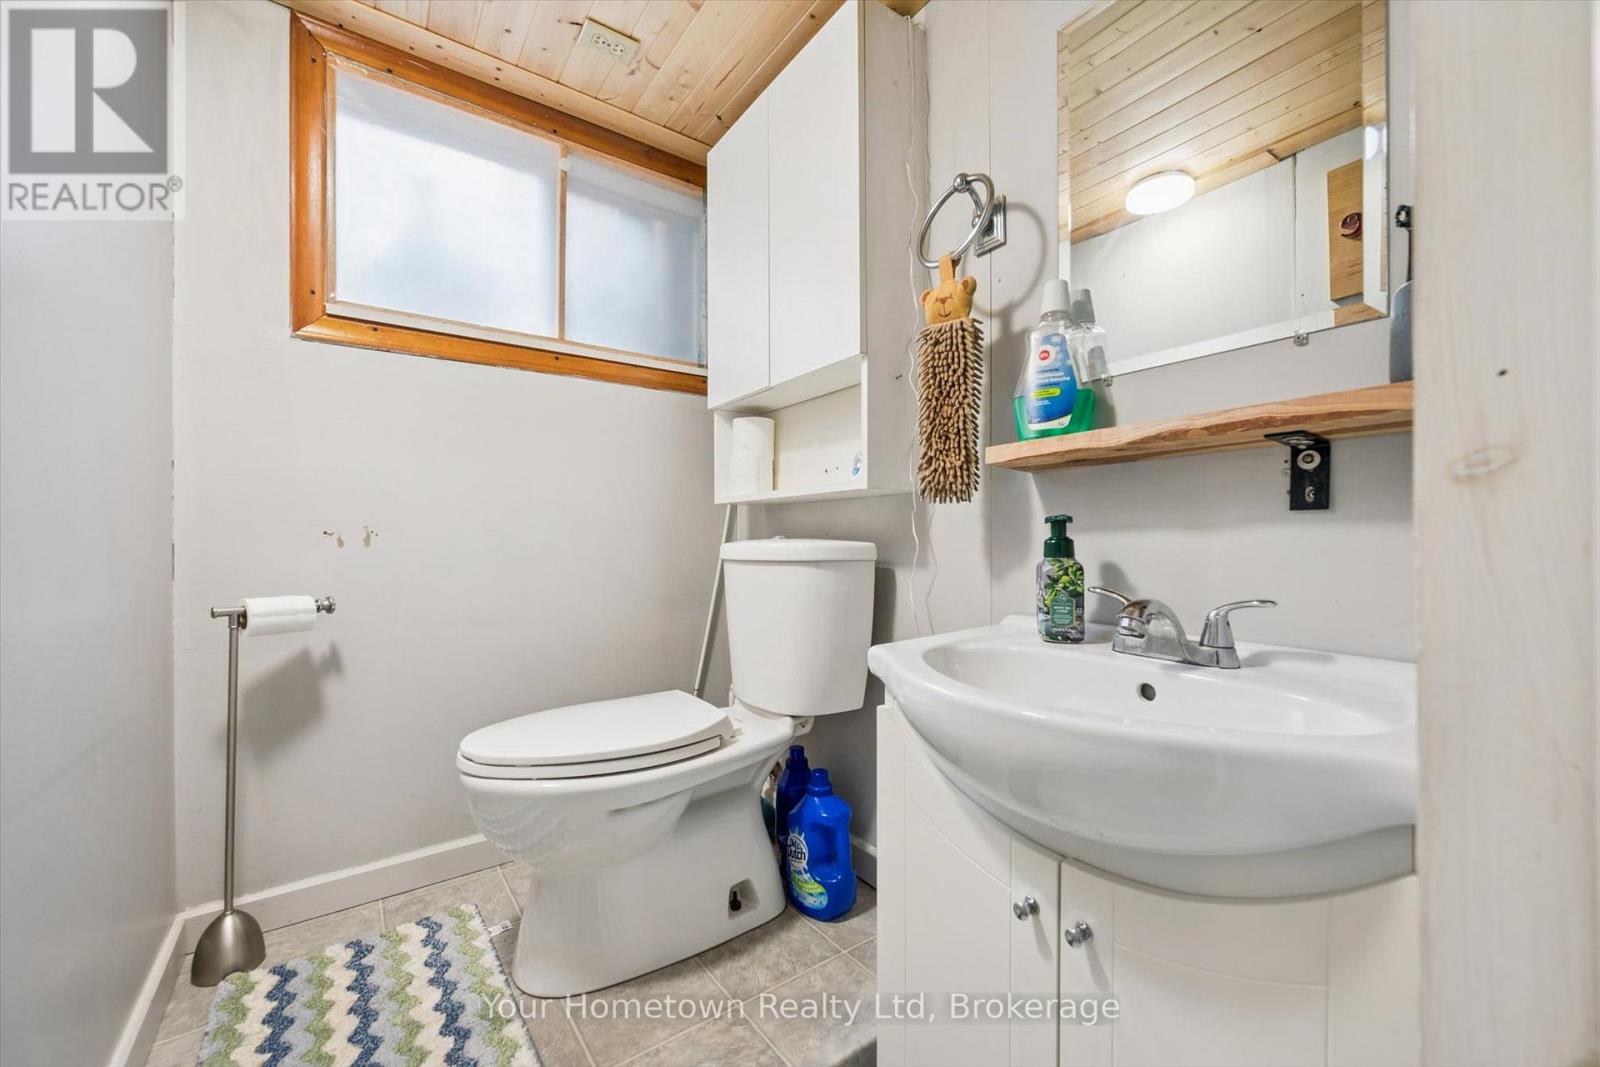
| Half Bath Total | 1 |
| Heating Fuel | Natural Gas |
| Heating Type | Forced Air |
| Stories Total | 2 |
| Size Interior | 700 - 1100 Sqft |
| Type | House |
| Utility Water | Municipal Water, Community Water System |
Parking
| No Garage |
Land
| Acreage | No |
| Fence Type | Fenced Yard |
| Land Amenities | Hospital, Schools |
| Sewer | Sanitary Sewer |
| Size Depth | 127 Ft ,3 In |
| Size Frontage | 41 Ft ,8 In |
| Size Irregular | 41.7 X 127.3 Ft |
| Size Total Text | 41.7 X 127.3 Ft|under 1/2 Acre |
| Zoning Description | R2 |
Rooms
| Level | Type | Length | Width | Dimensions |
|---|---|---|---|---|
| Second Level | Bedroom | 4.289 m | 3.079 m | 4.289 m x 3.079 m |
| Second Level | Bedroom 2 | 3.075 m | 2.67 m | 3.075 m x 2.67 m |
| Second Level | Bedroom 3 | 2.896 m | 2.872 m | 2.896 m x 2.872 m |
| Second Level | Bathroom | 2.789 m | 1.577 m | 2.789 m x 1.577 m |
| Basement | Family Room | 5.88 m | 3.335 m | 5.88 m x 3.335 m |
| Basement | Utility Room | 4.3 m | 3.45 m | 4.3 m x 3.45 m |
| Basement | Bathroom | 1.567 m | 1.185 m | 1.567 m x 1.185 m |
| Main Level | Kitchen | 3.5 m | 3.483 m | 3.5 m x 3.483 m |
| Main Level | Dining Room | 3.5 m | 2.472 m | 3.5 m x 2.472 m |
Utilities
| Cable | Available |
| Electricity | Installed |
| Sewer | Installed |
https://www.realtor.ca/real-estate/30227031/497-st-patrick-street-e-centre-wellington-fergus-fergus
Interested?
Contact us for more information

Bruce Johnston
Salesperson

131 Geddes Street
Elora, Ontario N0B 1S0
(519) 846-4663
(519) 846-8676
www.hometownrealty.ca/

The trademarks REALTOR®, REALTORS®, and the REALTOR® logo are controlled by The Canadian Real Estate Association (CREA) and identify real estate professionals who are members of CREA. The trademarks MLS®, Multiple Listing Service® and the associated logos are owned by The Canadian Real Estate Association (CREA) and identify the quality of services provided by real estate professionals who are members of CREA. The trademark DDF® is owned by The Canadian Real Estate Association (CREA) and identifies CREA's Data Distribution Facility (DDF®)
September 14 2026 04:29:11
Muskoka Haliburton Orillia – The Lakelands Association of REALTORS®
Your Hometown Realty Ltd