
5 King Street Minto, Ontario N0G 1Z0

$595,000
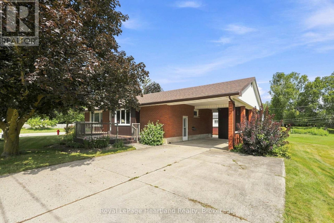
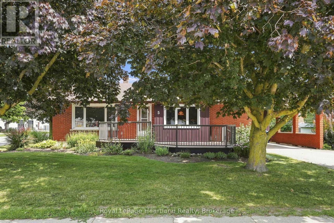
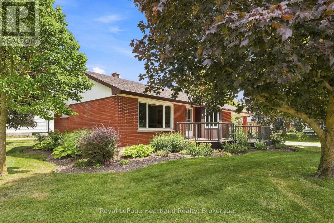
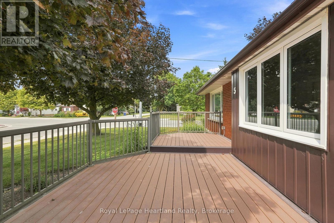
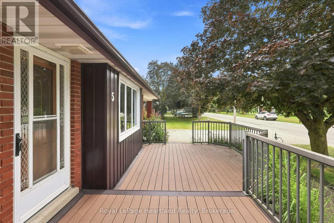
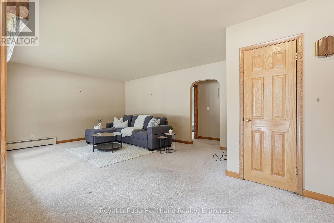
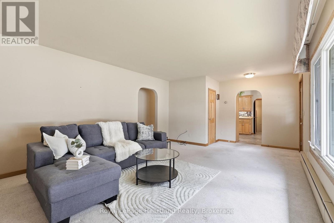
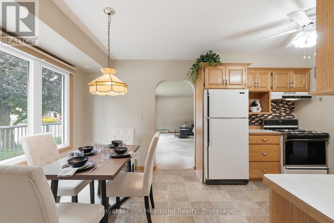
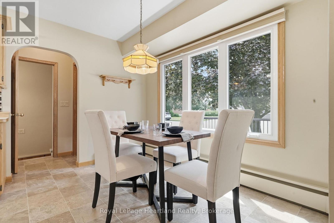
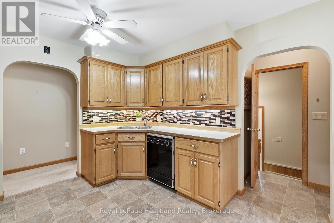
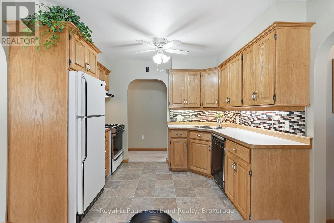
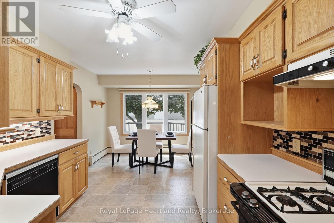
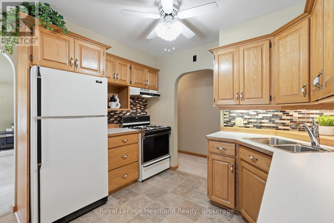
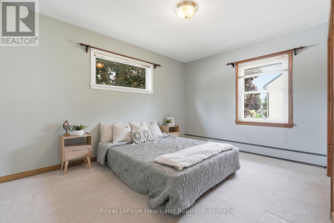
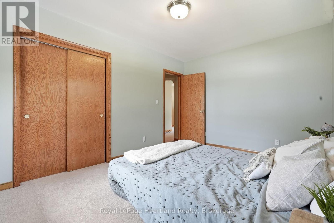
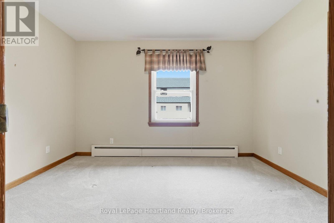
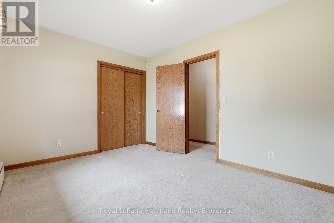
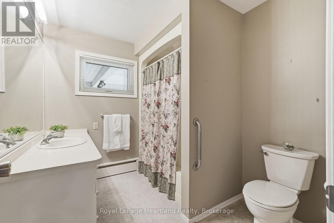
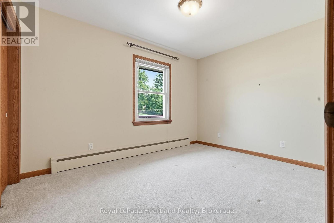
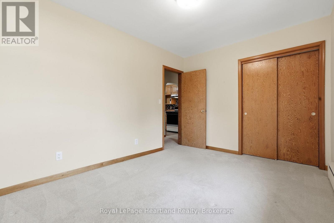
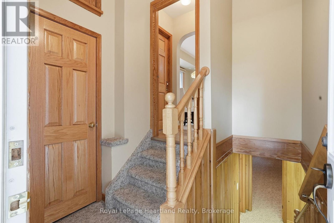
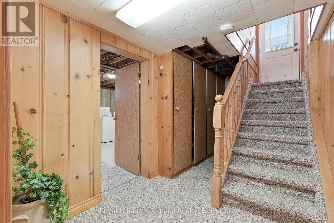
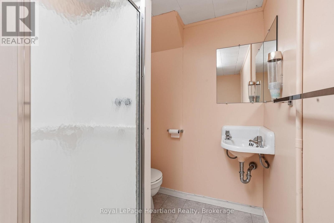
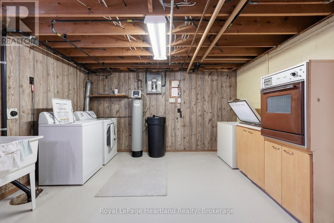
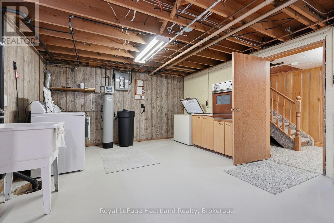
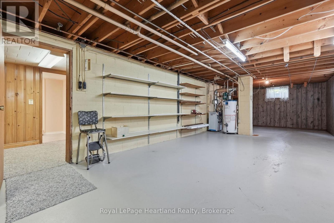
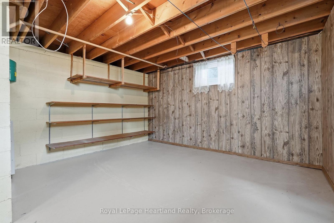
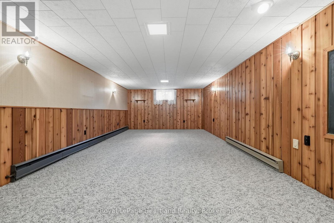
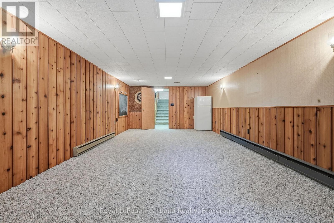
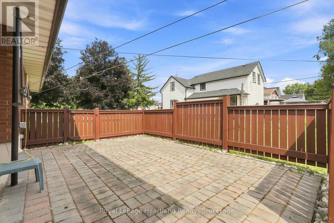
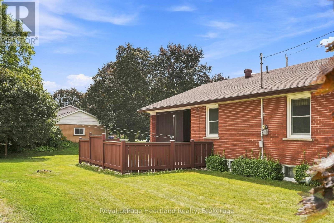
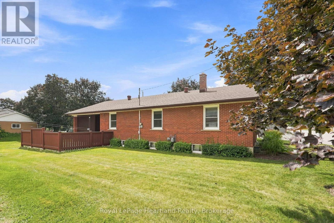
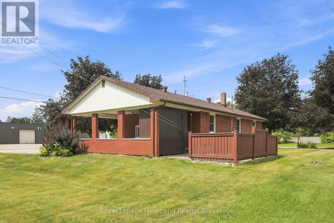
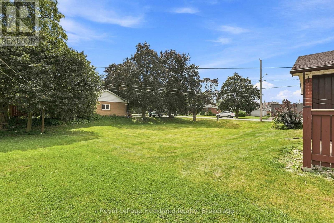
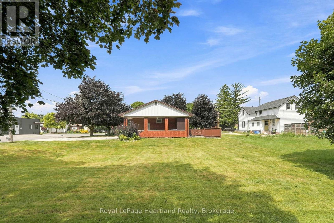
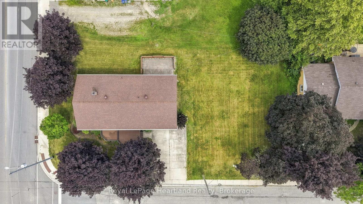
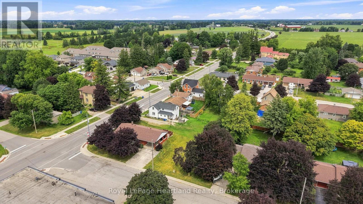
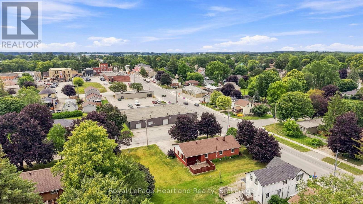
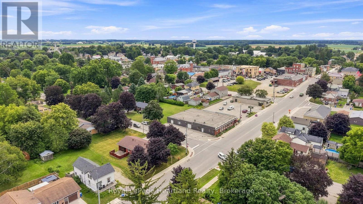
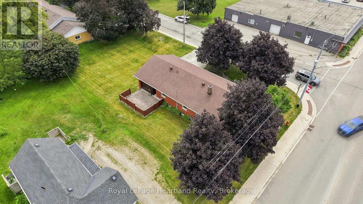
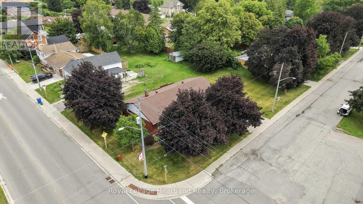
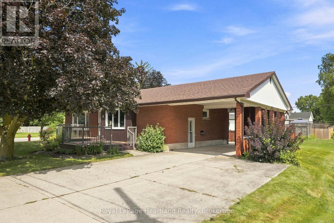
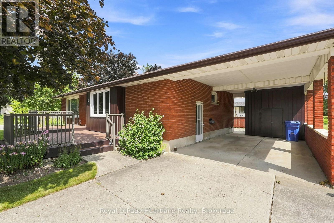
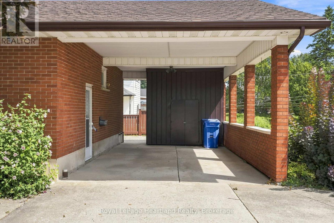
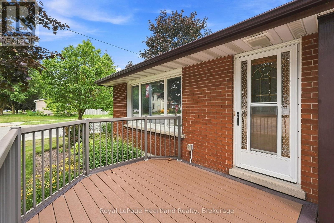
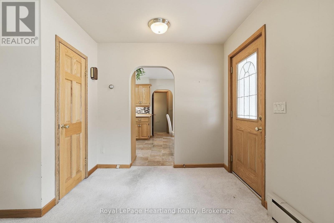
Welcome to 5 King St in the growing community of Harriston. This 3 Bedroom, 2 Bath Bungalow has been meticulously maintained over the years. Between a partially finished basement featuring a rec room, 3 pc bath and second kitchen to a spacious side yard, back patio and newer front deck - there is ample space for hosting family and friends. The main floor boasts 3 generous sized bedrooms, a 4 pc bathroom, bright family room and inviting kitchen and dining space. A carport with storage, generator hook and up the convenience of being 2 short blocks from downtown shopping and dining are just a few of the added benefits of this home. Call Your REALTOR Today To View Your New Home At 5 King St, Harriston. (id:37372)
Property Details
| MLS® Number | X13697260 |
| Property Type | Single Family |
| Community Name | Minto |
| Parking Space Total | 3 |
Building
| Bathroom Total | 2 |
| Bedrooms Above Ground | 3 |
| Bedrooms Total | 3 |
| Age | 51 To 99 Years |
| Appliances | Water Heater |
| Architectural Style | Bungalow |
| Basement Development | Partially Finished |
| Basement Type | Full (partially Finished) |
| Construction Style Attachment | Detached |
| Cooling Type | None |
| Exterior Finish | Brick |
| Foundation Type | Concrete |
| Heating Fuel | Natural Gas |
| Heating Type | Radiant Heat |
| Stories Total | 1 |
| Size Interior | 1100 - 1500 Sqft |
| Type | House |
| Utility Water | Municipal Water |
Parking
| Carport | |
| Garage |
Land
| Acreage | No |
| Sewer | Sanitary Sewer |
| Size Depth | 66 Ft |
| Size Frontage | 148 Ft ,6 In |
| Size Irregular | 148.5 X 66 Ft |
| Size Total Text | 148.5 X 66 Ft |
Rooms
| Level | Type | Length | Width | Dimensions |
|---|---|---|---|---|
| Basement | Family Room | 7.91 m | 4.05 m | 7.91 m x 4.05 m |
| Basement | Bathroom | 3.31 m | 1.59 m | 3.31 m x 1.59 m |
| Basement | Other | 12.62 m | 4.05 m | 12.62 m x 4.05 m |
| Main Level | Bedroom | 3.67 m | 2.91 m | 3.67 m x 2.91 m |
| Main Level | Bedroom | 3.92 m | 2.91 m | 3.92 m x 2.91 m |
| Main Level | Bedroom | 3.29 m | 4.24 m | 3.29 m x 4.24 m |
| Main Level | Bathroom | 2.74 m | 2.35 m | 2.74 m x 2.35 m |
| Main Level | Living Room | 6.94 m | 4.24 m | 6.94 m x 4.24 m |
| Main Level | Kitchen | 3.19 m | 2.28 m | 3.19 m x 2.28 m |
| Main Level | Dining Room | 4.31 m | 2.59 m | 4.31 m x 2.59 m |
Utilities
| Cable | Available |
| Electricity | Installed |
| Sewer | Installed |
https://www.realtor.ca/real-estate/30179951/5-king-street-minto-minto
Interested?
Contact us for more information

Sam Mcgill
Broker

296 Josephine St
Wingham, Ontario N0G 2W0
(519) 357-2400
(519) 357-2422
www.rlpheartland.ca/

The trademarks REALTOR®, REALTORS®, and the REALTOR® logo are controlled by The Canadian Real Estate Association (CREA) and identify real estate professionals who are members of CREA. The trademarks MLS®, Multiple Listing Service® and the associated logos are owned by The Canadian Real Estate Association (CREA) and identify the quality of services provided by real estate professionals who are members of CREA. The trademark DDF® is owned by The Canadian Real Estate Association (CREA) and identifies CREA's Data Distribution Facility (DDF®)
August 20 2026 06:59:56
Muskoka Haliburton Orillia – The Lakelands Association of REALTORS®
Royal LePage Heartland Realty