
51 Magdalena Street Hamilton (Stoney Creek Mountain), Ontario L8J 0M3

$3,299 Monthly
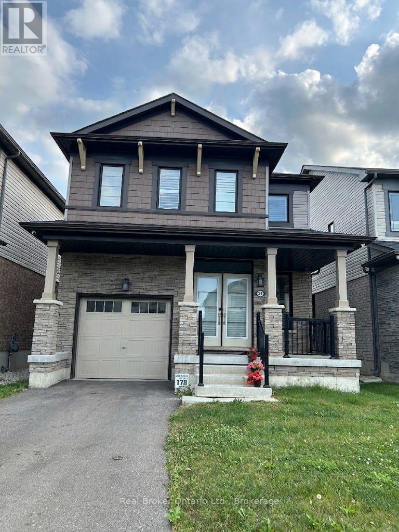
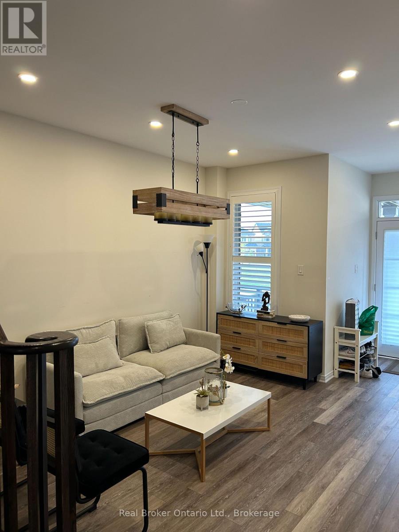
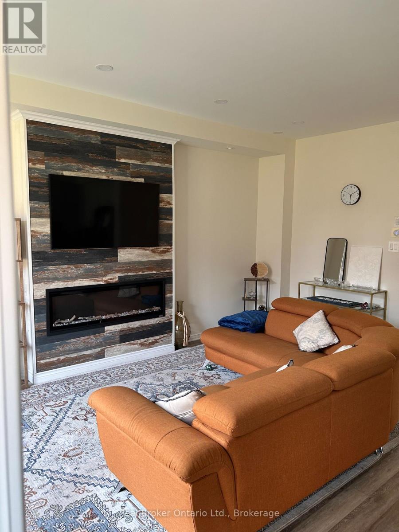
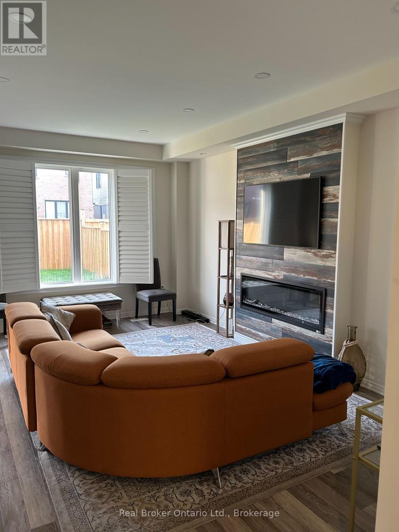
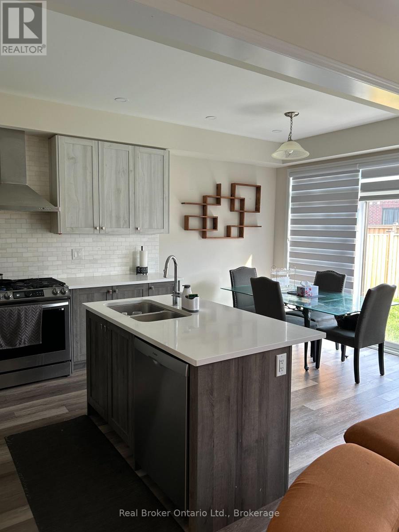
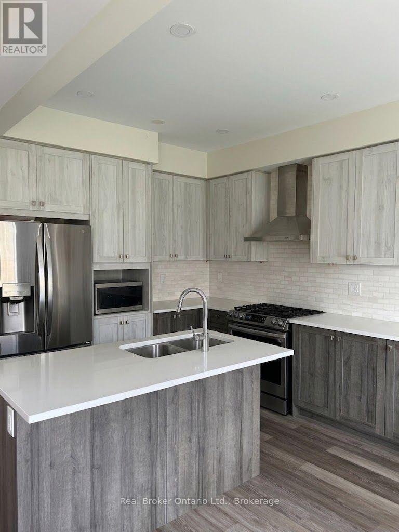
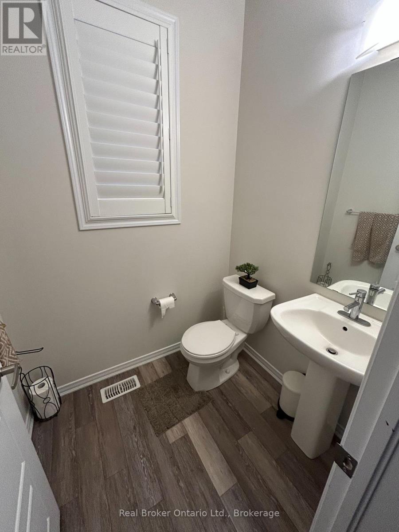
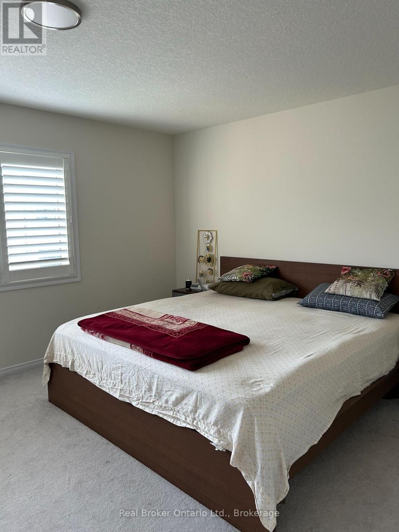
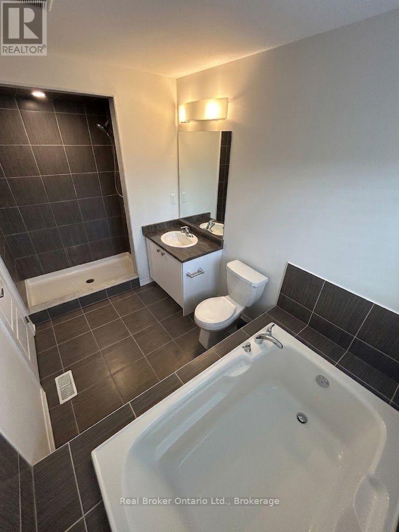
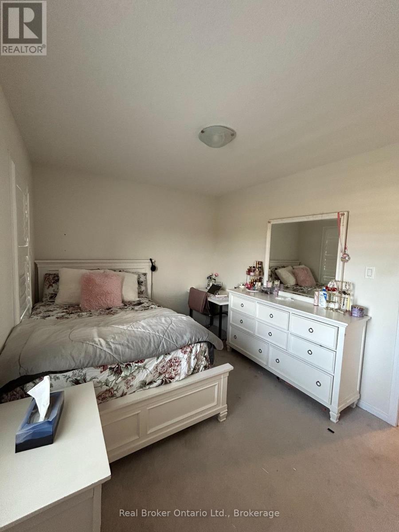
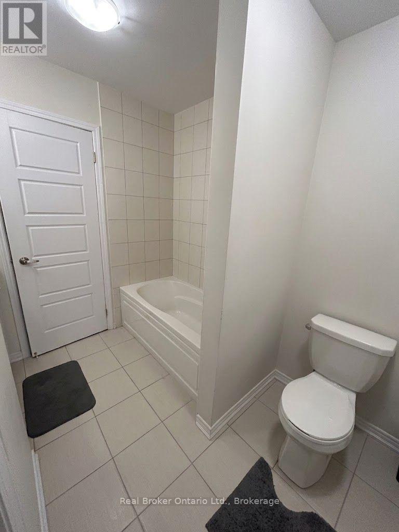
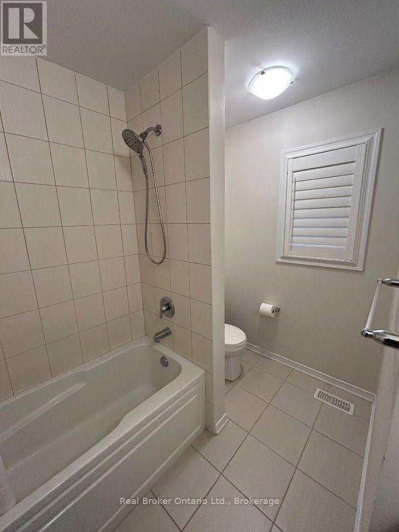

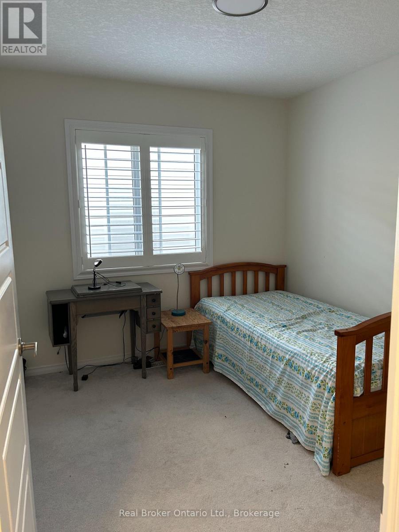
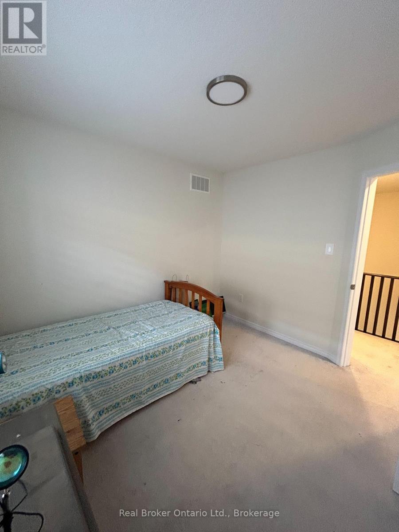
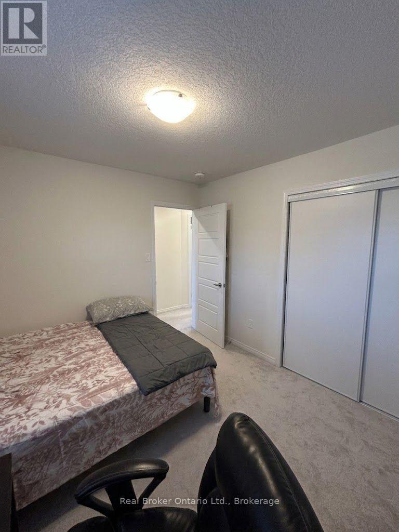
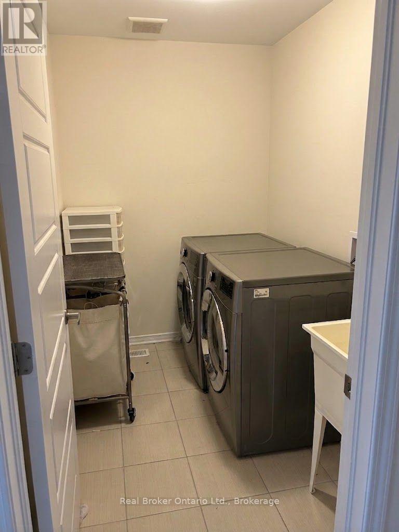
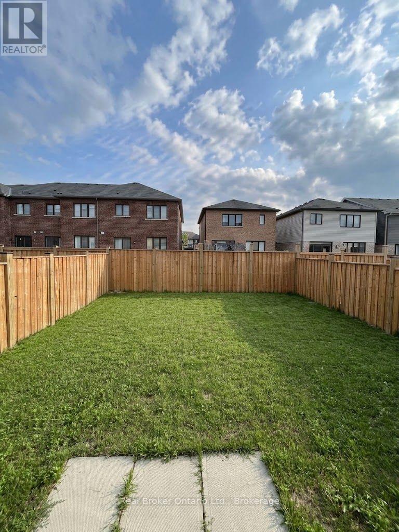
Welcome to 51 Magdalena Street, a beautifully maintained 4-bedroom, 2.5-bathroom home offering a bright, modern layout in a convenient Hamilton neighbourhood. The main floor features an open-concept design with stylish flooring, pot lighting and plenty of natural light. The spacious kitchen showcases two-toned cabinetry, quartz countertops, stainless steel appliances, a gas range and a large centre island with seating. It flows seamlessly into the dining and living areas, creating a welcoming space for everyday living and entertaining. The living room is highlighted by a striking feature wall with a sleek built-in fireplace and space for a mounted TV. A convenient powder room and main-floor laundry complete this level. Upstairs, you'll find four well-sized bedrooms, including a spacious primary retreat, along with two full bathrooms. The flexible layout is ideal for families, guests or those working from home. Outside, enjoy a fully fenced backyard with plenty of green space for relaxing, entertaining or outdoor play. A single-car garage and private driveway provide convenient parking. Located close to parks, trails, schools, shopping, everyday amenities and major commuter routes, this home offers an excellent combination of space, comfort and convenience. Available for lease to qualified tenants, with tenants responsible for utilities. (id:37372)
Property Details
| MLS® Number | X13683596 |
| Property Type | Single Family |
| Community Name | Stoney Creek Mountain |
| Amenities Near By | Place Of Worship, Public Transit, Schools |
| Community Features | Community Centre, School Bus |
| Equipment Type | Water Heater |
| Features | Conservation/green Belt, In Suite Laundry, Sump Pump |
| Parking Space Total | 3 |
| Rental Equipment Type | Water Heater |
| Structure | Porch |
Building
| Bathroom Total | 3 |
| Bedrooms Above Ground | 4 |
| Bedrooms Total | 4 |
| Amenities | Fireplace(s) |
| Appliances | Central Vacuum, Water Heater, Dishwasher, Dryer, Garage Door Opener, Microwave, Hood Fan, Gas Stove(s), Washer, Window Coverings, Refrigerator |
| Basement Type | Full |
| Construction Status | Insulation Upgraded |
| Construction Style Attachment | Detached |
| Cooling Type | Central Air Conditioning, Air Exchanger, Ventilation System |
| Exterior Finish | Concrete, Shingles |
| Fire Protection | Security System, Smoke Detectors |
| Fireplace Present | Yes |
| Fireplace Total | 1 |
| Foundation Type | Poured Concrete |
| Half Bath Total | 1 |
| Heating Fuel | Natural Gas |
| Heating Type | Forced Air |
| Stories Total | 2 |
| Size Interior | 2000 - 2500 Sqft |
| Type | House |
| Utility Water | Municipal Water |
Parking
| Attached Garage | |
| Garage |
Land
| Acreage | No |
| Land Amenities | Place Of Worship, Public Transit, Schools |
| Landscape Features | Landscaped |
| Sewer | Sanitary Sewer |
| Size Depth | 98 M |
| Size Frontage | 31 M |
| Size Irregular | 31 X 98 M ; 98.58 Ft X 30.56ft X 98.58 Ft X 30.56 Ft |
| Size Total Text | 31 X 98 M ; 98.58 Ft X 30.56ft X 98.58 Ft X 30.56 Ft |
Rooms
| Level | Type | Length | Width | Dimensions |
|---|---|---|---|---|
| Second Level | Bedroom | 3.18 m | 3.25 m | 3.18 m x 3.25 m |
| Second Level | Bathroom | Measurements not available | ||
| Second Level | Primary Bedroom | 4.88 m | 3.66 m | 4.88 m x 3.66 m |
| Second Level | Bathroom | Measurements not available | ||
| Second Level | Bedroom | 3.2 m | 2.9 m | 3.2 m x 2.9 m |
| Second Level | Bedroom | 3.71 m | 2.74 m | 3.71 m x 2.74 m |
| Basement | Utility Room | Measurements not available | ||
| Main Level | Great Room | 3.56 m | 5.49 m | 3.56 m x 5.49 m |
| Main Level | Eating Area | 3.18 m | 2.74 m | 3.18 m x 2.74 m |
| Main Level | Kitchen | 3.12 m | 2.59 m | 3.12 m x 2.59 m |
| Main Level | Bathroom | Measurements not available | ||
| Main Level | Living Room | 3.56 m | 3.96 m | 3.56 m x 3.96 m |
| Main Level | Foyer | Measurements not available |
Interested?
Contact us for more information

Steve Zahnd
Broker

195 Hanlon Creek Boulevard
Guelph, Ontario N1C 1C1
(888) 311-1172
joinreal.com/

Scott Benson
Broker

4145 North Service Rd - 2nd Floor #c
Burlington, Ontario L7L 4X7
(888) 311-1172

The trademarks REALTOR®, REALTORS®, and the REALTOR® logo are controlled by The Canadian Real Estate Association (CREA) and identify real estate professionals who are members of CREA. The trademarks MLS®, Multiple Listing Service® and the associated logos are owned by The Canadian Real Estate Association (CREA) and identify the quality of services provided by real estate professionals who are members of CREA. The trademark DDF® is owned by The Canadian Real Estate Association (CREA) and identifies CREA's Data Distribution Facility (DDF®)
August 17 2026 06:30:56
Muskoka Haliburton Orillia – The Lakelands Association of REALTORS®
Real Broker Ontario Ltd.