
5209 Ament Line Wellesley, Ontario N0B 2A0

$639,900
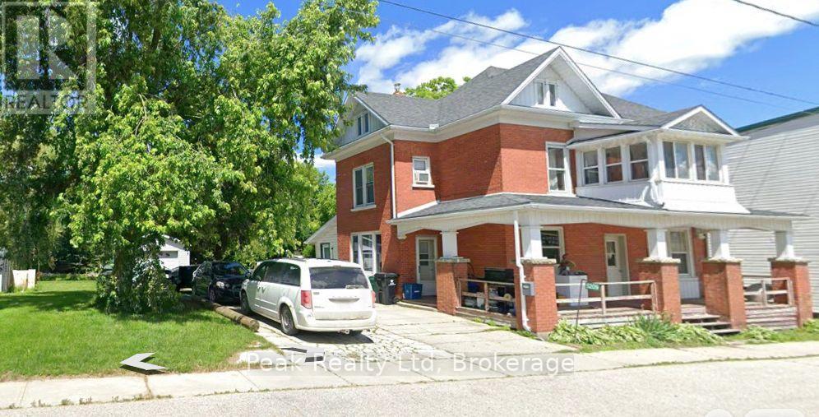
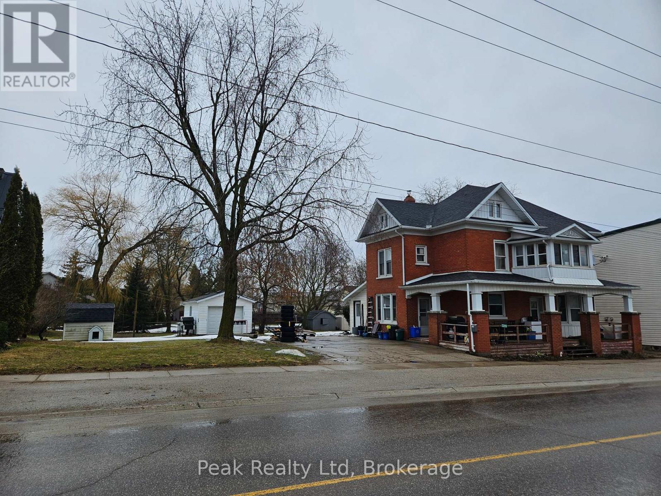
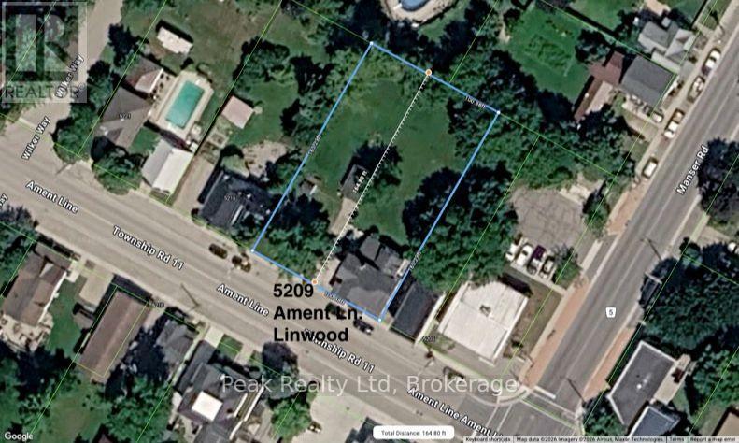
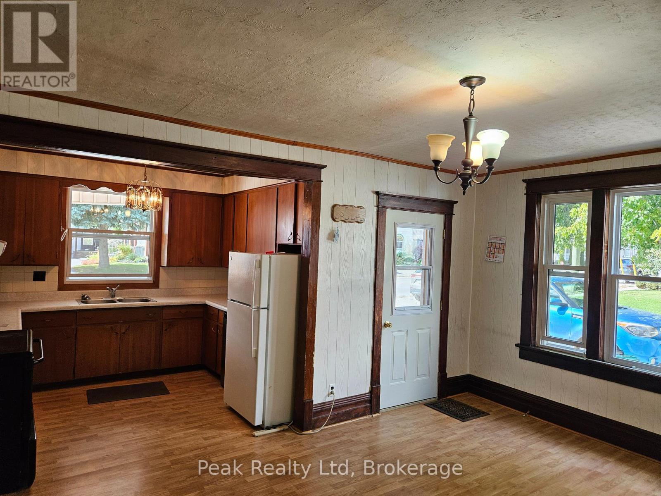
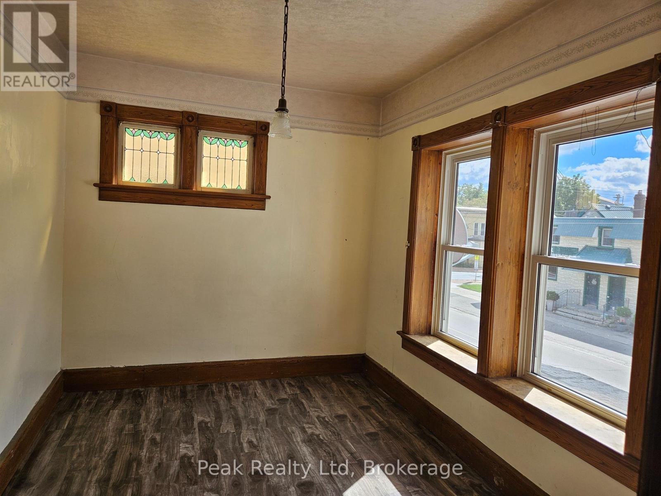
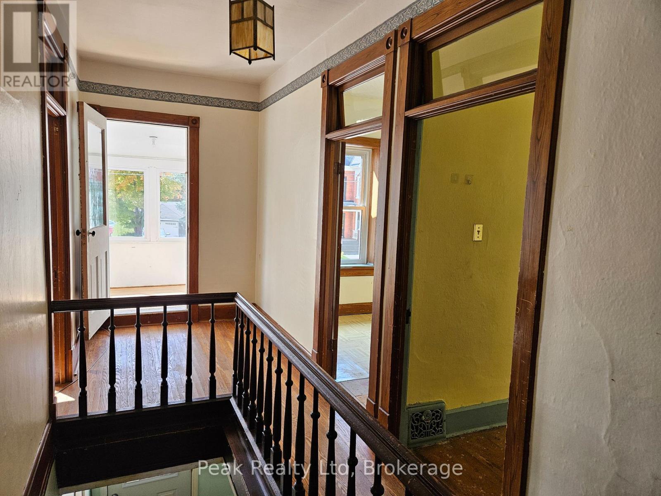
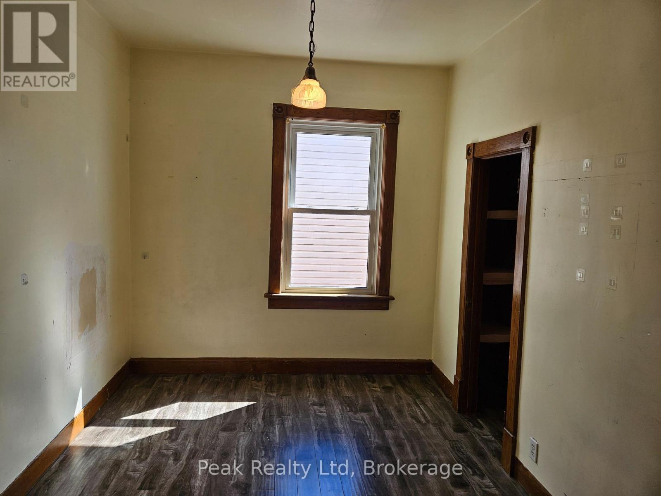
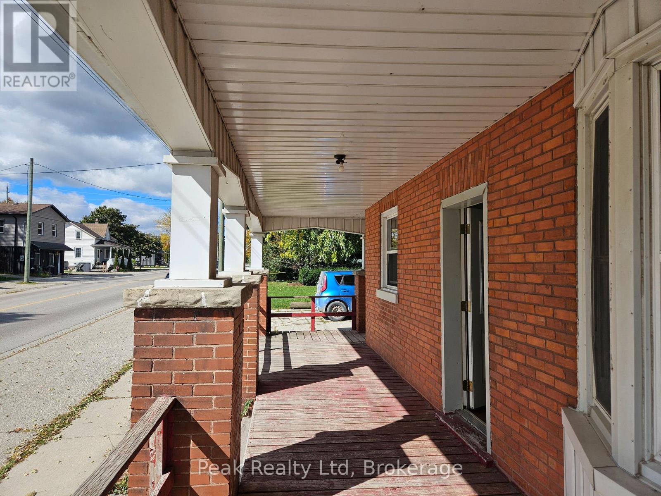
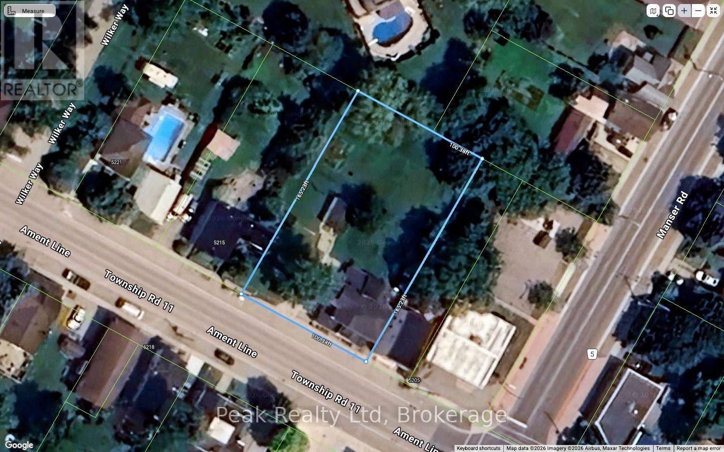
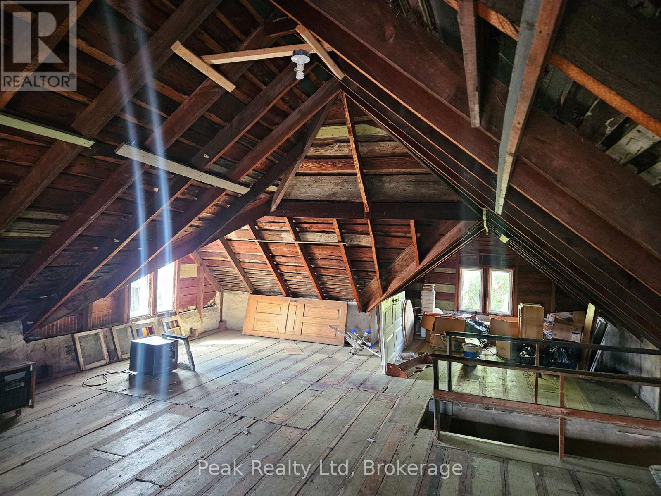
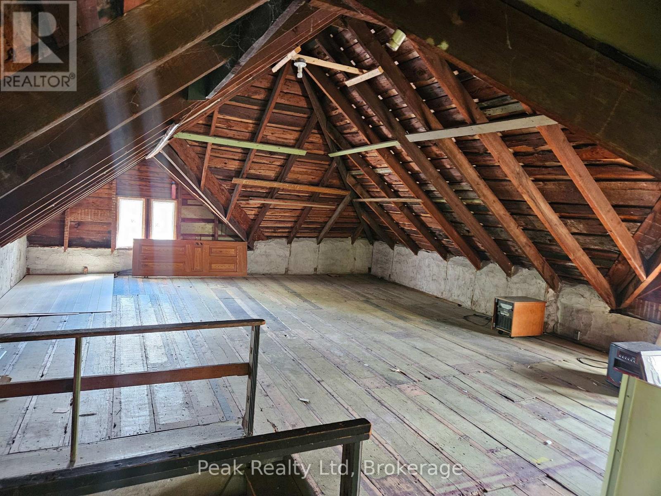
Welcome to 5209 Ament Line Linwood ON. Solid Red Brick Home with In-Law Suite & Severance Potential. Spacious 2 1/2-storey red brick home situated on a generous 100' x 165' lot, offering potential for a lot severance, subject to municipal approvals. The home features a country kitchen & dining room, four bedrooms, sunroom, 4-piece bath and laundry. A separate in-law suite includes a kitchen, bedroom, bath, den and sitting room. The unfinished attic offers additional expansion potential. Detached 14' x 20' garage with hydro. Ample parking with additional room for RV. An excellent opportunity for investors, extended or growing families, seeking small-community country living, just a short drive to Kitchener-Waterloo and the Highway 401 corridor. (id:37372)
Open House
This property has open houses!
1:00 pm
Ends at:3:00 pm
Property Details
| MLS® Number | X14088534 |
| Property Type | Single Family |
| Amenities Near By | Place Of Worship, Park |
| Equipment Type | None |
| Features | In-law Suite |
| Parking Space Total | 7 |
| Rental Equipment Type | None |
| Structure | Deck, Porch, Shed |
Building
| Bathroom Total | 3 |
| Bedrooms Above Ground | 5 |
| Bedrooms Total | 5 |
| Appliances | Water Heater, Water Meter |
| Basement Development | Unfinished |
| Basement Type | N/a (unfinished) |
| Construction Style Attachment | Detached |
| Cooling Type | None |
| Exterior Finish | Brick |
| Foundation Type | Concrete |
| Heating Fuel | Natural Gas |
| Heating Type | Forced Air |
| Stories Total | 3 |
| Size Interior | 1500 - 2000 Sqft |
| Type | House |
| Utility Water | Municipal Water |
Parking
| Detached Garage | |
| Garage | |
| R V |
Land
| Acreage | No |
| Land Amenities | Place Of Worship, Park |
| Sewer | Septic System |
| Size Depth | 165 Ft |
| Size Frontage | 100 Ft ,2 In |
| Size Irregular | 100.2 X 165 Ft |
| Size Total Text | 100.2 X 165 Ft |
| Zoning Description | Z4 |
Rooms
| Level | Type | Length | Width | Dimensions |
|---|---|---|---|---|
| Second Level | Primary Bedroom | 4.94 m | 3.38 m | 4.94 m x 3.38 m |
| Second Level | Bedroom | 3.75 m | 2.47 m | 3.75 m x 2.47 m |
| Second Level | Bedroom 2 | 3.75 m | 2.47 m | 3.75 m x 2.47 m |
| Second Level | Bedroom 3 | 3.32 m | 2.77 m | 3.32 m x 2.77 m |
| Second Level | Sunroom | 3.05 m | 2.13 m | 3.05 m x 2.13 m |
| Second Level | Bathroom | 2.35 m | 1.85 m | 2.35 m x 1.85 m |
| Second Level | Laundry Room | 3.99 m | 2.16 m | 3.99 m x 2.16 m |
| Main Level | Dining Room | 4.88 m | 3.66 m | 4.88 m x 3.66 m |
| Main Level | Kitchen | 4.14 m | 2.62 m | 4.14 m x 2.62 m |
| Main Level | Office | 3.72 m | 2.77 m | 3.72 m x 2.77 m |
| Main Level | Bedroom | 3.72 m | 3.38 m | 3.72 m x 3.38 m |
| Main Level | Bathroom | 2.53 m | 1.55 m | 2.53 m x 1.55 m |
| Main Level | Kitchen | 3.17 m | 2.8 m | 3.17 m x 2.8 m |
| Main Level | Den | 4.24 m | 3.87 m | 4.24 m x 3.87 m |
https://www.realtor.ca/real-estate/30412977/5209-ament-line-wellesley
Interested?
Contact us for more information

Tom Daum
Salesperson
www.tomdaumrealtor.com/

313 St. David St
Stratford, Ontario N5A 1E1
(519) 301-9150
www.peakrealtyltd.com/

Paul Oldford
Salesperson
www.pauloldfordrealtor.com/
www.facebook.com/PaulOldfordRealtor
www.linkedin.com/in/paul-oldford-realtor
pauloldfordrealtor/
313 St. David St
Stratford, Ontario N5A 1E1
(519) 301-9150
www.peakrealtyltd.com/

The trademarks REALTOR®, REALTORS®, and the REALTOR® logo are controlled by The Canadian Real Estate Association (CREA) and identify real estate professionals who are members of CREA. The trademarks MLS®, Multiple Listing Service® and the associated logos are owned by The Canadian Real Estate Association (CREA) and identify the quality of services provided by real estate professionals who are members of CREA. The trademark DDF® is owned by The Canadian Real Estate Association (CREA) and identifies CREA's Data Distribution Facility (DDF®)
October 16 2026 09:00:56
Muskoka Haliburton Orillia – The Lakelands Association of REALTORS®
Peak Realty Ltd