
5439 Wellington Rd 2 Road N Minto, Ontario N0G 1M0

$899,000
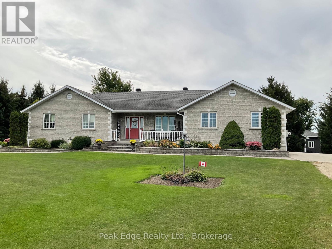
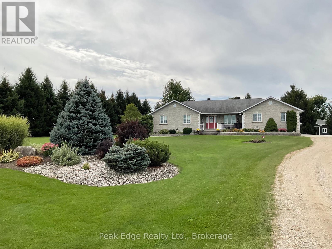
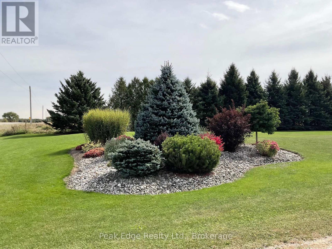
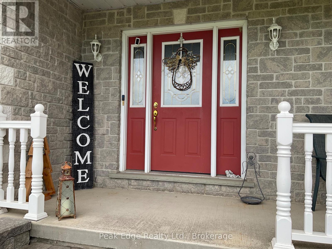
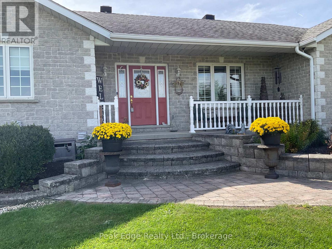
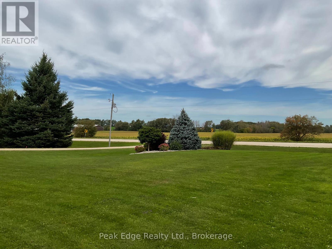
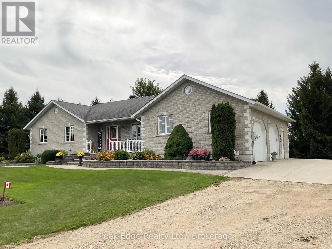
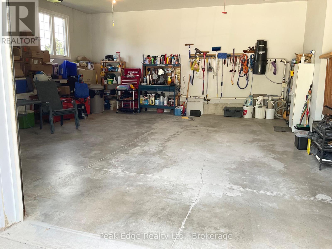
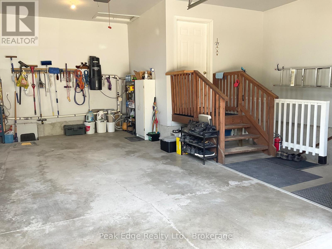
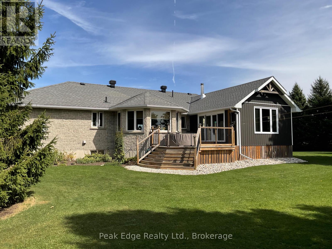
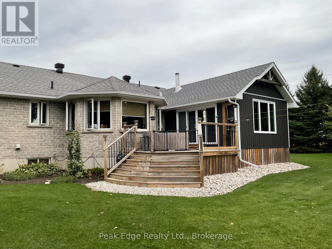
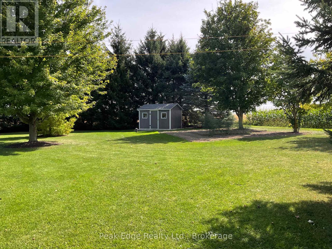
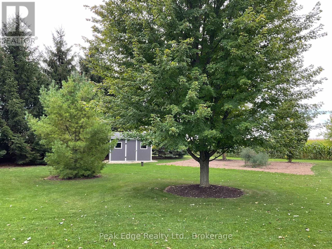
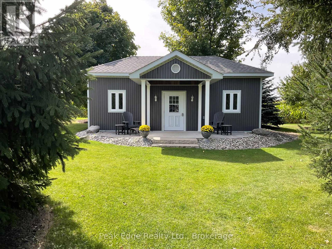
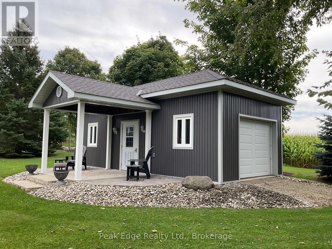
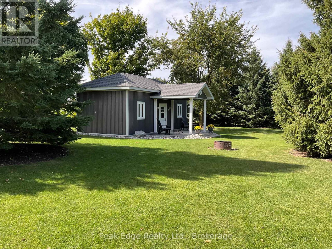
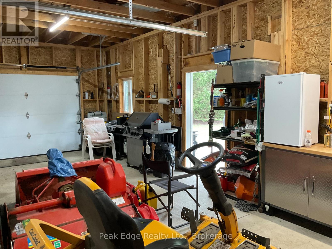
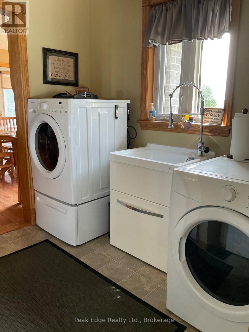
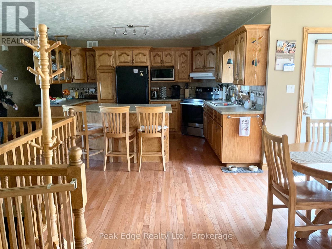
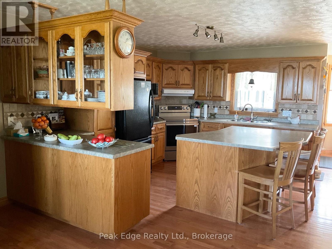
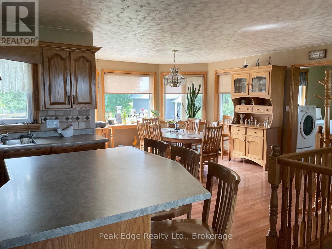
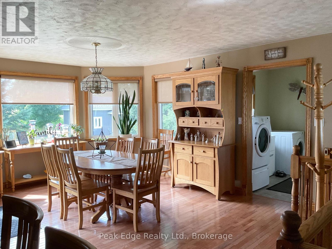
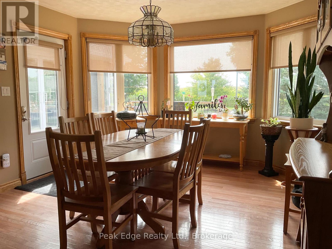
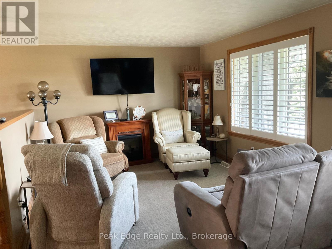
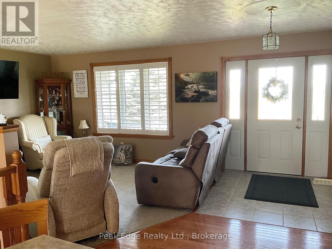
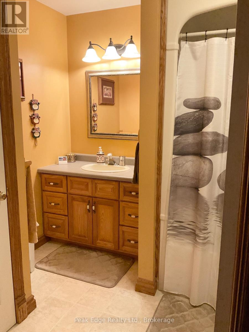
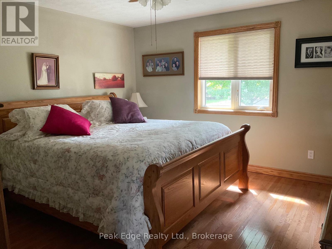
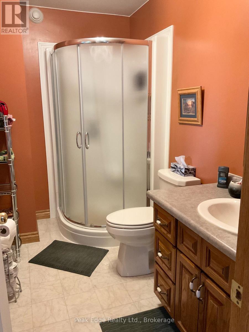
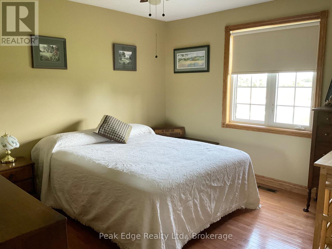
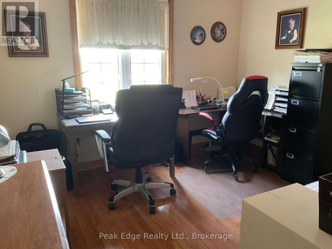
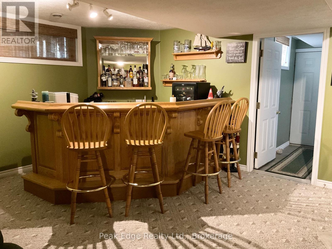
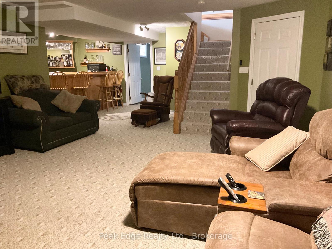
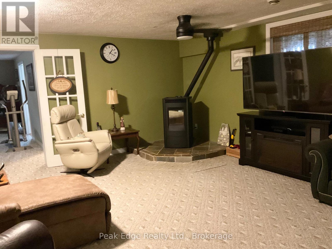
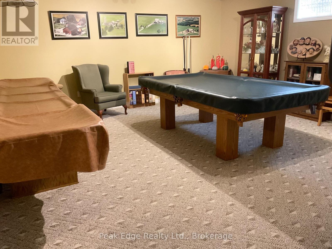
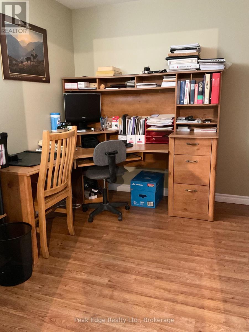
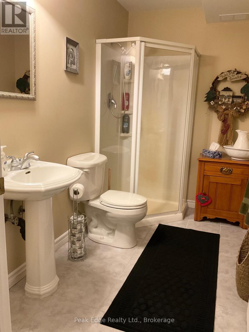
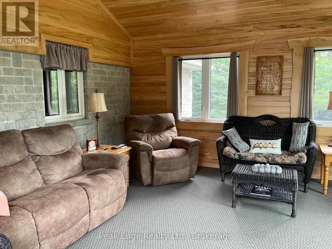
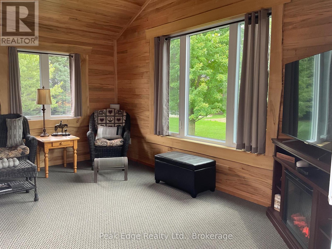
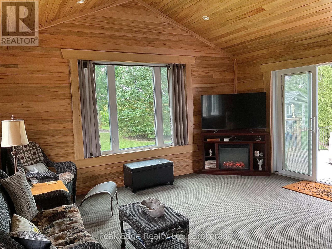
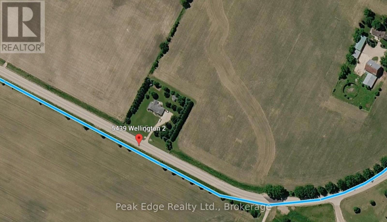
Welcome home to this well maintained stone bungalow with attached double car garage, ideally located on the edge of Clifford, all nestled on a private 1. 44 acre lot with beautiful gardens, mature trees and completely surrounded by peaceful cornfields. This beautifully laid out home features a welcoming main floor with rich hardwood flooring, main-floor laundry, full family bath, three comfortable bedrooms, including a primary suite with a private three-piece ensuite. The heart of the home is the classic oak kitchen, which offers a functional centre island with a sit-up breakfast bar, and a bright dining nook that over looks the lovely landscaped backyard. Transition effortlessly from dinner to relaxation into the comfortable livingroom or the stunning large sunroom with vaulted ceiling and amazing views of the countryside. Downstairs, the fully finished basement maximizes your living space with a comfortable family room featuring an oak sit up bar, large games room, an additional bedroom currently used as a home office and another bathroom. Loads of storage with a dedicated storage room, utility room and cold room. The home is equipped with central air conditioning and is heated comfortably by a propane forced-air furnace and an efficient wood pellet stove. Outside, the property continues to impress with a lovely deck, hot tub and a completely separate, detached man cave building that provides an incredible bonus space for hobbies or relaxation. For additional storage there is also a handy garden shed. This turn-key property shows amazing and is ready for you to move right in and enjoy. (id:37372)
Property Details
| MLS® Number | X13812136 |
| Property Type | Single Family |
| Community Name | Minto |
| Equipment Type | Propane Tank |
| Features | Wooded Area, Flat Site, Sump Pump |
| Parking Space Total | 6 |
| Rental Equipment Type | Propane Tank |
| Structure | Shed |
Building
| Bathroom Total | 3 |
| Bedrooms Above Ground | 3 |
| Bedrooms Below Ground | 1 |
| Bedrooms Total | 4 |
| Appliances | Hot Tub, Garage Door Opener Remote(s), Water Heater, Water Purifier, Water Softener, Central Vacuum, Dishwasher, Stove, Refrigerator |
| Architectural Style | Bungalow |
| Basement Development | Finished |
| Basement Features | Walk-up |
| Basement Type | N/a (finished), N/a |
| Construction Style Attachment | Detached |
| Cooling Type | Central Air Conditioning |
| Exterior Finish | Stone |
| Fire Protection | Security System |
| Fireplace Fuel | Pellet |
| Fireplace Present | Yes |
| Fireplace Type | Stove |
| Foundation Type | Poured Concrete |
| Heating Fuel | Propane |
| Heating Type | Forced Air |
| Stories Total | 1 |
| Size Interior | 1500 - 2000 Sqft |
| Type | House |
| Utility Water | Drilled Well |
Parking
| Attached Garage | |
| Garage |
Land
| Acreage | No |
| Landscape Features | Landscaped |
| Sewer | Septic System |
| Size Depth | 292 Ft ,1 In |
| Size Frontage | 394 Ft ,2 In |
| Size Irregular | 394.2 X 292.1 Ft |
| Size Total Text | 394.2 X 292.1 Ft |
Rooms
| Level | Type | Length | Width | Dimensions |
|---|---|---|---|---|
| Lower Level | Games Room | 5.79 m | 5 m | 5.79 m x 5 m |
| Lower Level | Utility Room | 3.63 m | 2.07 m | 3.63 m x 2.07 m |
| Lower Level | Other | 3.96 m | 3.54 m | 3.96 m x 3.54 m |
| Lower Level | Cold Room | 6.4 m | 1.28 m | 6.4 m x 1.28 m |
| Lower Level | Family Room | 8.78 m | 5.06 m | 8.78 m x 5.06 m |
| Main Level | Laundry Room | 2.44 m | 2.56 m | 2.44 m x 2.56 m |
| Main Level | Sunroom | 5.18 m | 6.1 m | 5.18 m x 6.1 m |
| Main Level | Kitchen | 3.96 m | 3.84 m | 3.96 m x 3.84 m |
| Main Level | Dining Room | 5.36 m | 3.23 m | 5.36 m x 3.23 m |
| Main Level | Living Room | 3.96 m | 3.54 m | 3.96 m x 3.54 m |
| Main Level | Foyer | 2.04 m | 1.92 m | 2.04 m x 1.92 m |
| Main Level | Primary Bedroom | 4.15 m | 3.84 m | 4.15 m x 3.84 m |
| Main Level | Bathroom | 2.96 m | 1.8 m | 2.96 m x 1.8 m |
| Main Level | Bedroom 2 | 3.54 m | 3.23 m | 3.54 m x 3.23 m |
| Main Level | Bedroom 3 | 3.44 m | 3.05 m | 3.44 m x 3.05 m |
Utilities
| Electricity | Installed |
https://www.realtor.ca/real-estate/30309726/5439-wellington-rd-2-road-n-minto-minto
Interested?
Contact us for more information

Donna Macmillan
Salesperson
425 7th Ave
Hanover, Ontario N4N 2J3
(519) 506-7700
(519) 506-6700
www.peakedge.ca/

The trademarks REALTOR®, REALTORS®, and the REALTOR® logo are controlled by The Canadian Real Estate Association (CREA) and identify real estate professionals who are members of CREA. The trademarks MLS®, Multiple Listing Service® and the associated logos are owned by The Canadian Real Estate Association (CREA) and identify the quality of services provided by real estate professionals who are members of CREA. The trademark DDF® is owned by The Canadian Real Estate Association (CREA) and identifies CREA's Data Distribution Facility (DDF®)
September 22 2026 04:59:05
Muskoka Haliburton Orillia – The Lakelands Association of REALTORS®
Peak Edge Realty Ltd.