
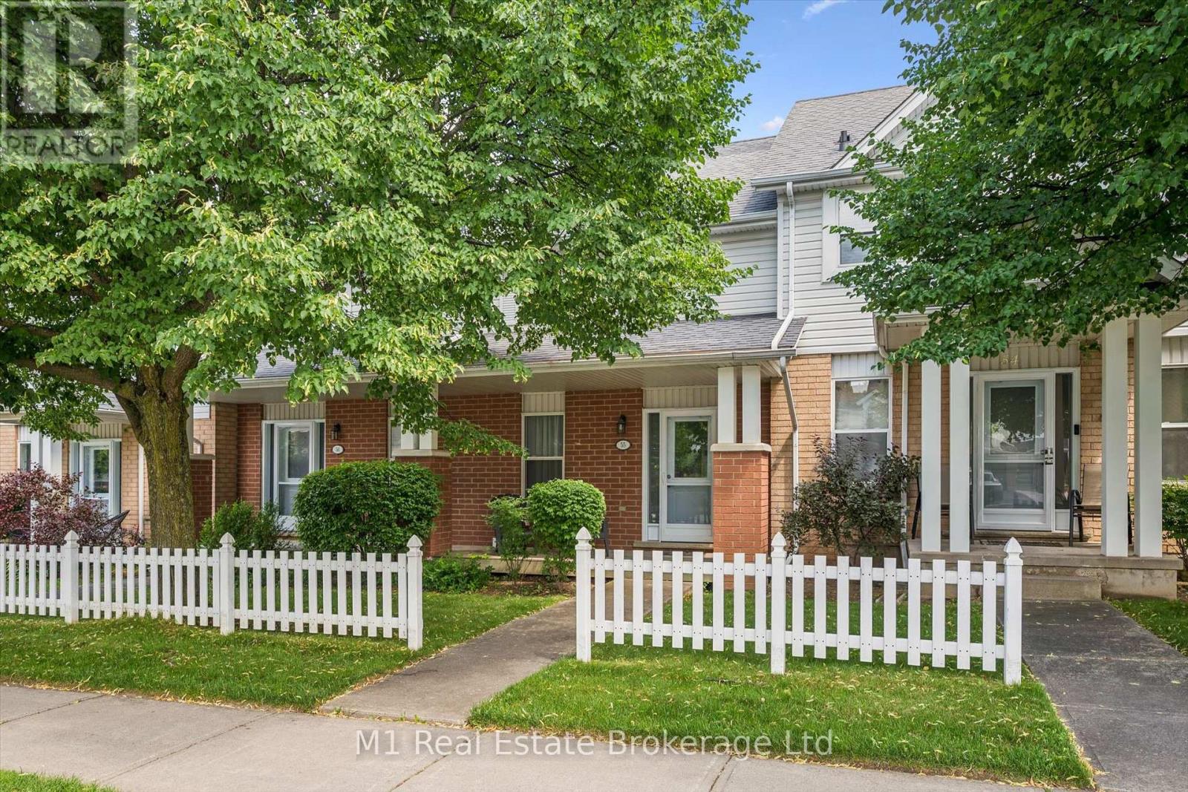
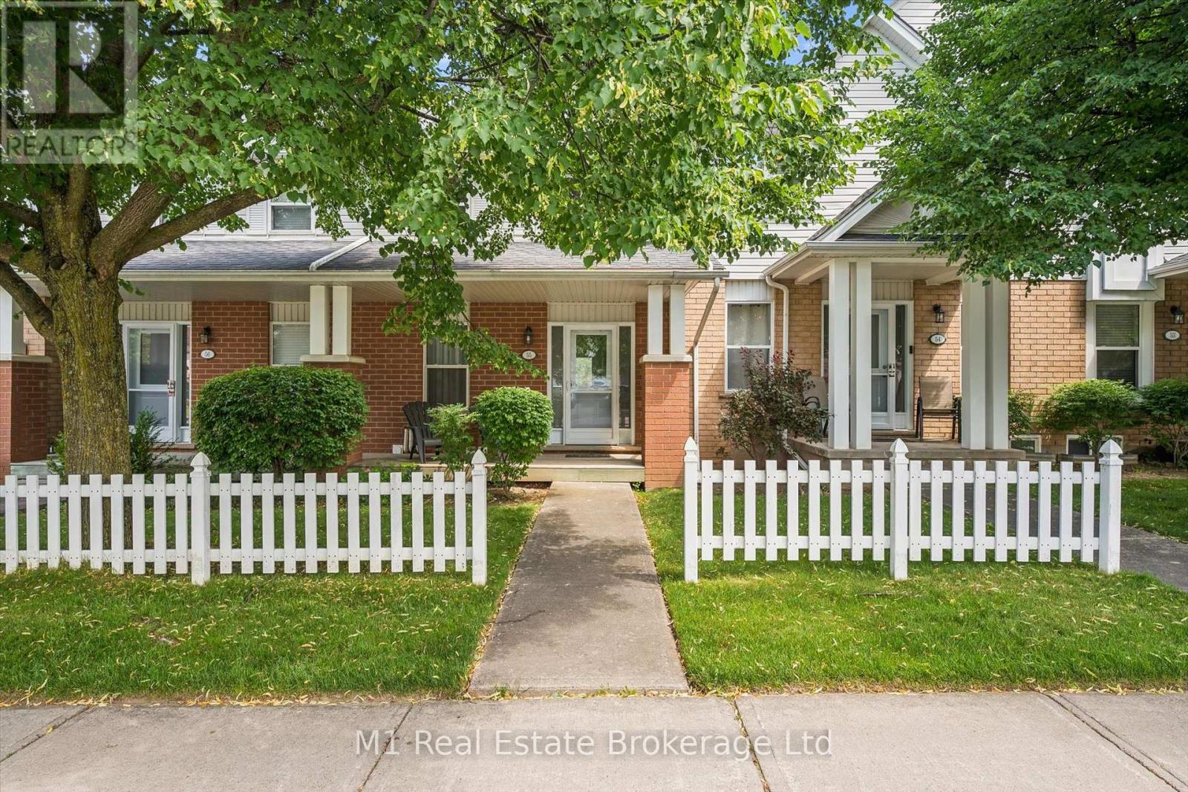
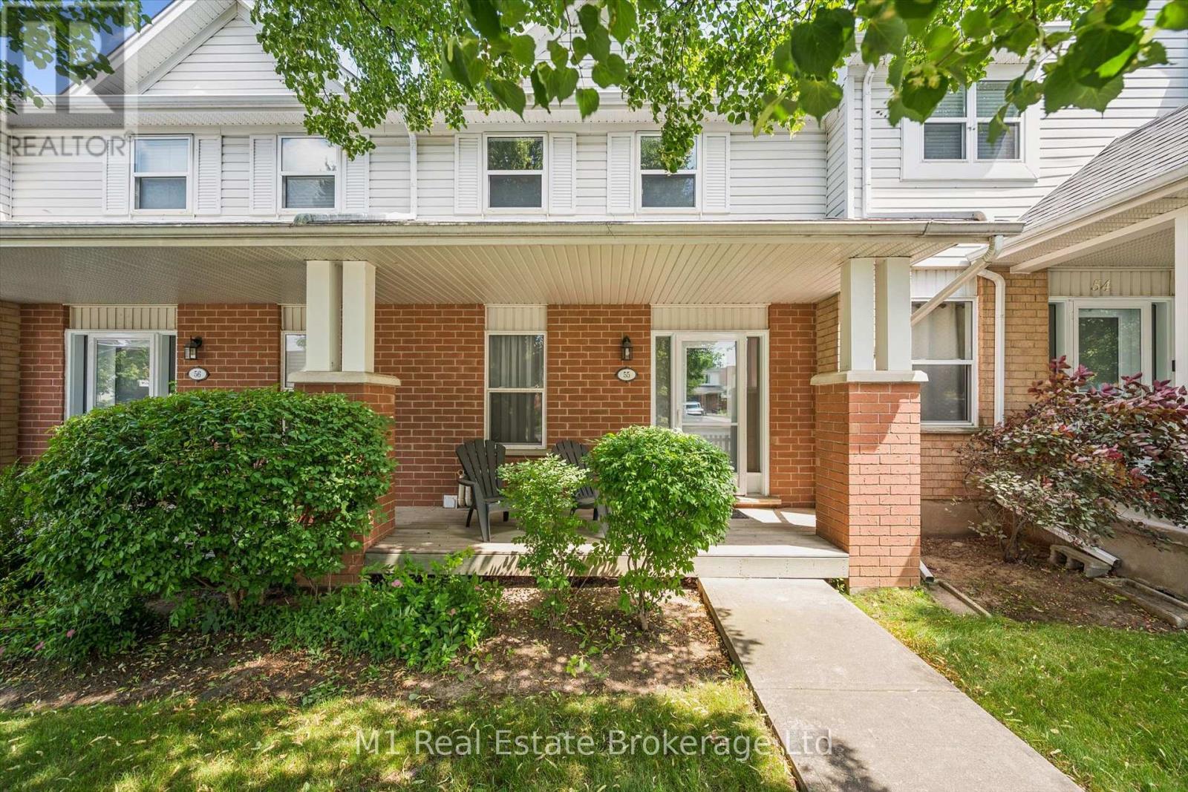
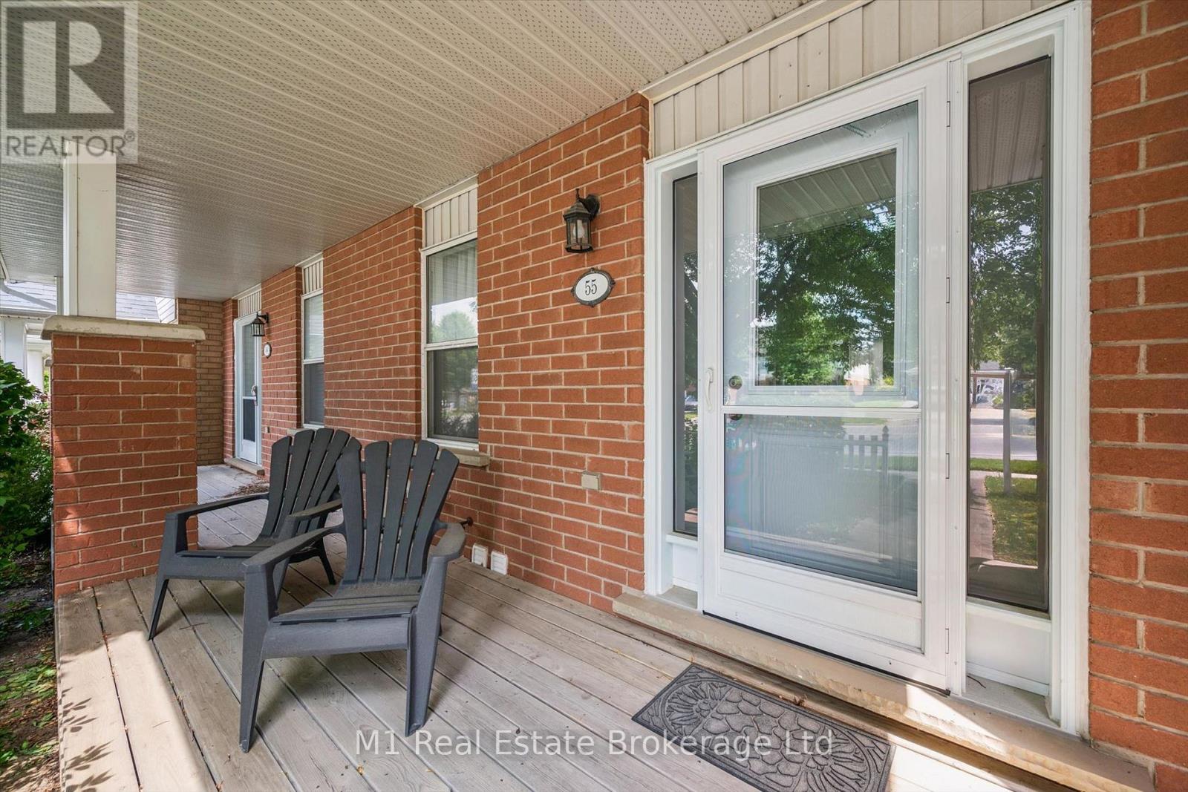
55 - 426 Grange Road Guelph (Grange Road), Ontario N1E 7E4

$479,900Maintenance, Insurance, Parking
$347.46 Monthly
Maintenance, Insurance, Parking
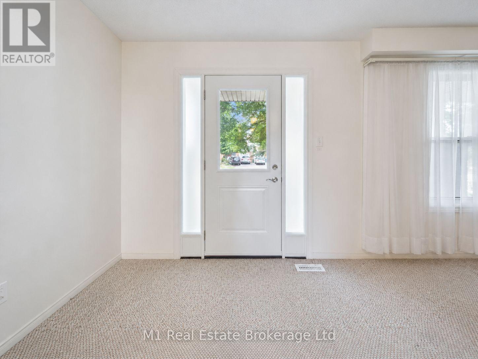
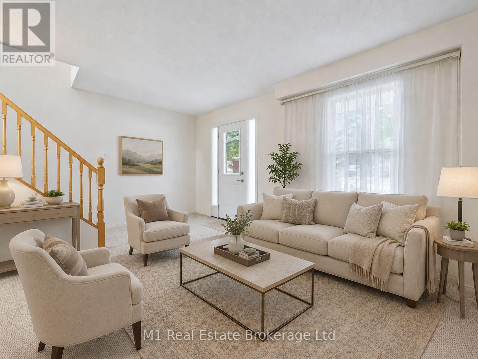
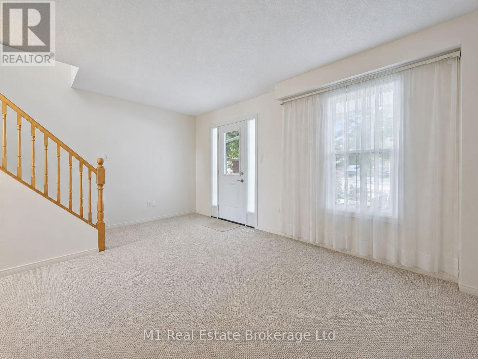
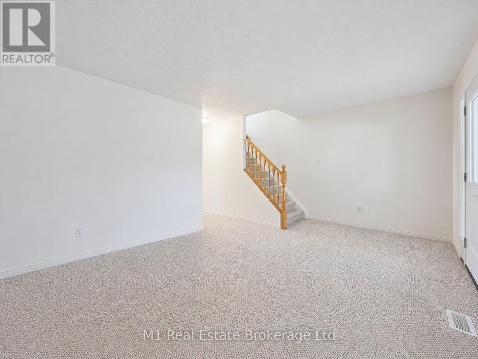
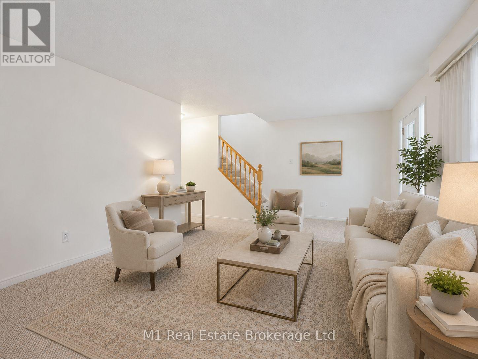
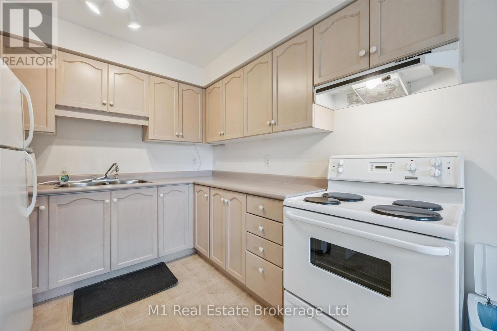
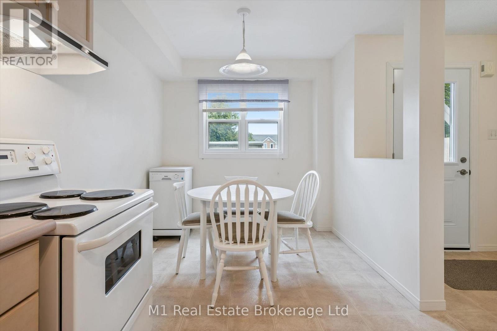
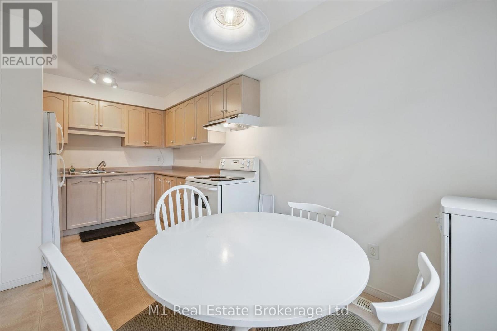
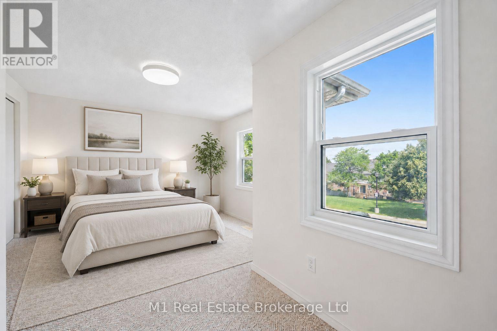
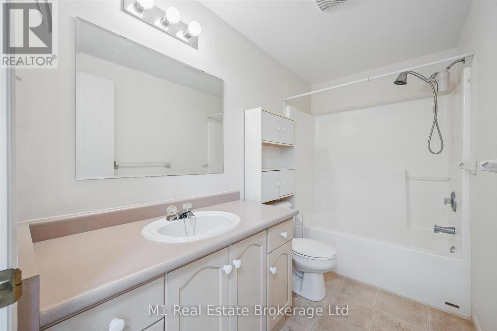
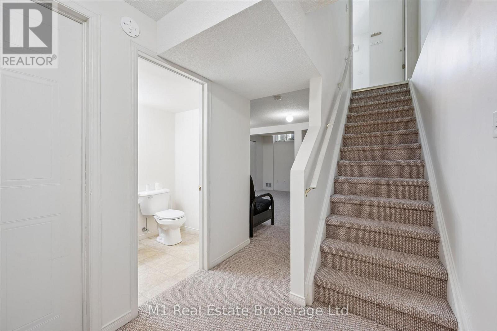
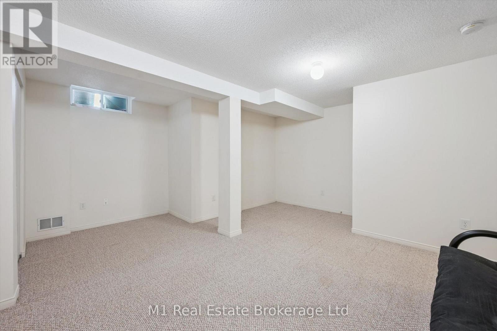
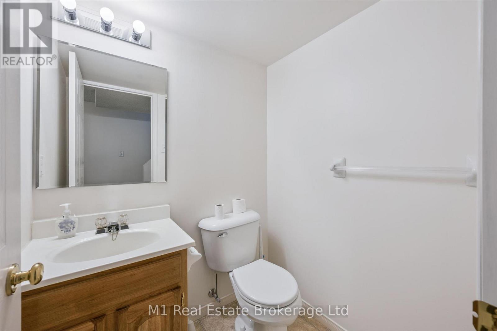
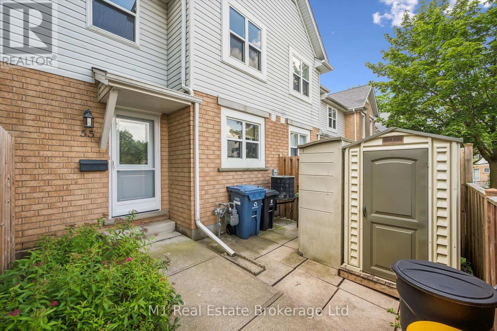
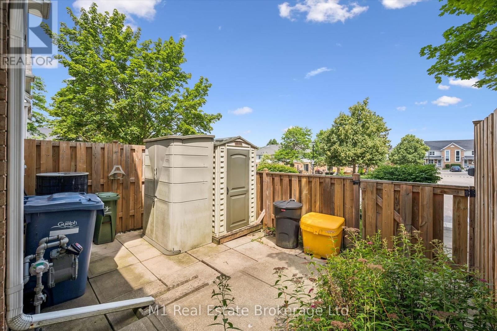
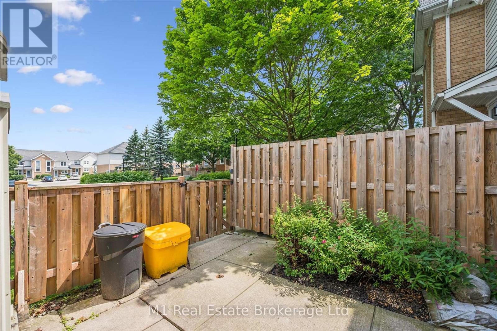
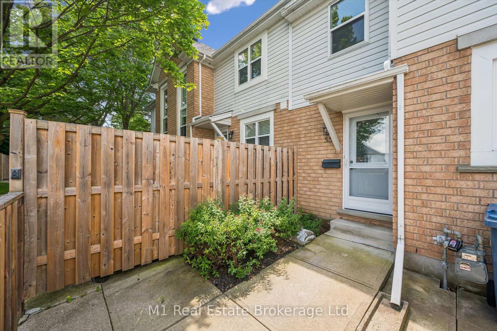
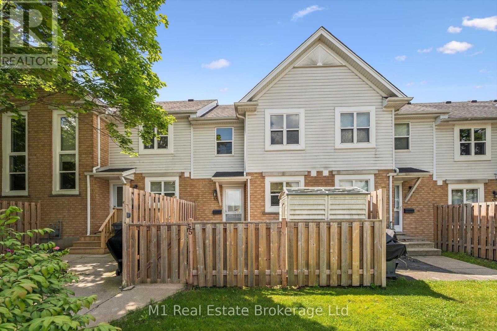
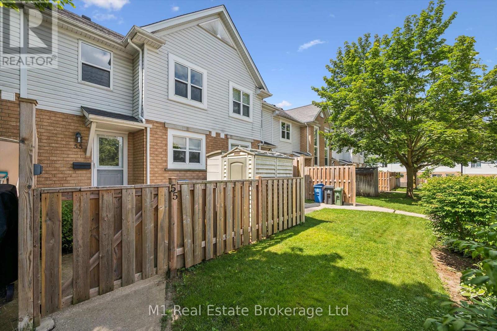
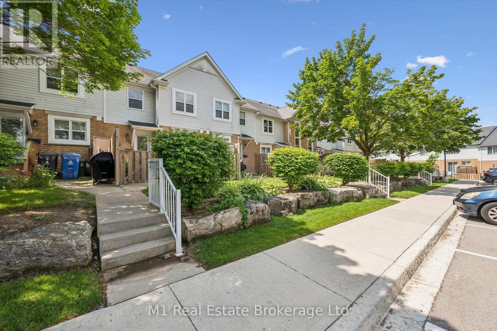
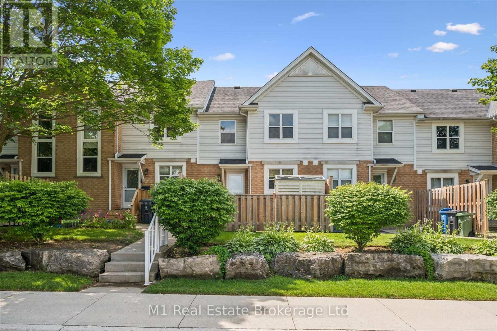
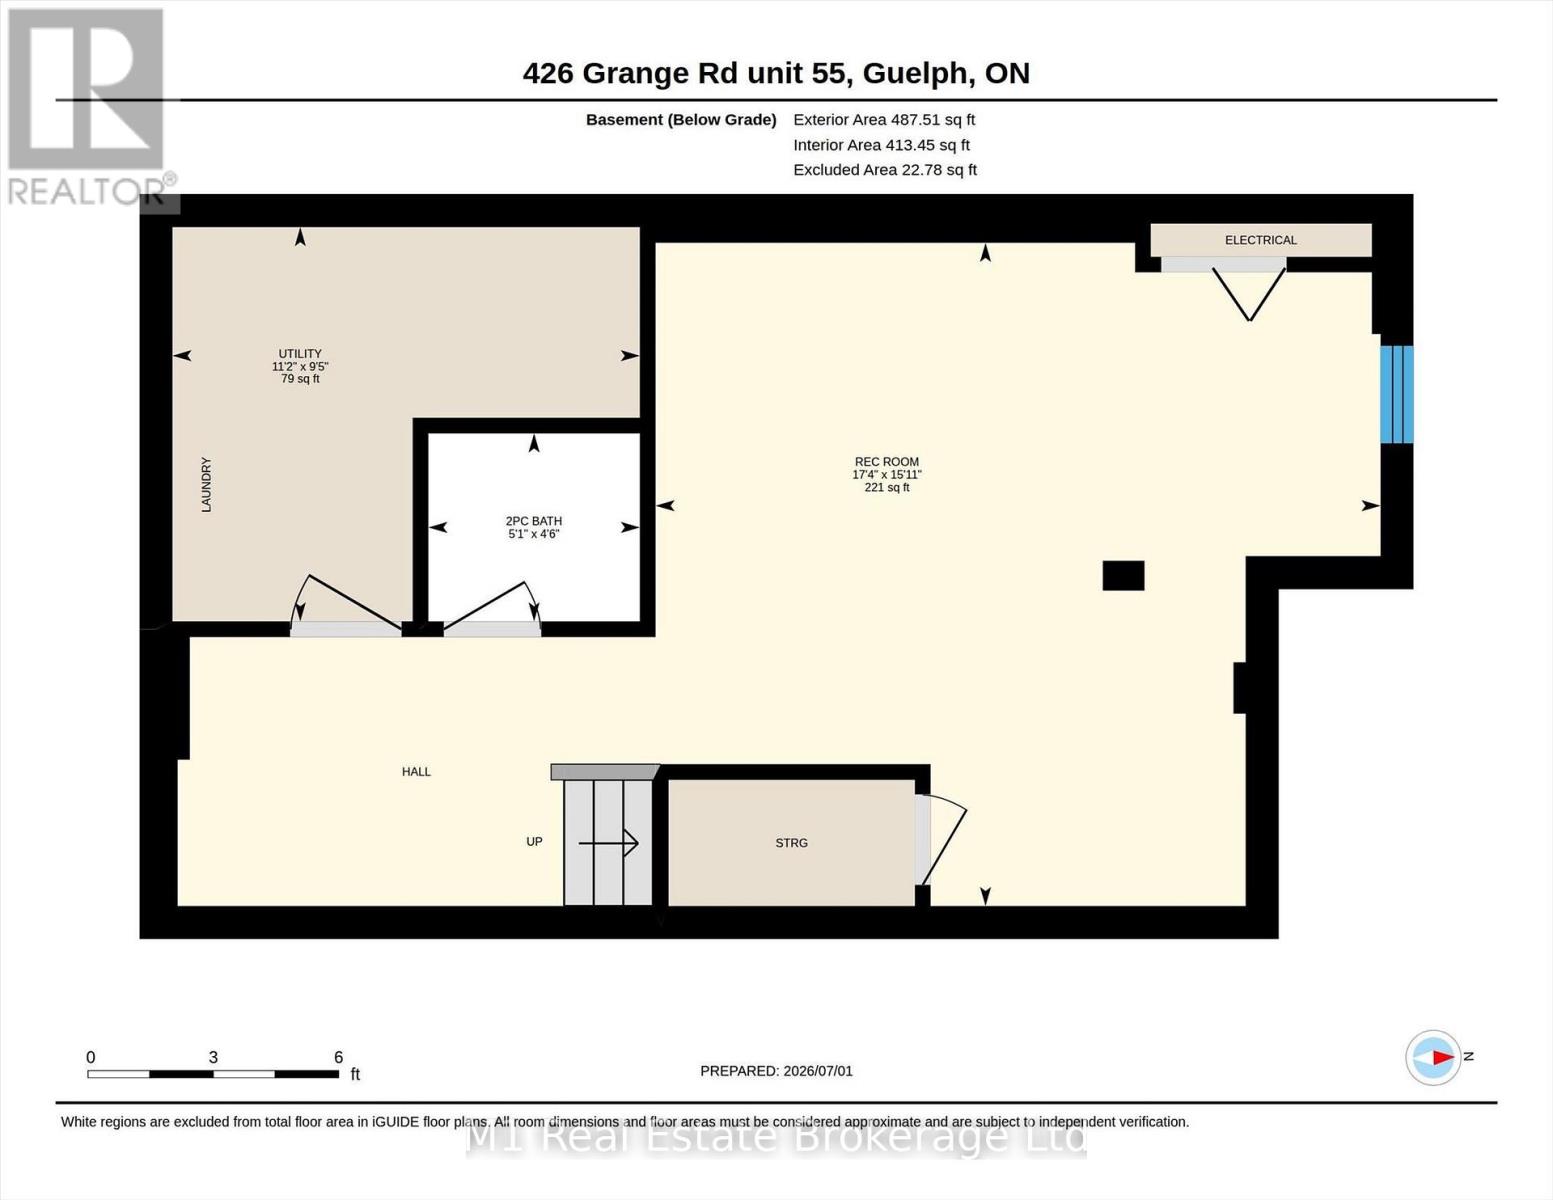
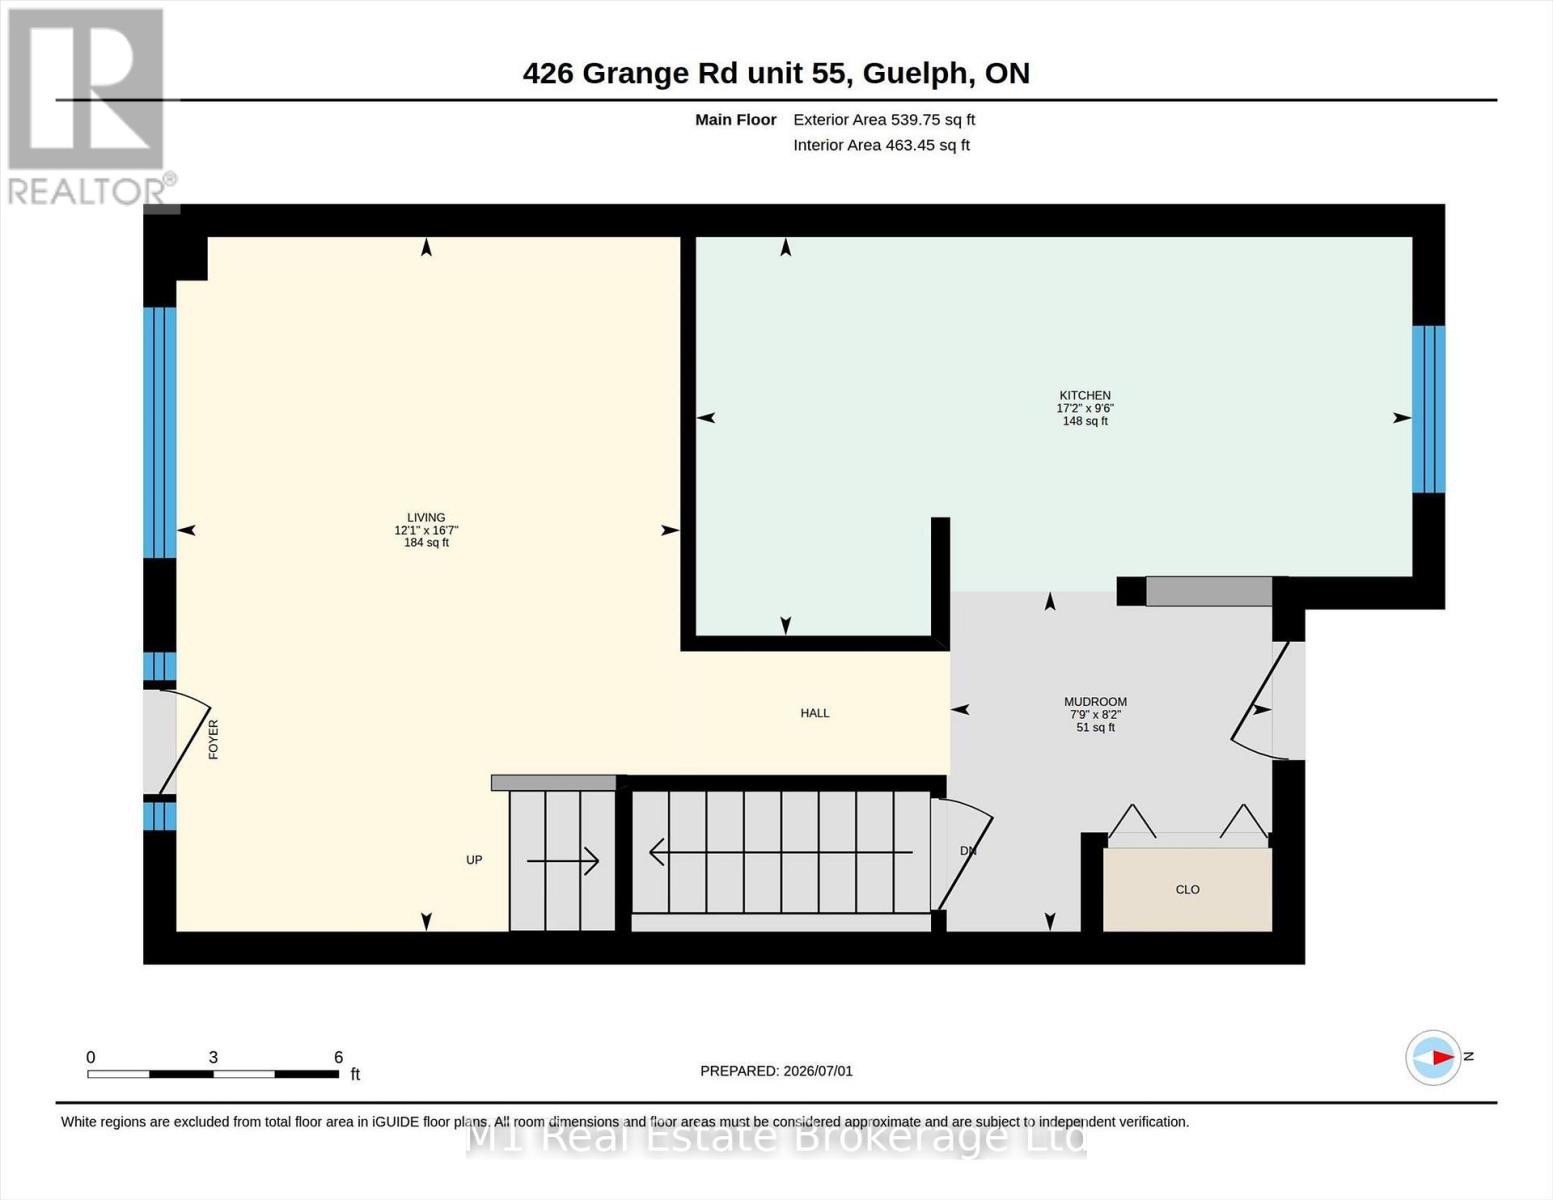
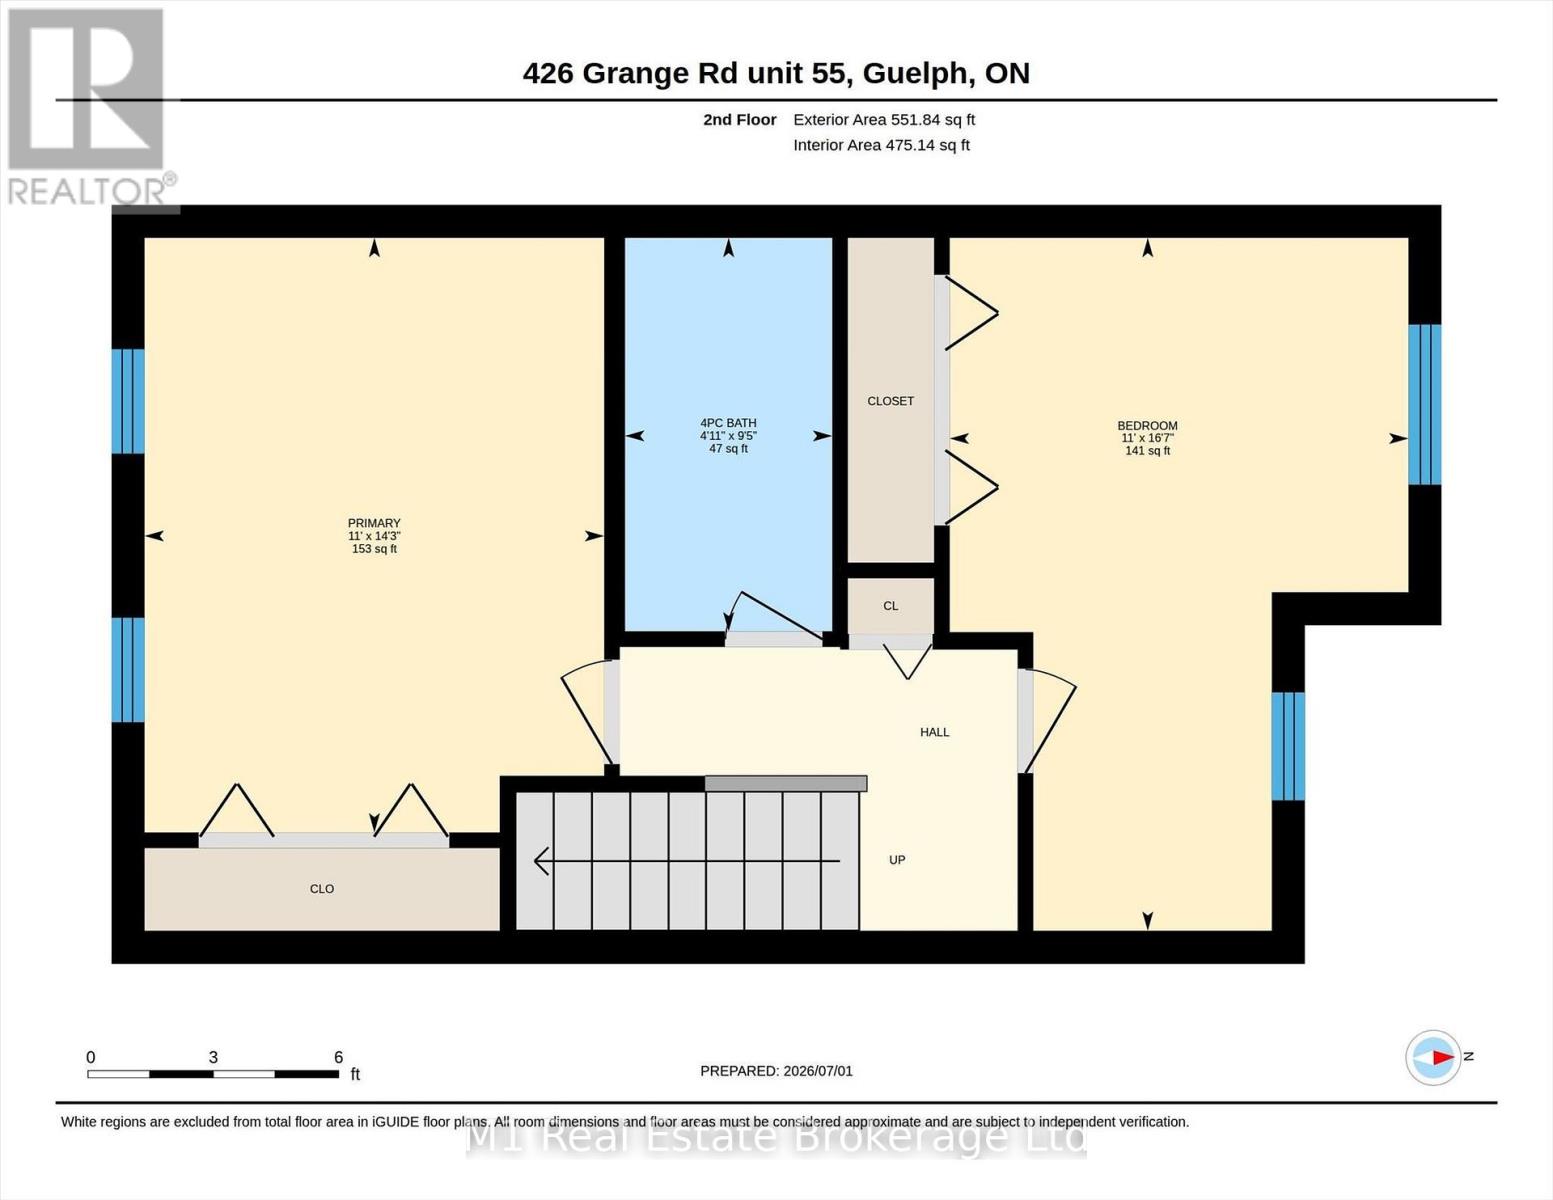
$347.46 MonthlyWelcome to 55-426 Grange Road, a well-kept 2-bedroom, 2-bathroom townhome in Guelph's east end. The practical two-storey layout offers comfortable living and dining areas, a functional kitchen, and a finished basement that adds valuable flexibility for a home office, recreation space, or storage. A private terrace, owned parking space, and low-maintenance condo lifestyle add everyday convenience. The established neighbourhood is close to schools, parks, public transit, shopping, and daily amenities. Enjoy nearby Hadati Creek Wetlands, Laura Baily Memorial Trail, and Eastview Community Park, with walking trails, sports fields, a splash pad, playground, pump track, and disc golf. Move-in ready and well located, this is an inviting opportunity to call Guelph home. (id:37372)
Property Details
| MLS® Number | X13751880 |
| Property Type | Single Family |
| Community Name | Grange Road |
| Community Features | Pets Allowed With Restrictions |
| Parking Space Total | 1 |
Building
| Bathroom Total | 2 |
| Bedrooms Above Ground | 2 |
| Bedrooms Total | 2 |
| Appliances | Dishwasher, Dryer, Freezer, Stove, Washer, Refrigerator |
| Basement Development | Finished |
| Basement Type | Full (finished) |
| Cooling Type | Central Air Conditioning |
| Exterior Finish | Brick, Vinyl Siding |
| Half Bath Total | 1 |
| Heating Fuel | Natural Gas |
| Heating Type | Forced Air |
| Stories Total | 2 |
| Size Interior | 1000 - 1199 Sqft |
| Type | Row / Townhouse |
Parking
| No Garage |
Land
| Acreage | No |
Rooms
| Level | Type | Length | Width | Dimensions |
|---|---|---|---|---|
| Second Level | Bathroom | 2.87 m | 1.51 m | 2.87 m x 1.51 m |
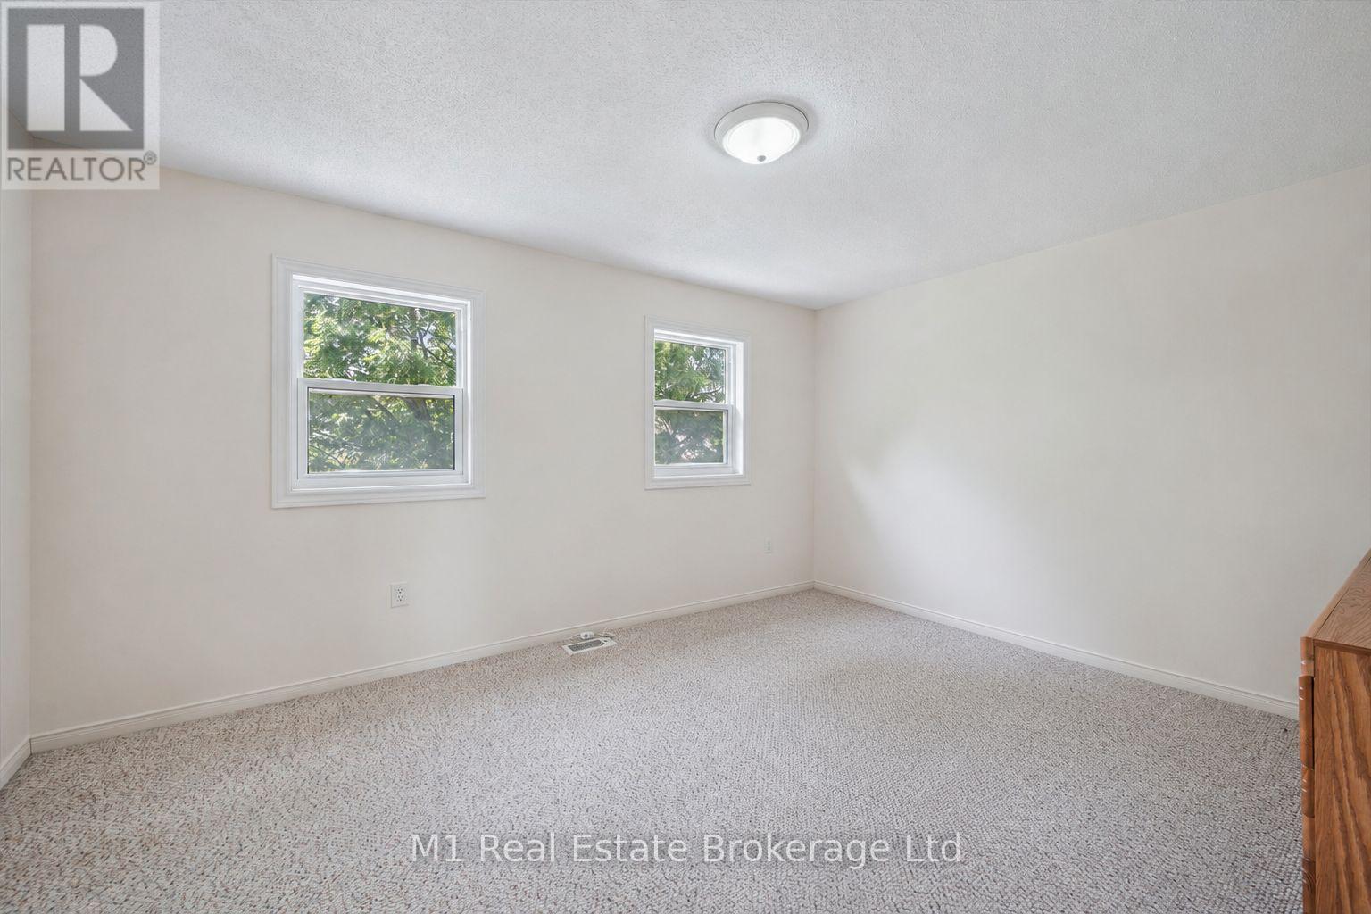
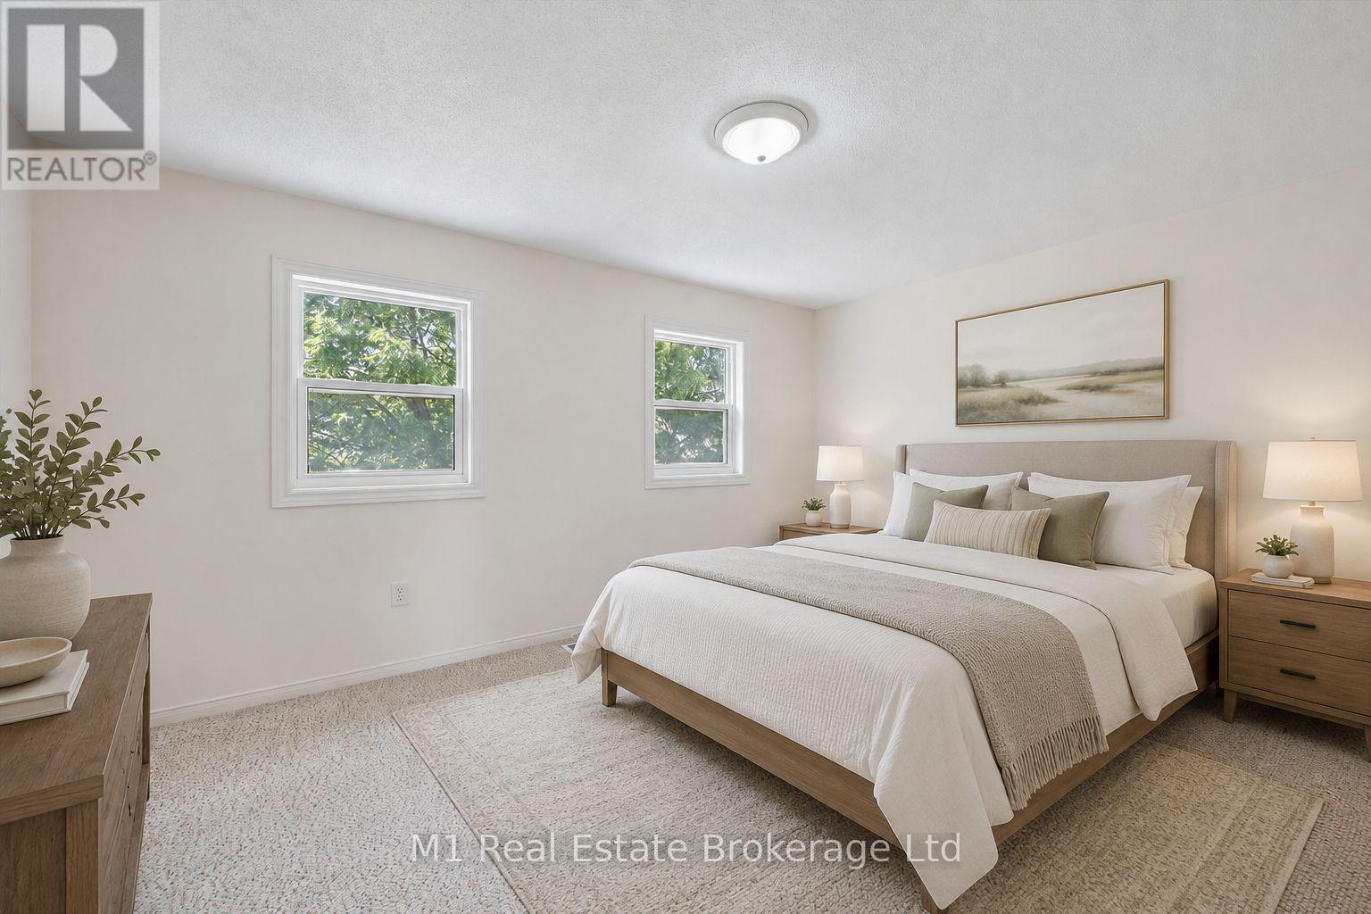
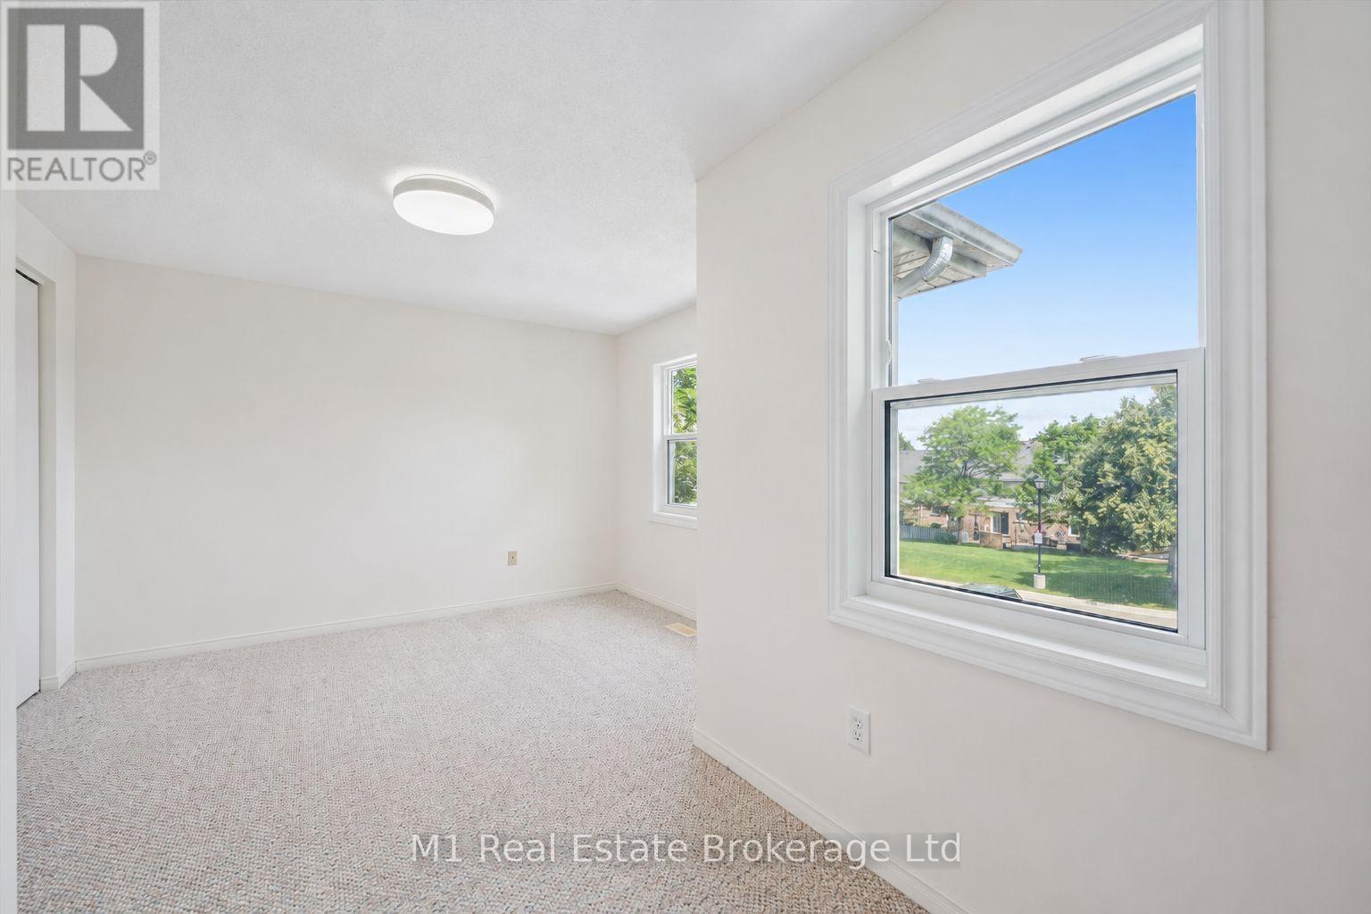
| Second Level | Bedroom | 5.06 m | 3.35 m | 5.06 m x 3.35 m |
| Second Level | Primary Bedroom | 4.32 m | 3.35 m | 4.32 m x 3.35 m |
| Basement | Bathroom | 1.37 m | 1.54 m | 1.37 m x 1.54 m |
| Basement | Recreational, Games Room | 4.84 m | 5.29 m | 4.84 m x 5.29 m |
| Main Level | Kitchen | 2.91 m | 5.23 m | 2.91 m x 5.23 m |
| Main Level | Living Room | 5.07 m | 3.68 m | 5.07 m x 3.68 m |
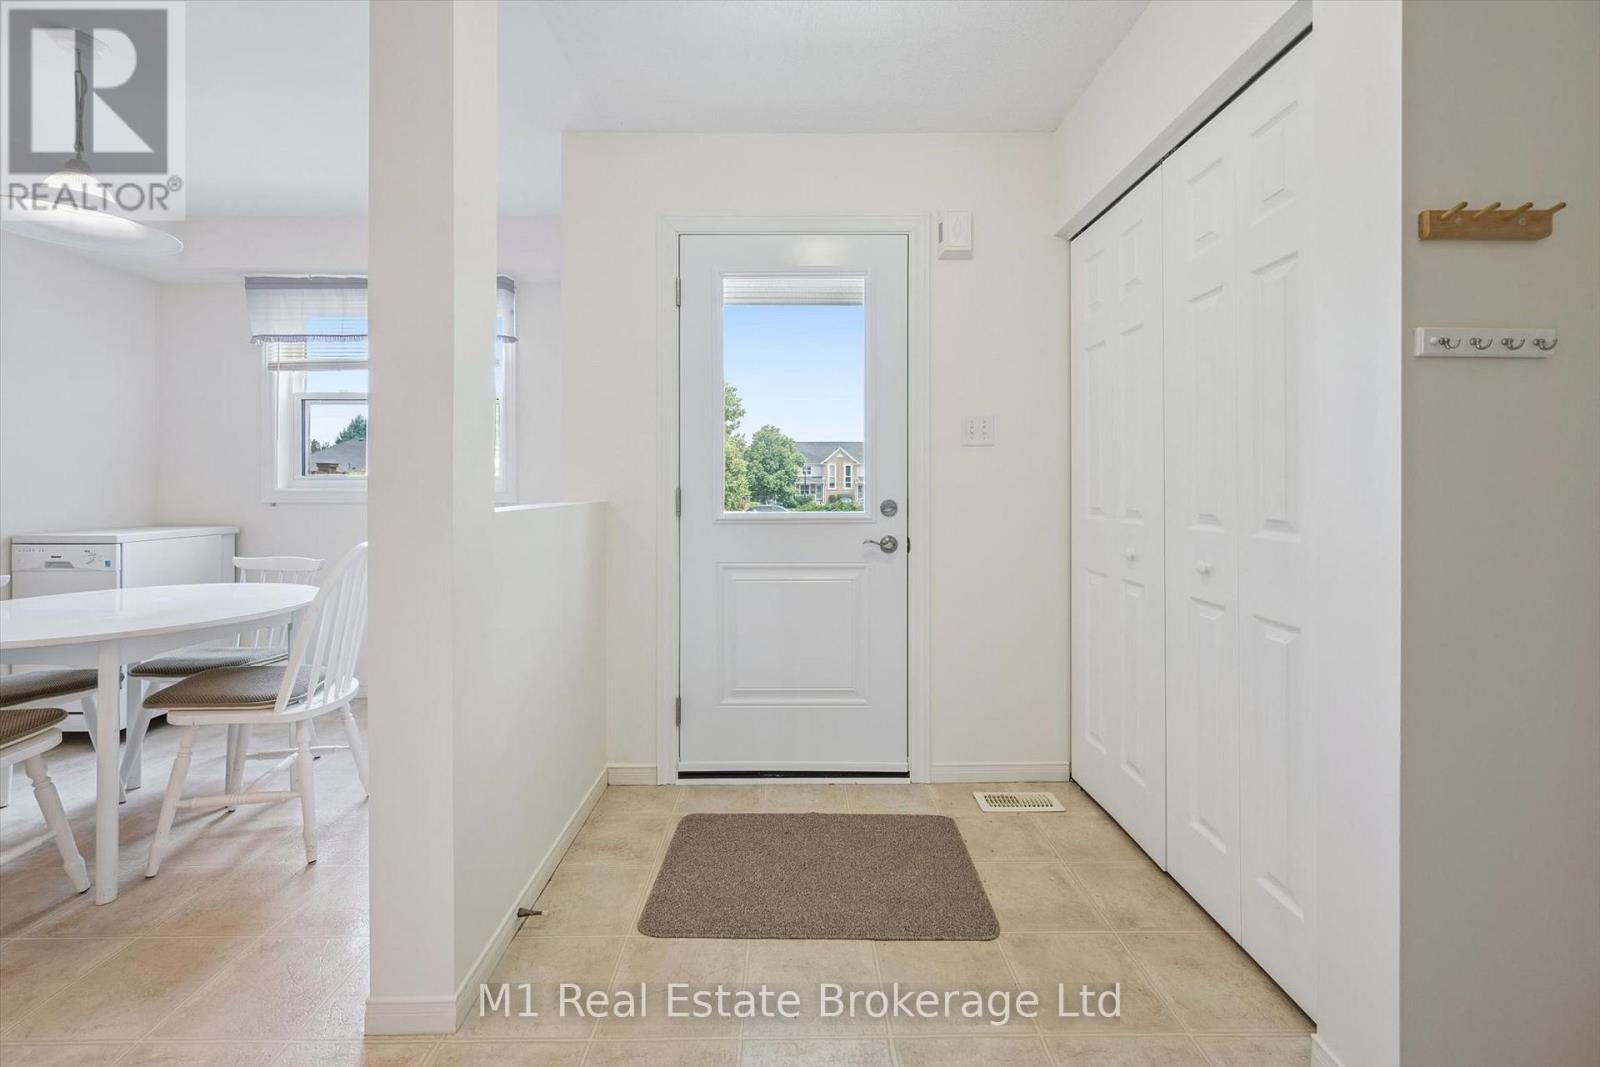
| Main Level | Mud Room | 2.48 m | 2.35 m | 2.48 m x 2.35 m |
https://www.realtor.ca/real-estate/30243221/55-426-grange-road-guelph-grange-road-grange-road
Interested?
Contact us for more information

Kris Butler
Salesperson
butlerrealestate.ca/
www.facebook.com/krisbutler.realtor
www.instagram.com/krisbutler_realtor/

7041 Highway 7
Guelph, Ontario N1H 6J4
(226) 783-0811
m1wellington.com/

Chris Mochrie
Broker of Record
https://www.youtube.com/embed/M8S648chB_U
7041 Highway 7
Guelph, Ontario N1H 6J4
(226) 783-0811
m1wellington.com/

The trademarks REALTOR®, REALTORS®, and the REALTOR® logo are controlled by The Canadian Real Estate Association (CREA) and identify real estate professionals who are members of CREA. The trademarks MLS®, Multiple Listing Service® and the associated logos are owned by The Canadian Real Estate Association (CREA) and identify the quality of services provided by real estate professionals who are members of CREA. The trademark DDF® is owned by The Canadian Real Estate Association (CREA) and identifies CREA's Data Distribution Facility (DDF®)
September 08 2026 01:29:37
Muskoka Haliburton Orillia – The Lakelands Association of REALTORS®
M1 Real Estate Brokerage Ltd