
55 Georgian Glen Drive Wasaga Beach, Ontario L9Z 1K7

$164,500
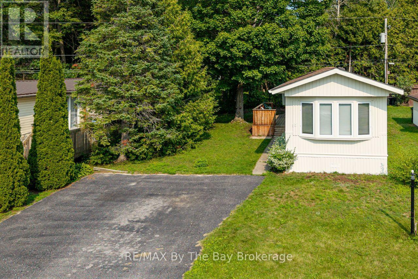
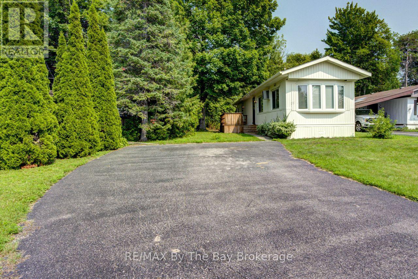
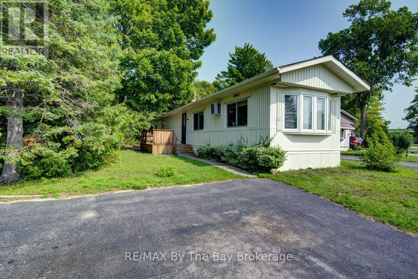
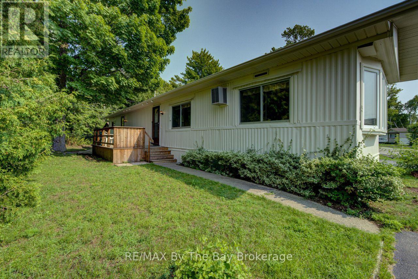
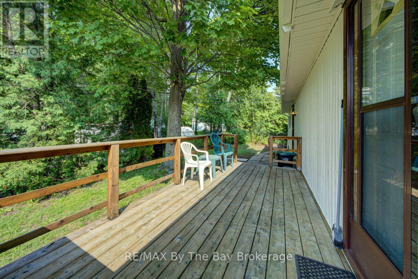
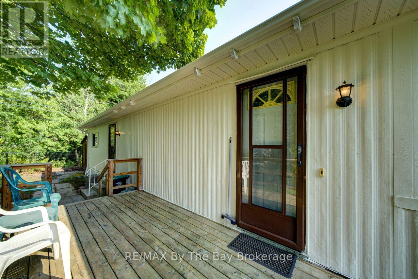
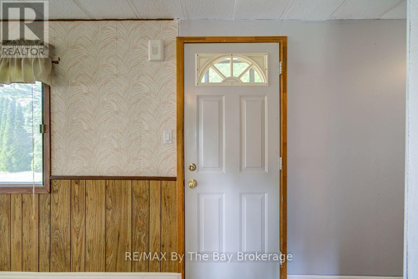
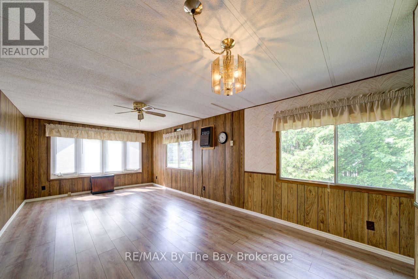
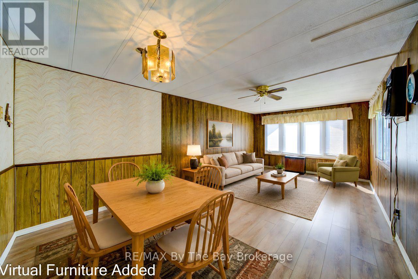
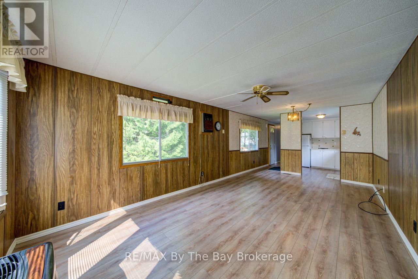
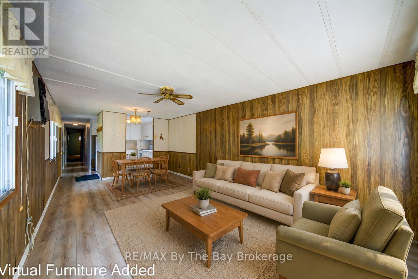
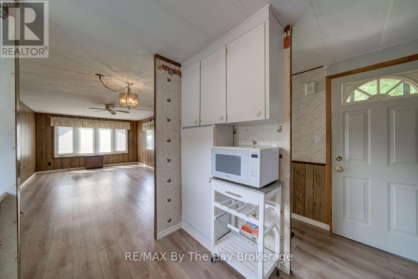
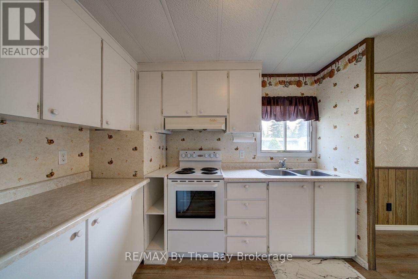
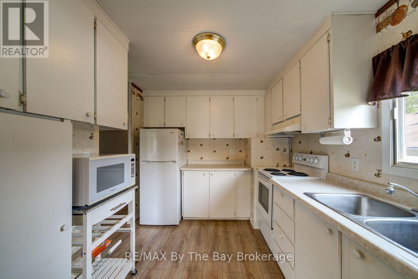
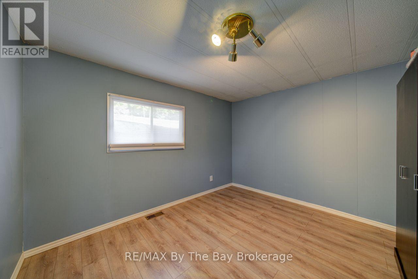
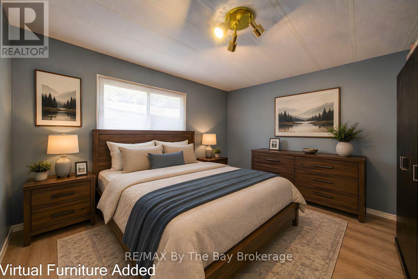
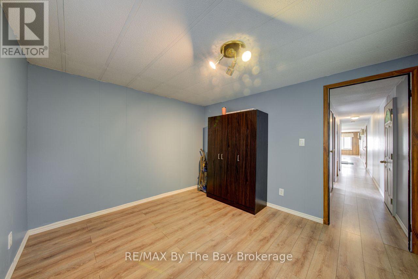
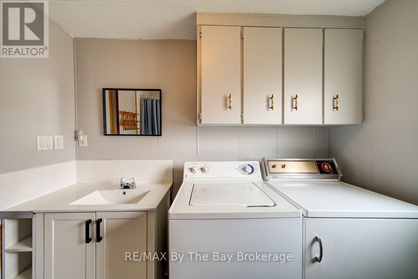
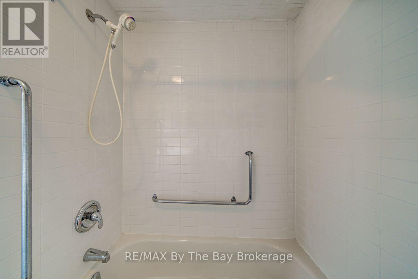
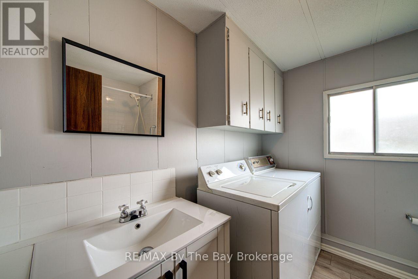
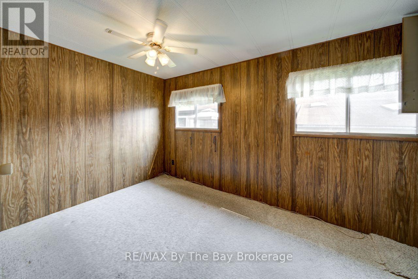
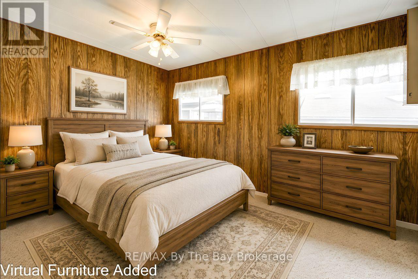
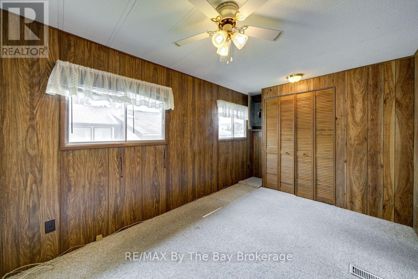
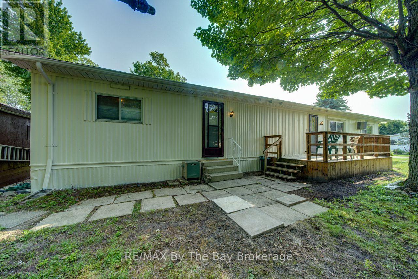
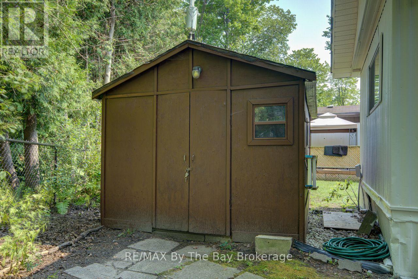
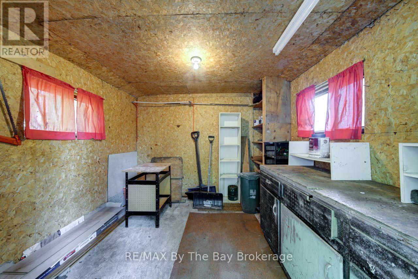
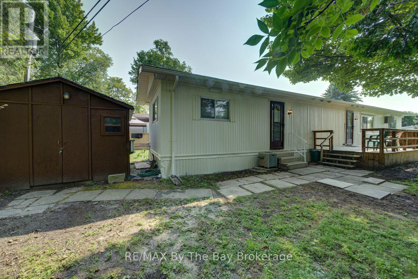
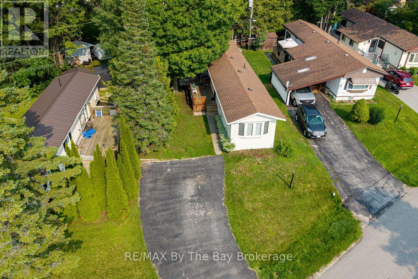
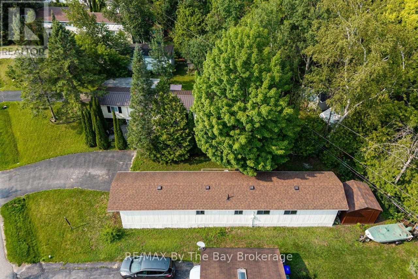
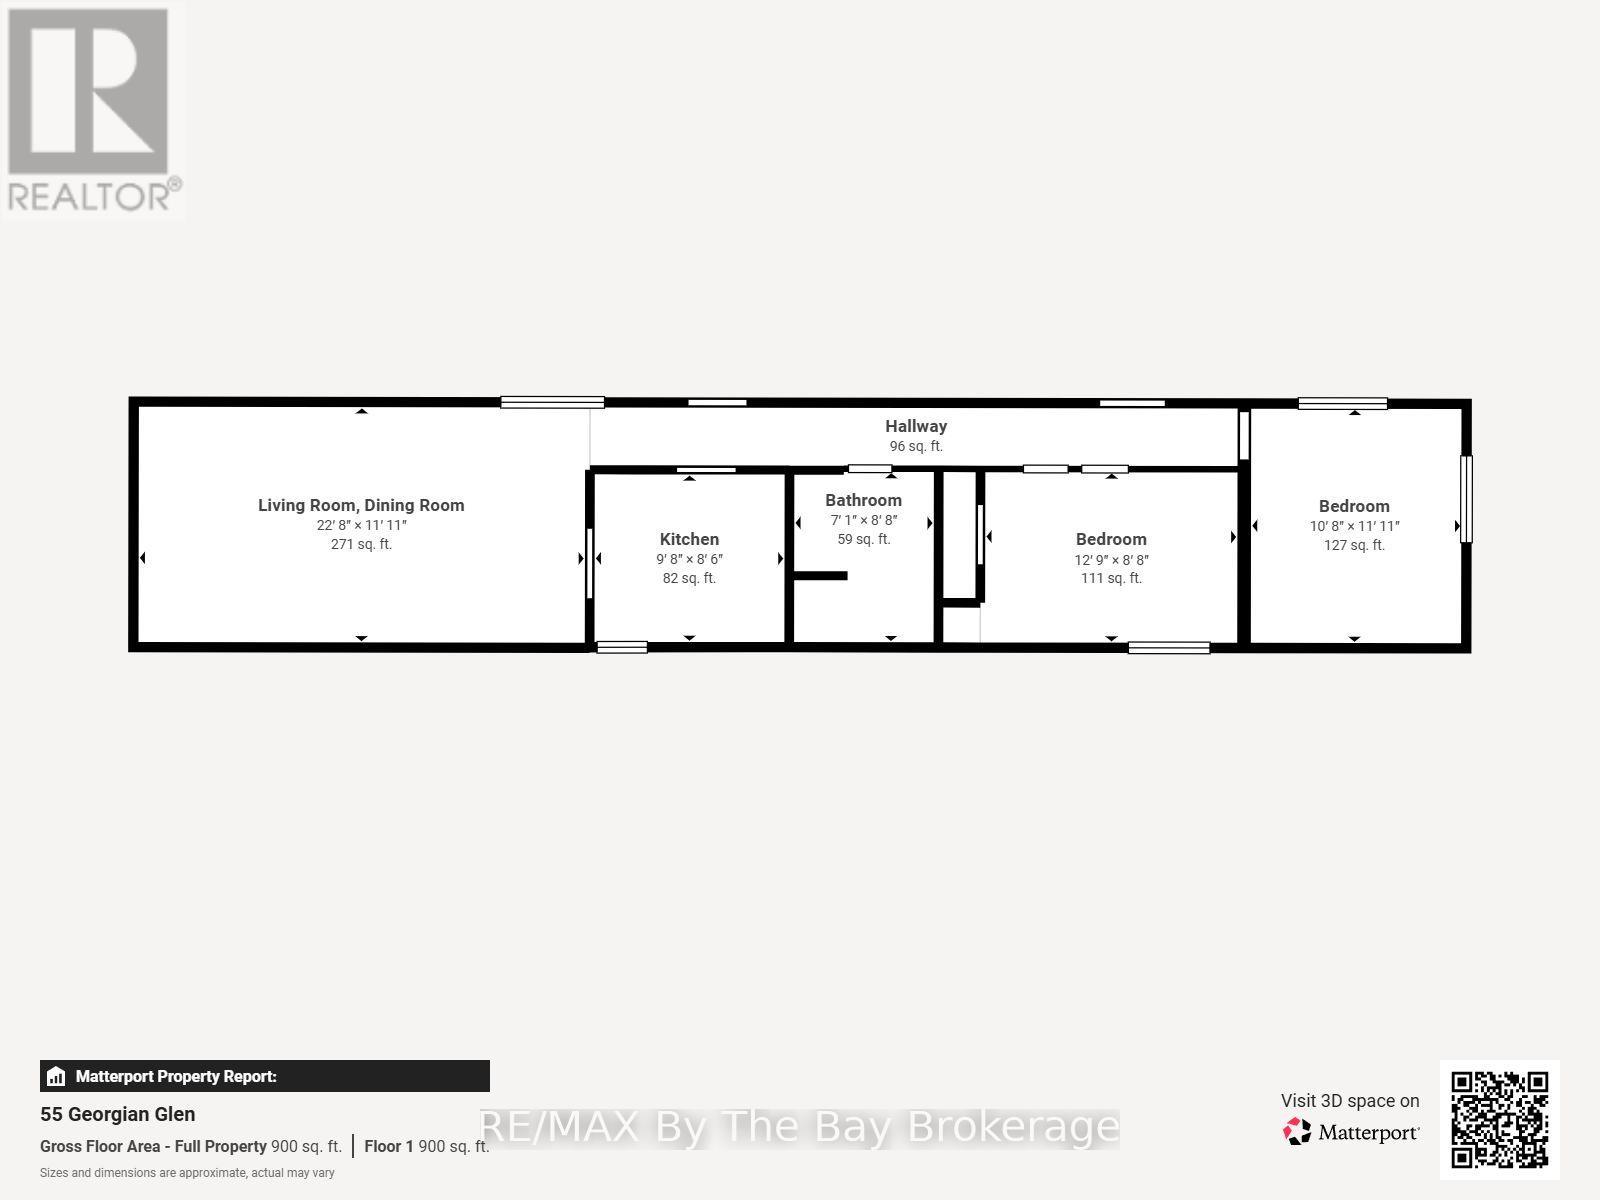
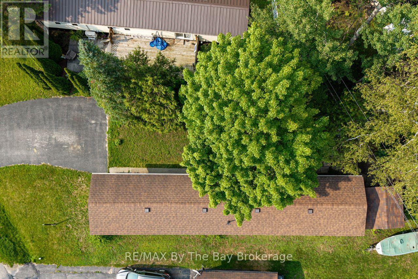
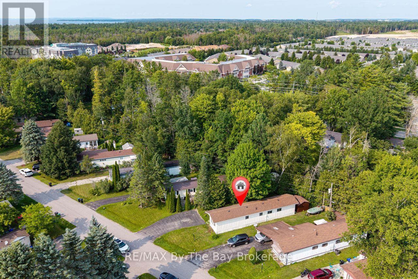
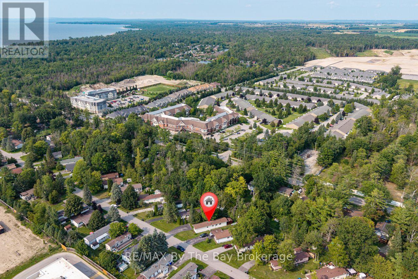
Welcome to your charming bungalow by the beach! This affordable home boasts 2 bedrooms, 1 bathroom, and ample parking space for 4 vehicles. With 800 square feet of cozy living space, this property is perfect for those seeking a peaceful setting close to the main beach with the convenience of ample restaurants shopping centers. Located in a mature modular home park, this year-round residence offers a private deck for enjoying the serene surroundings and comes equipped with a large shed for additional storage space for all your beach gear and outdoor equipment. Recent updates (2022-2026) include; Flooring, Bathroom, Furnace, Leaf gutter protector, and Full Exterior paint job. This home exudes a fresh and inviting atmosphere, ready for you to add your finishing touches and make it your own. (Taxes and Land Lease total; $846.01 / month to New Owner as per Parkbridge). (id:37372)
Property Details
| MLS® Number | S13668444 |
| Property Type | Single Family |
| Community Name | Wasaga Beach |
| Amenities Near By | Beach, Golf Nearby |
| Community Features | Community Centre |
| Equipment Type | None |
| Features | Flat Site |
| Parking Space Total | 4 |
| Rental Equipment Type | None |
| Structure | Deck, Shed |
Building
| Bathroom Total | 1 |
| Bedrooms Above Ground | 2 |
| Bedrooms Total | 2 |
| Age | 31 To 50 Years |
| Appliances | Water Heater, Dryer, Stove, Washer, Window Coverings, Refrigerator |
| Architectural Style | Bungalow |
| Basement Type | None |
| Cooling Type | Wall Unit |
| Exterior Finish | Aluminum Siding |
| Flooring Type | Laminate |
| Heating Fuel | Electric |
| Heating Type | Forced Air |
| Stories Total | 1 |
| Size Interior | 700 - 1100 Sqft |
| Type | Mobile Home |
| Utility Water | Municipal Water |
Parking
| No Garage |
Land
| Acreage | No |
| Land Amenities | Beach, Golf Nearby |
| Sewer | Sanitary Sewer |
| Zoning Description | Rm H |
Rooms
| Level | Type | Length | Width | Dimensions |
|---|---|---|---|---|
| Main Level | Living Room | 4.57 m | 3.51 m | 4.57 m x 3.51 m |
| Main Level | Dining Room | 2.01 m | 3.51 m | 2.01 m x 3.51 m |
| Main Level | Kitchen | 2.39 m | 2.79 m | 2.39 m x 2.79 m |
| Main Level | Bedroom | 3.15 m | 3.51 m | 3.15 m x 3.51 m |
| Main Level | Bedroom 2 | 3.79 m | 2.59 m | 3.79 m x 2.59 m |
| Main Level | Laundry Room | 2.13 m | 2.59 m | 2.13 m x 2.59 m |
Utilities
| Cable | Available |
| Electricity | Installed |
| Sewer | Installed |
https://www.realtor.ca/real-estate/30147976/55-georgian-glen-drive-wasaga-beach-wasaga-beach
Interested?
Contact us for more information

David Scott
Salesperson
thedavidscott.com/

6-1263 Mosley Street
Wasaga Beach, Ontario L9Z 2Y7
(705) 429-4500
(705) 429-4019
www.remaxbythebay.ca/

The trademarks REALTOR®, REALTORS®, and the REALTOR® logo are controlled by The Canadian Real Estate Association (CREA) and identify real estate professionals who are members of CREA. The trademarks MLS®, Multiple Listing Service® and the associated logos are owned by The Canadian Real Estate Association (CREA) and identify the quality of services provided by real estate professionals who are members of CREA. The trademark DDF® is owned by The Canadian Real Estate Association (CREA) and identifies CREA's Data Distribution Facility (DDF®)
September 09 2026 08:29:07
Muskoka Haliburton Orillia – The Lakelands Association of REALTORS®
RE/MAX By The Bay Brokerage