
562 24th Street W Owen Sound, Ontario N4K 5N2

$799,900
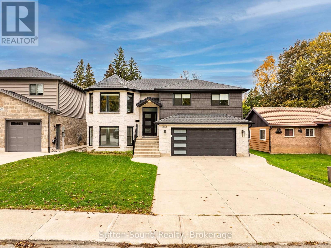
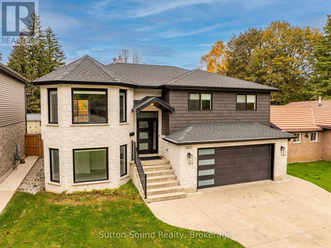
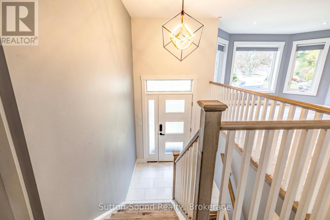
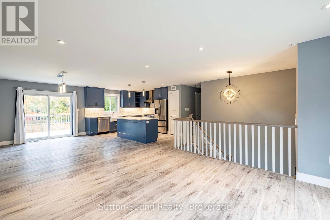
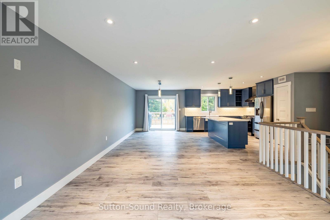
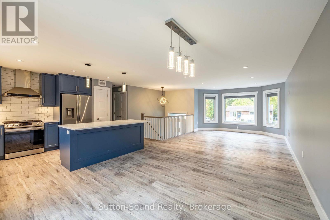
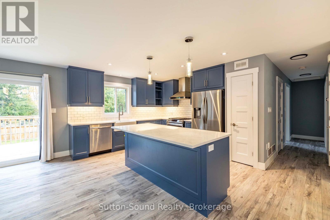
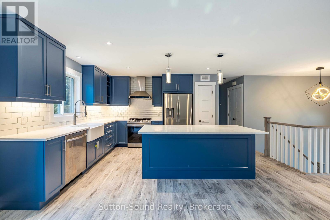
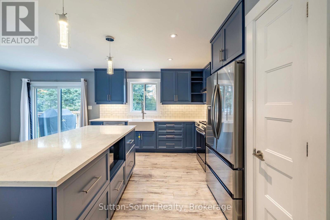
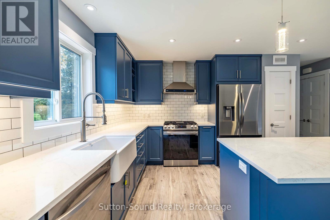
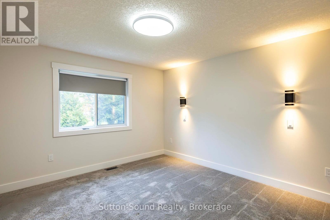
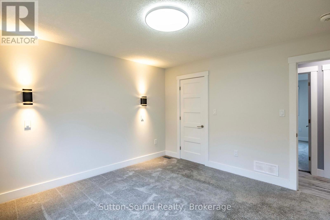
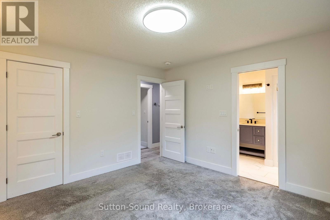
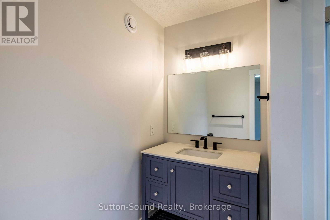
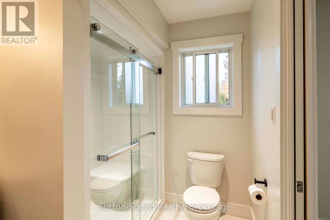
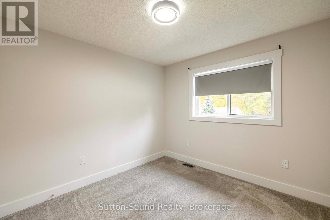
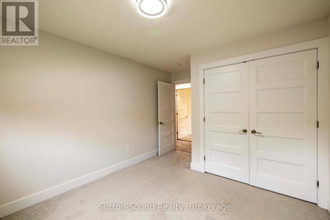
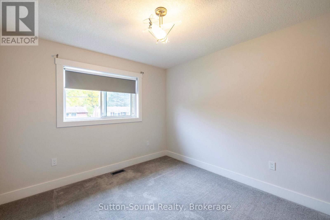
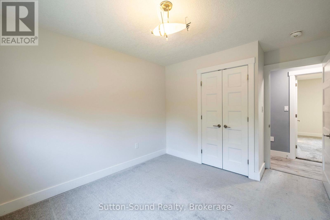
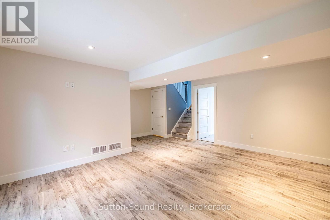
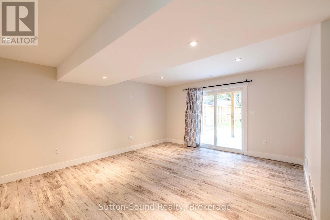
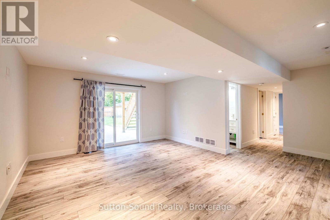
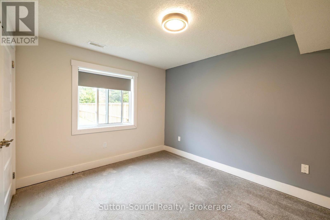
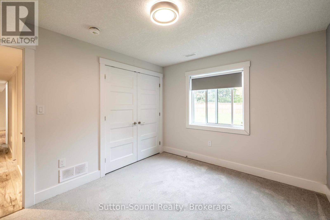
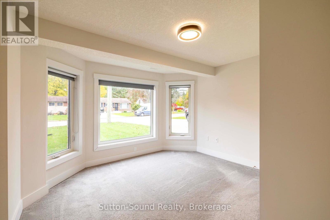
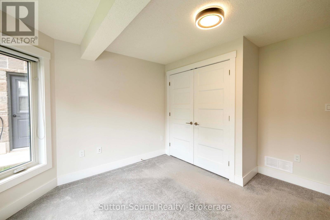
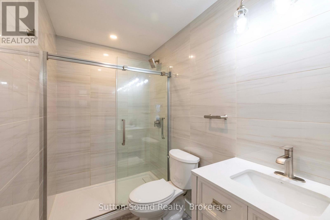
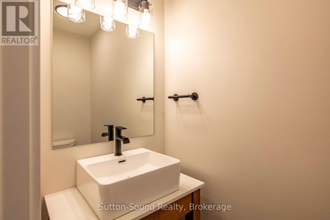
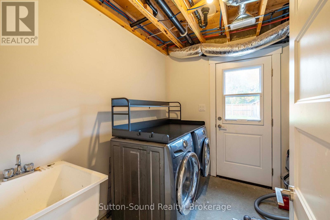
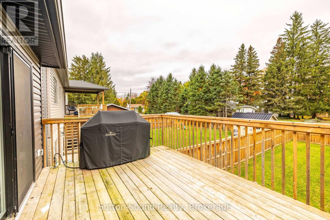
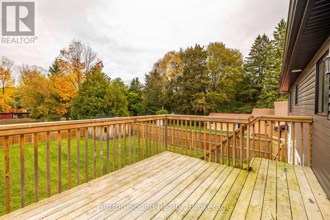
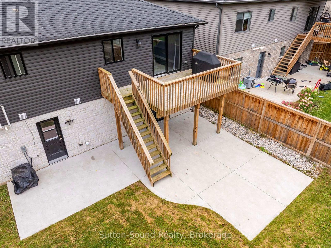
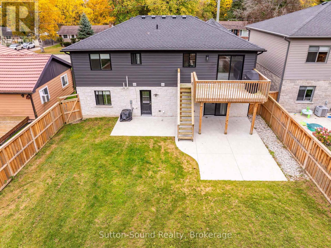
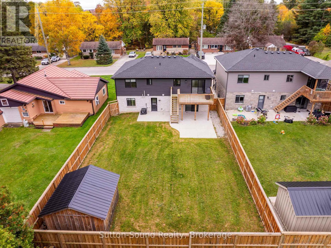
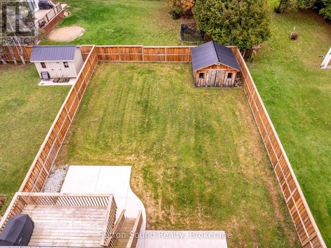
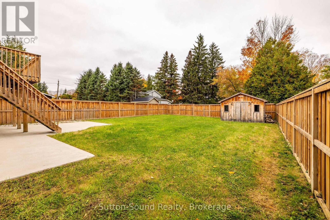
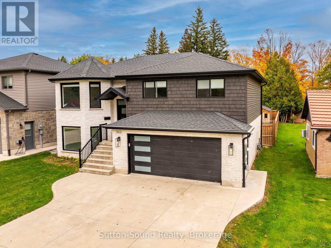
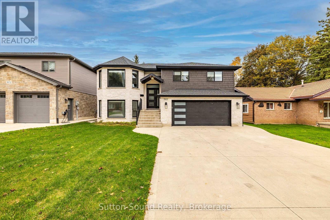
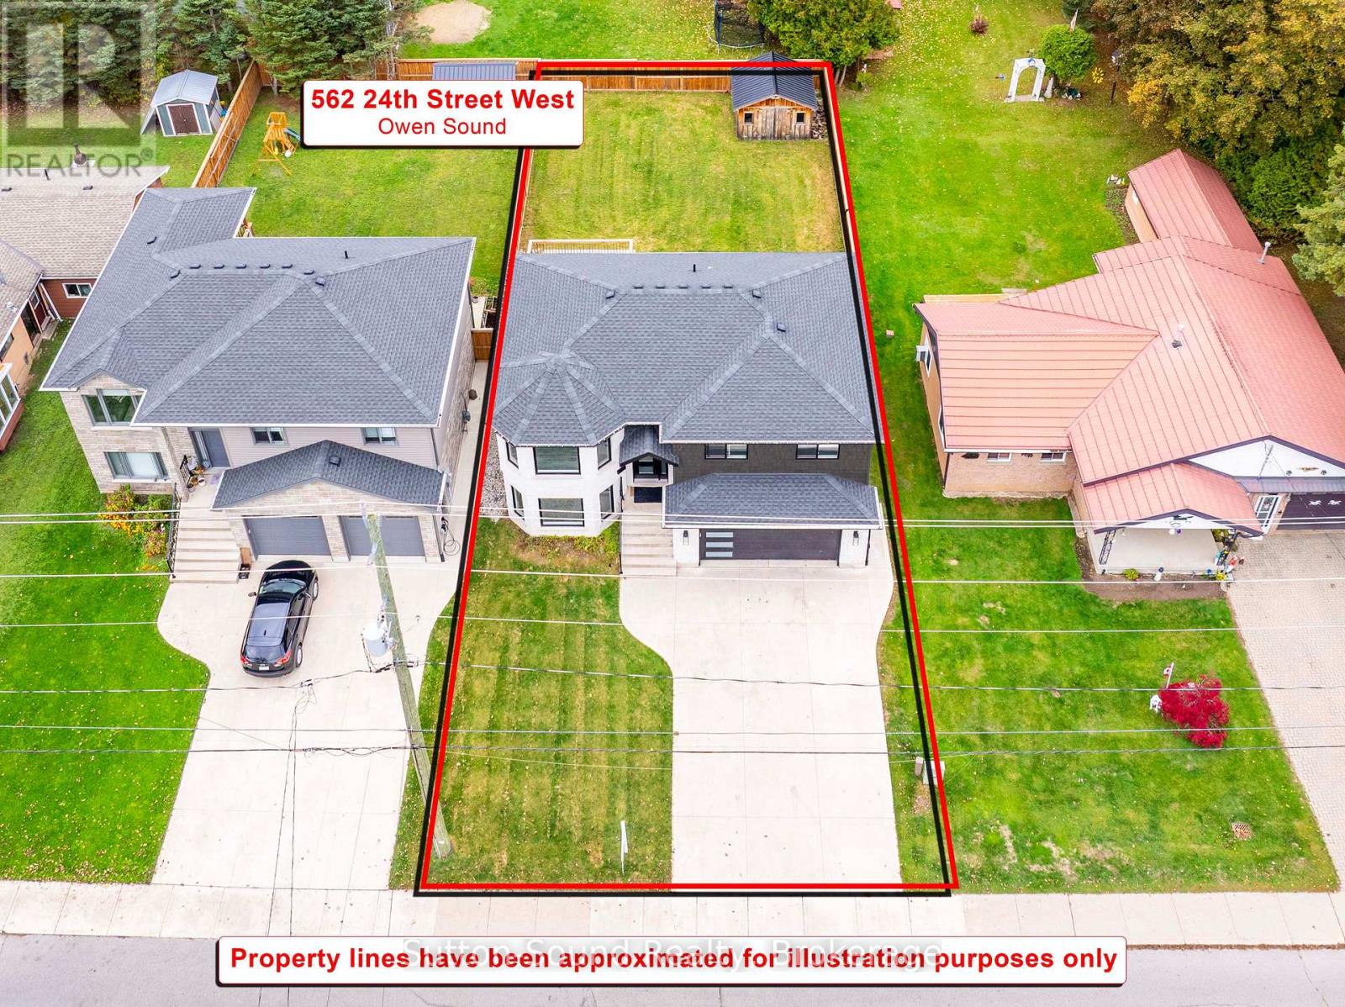
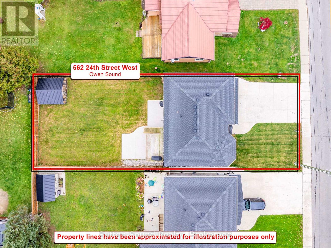
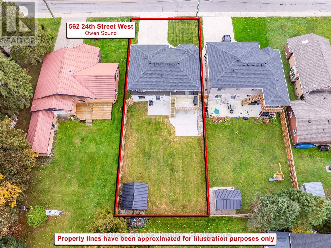
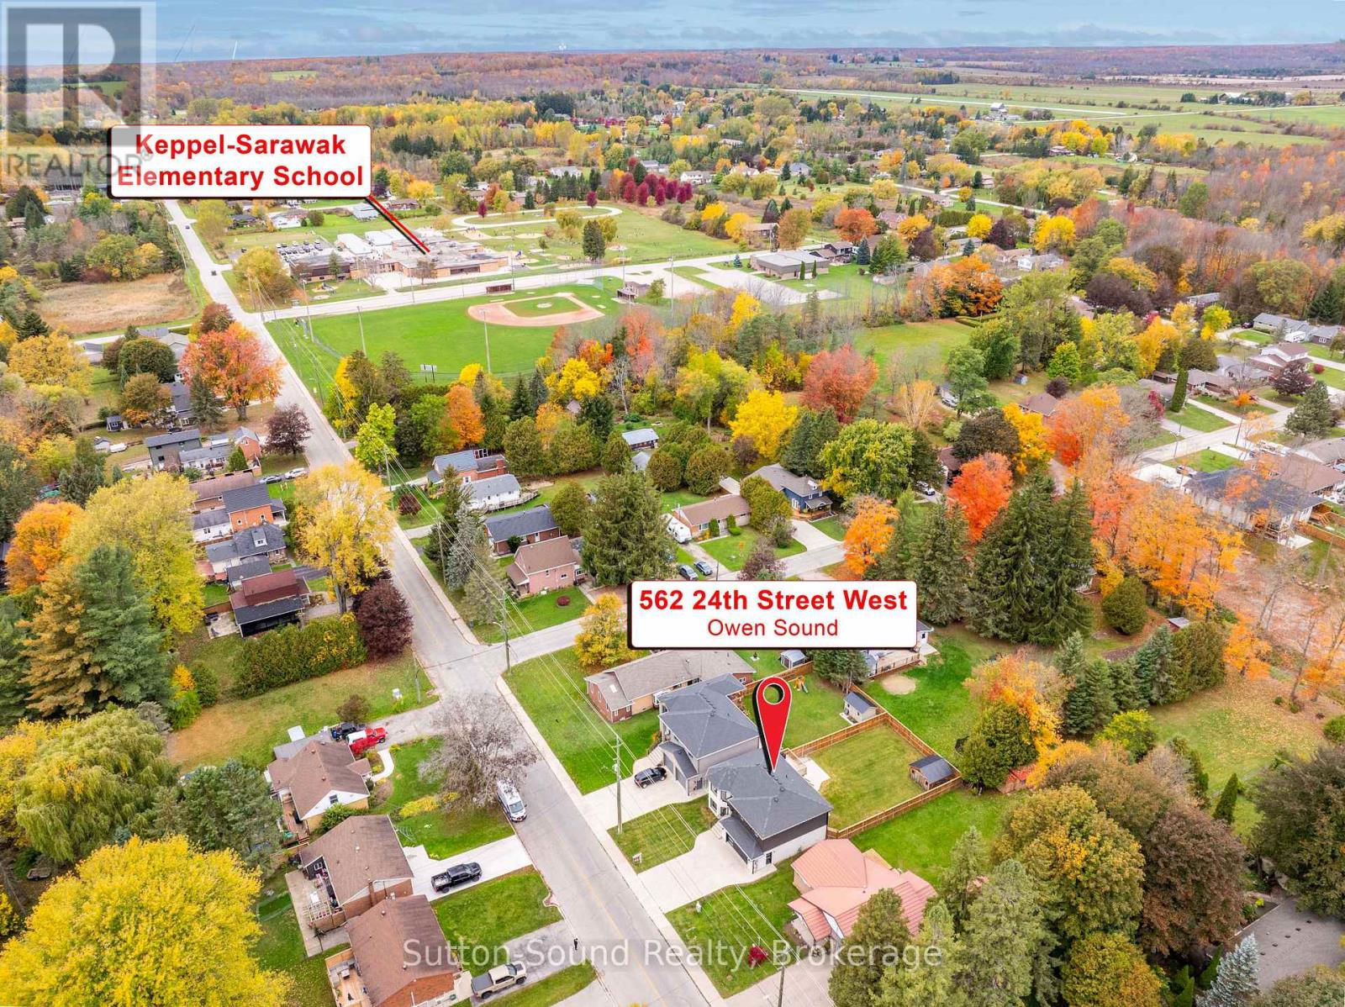
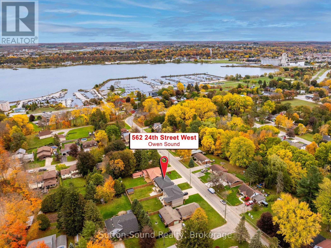
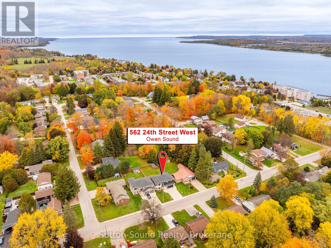
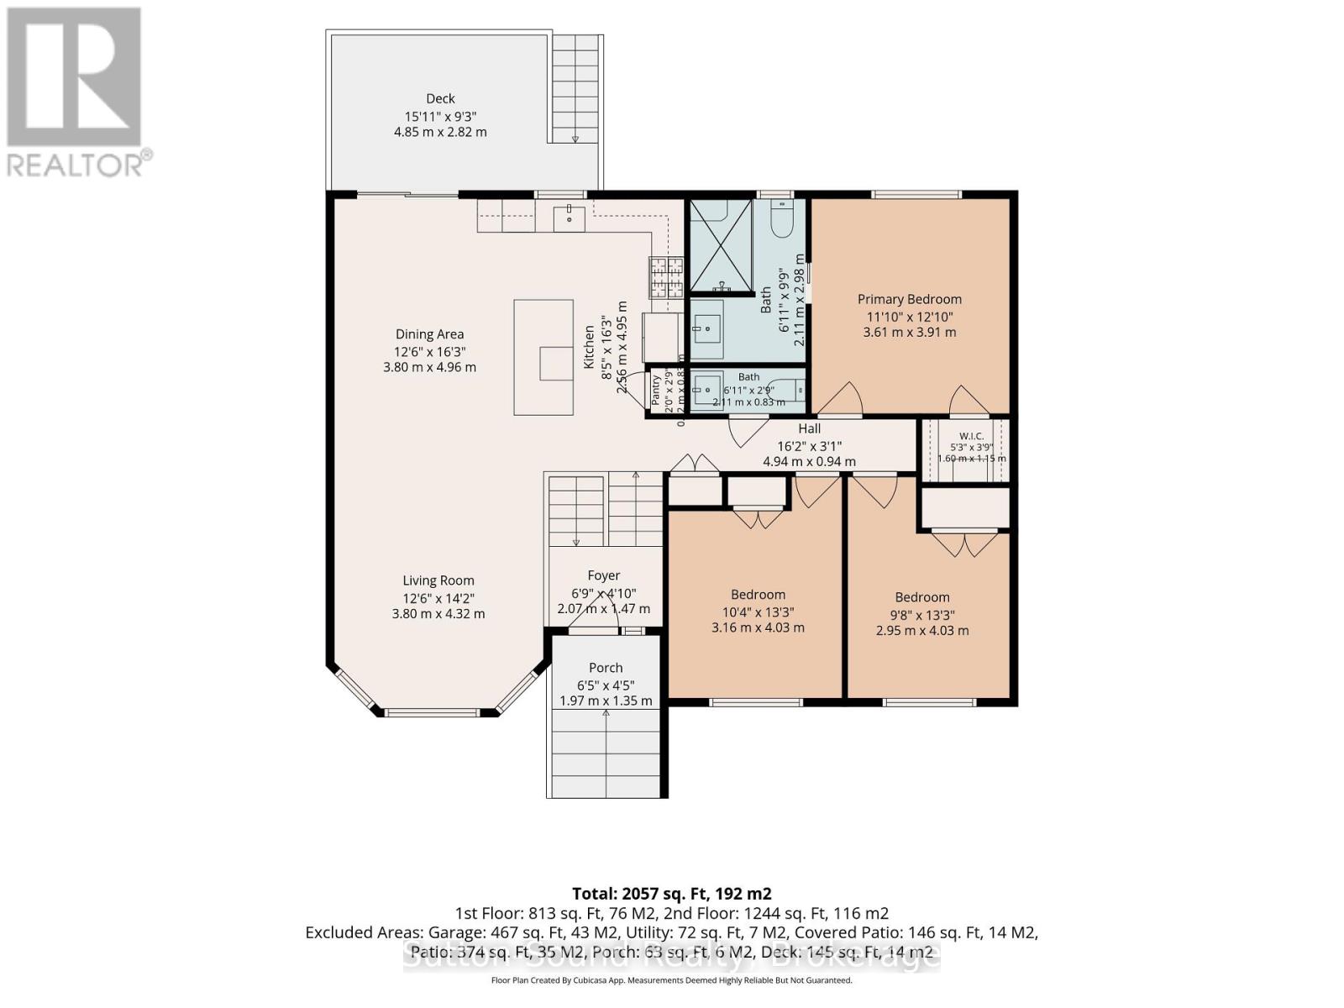
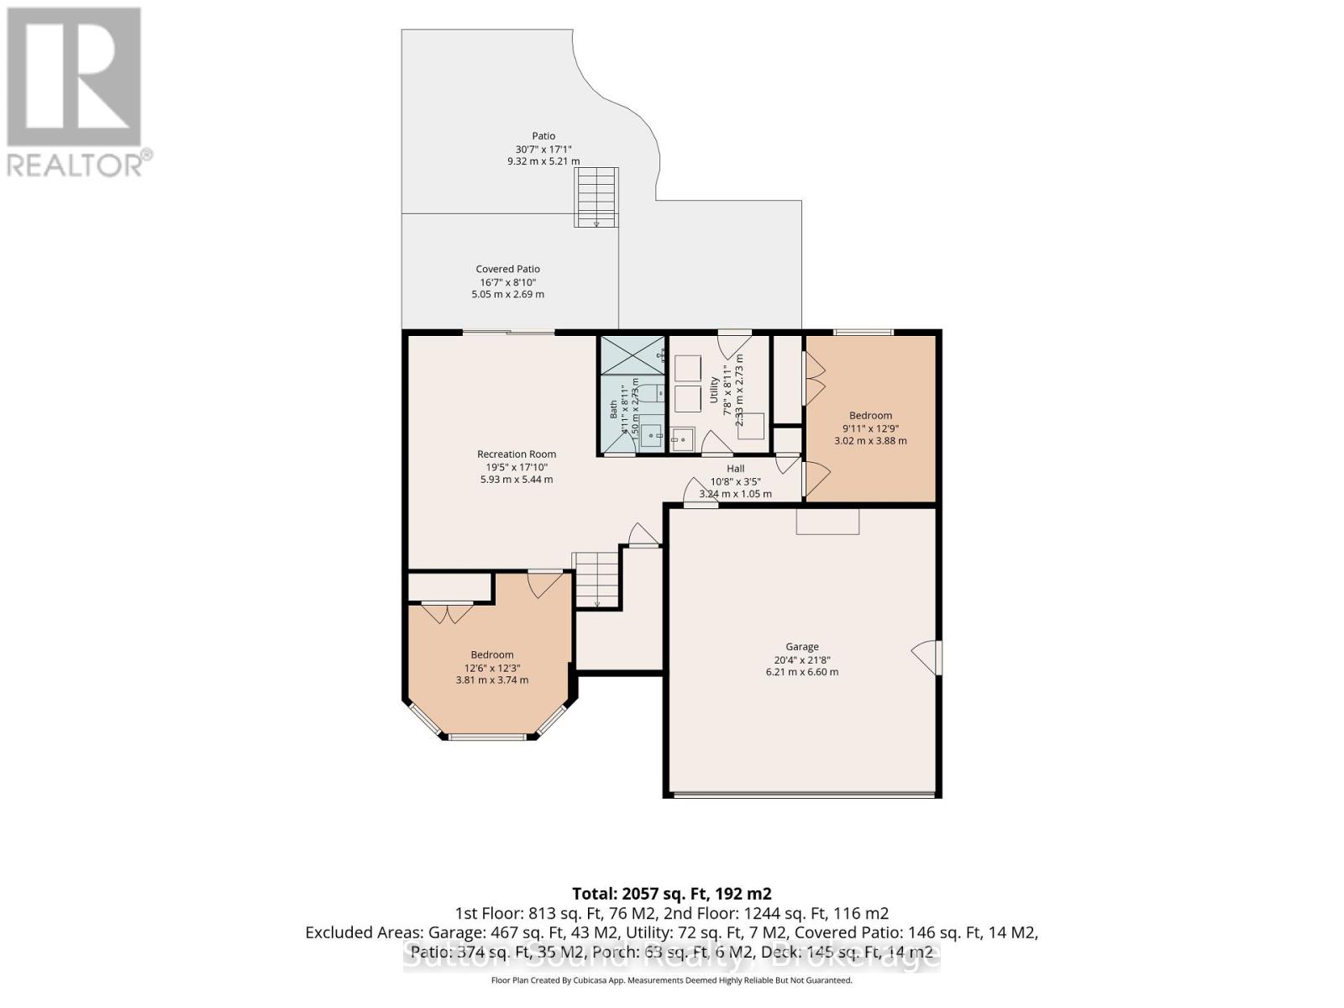
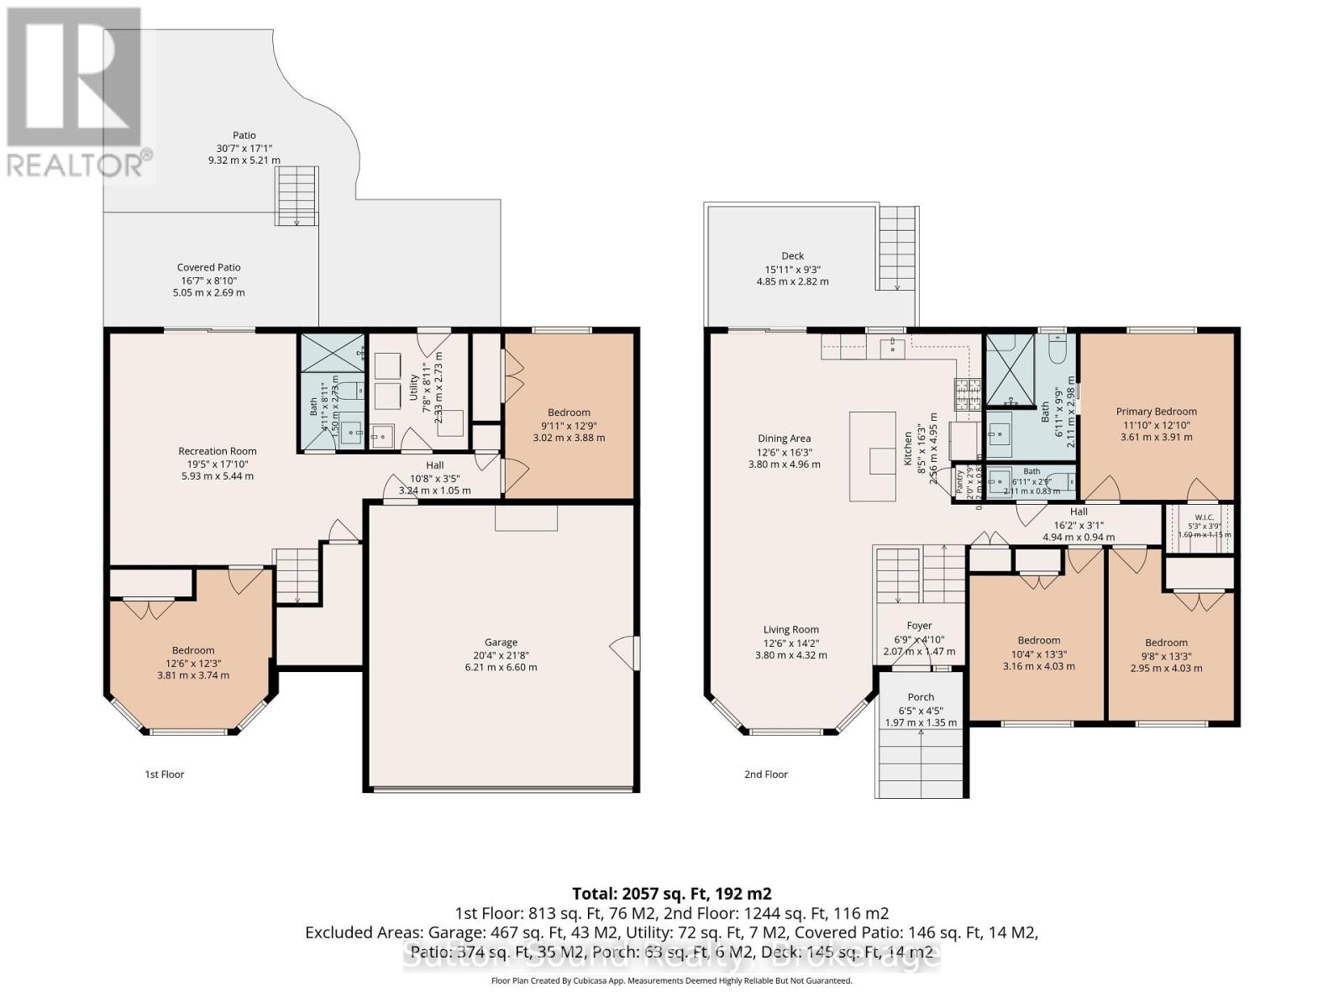
Welcome to this beautifully maintained 2021 raised bungalow in a desirable west-side location, just steps from the sought-after Keppel-Sarawak School, Kelso Beach and the Georgian Shores Marina. Offering 5 bedrooms, 3 bathrooms and a functional layout ideal for families or those looking for additional space, this newer home checks all the boxes. Situated on a generous 50' x 132' lot, the property features a fully fenced backyard perfect for kids, pets and outdoor entertaining and a 12x12 shed. The main floor offers a bright, open-concept kitchen, dining and living area, with a sliding patio door leading to the rear deck. Three bedrooms include a primary bedroom with ensuite, along with a convenient 2-piece bathroom. The fully finished lower level adds two additional bedrooms, a 3-piece bathroom, walkout access to the backyard and direct access to the attached garage. Complete with natural gas heating, central air conditioning, a Tesla electric car charger and all the modern comforts you would expect from a home built in 2021, this property offers an excellent opportunity to enjoy comfortable, contemporary living in a fantastic west-side neighbourhood close to the waterfront, marina, parks and amenities. (id:37372)
Property Details
| MLS® Number | X14086066 |
| Property Type | Single Family |
| Community Name | Owen Sound |
| Equipment Type | Water Heater |
| Parking Space Total | 6 |
| Rental Equipment Type | Water Heater |
Building
| Bathroom Total | 3 |
| Bedrooms Above Ground | 3 |
| Bedrooms Below Ground | 2 |
| Bedrooms Total | 5 |
| Appliances | Water Heater - Tankless, Dishwasher, Dryer, Stove, Washer, Refrigerator |
| Architectural Style | Raised Bungalow |
| Basement Development | Finished |
| Basement Features | Walk Out |
| Basement Type | N/a (finished) |
| Construction Style Attachment | Detached |
| Cooling Type | Central Air Conditioning |
| Exterior Finish | Stone, Vinyl Siding |
| Foundation Type | Poured Concrete, Slab |
| Half Bath Total | 1 |
| Heating Fuel | Natural Gas |
| Heating Type | Forced Air |
| Stories Total | 1 |
| Size Interior | 1100 - 1500 Sqft |
| Type | House |
| Utility Water | Municipal Water |
Parking
| Attached Garage | |
| Garage |
Land
| Acreage | No |
| Sewer | Sanitary Sewer |
| Size Depth | 132 Ft ,3 In |
| Size Frontage | 50 Ft |
| Size Irregular | 50 X 132.3 Ft |
| Size Total Text | 50 X 132.3 Ft |
Rooms
| Level | Type | Length | Width | Dimensions |
|---|---|---|---|---|
| Lower Level | Bedroom | 3.63 m | 3.02 m | 3.63 m x 3.02 m |
| Lower Level | Bathroom | 1.83 m | 1.47 m | 1.83 m x 1.47 m |
| Lower Level | Laundry Room | 2.57 m | 2.41 m | 2.57 m x 2.41 m |
| Lower Level | Recreational, Games Room | 5.31 m | 4.24 m | 5.31 m x 4.24 m |
| Lower Level | Bedroom | 3.79 m | 3.05 m | 3.79 m x 3.05 m |
| Main Level | Living Room | 4.22 m | 3.91 m | 4.22 m x 3.91 m |
| Main Level | Dining Room | 3.86 m | 2.77 m | 3.86 m x 2.77 m |
| Main Level | Kitchen | 3.86 m | 3.56 m | 3.86 m x 3.56 m |
| Main Level | Primary Bedroom | 3.84 m | 3.79 m | 3.84 m x 3.79 m |
| Main Level | Bedroom 2 | 3.43 m | 3.1 m | 3.43 m x 3.1 m |
| Main Level | Bedroom 3 | 3.18 m | 3.12 m | 3.18 m x 3.12 m |
| Main Level | Bathroom | 2.79 m | 1.93 m | 2.79 m x 1.93 m |
| Main Level | Bathroom | 1.93 m | 0.89 m | 1.93 m x 0.89 m |
https://www.realtor.ca/real-estate/30410502/562-24th-street-w-owen-sound-owen-sound
Interested?
Contact us for more information

Brad Barfoot
Broker of Record
(226) 974-0203
www.morethanjustasign.com/
www.facebook.com/TheBarfootTeam/
1077 2nd Avenue East, Suite A
Owen Sound, Ontario N4K 2H8
(519) 370-2100

The trademarks REALTOR®, REALTORS®, and the REALTOR® logo are controlled by The Canadian Real Estate Association (CREA) and identify real estate professionals who are members of CREA. The trademarks MLS®, Multiple Listing Service® and the associated logos are owned by The Canadian Real Estate Association (CREA) and identify the quality of services provided by real estate professionals who are members of CREA. The trademark DDF® is owned by The Canadian Real Estate Association (CREA) and identifies CREA's Data Distribution Facility (DDF®)
October 16 2026 03:29:28
Muskoka Haliburton Orillia – The Lakelands Association of REALTORS®
Sutton-Sound Realty